Real estate on your terms®
$379,900
active
1215 Cameron Avenue Southwest
Calgary
,
AB
T2T0K8
Key Details
- MLS® Number:
- A2325110
- Community:
- Lower Mount Royal
- Building Type:
- Apartment
- Interior Size:
- 1117 square feet
- Bedrooms:
- 2
- Parking:
- 2
- Parking Features:
- Underground
- Attached:
- Yes

Property Description
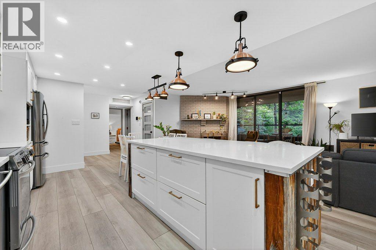
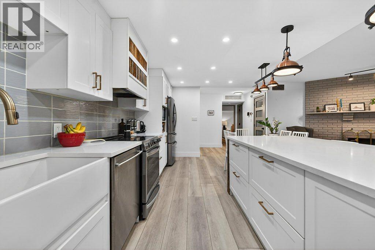
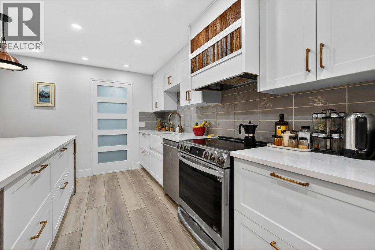
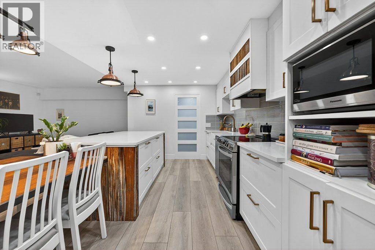
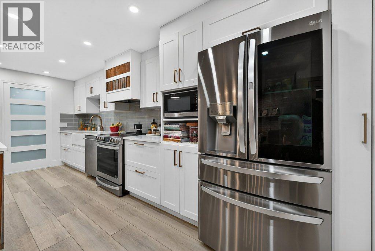
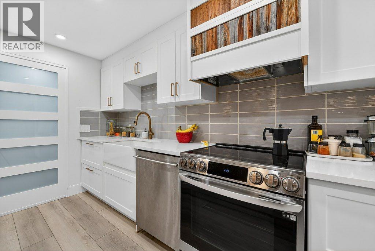
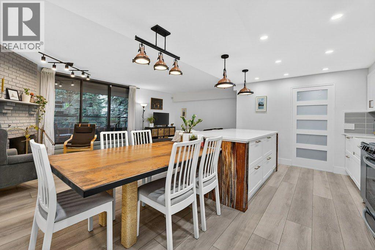
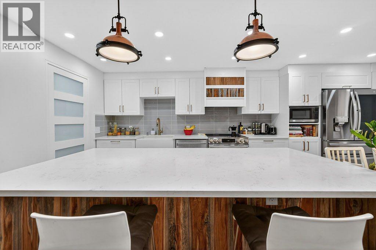
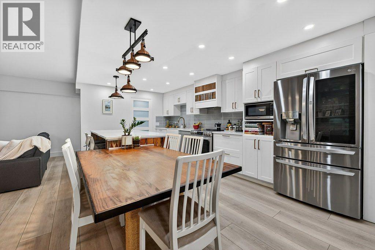
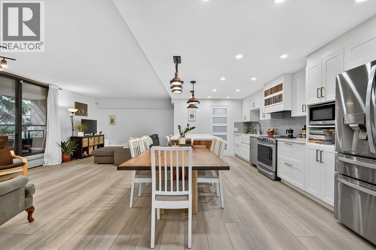
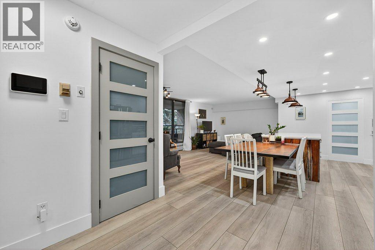
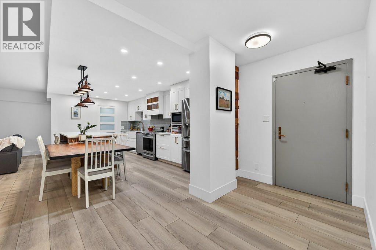
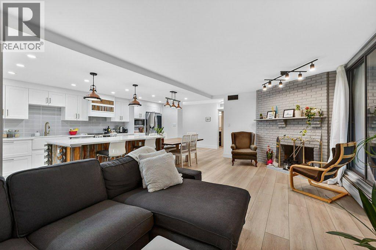
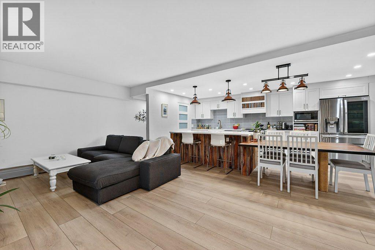
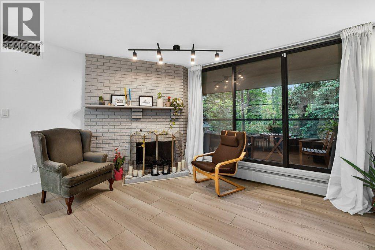
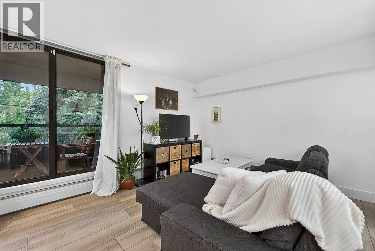
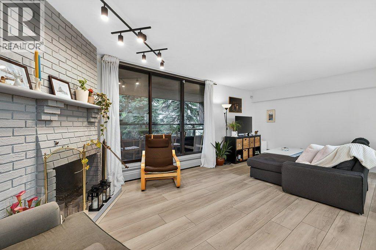
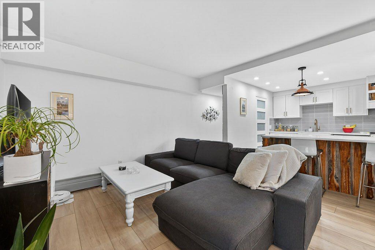
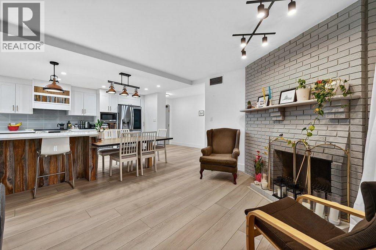
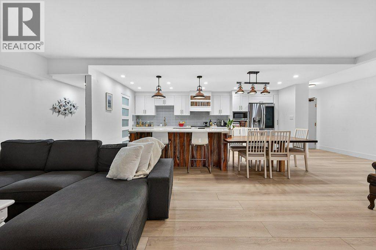
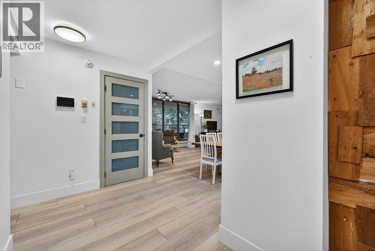
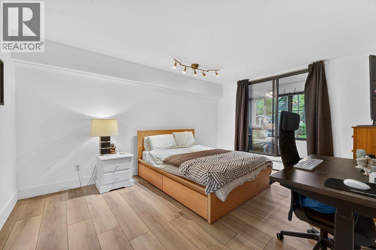
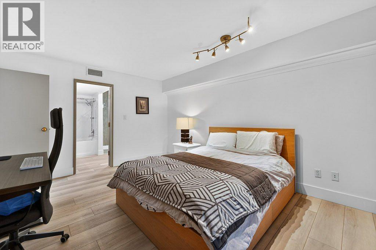
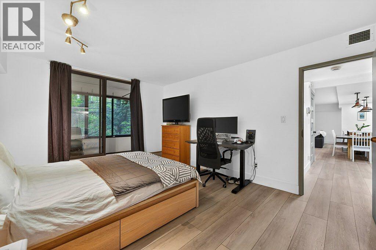
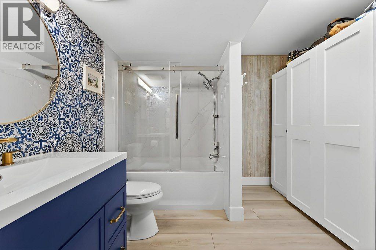
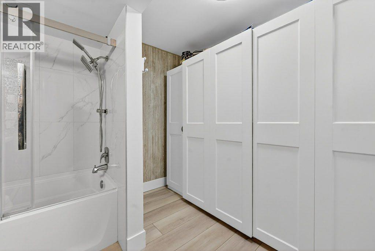
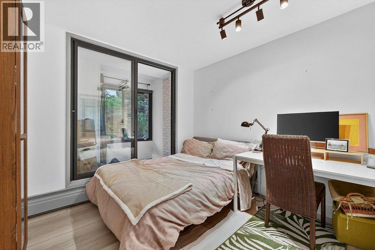
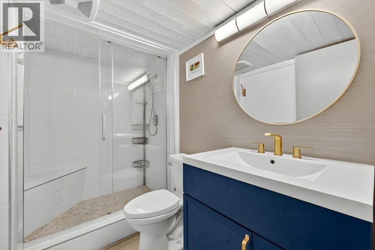
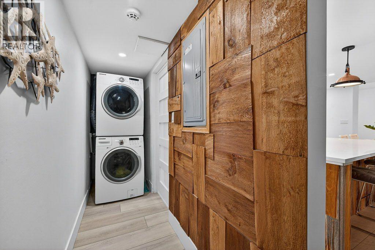
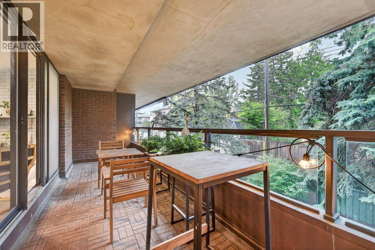
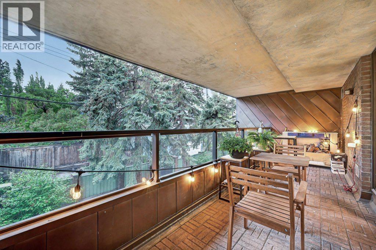
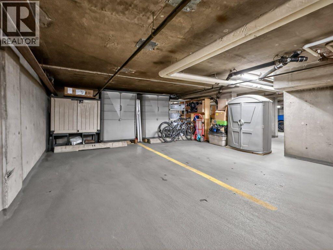
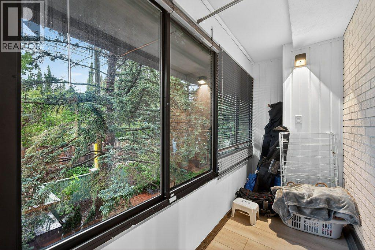
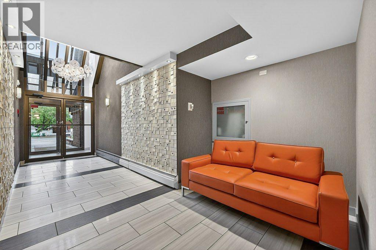
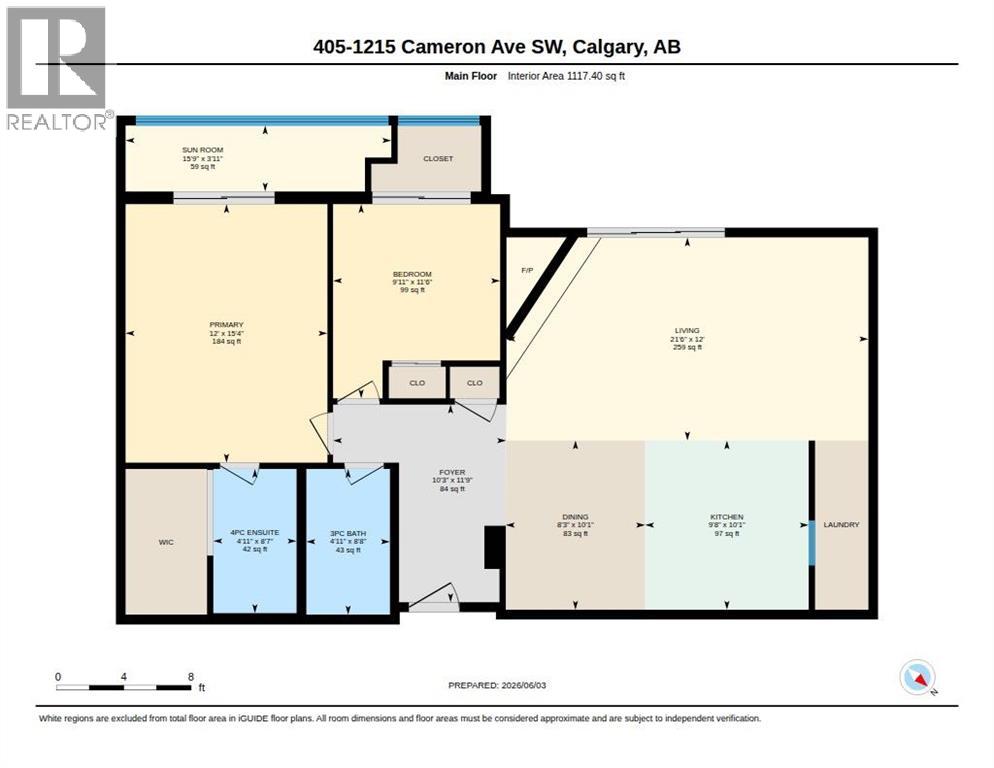
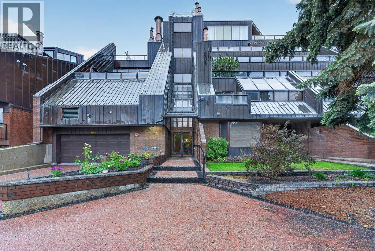
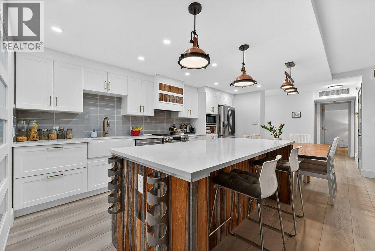
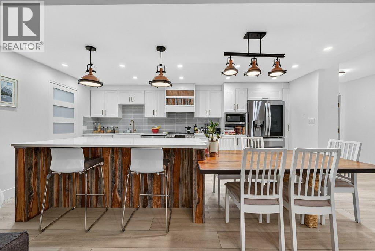
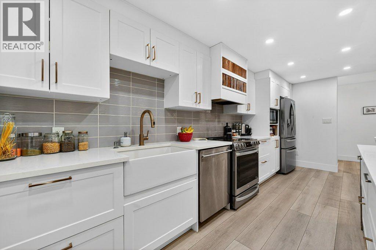
Welcome to Mount Royal Terrace! This fully renovated TOP FLOOR 2-bedroom, 2-bathroom condo is ideally located in the heart of Mount Royal, just steps to the shops, restaurants, cafes, and amenities along 17th Avenue.This bright and spacious apartment has been beautifully updated throughout and offers a great layout for both everyday living and entertaining. The living room features a cozy wood-burning fireplace and opens to the dining area and south-facing balcony. The renovated kitchen offers white cabinetry, quartz countertops, and newer appliances. Luxury vinyl plank flooring throughout and air conditioning add to the comfort and appeal.The spacious primary bedroom includes a walk-in closet, 4-piece ensuite, and a great sun room that works well as a sitting area, reading space, home office, or additional storage. The second bedroom also has its own sun room, adding even more flexibility. A 3-piece main bathroom, in-suite laundry, and plenty of storage complete this functional floor plan.The south-facing balcony is a great spot to enjoy your morning coffee or summer BBQs. The building also features two rooftop communal balcony areas with fantastic unobstructed views of the downtown skyline. This unit comes with TWO OVERSIZED UNDERGROUND PARKING STALLS located directly across from the elevator, plus an assigned storage locker.A fantastic opportunity to own a fully renovated top-floor condo in one of Calgary’s most walkable inner-city communities. Incredible value in a prime location! (id:53430)
Building
- Property Type:
- Apartment
- Building Type:
- Apartment
- Year Built:
- 1981
- Stories:
- 4.0
- Bedrooms:
- 2
- Bathrooms (total):
- 2.0
Finished Areas
- Interior Size (Total):
- 1117 square feet
- Above Grade:
- 1117 square feet
Interior
- Flooring:
- Laminate
- Appliances:
- Washer, Refrigerator, Dishwasher, Stove, Dryer, Microwave, Window Coverings, Garage door opener
Parking
- Spaces:
- 2
- Features:
- Underground
Lot / Land
- Lot Features:
- No Animal Home, No Smoking Home, Parking
Exterior
- Exterior Features:
- Concrete, Brick, Metal
- Construction:
- Poured concrete
Utilities & Mechanical
- Heating:
- Natural gas, Hot Water
- Cooling:
- Central air conditioning
Comfort & Security
- Fireplace(s):
- 1
Fees & Dates
- Property Taxes:
- $2,450
- Tax Year:
- 2026
- HOA/Condo Fee:
- $944
- Last Modified:
- 07/15/2026 06:35:22 PM
- Status Change:
- 07/15/2026 06:28:55 PM
Association / Ownership
- Association:
- Go Smart Managers
- Fee:
- $944 / Monthly
- Common Interest:
- Condo/Strata
Room Dimensions
| Room | Level | Size |
|---|---|---|
| 3pc Bathroom | Main level | 4.08 Ft x 8.67 Ft |
| 4pc Bathroom | Main level | 4.92 Ft x 8.58 Ft |
| Bedroom | Main level | 9.92 Ft x 11.50 Ft |
| Dining room | Main level | 8.25 Ft x 10.08 Ft |
| Foyer | Main level | 10.25 Ft x 11.75 Ft |
| Kitchen | Main level | 9.67 Ft x 10.08 Ft |
| Living room | Main level | 12.00 Ft x 21.50 Ft |
| Primary Bedroom | Main level | 12.00 Ft x 15.33 Ft |
| Sunroom | Main level | 3.92 Ft x 15.75 Ft |
Location
Data is supplied by Pillar 9 MLS® System. Pillar 9 is the owner of the copyright in its MLS® System. Data is deemed reliable but is not guaranteed accurate by Pillar 9.
The trademarks MLS®, Multiple Listing Service® and the associated logos are owned by The Canadian Real Estate Association (CREA) and identify the quality of services provided by real estate professionals who are members of CREA. Used under license.