Real estate on your terms®
$189,000
active
1125 17 Avenue Southwest
Calgary
,
AB
T2T0B5
Key Details
- MLS® Number:
- A2319912
- Community:
- Lower Mount Royal
- Building Type:
- Apartment
- Interior Size:
- 607 square feet
- Bedrooms:
- 1
- Parking:
- 1
- Attached:
- Yes

Property Description
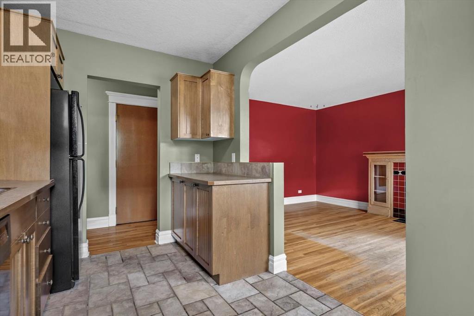
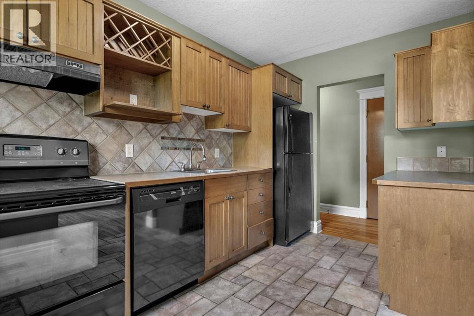
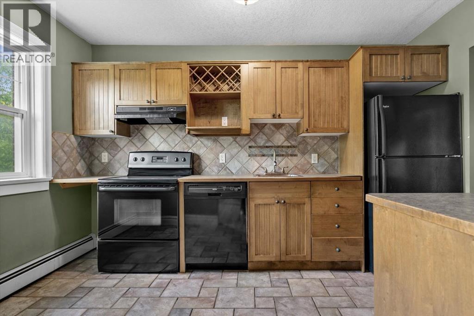
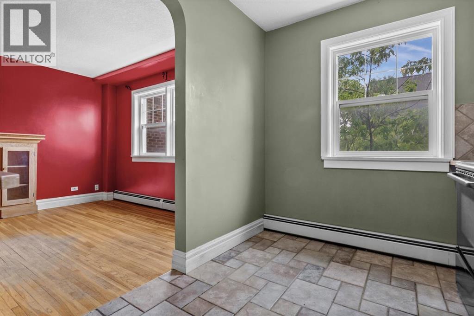
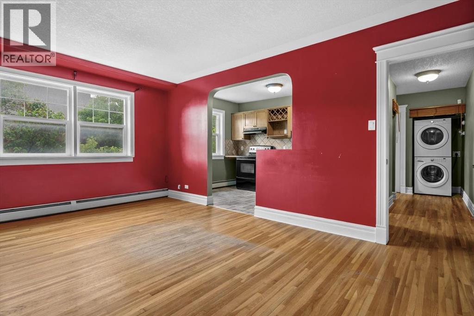
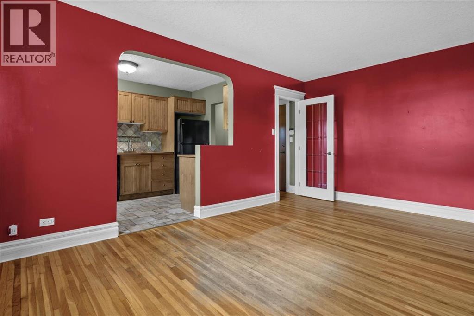
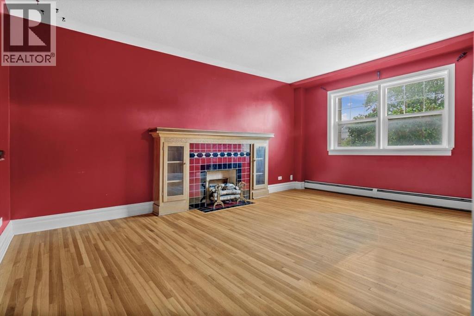
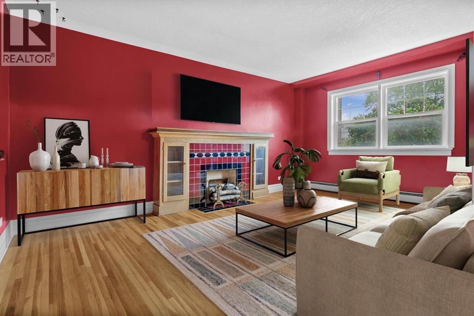
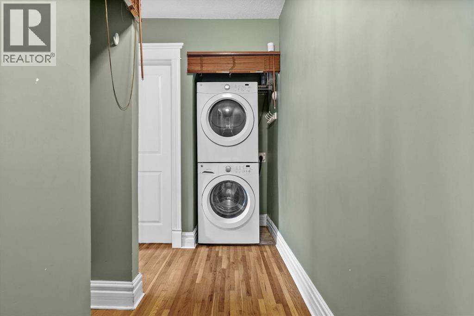
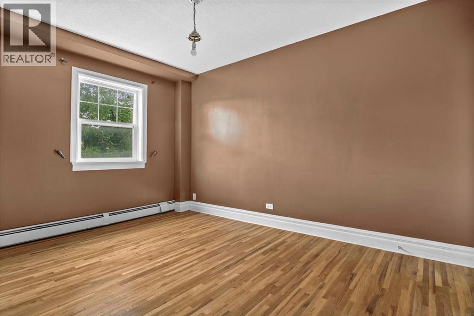
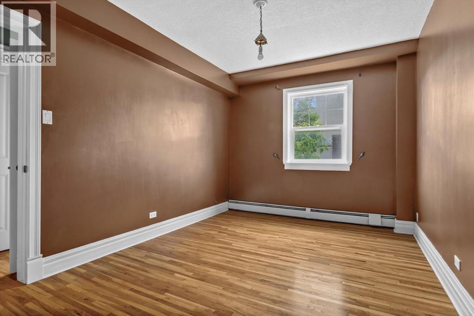
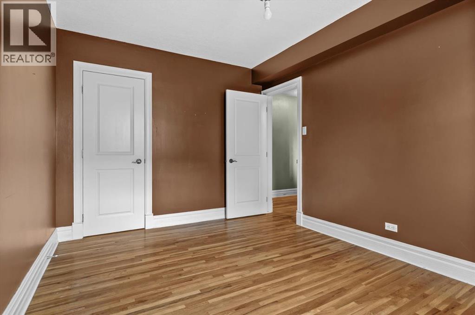
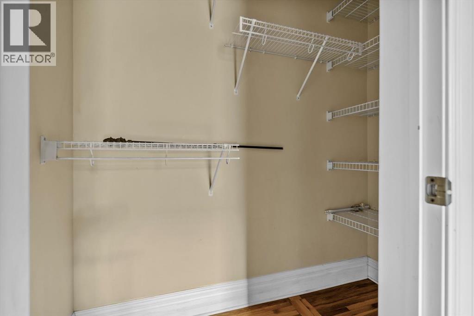
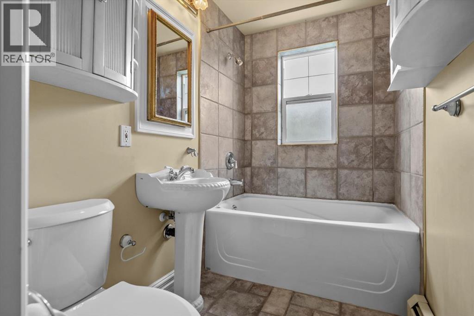
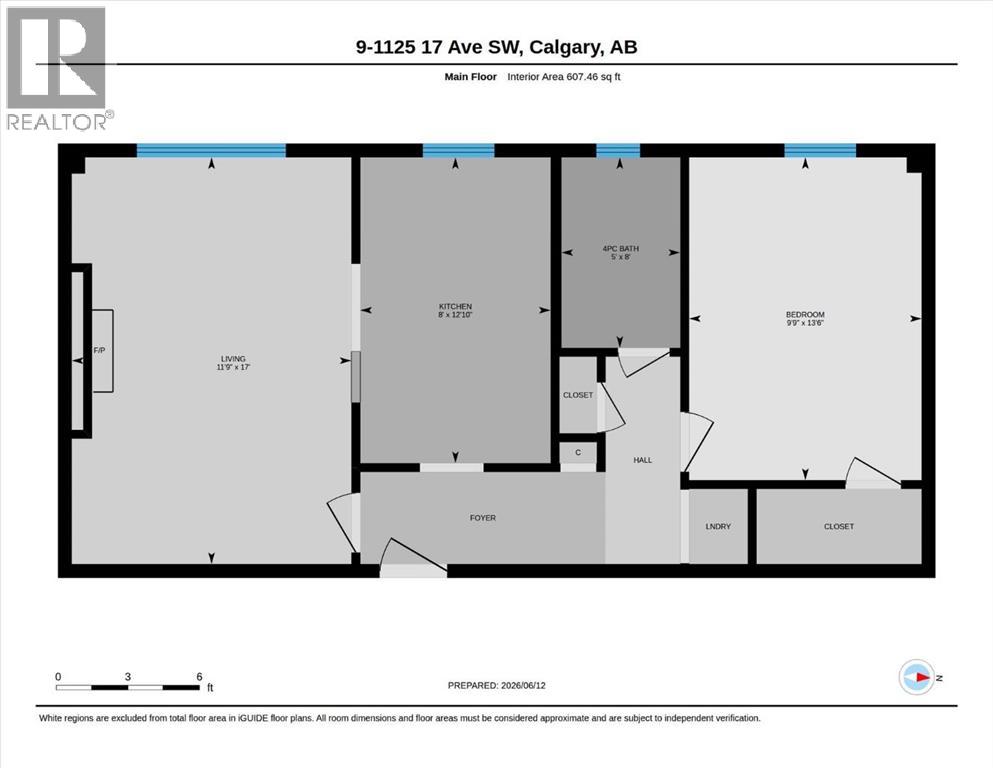
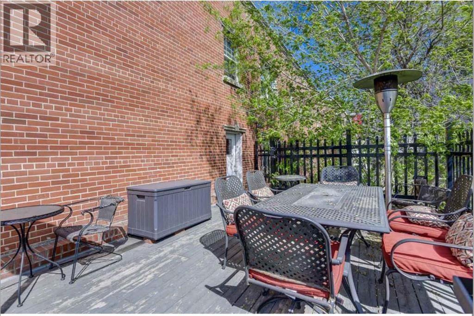
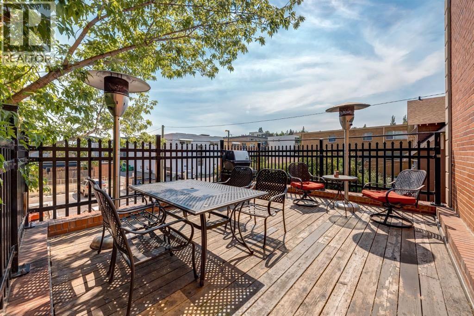
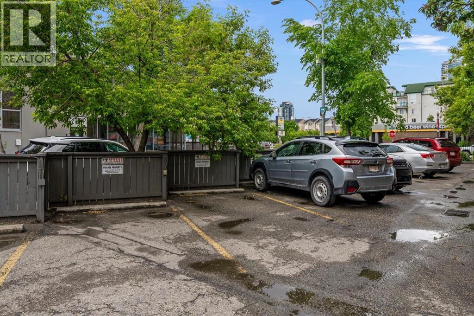
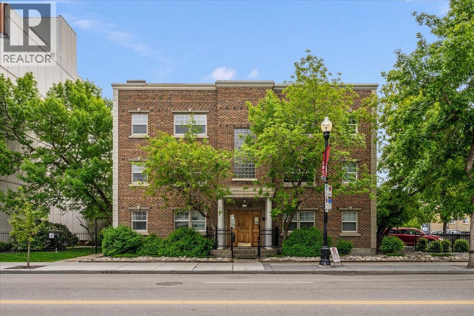
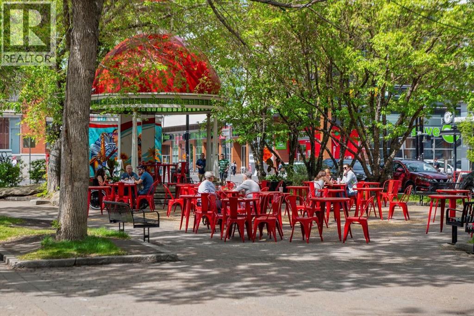
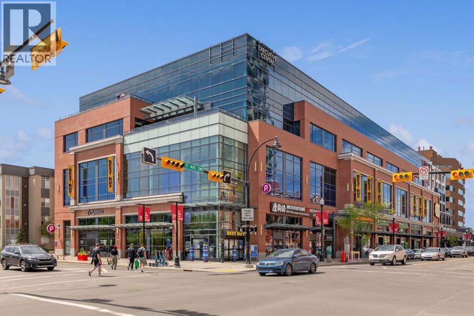
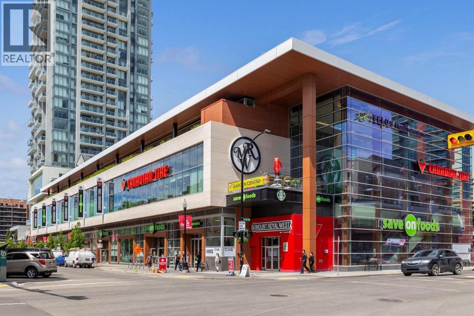
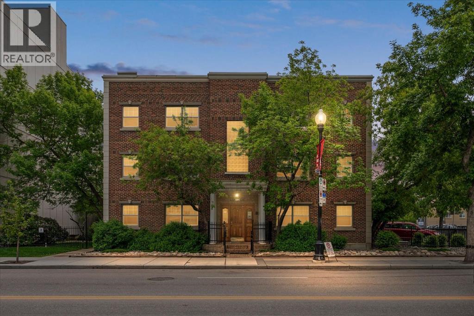
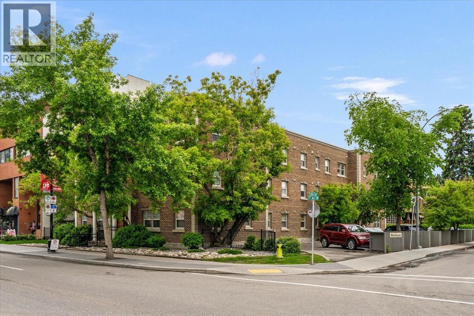
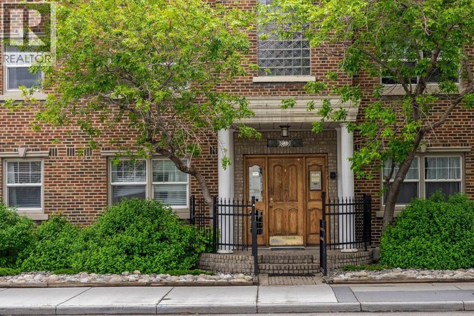
Are you looking for an affordable Lower Mount Royal condo in a historic Brick building with parking? What about being steps from all the restaurants and shopping of 17th Ave, and the tree lined streets of Mount Royal? Whether you are looking for your next rental or to get into the market and still have room in the budget to renovate, this could be the one you have been waiting for! This building has lush landscaping and a shared second floor terrace with BBQ and heaters. With one of the most walkable locations in the Inner City, you are steps from all the action. Fancy a night out singing Karaoke at Watchman’s? Coffee at Deville? Lunch at Alumni? Just over 600sqf, this character home faces west along 10a Street, and features in suite laundry, assigned parking and a storage locker. The eat in kitchen has ample storage and a bright window gazing out to mature trees. The airy living room has cheerful windows and a decorative fireplace with built in storage mantle. The large bedroom with a walk-in closet is set around the corner from the main living area with access to the 4-piece bathroom. This home has ton of potential, so bring your ideas and excitement. Contact your trusted agent to book a showing before She Gon’! (id:53430)
Building
- Property Type:
- Apartment
- Building Type:
- Apartment
- Year Built:
- 1951
- Stories:
- 3.0
- Bedrooms:
- 1
- Bathrooms (total):
- 1.0
Finished Areas
- Interior Size (Total):
- 607 square feet
- Above Grade:
- 607 square feet
Interior
- Flooring:
- Hardwood, Ceramic Tile
- Appliances:
- Washer, Refrigerator, Range - Electric, Dryer, Hood Fan
Parking
- Spaces:
- 1
Lot / Land
- Lot Features:
- Parking
Exterior
- Exterior Features:
- Brick
Utilities & Mechanical
- Heating:
- Baseboard heaters
- Cooling:
- None
Fees & Dates
- Property Taxes:
- $1,380
- Tax Year:
- 2025
- HOA/Condo Fee:
- $518
- Last Modified:
- 08/13/2026 03:50:00 AM
- Status Change:
- 08/13/2026 03:47:27 AM
Association / Ownership
- Association:
- Amhurst Property Management
- Fee:
- $518 / Monthly
- Common Interest:
- Condo/Strata
Room Dimensions
| Room | Level | Size |
|---|---|---|
| 4pc Bathroom | Main level | 5.00 Ft x 8.00 Ft |
| Bedroom | Main level | 9.75 Ft x 13.50 Ft |
| Kitchen | Main level | 8.00 Ft x 12.83 Ft |
| Living room | Main level | 11.75 Ft x 17.00 Ft |
Location
Data is supplied by Pillar 9 MLS® System. Pillar 9 is the owner of the copyright in its MLS® System. Data is deemed reliable but is not guaranteed accurate by Pillar 9.
The trademarks MLS®, Multiple Listing Service® and the associated logos are owned by The Canadian Real Estate Association (CREA) and identify the quality of services provided by real estate professionals who are members of CREA. Used under license.