Real estate on your terms®
$175,000
active
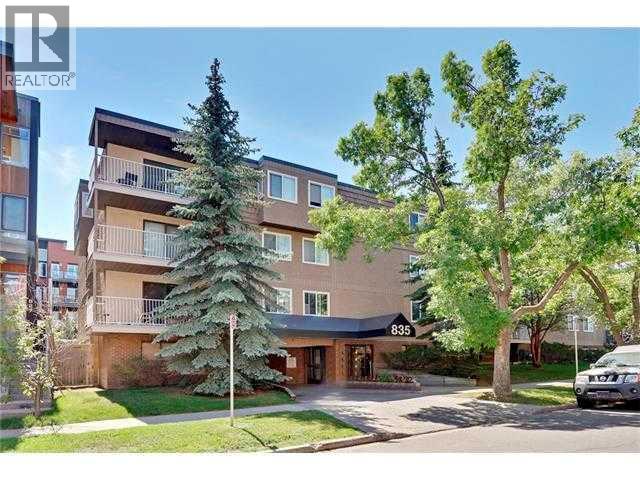
835 19 Avenue Southwest
Calgary
,
AB
T2T0H6
Key Details
- MLS® Number:
- A2316918
- Community:
- Lower Mount Royal
- Building Type:
- Apartment
- Interior Size:
- 566 square feet
- Bedrooms:
- 1
- Parking:
- 1
- Parking Features:
- Carport
- Attached:
- Yes

Property Description
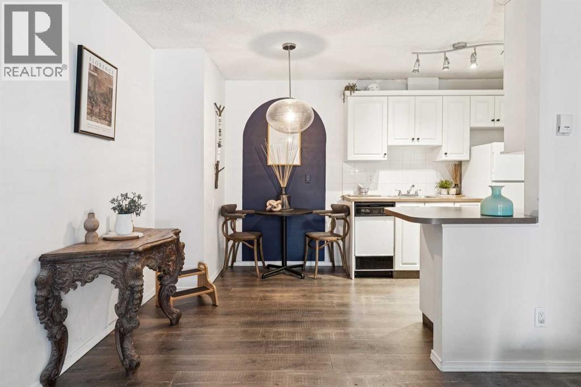
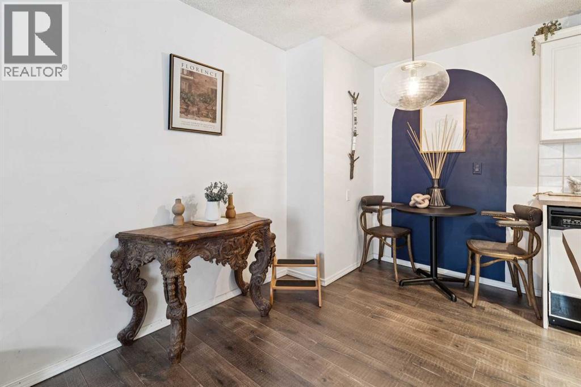
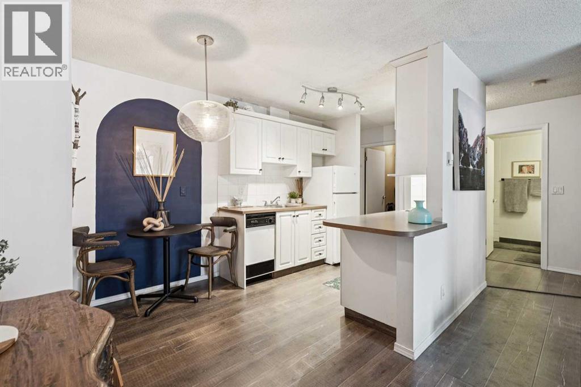
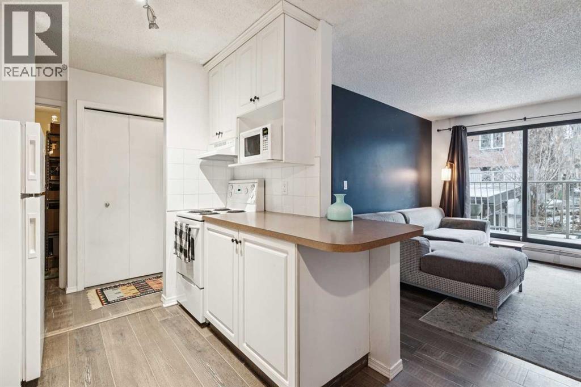
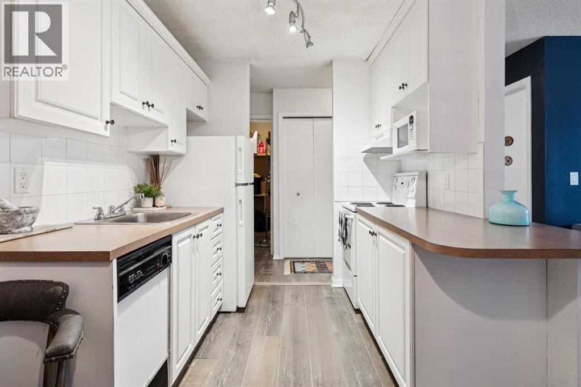
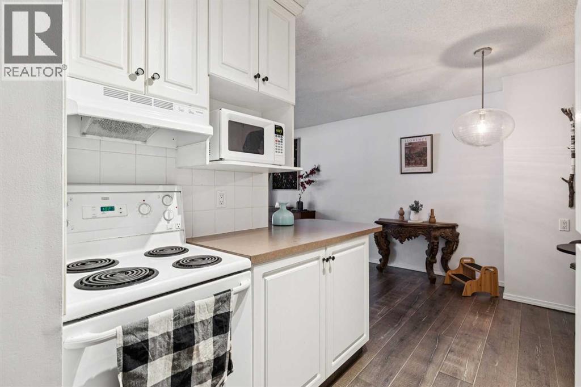
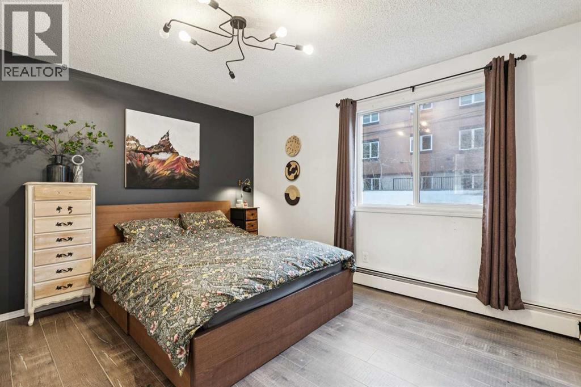
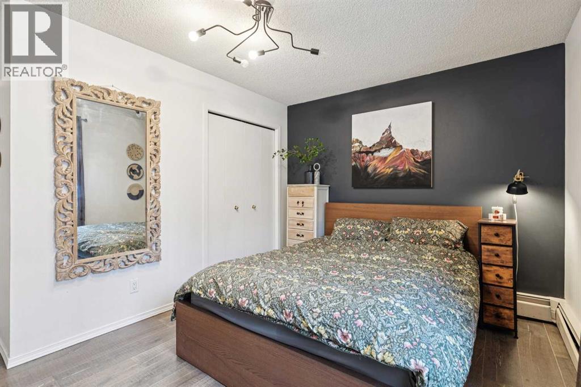
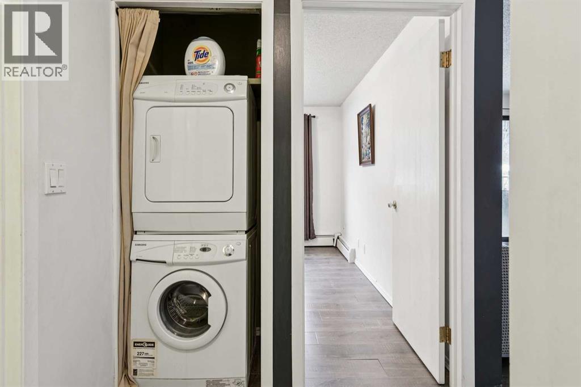
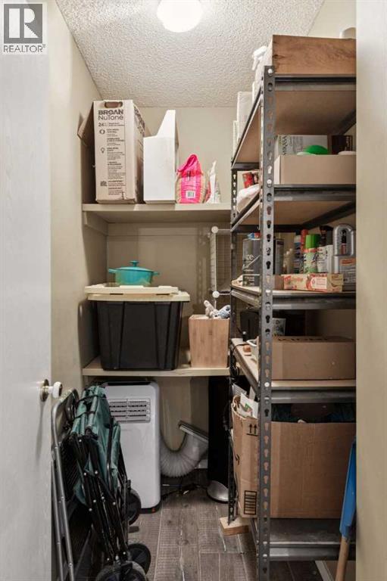
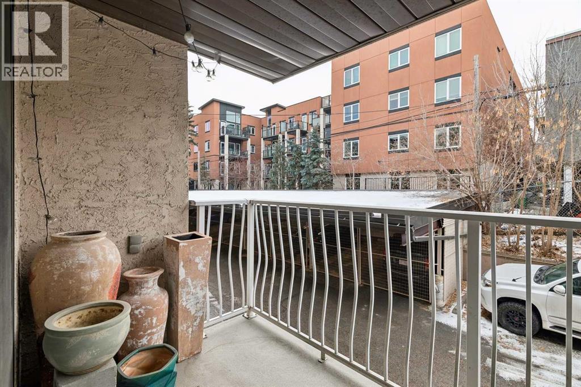
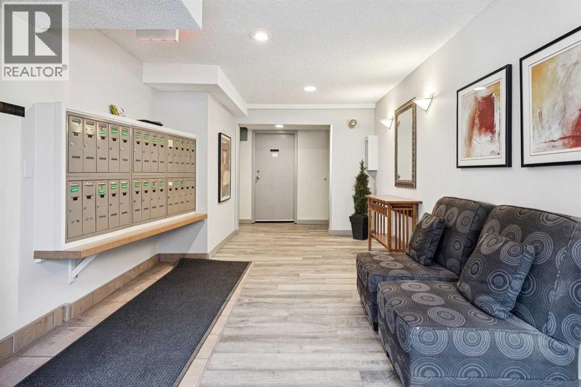
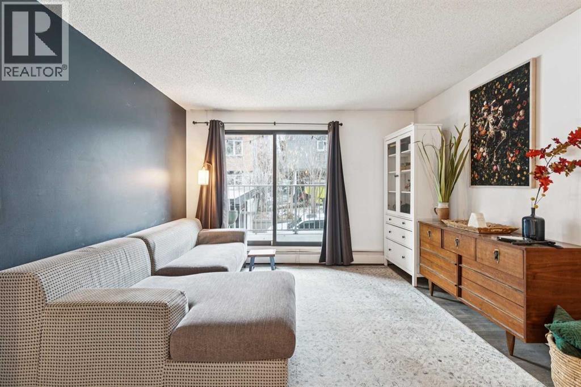
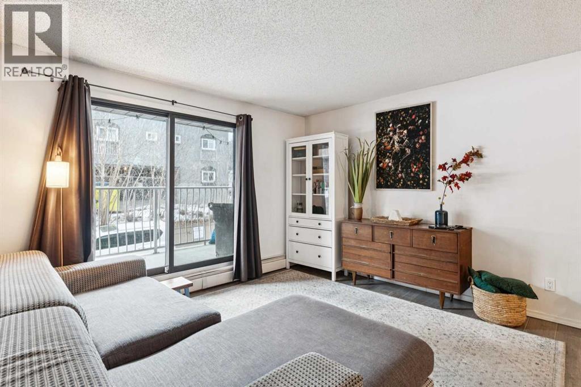
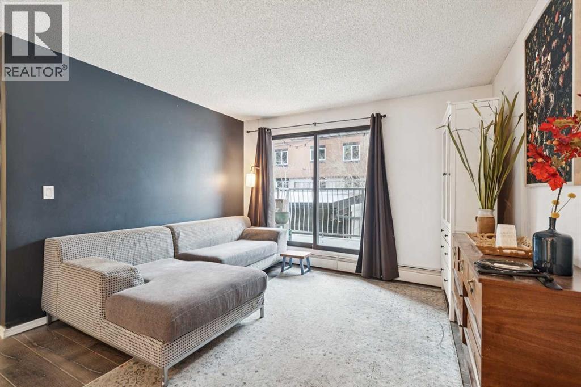
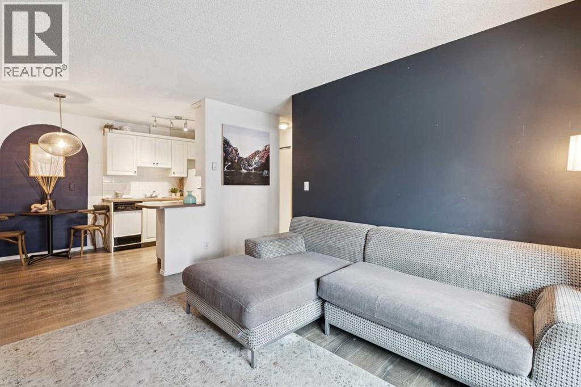
SECOND FLOOR - this charming and thoughtfully updated home offers a private, south-facing balcony in the highly sought-after community of Lower Mount Royal. Tucked away on the quiet side of the building, the charming unit features an open-concept layout that is both functional and inviting. Recent updates include luxury vinyl plank flooring throughout, complemented by a functional kitchen that provides excellent workspace and storage. The unit also offers generous in-suite storage in addition to a separate, secure storage locker, along with the convenience of full in-suite laundry. A spacious bedroom is well-proportioned and easily accommodates a king-sized bed + includes ample closet space. Residents of this pet-friendly building enjoy covered, secure parking, elevator access, and plenty of street parking for guests. Ideally located just steps from the vibrant 17th Avenue district, this home offers immediate access to an array of restaurants, cafés, fitness studios, boutiques, and everyday amenities, all within a comfortable walking distance to downtown. (id:53430)
Building
- Property Type:
- Apartment
- Building Type:
- Apartment
- Year Built:
- 1979
- Stories:
- 4.0
- Bedrooms:
- 1
- Bathrooms (total):
- 1.0
Finished Areas
- Interior Size (Total):
- 566 square feet
- Above Grade:
- 566 square feet
Interior
- Flooring:
- Tile, Vinyl Plank
- Appliances:
- Washer, Refrigerator, Range - Electric, Dishwasher, Dryer, Hood Fan
Parking
- Spaces:
- 1
- Features:
- Carport
Lot / Land
- Lot Features:
- See remarks, Parking
Exterior
- Construction:
- Wood frame
Utilities & Mechanical
- Heating:
- Baseboard heaters
- Cooling:
- None
Fees & Dates
- Property Taxes:
- $1,477
- Tax Year:
- 2025
- HOA/Condo Fee:
- $510
- Last Modified:
- 06/20/2026 02:10:01 AM
- Status Change:
- 06/20/2026 02:02:13 AM
Association / Ownership
- Association:
- GO Smart
- Fee:
- $510 / Monthly
- Common Interest:
- Condo/Strata
Room Dimensions
| Room | Level | Size |
|---|---|---|
| Living room | Main level | 12.67 Ft x 11.00 Ft |
| Primary Bedroom | Main level | 10.83 Ft x 11.25 Ft |
| Kitchen | Main level | 6.83 Ft x 7.83 Ft |
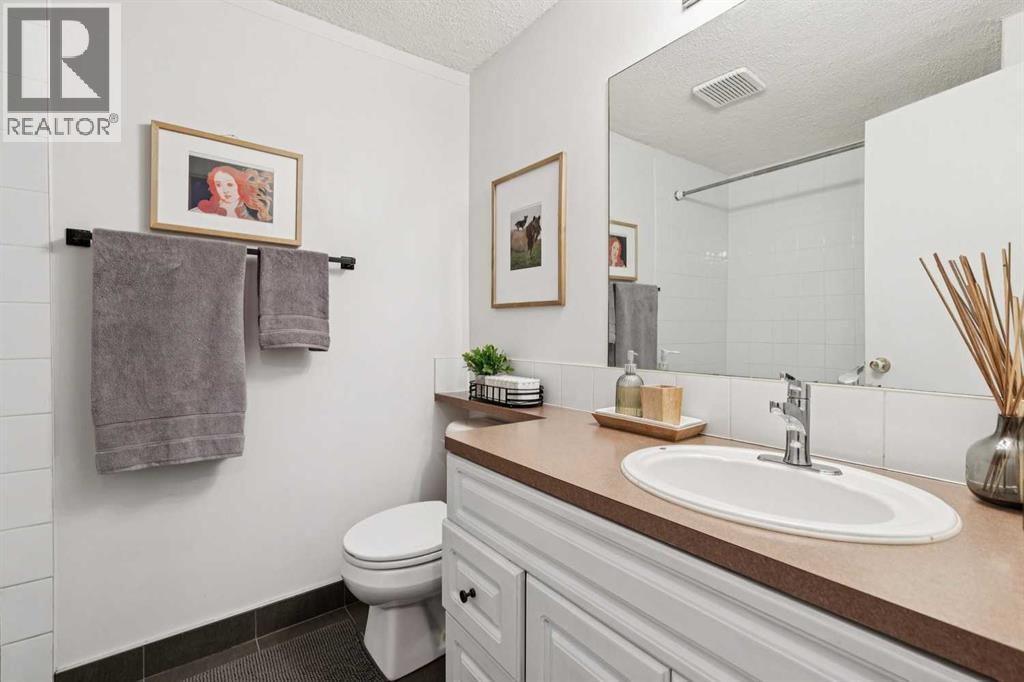
| 4pc Bathroom | Main level | .00 Ft x .00 Ft |
| Storage | Main level | 3.58 Ft x 7.08 Ft |
Location
Data is supplied by Pillar 9 MLS® System. Pillar 9 is the owner of the copyright in its MLS® System. Data is deemed reliable but is not guaranteed accurate by Pillar 9.
The trademarks MLS®, Multiple Listing Service® and the associated logos are owned by The Canadian Real Estate Association (CREA) and identify the quality of services provided by real estate professionals who are members of CREA. Used under license.