Real estate on your terms®
$329,000
active
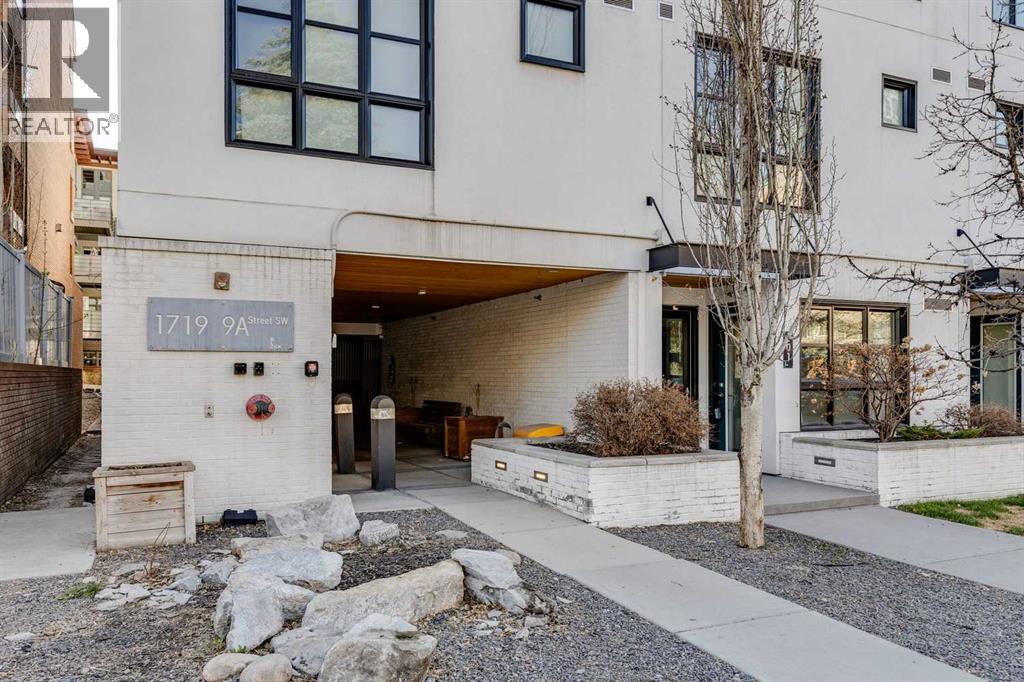
1719 9A Street Southwest
Calgary
,
AB
T2T6S3
Key Details
- MLS® Number:
- A2314823
- Community:
- Lower Mount Royal
- Building Type:
- Apartment
- Interior Size:
- 599 square feet
- Bedrooms:
- 1
- Parking:
- 1
- Parking Features:
- Underground
- Attached:
- Yes

Property Description
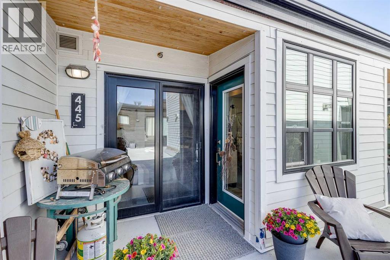
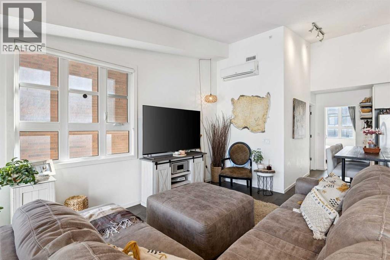
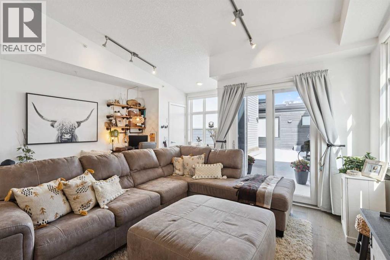
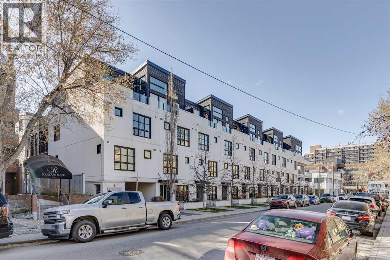
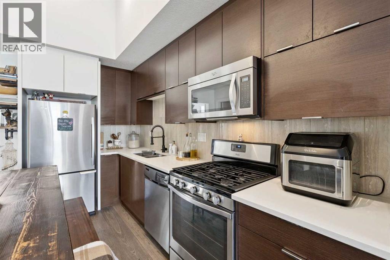
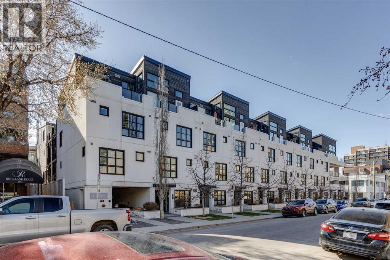
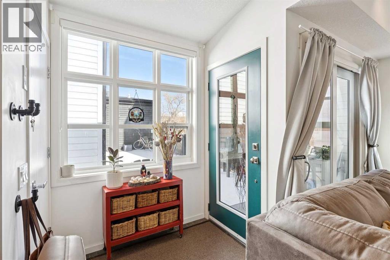
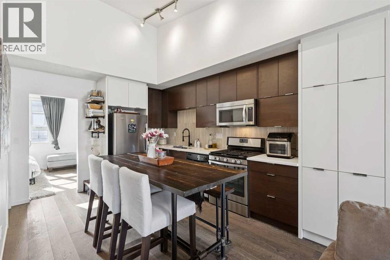
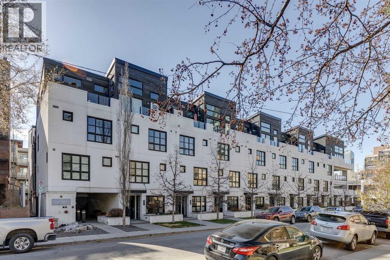
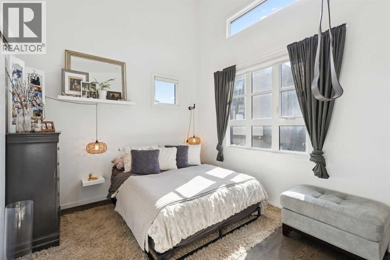
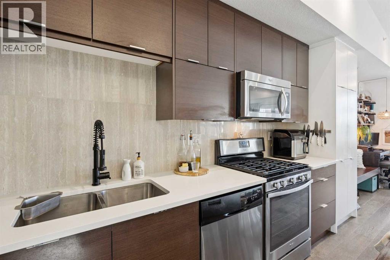
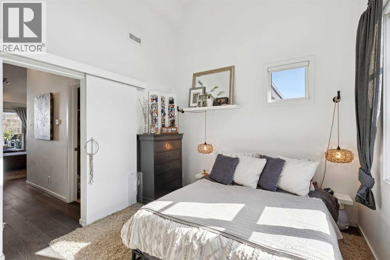
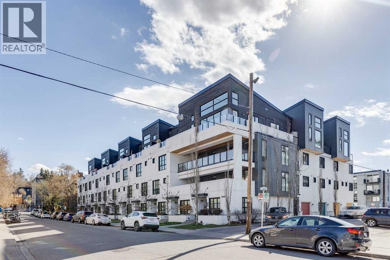
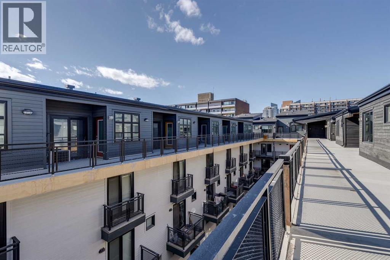
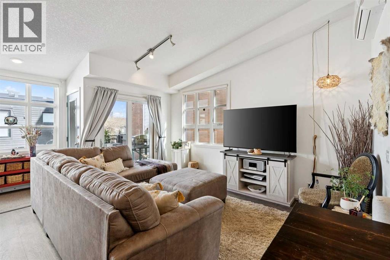
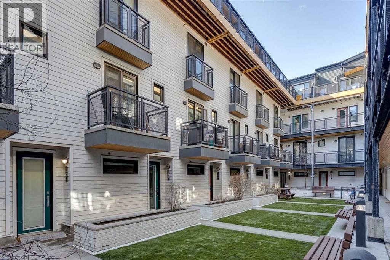
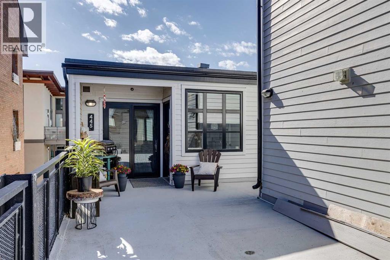
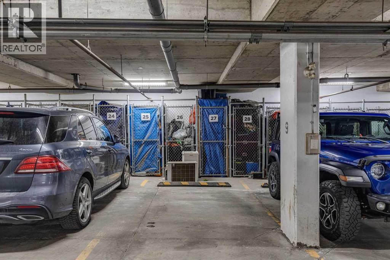
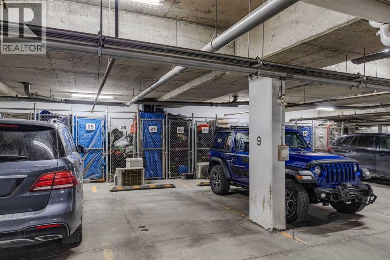
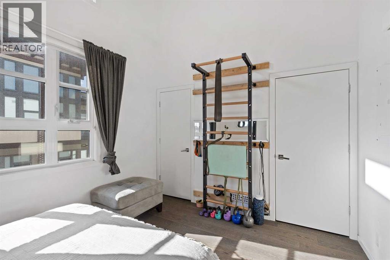
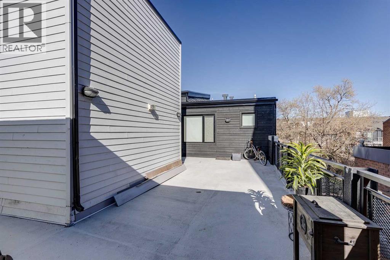
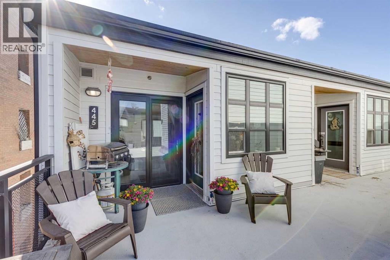
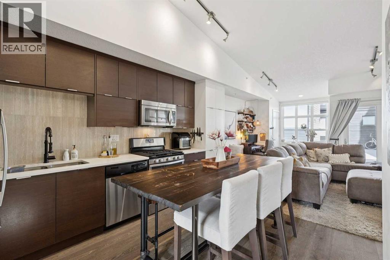
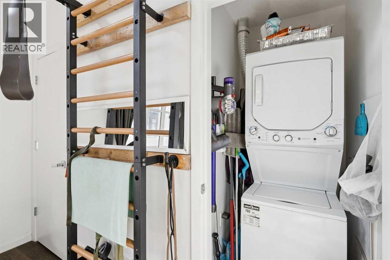
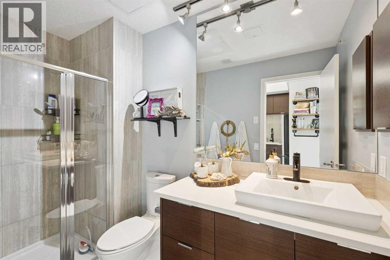
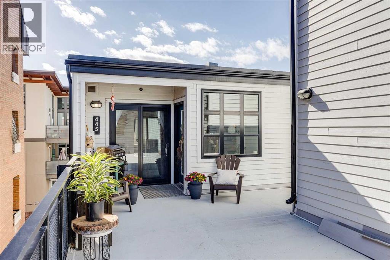
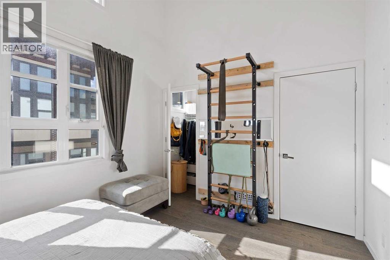
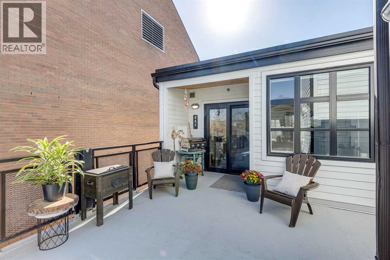
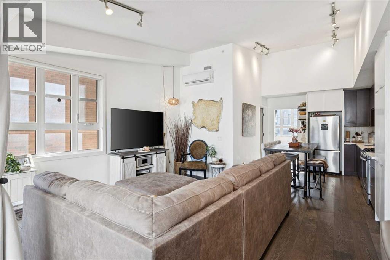
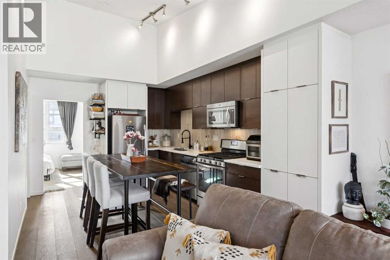
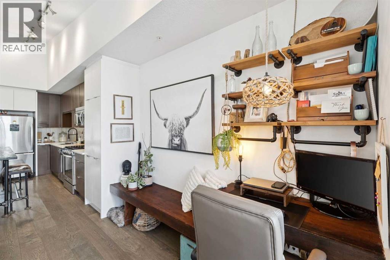
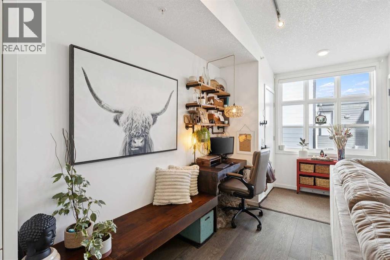
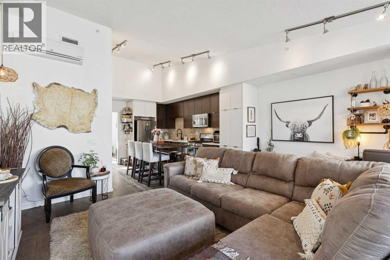
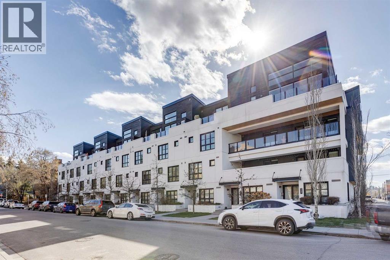
Wow TOP FLOOR CORNER UNTI RARE TO COME UP! LOTS of NATURAL LIGHT your own OASIS right in the HEART OF ALL THE ACTION but super peaceful and well located! This one bedroom with lofted high ceilings truly is set apart and offers a LIFESTYLE at an affordable price! DOG FRIENDLY yes! Pet friendly, walkable and Underground parking, gated secure access, storage in the Parkade #9 close to the elevator! Must be seen to be appreciated, gorgeous Dark floors, set against 2 tone cabinetry with a build in island bench, maximized living space! Fabulous bathroom with a walk-in shower and raised vanity! In suite washer/dryer and AIR CONDITIONING! Move in ready! This one is lovely and includes a Fabulous Outdoor Oasis expandable as you see because you have no neighbor on the Sunny Patio space! Facing SW and East so you really get all the best natural light! Summer nights are here! Also, the building has had some Upgrades and work done almost completed and the Assessment was paid in full by the Seller! Central meeting space in the common center grounds ideal for visiting or playing bocce ball! Super convenient location, walk to everything, groceries, pubs and nightlife! CONDO FEES include Water, GAS STOVE, RESERVE, IN FLOOR HEAT! you only pay electricity and internet $422.24 (id:53430)
Building
- Property Type:
- Apartment
- Building Type:
- Apartment
- Year Built:
- 2014
- Stories:
- 4.0
- Bedrooms:
- 1
- Bathrooms (total):
- 1.0
Finished Areas
- Interior Size (Total):
- 599 square feet
- Above Grade:
- 599 square feet
Interior
- Flooring:
- Hardwood
- Appliances:
- Refrigerator, Gas stove(s), Dishwasher, Dryer, Microwave Range Hood Combo
Parking
- Spaces:
- 1
- Features:
- Underground
Exterior
- Exterior Features:
- Stucco
- Fencing:
- Fence
Utilities & Mechanical
- Heating:
- In Floor Heating
- Cooling:
- Central air conditioning
Fees & Dates
- Property Taxes:
- $2,030
- Tax Year:
- 2025
- HOA/Condo Fee:
- $422
- Last Modified:
- 05/26/2026 04:05:48 PM
- Status Change:
- 05/26/2026 03:58:45 PM
Association / Ownership
- Fee:
- $422 / Monthly
- Common Interest:
- Condo/Strata
Room Dimensions
| Room | Level | Size |
|---|---|---|
| Kitchen | Main level | 10.50 Ft x 14.92 Ft |
| Living room | Main level | 14.33 Ft x 16.08 Ft |
| Primary Bedroom | Main level | 10.08 Ft x 16.08 Ft |
| 4pc Bathroom | Main level | 5.08 Ft x 9.67 Ft |
Location
Data is supplied by Pillar 9 MLS® System. Pillar 9 is the owner of the copyright in its MLS® System. Data is deemed reliable but is not guaranteed accurate by Pillar 9.
The trademarks MLS®, Multiple Listing Service® and the associated logos are owned by The Canadian Real Estate Association (CREA) and identify the quality of services provided by real estate professionals who are members of CREA. Used under license.