Real estate on your terms®
$199,000
active
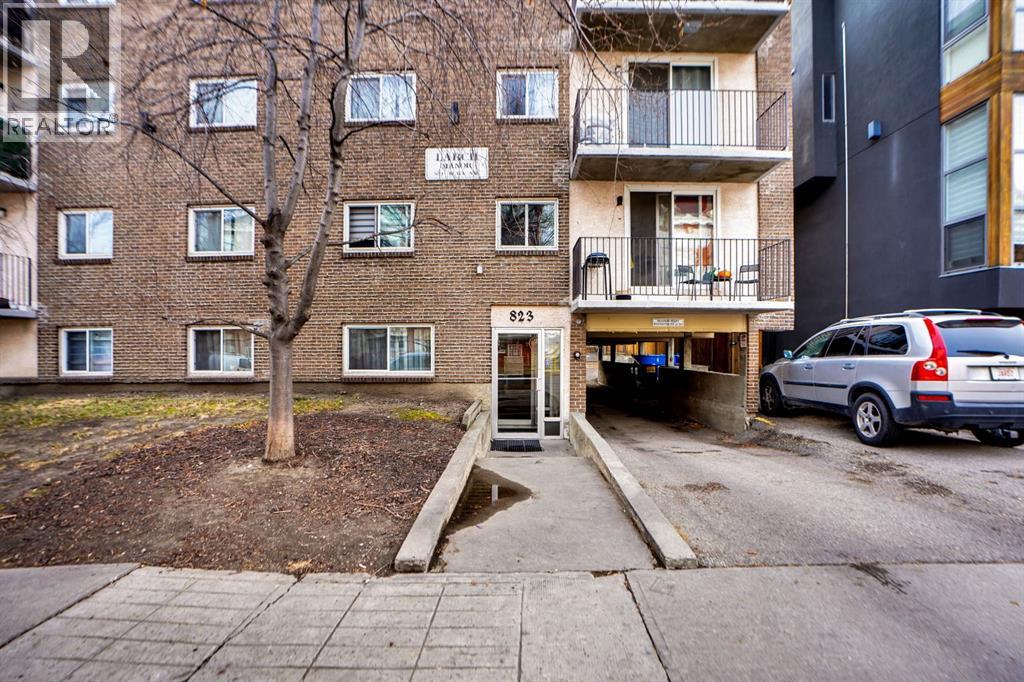
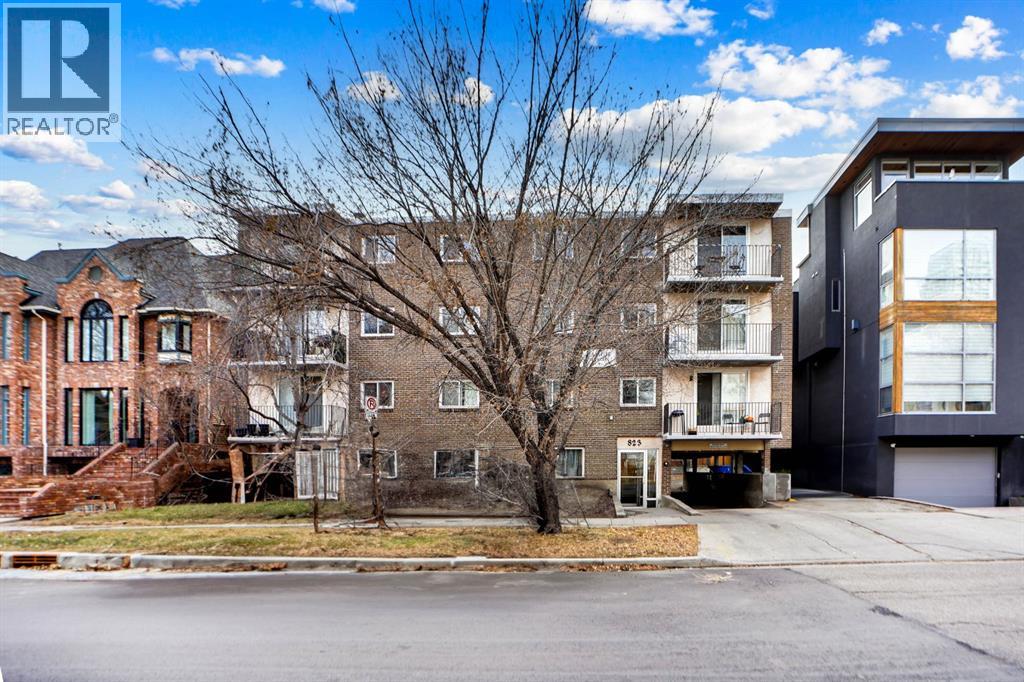
823 19 Avenue Southwest
Calgary
,
AB
T2T0H6
Key Details
- MLS® Number:
- A2311506
- Community:
- Lower Mount Royal
- Building Type:
- Apartment
- Interior Size:
- 548 square feet
- Bedrooms:
- 1
- Parking:
- 1
- Attached:
- Yes

Property Description
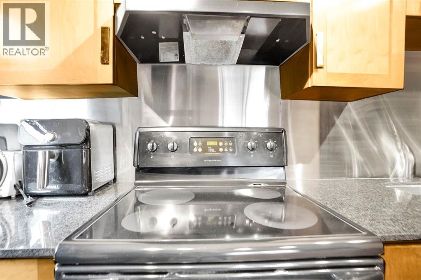
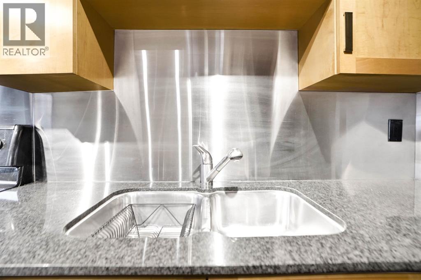
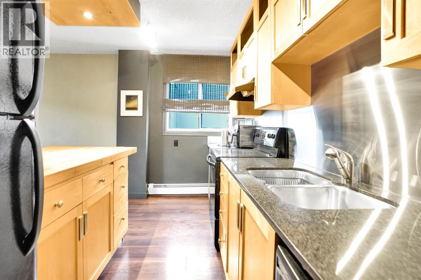
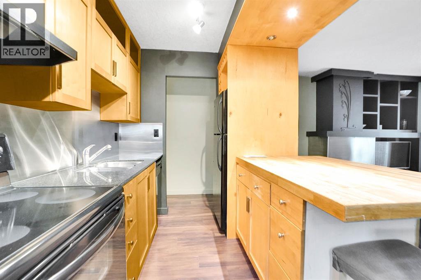
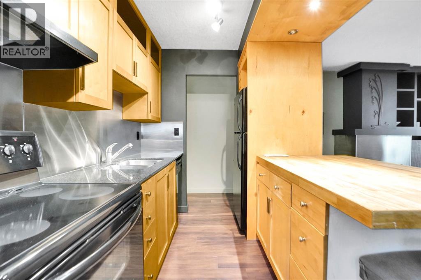
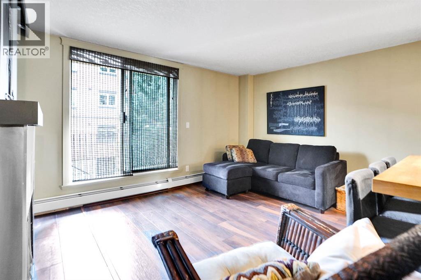
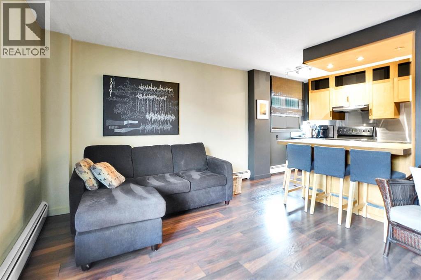
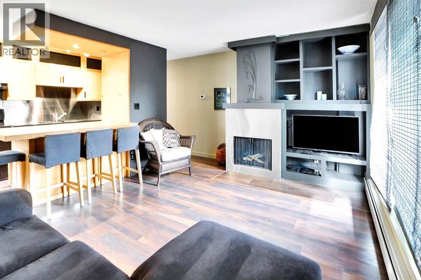
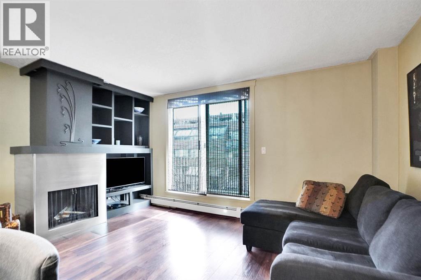
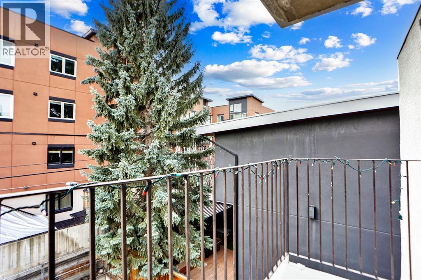
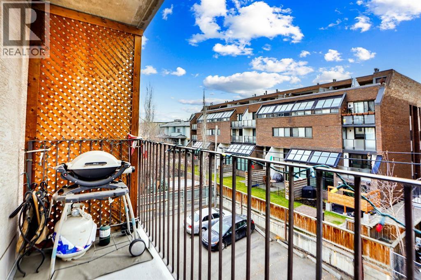
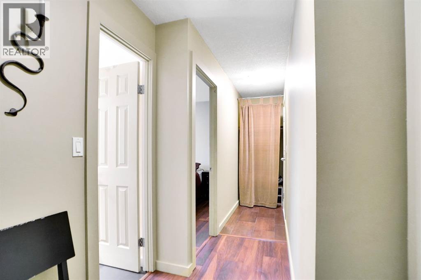
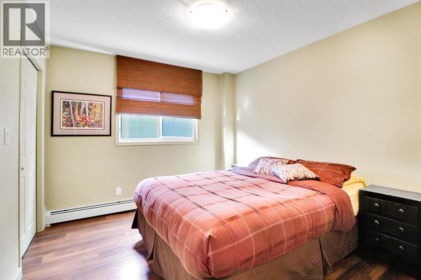
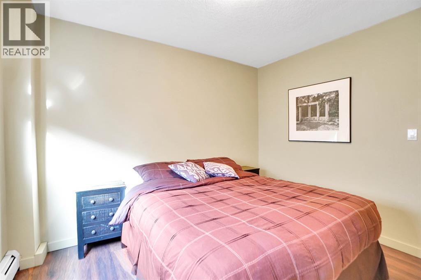
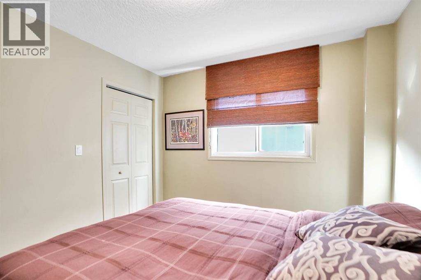
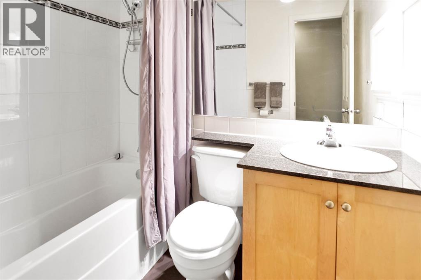
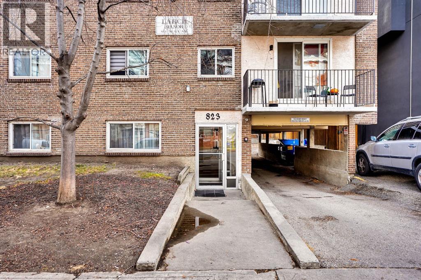
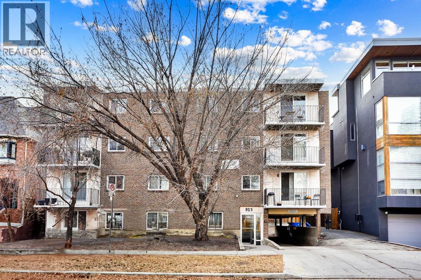
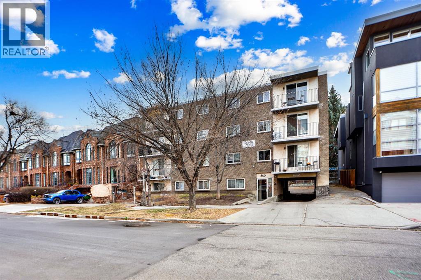
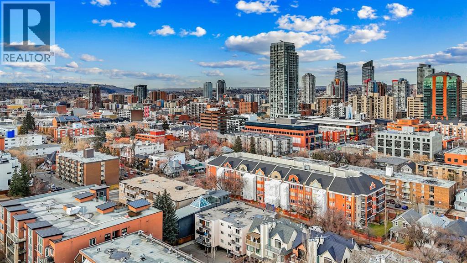
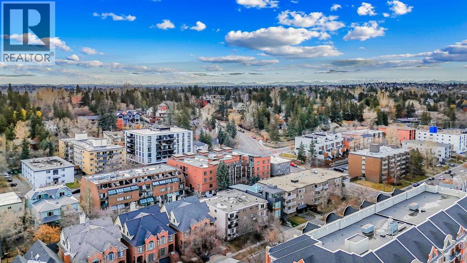
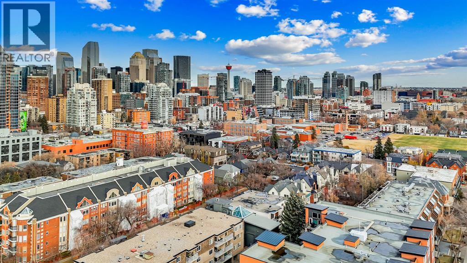
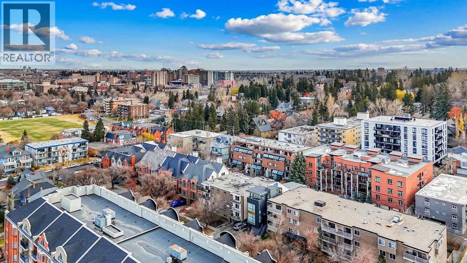
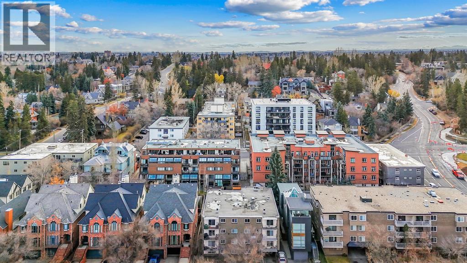
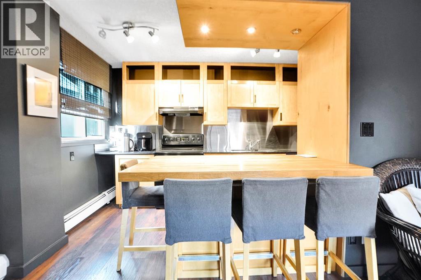
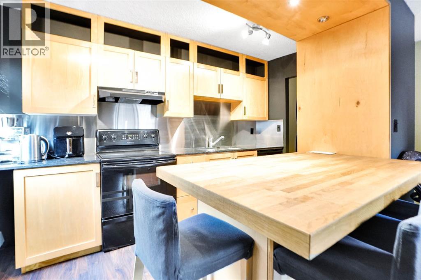
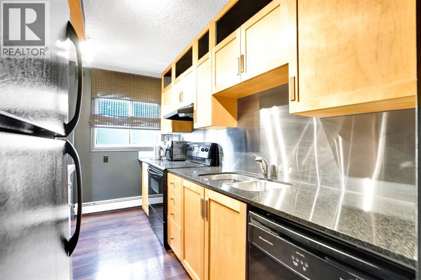
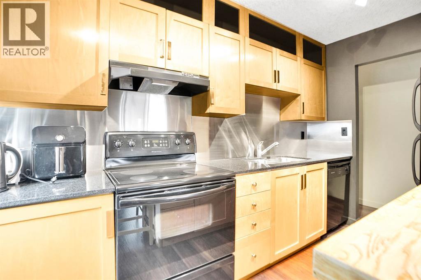
Welcome to Larch Manor, where modern updates meet effortless inner-city living in the sought-after community of Lower Mount Royal. This turn-key top-floor condo is perfectly suited for first-time buyers, students, or investors, offering a stylish and functional layout just moments from the vibrant shops, restaurants, cafés, and everyday conveniences of 17th Avenue and Mount Royal Village. Inside, you’ll find laminate and ceramic flooring throughout, a spacious living area with a wood burning fireplace, a breakfast bar with warm wood countertops, and a fully equipped kitchen with ample cabinet space. The generous primary bedroom includes a walk-in closet with built-in organizers, while a 4-piece bathroom, assigned parking stall, and convenient bike storage room complete this well-appointed home. Being sold fully furnished, this move-in ready home presents an exceptional opportunity for buyers seeking both comfort and convenience from day one. Contact your favourite real estate agent to schedule your private viewing. (id:53430)
Building
- Property Type:
- Apartment
- Building Type:
- Apartment
- Year Built:
- 1972
- Stories:
- 4.0
- Bedrooms:
- 1
- Bathrooms (total):
- 1.0
Finished Areas
- Interior Size (Total):
- 548 square feet
- Above Grade:
- 548 square feet
Interior
- Flooring:
- Tile, Laminate
- Appliances:
- Refrigerator, Dishwasher, Stove, Microwave, Window Coverings
Parking
- Spaces:
- 1
Lot / Land
- Lot Features:
- Closet Organizers, Parking
Exterior
- Exterior Features:
- Brick
Utilities & Mechanical
- Heating:
- Forced air, Other, Hot Water
- Cooling:
- None
Comfort & Security
- Fireplace(s):
- 1
Fees & Dates
- Property Taxes:
- $1,433
- Tax Year:
- 2026
- HOA/Condo Fee:
- $444
- Last Modified:
- 06/15/2026 12:20:11 PM
- Status Change:
- 06/15/2026 12:08:42 PM
Association / Ownership
- Association:
- Three by Three
- Fee:
- $444 / Monthly
- Common Interest:
- Condo/Strata
Room Dimensions
| Room | Level | Size |
|---|---|---|
| 4pc Bathroom | Main level | 7.08 Ft x 5.33 Ft |
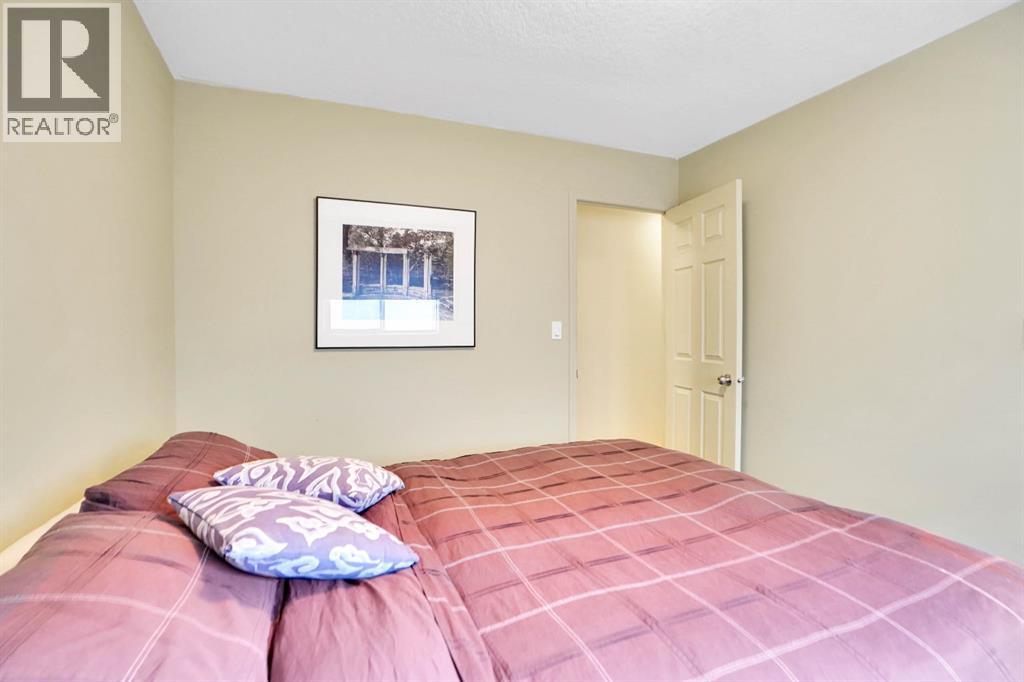
| Bedroom | Main level | 10.00 Ft x 10.92 Ft |
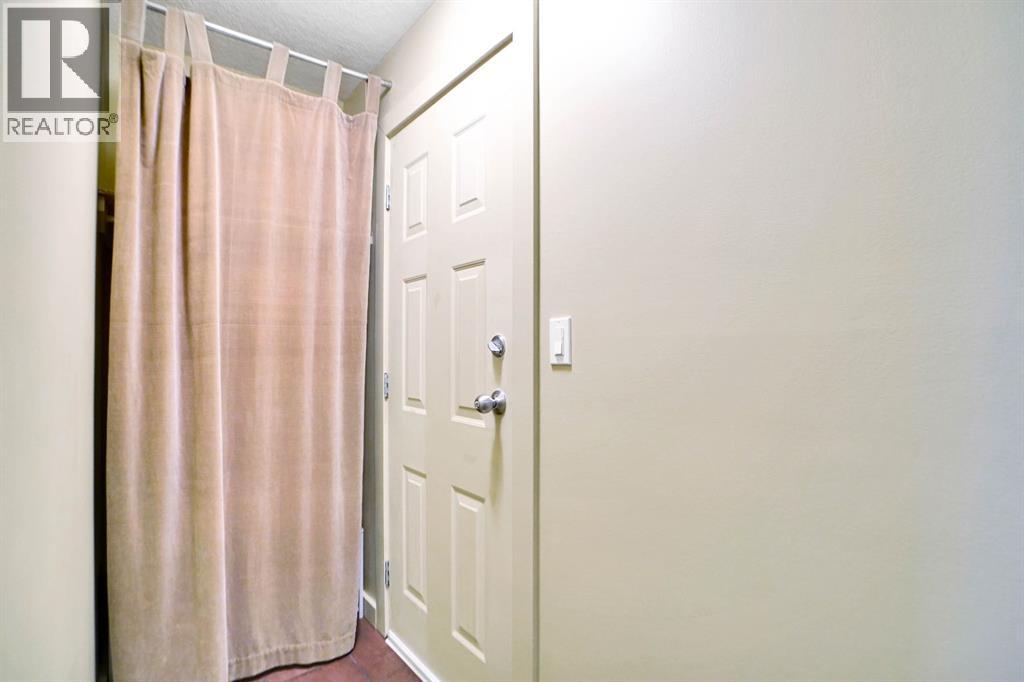
| Foyer | Main level | 7.08 Ft x 3.08 Ft |
| Kitchen | Main level | 7.33 Ft x 12.00 Ft |
| Living room | Main level | 11.67 Ft x 15.33 Ft |
Location
Data is supplied by Pillar 9 MLS® System. Pillar 9 is the owner of the copyright in its MLS® System. Data is deemed reliable but is not guaranteed accurate by Pillar 9.
The trademarks MLS®, Multiple Listing Service® and the associated logos are owned by The Canadian Real Estate Association (CREA) and identify the quality of services provided by real estate professionals who are members of CREA. Used under license.