Real estate on your terms®
$242,000
active
903 19 Avenue Southwest
Calgary
,
AB
T2T0H8
Key Details
- MLS® Number:
- A2307745
- Community:
- Lower Mount Royal
- Building Type:
- Apartment
- Interior Size:
- 784 square feet
- Bedrooms:
- 2
- Parking:
- 1
- Attached:
- Yes

Property Description
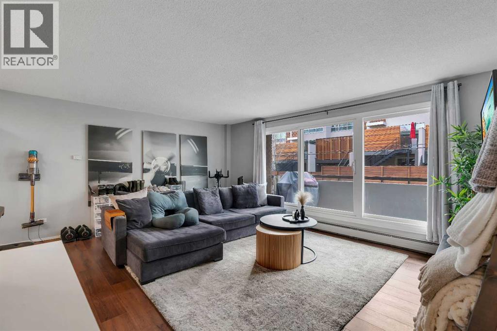
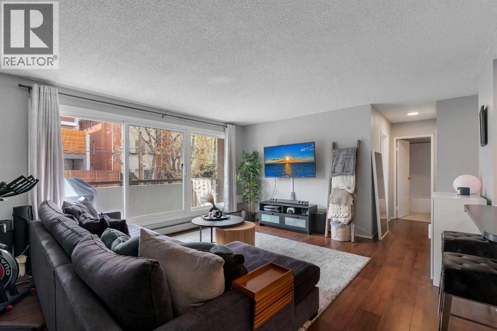
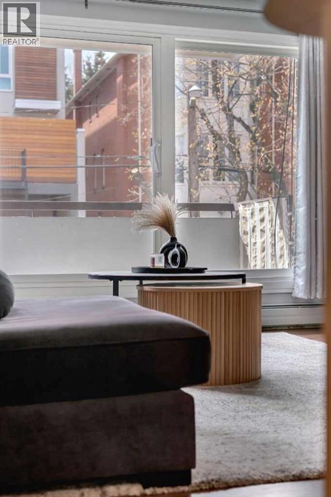
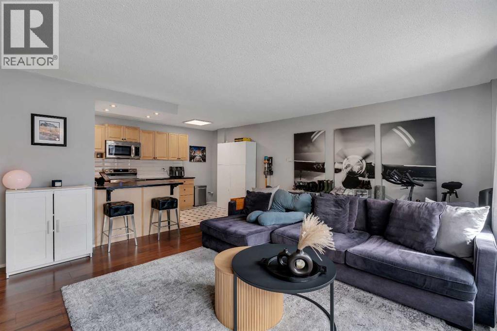
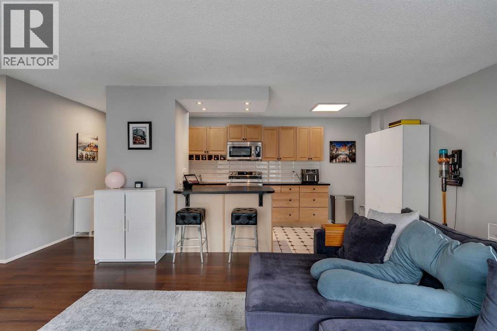
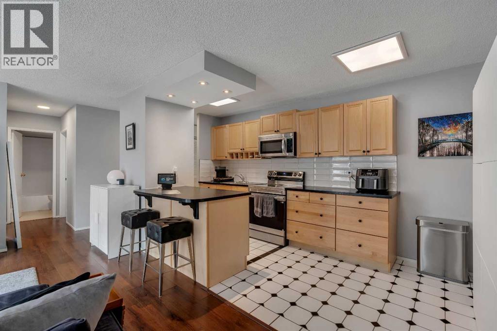
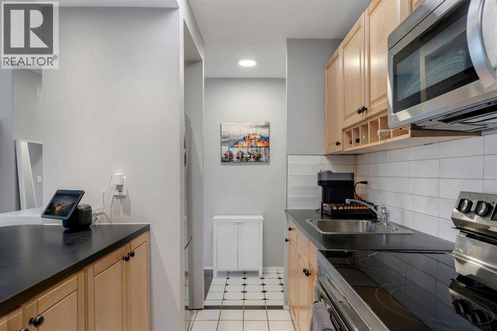
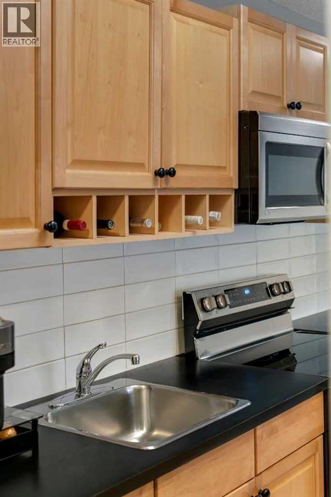
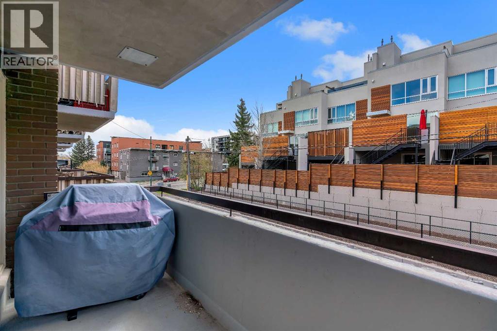
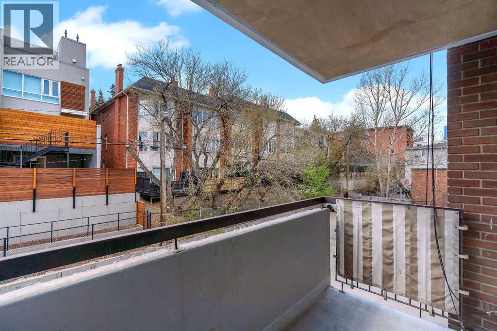
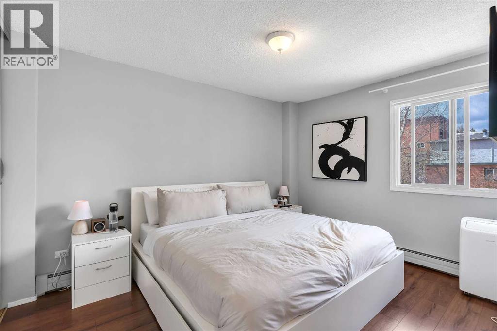
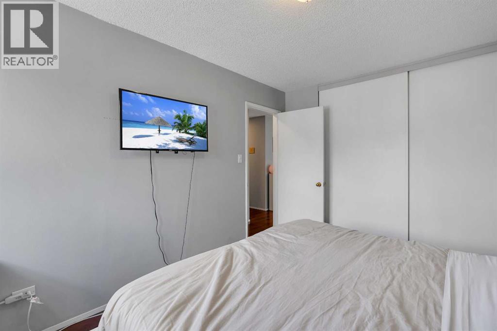
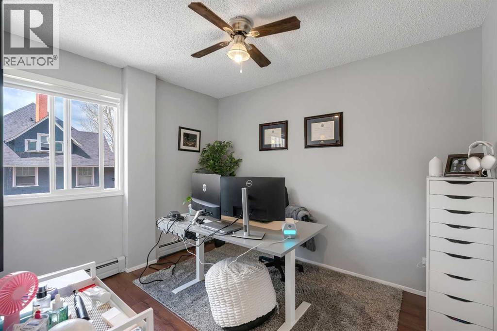
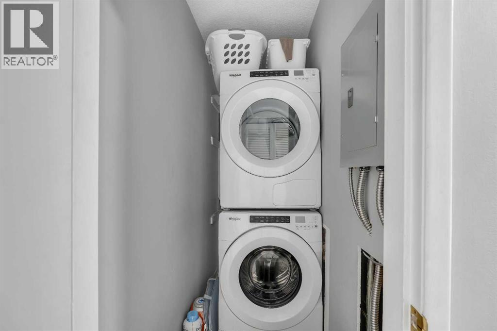
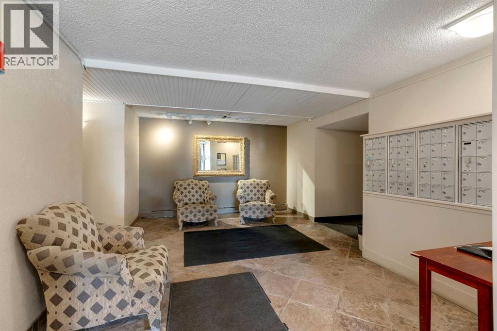
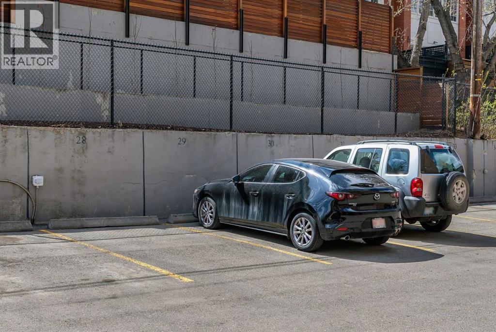
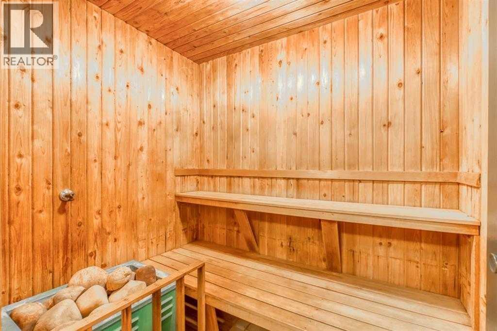
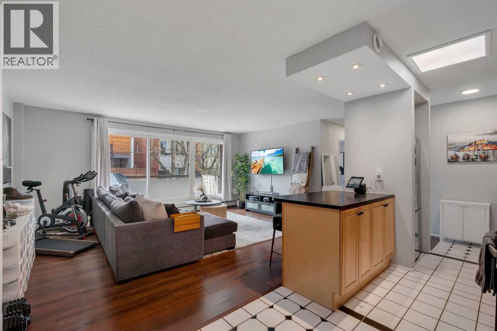
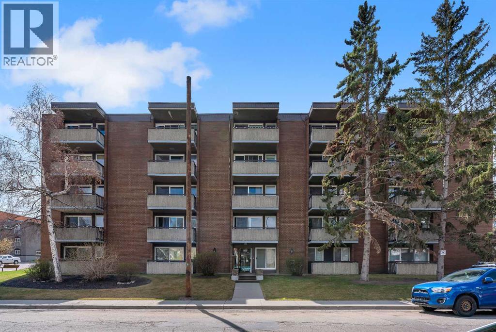
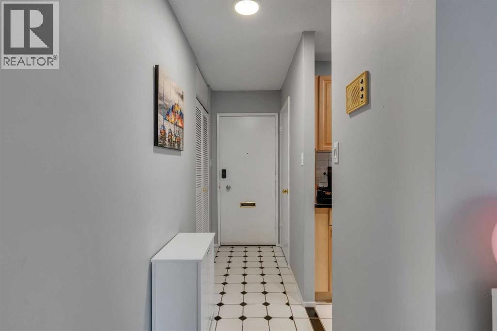
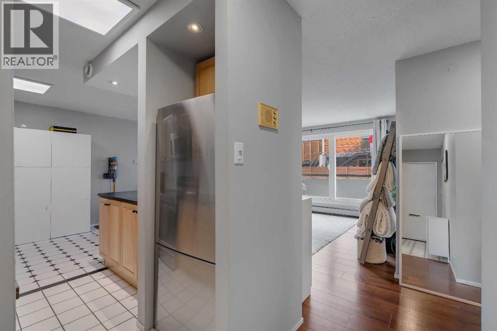
Welcome to 903 19 Avenue SW, perfectly positioned in the highly sought-after community of Lower Mount Royal. Just two blocks from 17th Avenue SW Calgary, you’re steps away from some of the city’s best restaurants, cafés, and boutique shopping, offering the ultimate inner-city lifestyle. This bright, south-facing condo features a functional open concept floor plan, enhanced by laminate flooring and neutral paint throughout, creating a clean, modern feel. Natural light pours into the living space, leading out to a large private balcony. The kitchen has been thoughtfully updated with a new stainless steel stove and fridge, complemented by new window coverings that add both style and privacy. A standout feature of this unit is the newly added in-suite washer and dryer, which provides added convenience. Both bedrooms are generously sized and offer oversized closets, while the spacious storage/laundry room near the front entry adds extra functionality. The well-managed and well-maintained CONCRETE building offers low condo fees and great amenities, including a full-sized sauna for residents to enjoy. The unit also comes with an assigned parking stall equipped with a plug-in. Unlike many inner-city properties, this location stands out by backing onto beautiful million-dollar homes rather than an alley, offering added privacy, security, and a more desirable setting. (id:53430)
Building
- Property Type:
- Apartment
- Building Type:
- Apartment
- Year Built:
- 1968
- Stories:
- 5.0
- Bedrooms:
- 2
- Bathrooms (total):
- 1.0
Finished Areas
- Interior Size (Total):
- 784 square feet
- Above Grade:
- 784 square feet
Interior
- Flooring:
- Laminate, Ceramic Tile
- Appliances:
- Washer, Refrigerator, Stove, Dryer, Microwave Range Hood Combo, Window Coverings
Parking
- Spaces:
- 1
Lot / Land
- Lot Features:
- Closet Organizers, No Animal Home, No Smoking Home, Sauna, Parking
Exterior
- Exterior Features:
- Concrete, Brick
- Construction:
- Poured concrete
Utilities & Mechanical
- Heating:
- Baseboard heaters
- Cooling:
- None
Fees & Dates
- Property Taxes:
- $1,455
- Tax Year:
- 2025
- HOA/Condo Fee:
- $594
- Last Modified:
- 08/12/2026 08:25:02 PM
- Status Change:
- 08/12/2026 08:17:23 PM
Association / Ownership
- Association:
- Amhurst Property Management
- Fee:
- $594 / Monthly
- Common Interest:
- Condo/Strata
Room Dimensions
| Room | Level | Size |
|---|---|---|
| Kitchen | Main level | 7.33 Ft x 7.67 Ft |
| Dining room | Main level | 7.33 Ft x 8.00 Ft |
| Living room | Main level | 14.50 Ft x 17.58 Ft |
| Primary Bedroom | Main level | 9.75 Ft x 12.67 Ft |
| Bedroom | Main level | 8.83 Ft x 10.58 Ft |
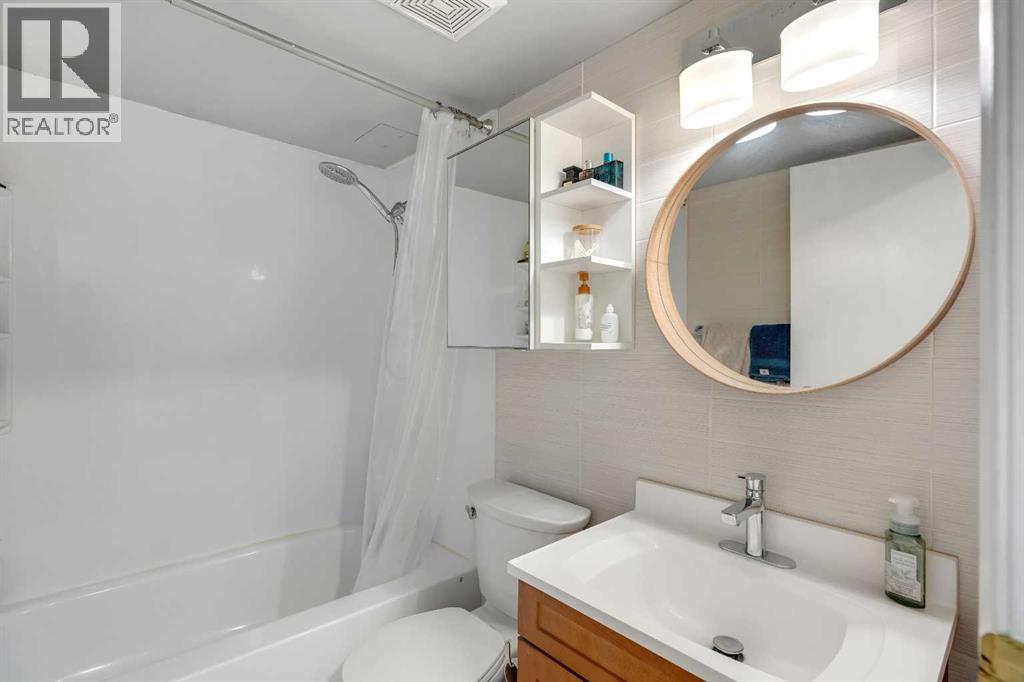
| 4pc Bathroom | Main level | 4.75 Ft x 7.17 Ft |
Location
Data is supplied by Pillar 9 MLS® System. Pillar 9 is the owner of the copyright in its MLS® System. Data is deemed reliable but is not guaranteed accurate by Pillar 9.
The trademarks MLS®, Multiple Listing Service® and the associated logos are owned by The Canadian Real Estate Association (CREA) and identify the quality of services provided by real estate professionals who are members of CREA. Used under license.