Real estate on your terms®
$574,888
active
55 Lucas Way Northwest
Calgary
,
AB
T2P2C7
Key Details
- MLS® Number:
- A2334810
- Community:
- Livingston
- Building Type:
- Row / Townhouse
- Interior Size:
- 1414 square feet
- Bedrooms:
- 3
- Parking:
- 2
- Parking Features:
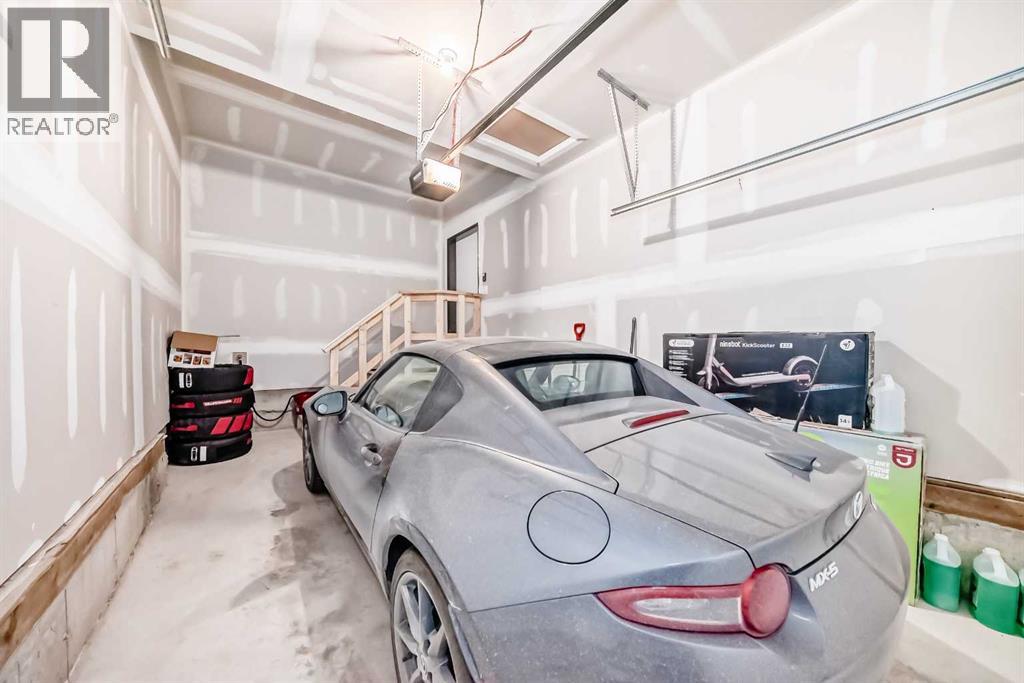
- Attached Garage
- Lot Size:
- 141.0 square meters
- Attached:
- Yes

Property Description
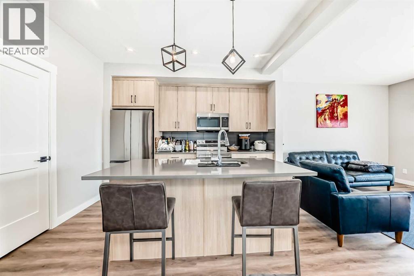
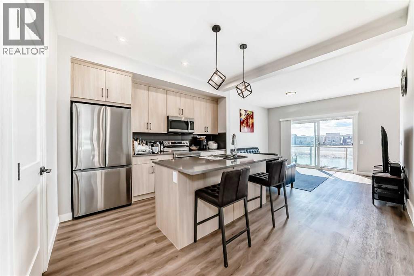
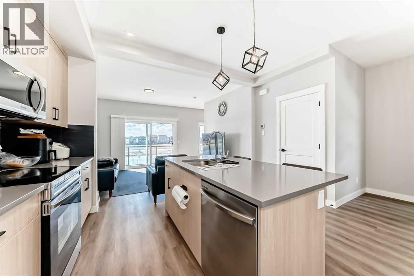
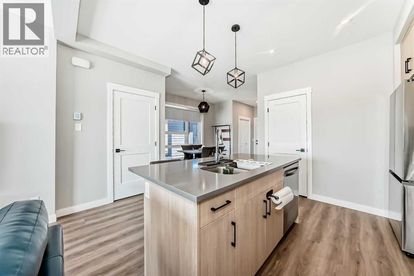
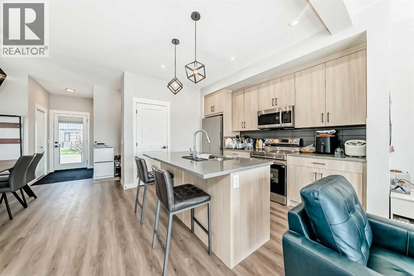
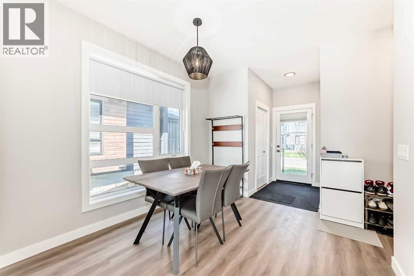
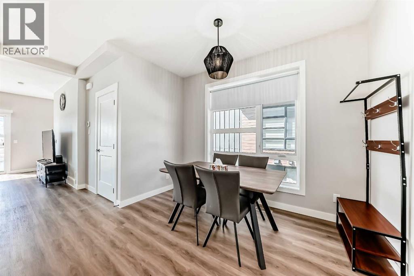
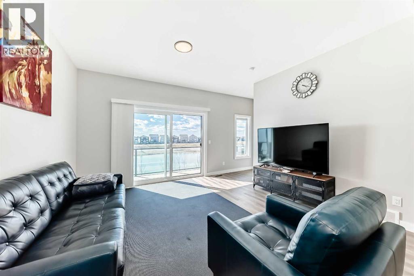
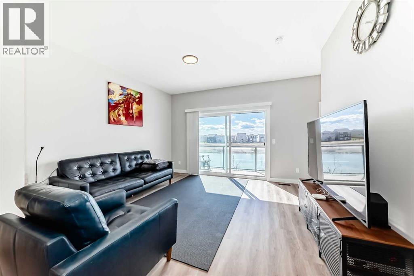
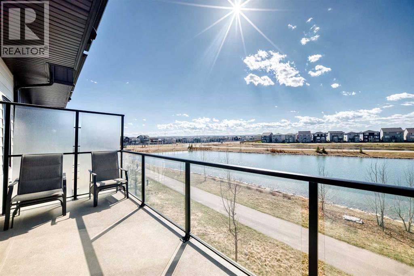
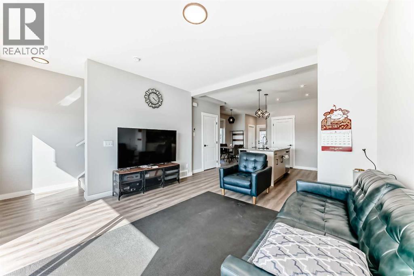
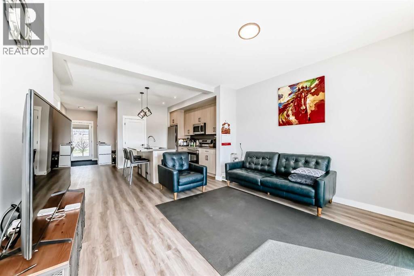
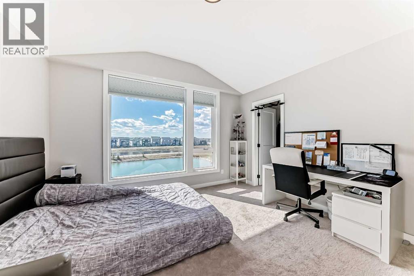
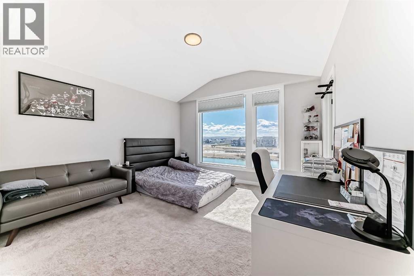
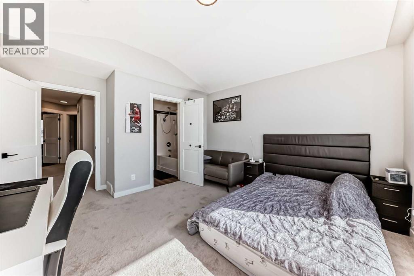
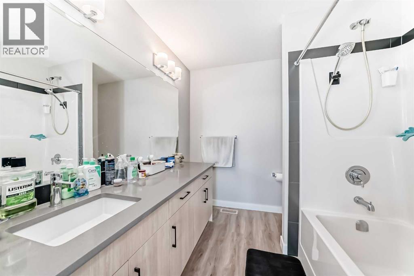
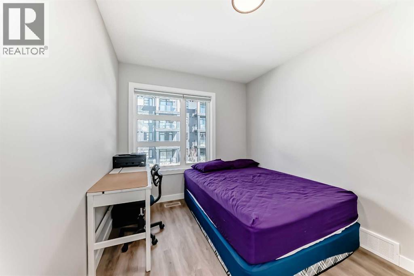
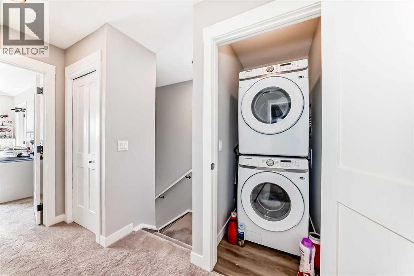
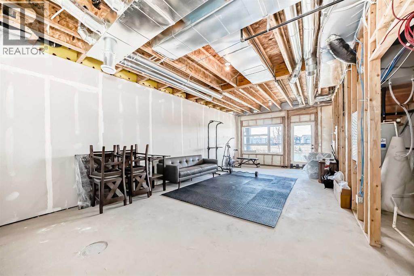
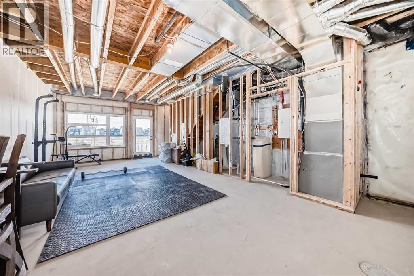
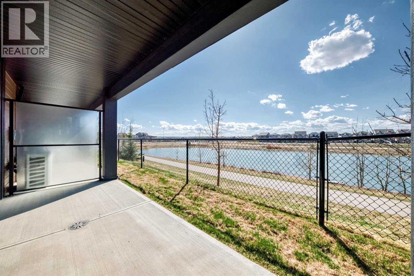
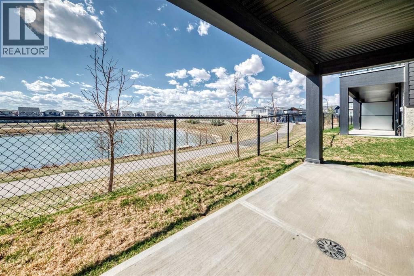
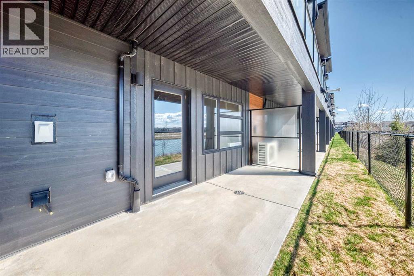
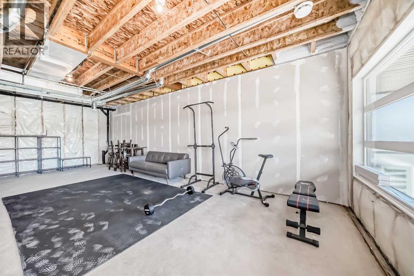
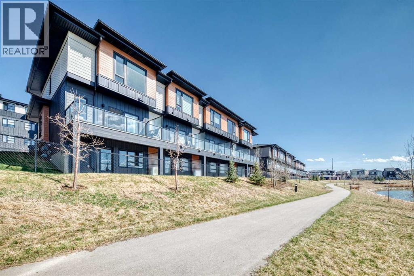
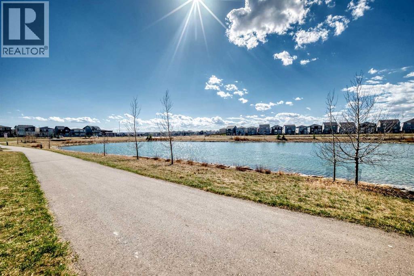
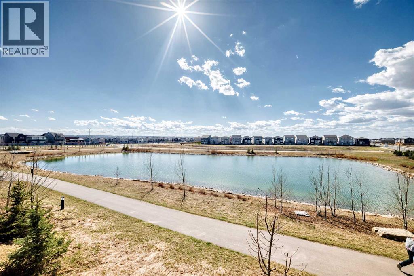
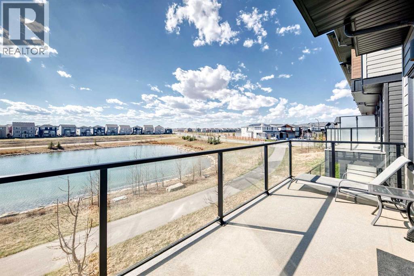
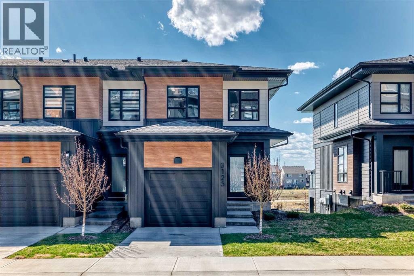
Corner unit with unobstructed pond views and step out onto your private balcony — this is everyday living with a backdrop most only find on vacation. The open-concept main floor is bright and airy, with 9-foot ceilings and sweeping pond views from the living room that make the space feel connected to the natural landscape year-round. The balcony extends that experience outdoors, ideal for morning coffee or evening wind-downs. Upstairs, three well-proportioned bedrooms are anchored by a primary suite complete with a dual-sink vanity and a dedicated closet room. A second-floor laundry room keeps daily routines efficient and off the main living level. The full walkout basement opens directly to the pond-facing rear — unfinished and ready for your vision, whether that's a recreation room, home office, or additional living space. Quiet, private, and naturally situated, this home suits families and professionals alike who want thoughtful design without compromising on setting. (id:53430)
Building
- Property Type:
- Row / Townhouse
- Building Type:
- Row / Townhouse
- Year Built:
- 2024
- Stories:
- 2.0
- Bedrooms:
- 3
- Bathrooms (total):
- 3.5 (1 half)
- Basement:
- Unfinished, Full, Separate entrance, Walk out
Finished Areas
- Interior Size (Total):
- 1414 square feet
- Above Grade:
- 1414 square feet
Interior
- Flooring:
- Carpeted, Vinyl Plank
- Appliances:
- Washer, Refrigerator, Dishwasher, Stove, Dryer, Microwave Range Hood Combo
Parking
- Spaces:
- 2
- Features:
- Attached Garage
Lot / Land
- Lot Size:
- 141.0 square meters
- Frontage:
- 5.66 meters
- Lot Features:
- No neighbours behind, Environmental reserve
Exterior
- Construction:
- Wood frame
- Foundation:
- Poured Concrete
- Fencing:
- Cross fenced
Utilities & Mechanical
- Heating:
- Natural gas, Central heating
- Cooling:
- See Remarks
Views & Waterfront
- View:
- View
Fees & Dates
- Property Taxes:
- $3,657
- Tax Year:
- 2026
- HOA/Condo Fee:
- $416
- Last Modified:
- 08/05/2026 12:30:10 PM
- Status Change:
- 08/05/2026 12:20:23 PM
Association / Ownership
- Association:
- Kaizen Environmental Services
- Fee:
- $416 / Monthly
- Common Interest:
- Freehold
Room Dimensions
| Room | Level | Size |
|---|---|---|
| Dining room | Main level | 9.58 Ft x 10.83 Ft |
| 2pc Bathroom | Main level | 4.67 Ft x 4.92 Ft |
| Kitchen | Main level | 12.42 Ft x 13.83 Ft |
| Living room | Main level | 13.42 Ft x 11.92 Ft |
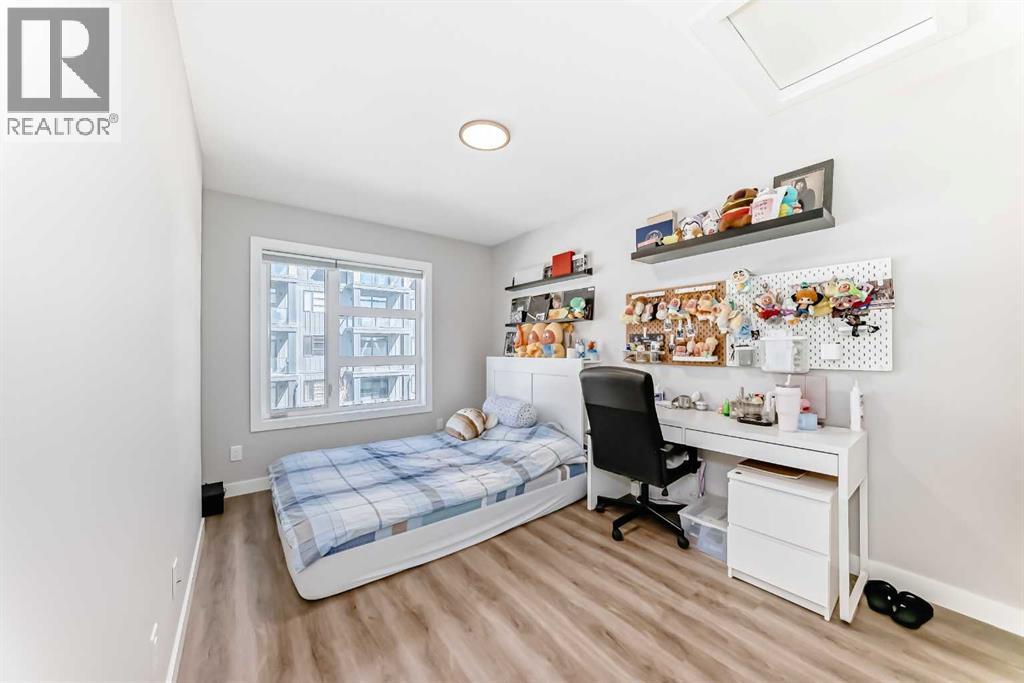
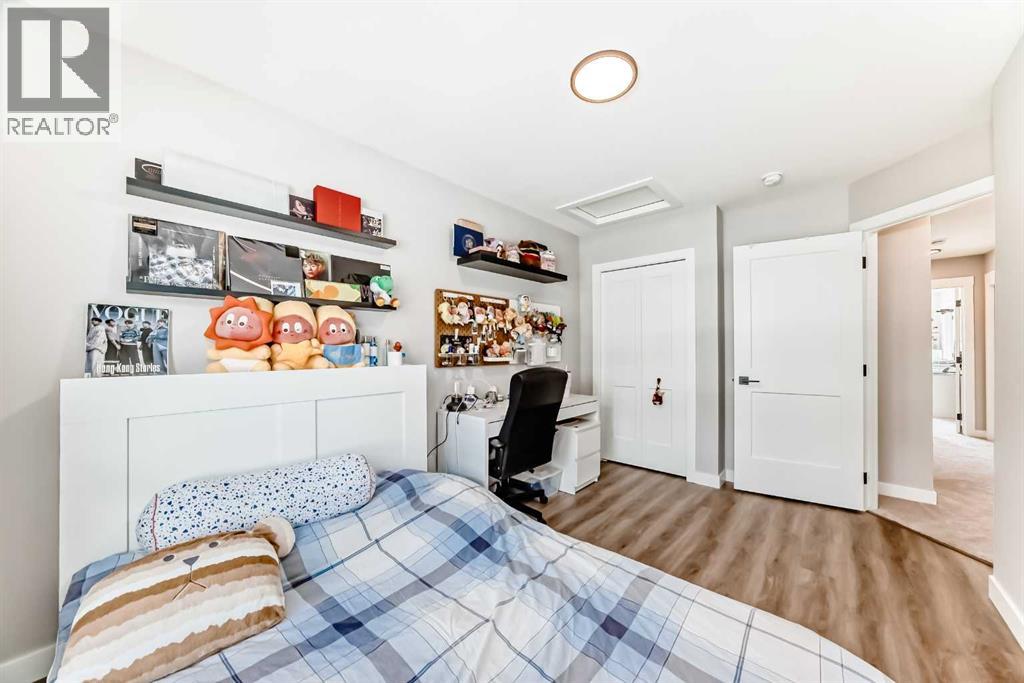
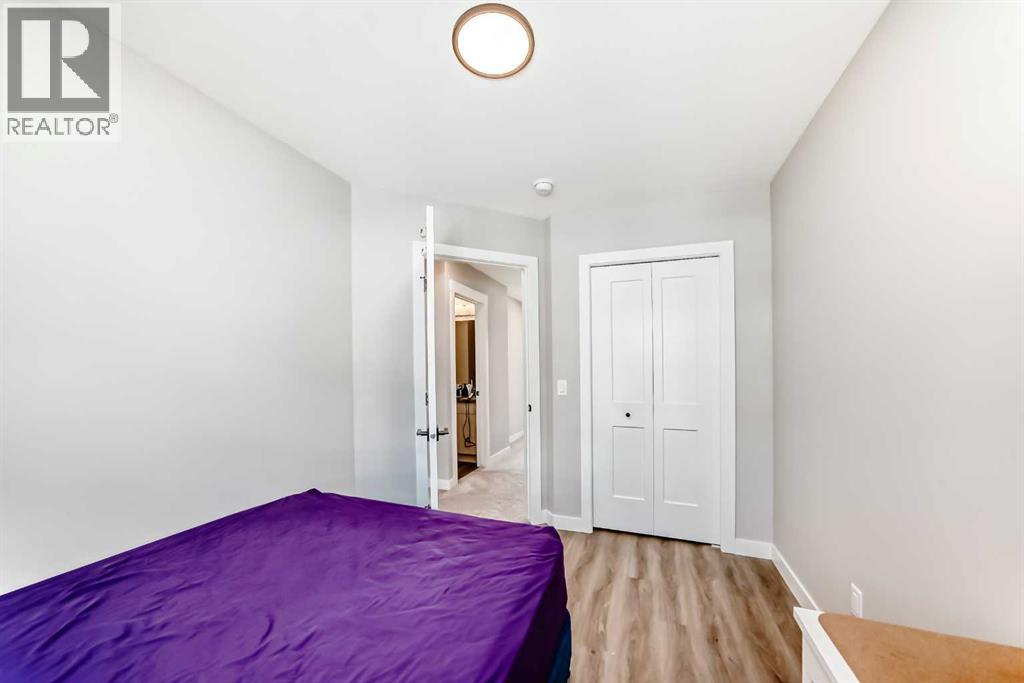
| Bedroom | Upper Level | 8.42 Ft x 10.92 Ft |
| Bedroom | Upper Level | 9.00 Ft x 12.75 Ft |
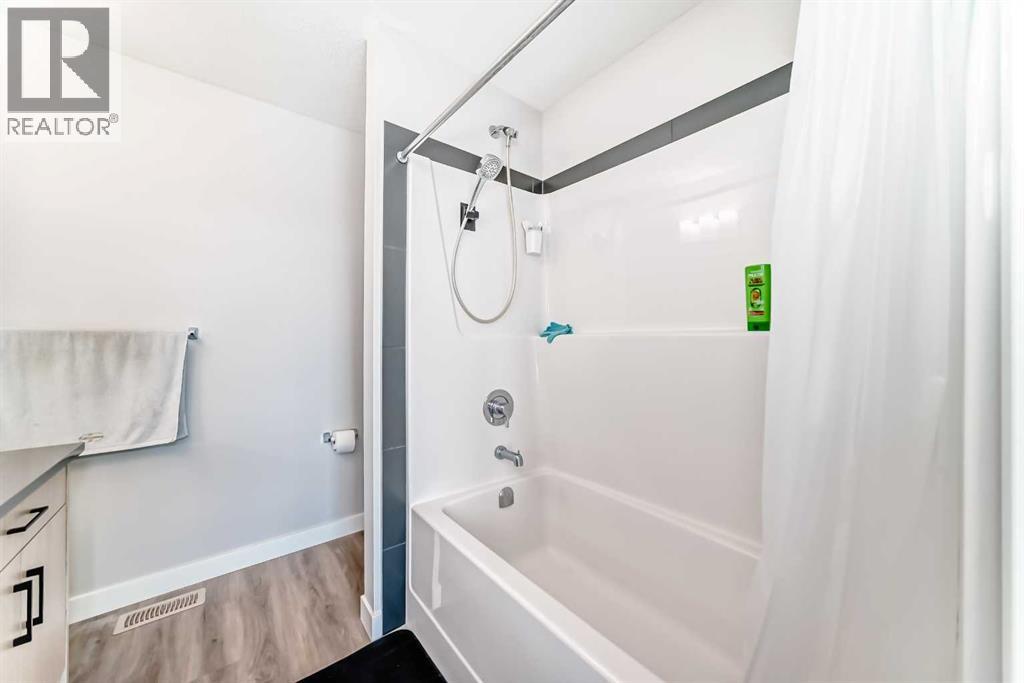
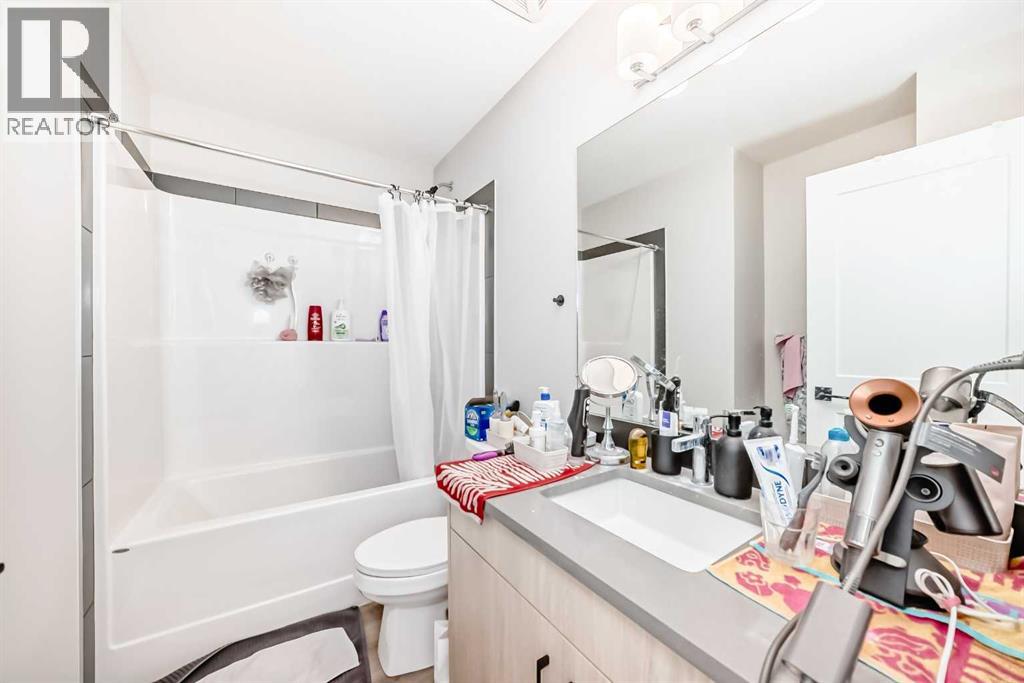
| 4pc Bathroom | Upper Level | 6.33 Ft x 8.42 Ft |
| Laundry room | Upper Level | 3.25 Ft x 4.50 Ft |
| Primary Bedroom | Upper Level | 12.83 Ft x 12.33 Ft |
| 4pc Bathroom | Upper Level | 7.67 Ft x 7.75 Ft |
| Other | Upper Level | 4.50 Ft x 7.92 Ft |
Location
Data is supplied by Pillar 9 MLS® System. Pillar 9 is the owner of the copyright in its MLS® System. Data is deemed reliable but is not guaranteed accurate by Pillar 9.
The trademarks MLS®, Multiple Listing Service® and the associated logos are owned by The Canadian Real Estate Association (CREA) and identify the quality of services provided by real estate professionals who are members of CREA. Used under license.