Real estate on your terms®
$595,000
active
36 Howse Heights Northeast
Calgary
,
AB
T3P1P1
Key Details
- MLS® Number:
- A2332572
- Community:
- Livingston
- Building Type:
- House
- Interior Size:
- 1344 square feet
- Bedrooms:
- 4
- Parking:
- 2
- Parking Features:
- Parking Pad
- Lot Size:
- 346.0 square meters

Property Description
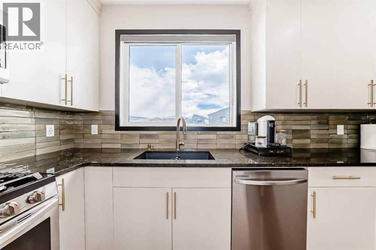
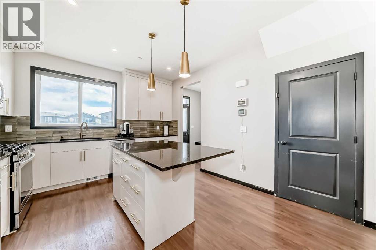
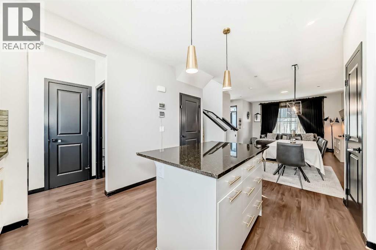
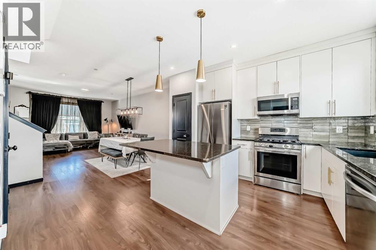
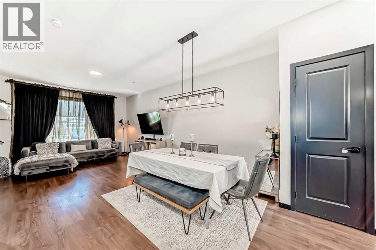
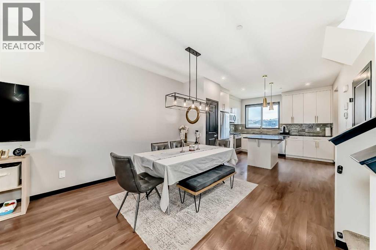
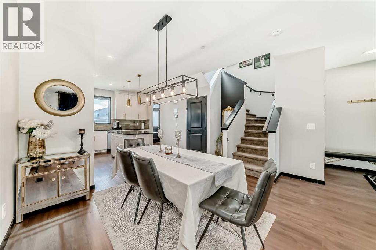
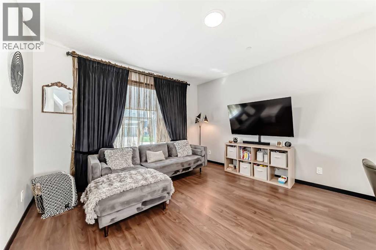
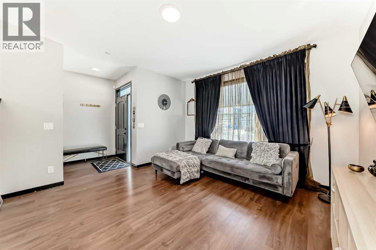
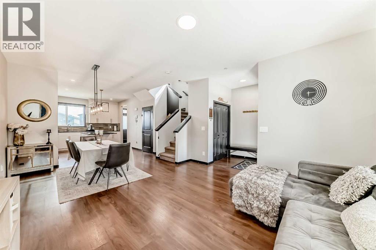
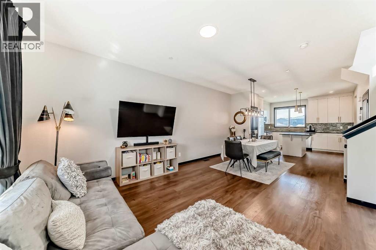
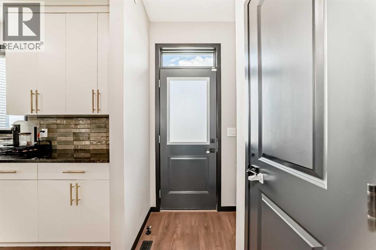
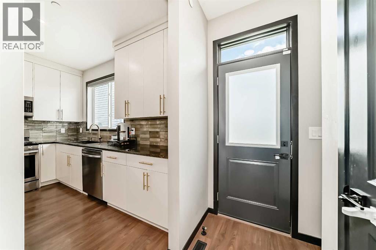
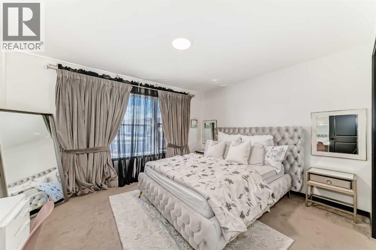
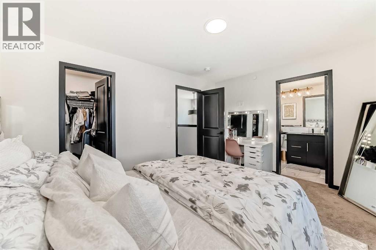
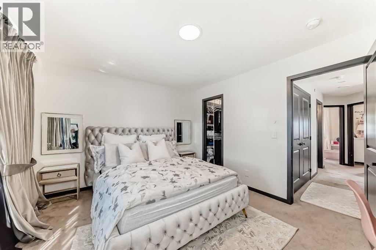
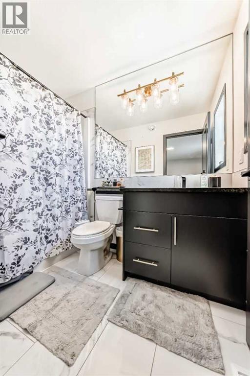
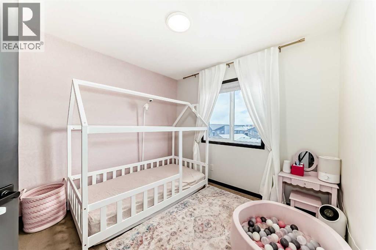
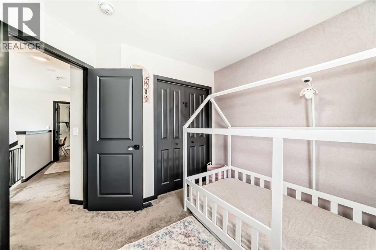
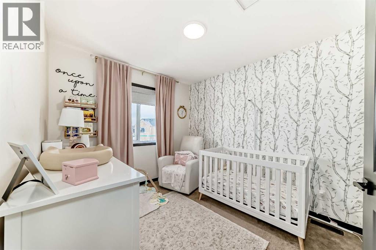
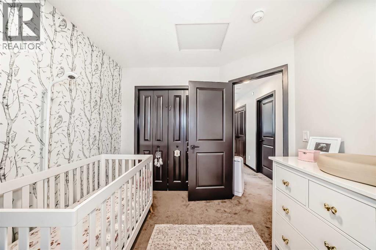
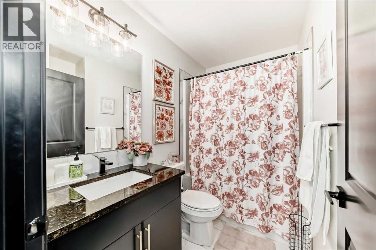
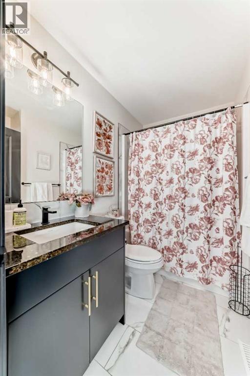
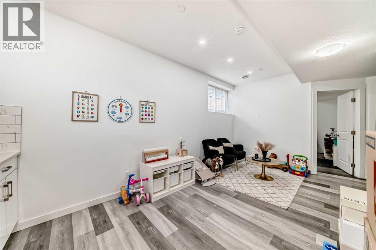
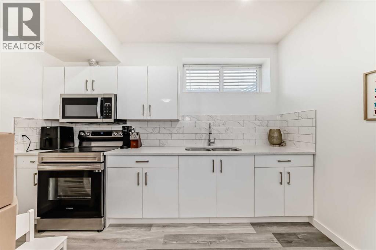
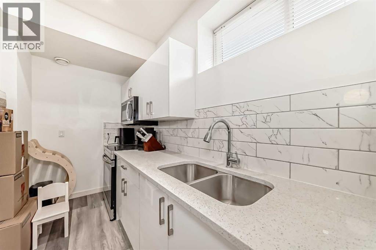
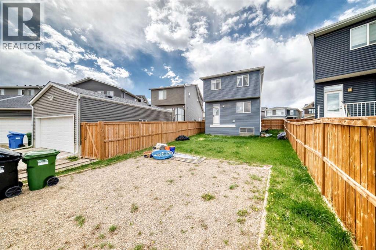
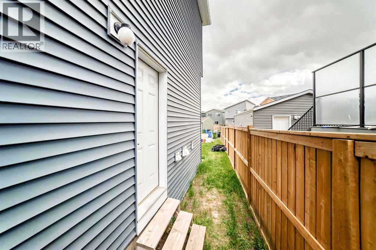
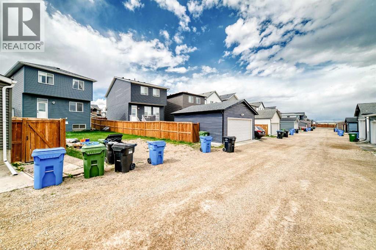
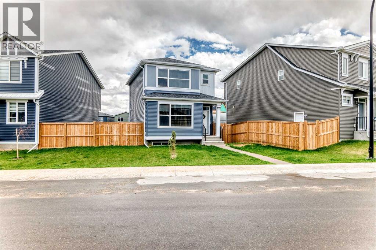
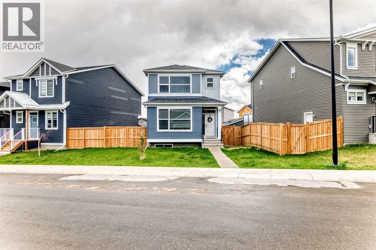
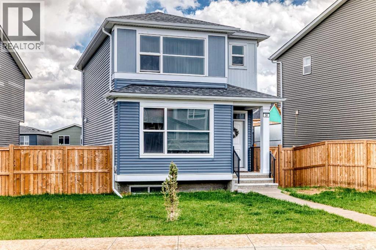
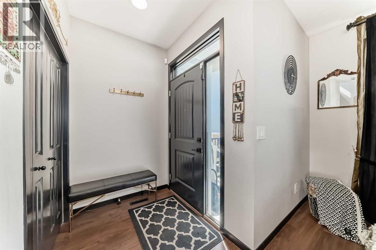
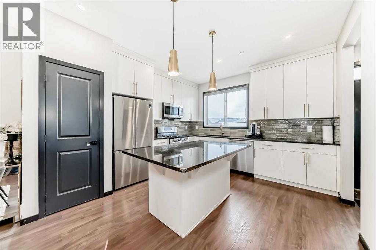
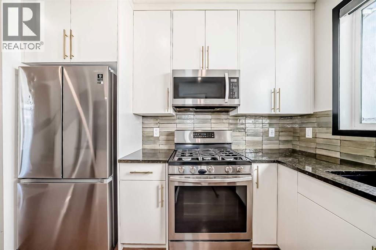
Welcome to this beautifully designed, 2-storey detached laned home, located in the vibrant and rapidly growing community of Livingston NE, Calgary. Offering a perfect blend of style, functionality, and investment potential, this home is ideal for families and savvy buyers alike.Step inside to discover a bright and open-concept main floor, thoughtfully designed for modern living. The spacious layout seamlessly connects the living room, dining area, and contemporary kitchen, creating the perfect space for entertaining and everyday comfort.Upstairs, you’ll find 3 generously sized bedrooms and 2 full bathrooms, including a primary suite featuring a private 4-piece ensuite**, providing a relaxing retreat at the end of the day.The sunny basement adds incredible value with a 1-bedroom illegal Mother In Law suite, complete with a separate entrance—perfect for extended family or rental income potential.Community & Location Highlights :* Access to the exclusive Livingston Community Hall with amenities that can serve all your entertainment needs and events.* Beautiful parks, playgrounds, and green spaces nearby* Just minutes to Stoney Trail for easy commuting* Approximately 5 minutes to shopping, amenities, and services* Close to Northwest Transit Hub with a direct bus route to Downtown CalgaryThis home offers exceptional value in one of Calgary’s most desirable new communities—whether you’re looking to live, invest, or both!Don’t miss your chance to own in Livingston—book your private showing today! (id:53430)
Building
- Property Type:
- House
- Building Type:
- House
- Year Built:
- 2020
- Stories:
- 2.0
- Bedrooms:
- 4
- Bathrooms (total):
- 4.5 (1 half)
- Basement:
- Finished, Full, Separate entrance, Suite
Finished Areas
- Interior Size (Total):
- 1344 square feet
- Above Grade:
- 1344 square feet
Interior
- Flooring:
- Laminate, Carpeted, Vinyl Plank
- Appliances:
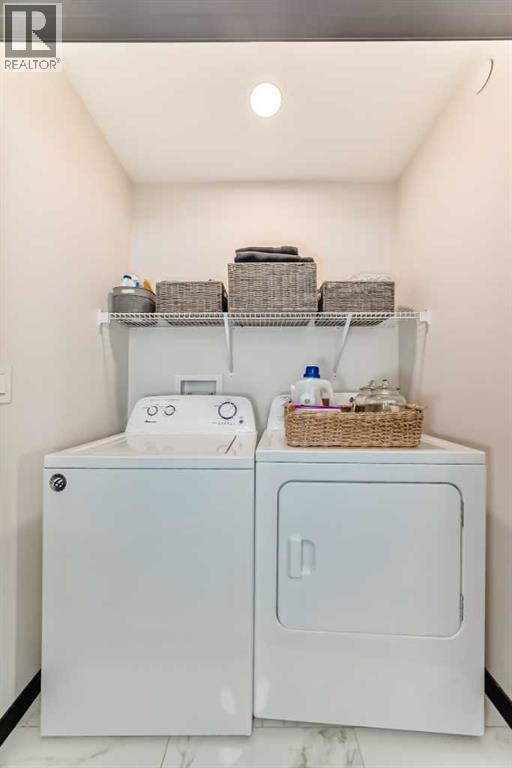
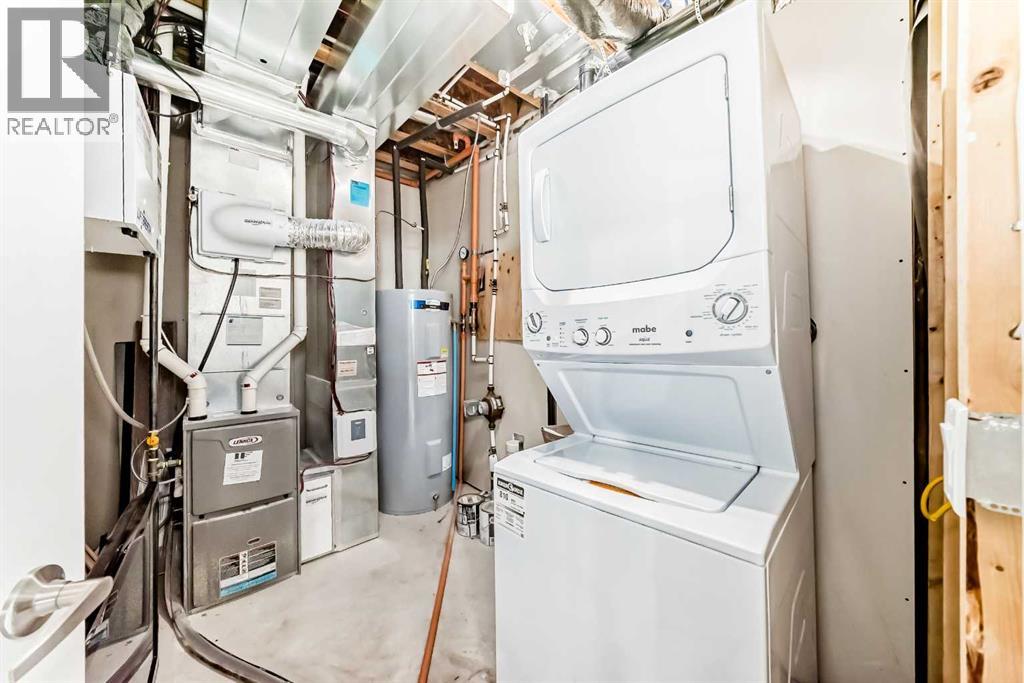
- Refrigerator, Gas stove(s), Dishwasher, Stove, Microwave Range Hood Combo, Window Coverings, Washer/Dryer Stack-Up
Parking
- Spaces:
- 2
- Features:
- Parking Pad
Lot / Land
- Lot Size:
- 346.0 square meters
- Lot Features:
- Back lane, PVC window, No Smoking Home
Exterior
- Exterior Features:
- Concrete, Vinyl siding
- Construction:
- Poured concrete, Wood frame
- Foundation:
- Poured Concrete
- Fencing:
- Partially fenced
Utilities & Mechanical
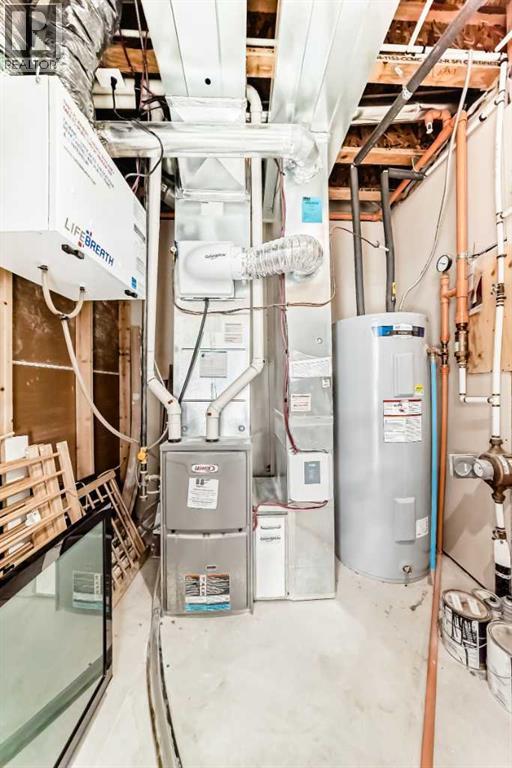
- Heating:
- Forced air, Natural gas
- Cooling:
- None
Fees & Dates
- Property Taxes:
- $4,122
- Tax Year:
- 2026
- Last Modified:
- 08/11/2026 11:40:01 PM
- Status Change:
- 08/11/2026 11:31:26 PM
Association / Ownership
- Common Interest:
- Freehold
Room Dimensions
| Room | Level | Size |
|---|---|---|
| Other | Main level | 4.75 Ft x 5.75 Ft |
| Other | Main level | 5.75 Ft x 5.83 Ft |
| Living room | Main level | 13.17 Ft x 13.17 Ft |
| Dining room | Main level | 7.50 Ft x 11.42 Ft |
| Other | Main level | 12.33 Ft x 10.67 Ft |
| Other | Main level | 5.50 Ft x 5.08 Ft |
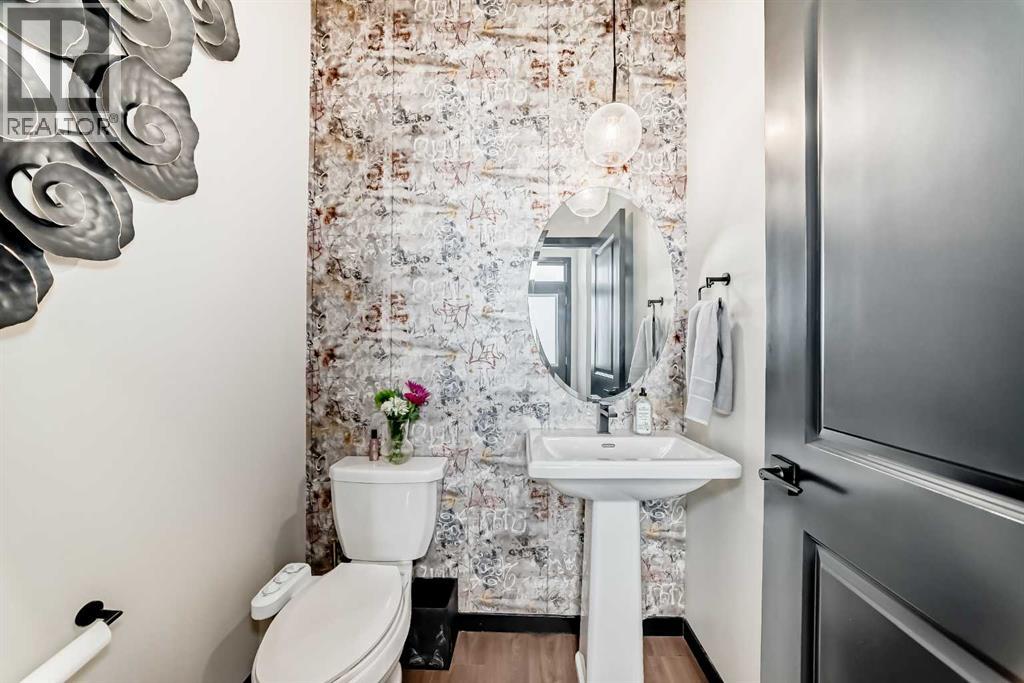
| 2pc Bathroom | Main level | 5.33 Ft x 4.75 Ft |
| Laundry room | Second level | .00 Ft x .00 Ft |
| Primary Bedroom | Second level | 11.17 Ft x 13.42 Ft |
| Other | Second level | 4.25 Ft x 5.50 Ft |
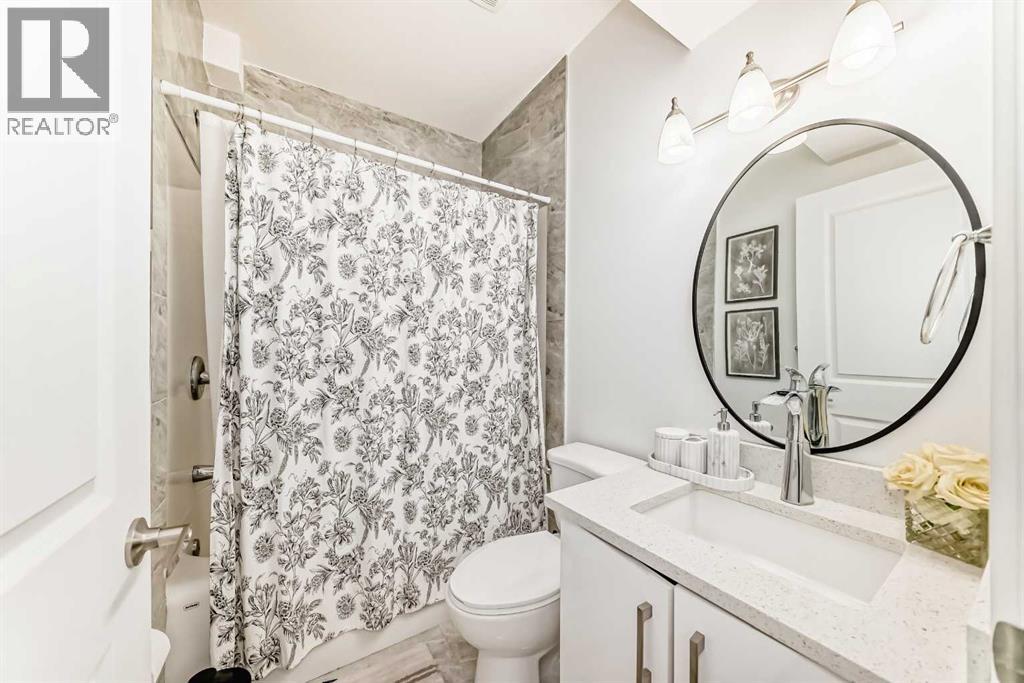
| 4pc Bathroom | Second level | 8.67 Ft x 4.92 Ft |
| Bedroom | Second level | 8.92 Ft x 9.58 Ft |
| Bedroom | Second level | 10.42 Ft x 8.92 Ft |
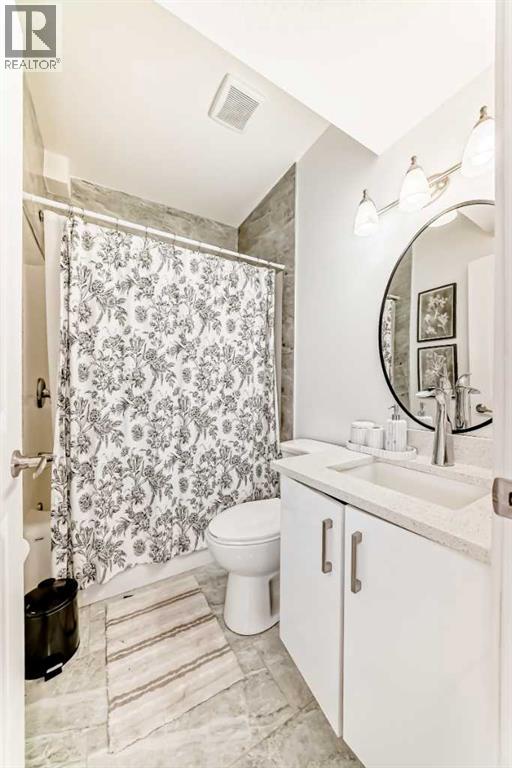
| 4pc Bathroom | Second level | 4.92 Ft x 7.92 Ft |
| Kitchen | Basement | 5.08 Ft x 11.92 Ft |
| Family room | Basement | 9.83 Ft x 13.17 Ft |
| 4pc Bathroom | Basement | 4.75 Ft x 7.25 Ft |
| Bedroom | Basement | 9.67 Ft x 11.92 Ft |
| Furnace | Basement | 7.67 Ft x 10.67 Ft |
| Storage | Basement | 3.50 Ft x 9.42 Ft |
Location
Data is supplied by Pillar 9 MLS® System. Pillar 9 is the owner of the copyright in its MLS® System. Data is deemed reliable but is not guaranteed accurate by Pillar 9.
The trademarks MLS®, Multiple Listing Service® and the associated logos are owned by The Canadian Real Estate Association (CREA) and identify the quality of services provided by real estate professionals who are members of CREA. Used under license.