Real estate on your terms®
$959,900
active
305 lucas Place Northwest
Calgary
,
AB
T3P2E4
Key Details
- MLS® Number:
- A2326297
- Community:
- Livingston
- Building Type:
- House
- Interior Size:
- 2270 square feet
- Bedrooms:
- 6
- Parking:
- 4
- Parking Features:
- Attached Garage
- Lot Size:
- 278.39 square meters

Property Description
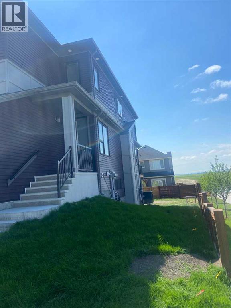
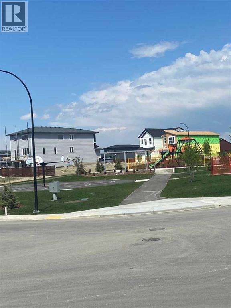
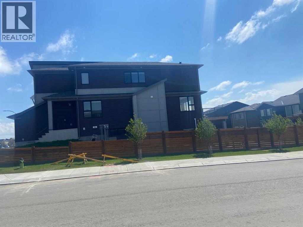
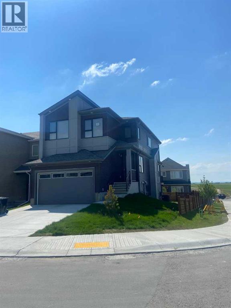
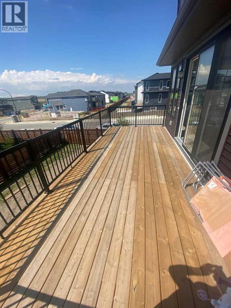
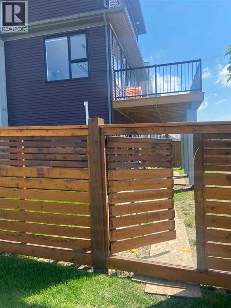
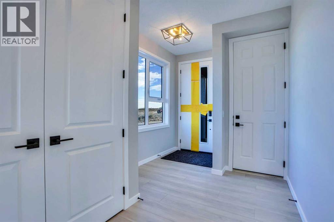
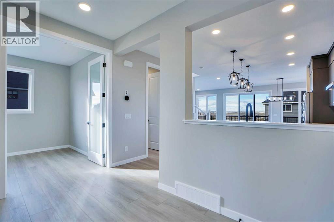
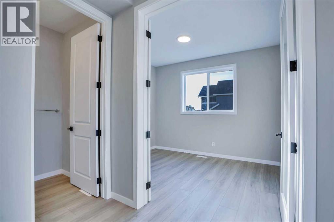
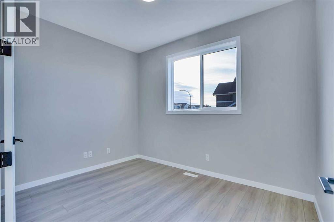
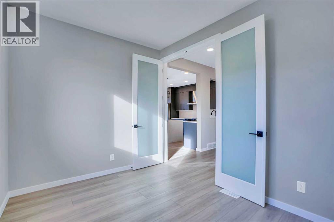
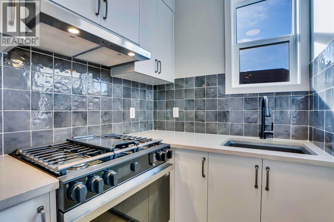
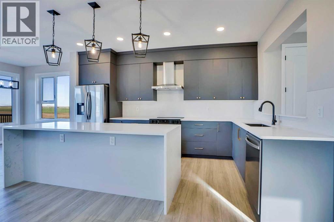
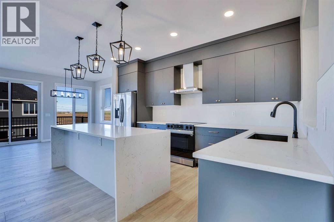
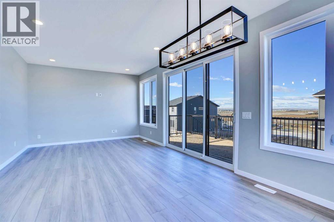
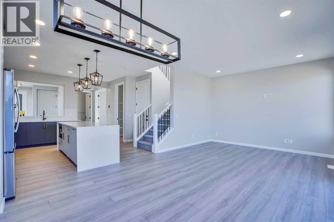
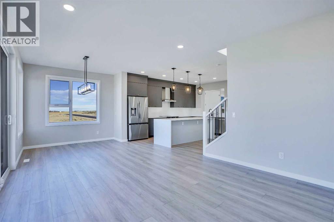
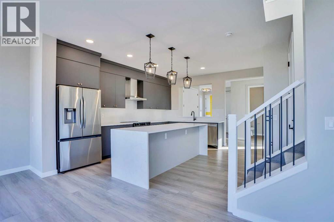
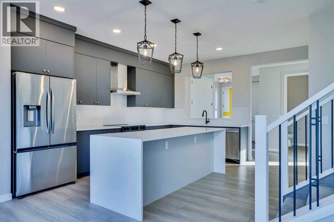
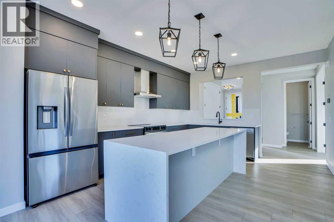
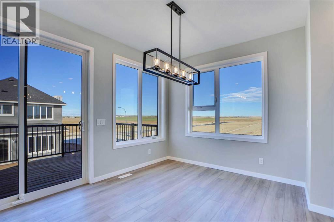
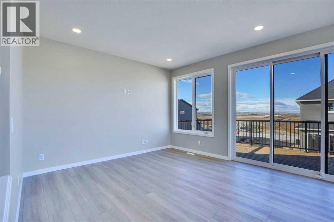
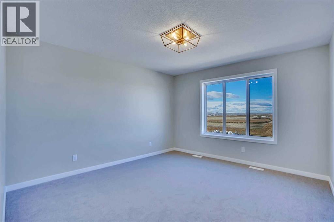
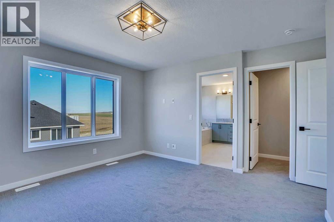
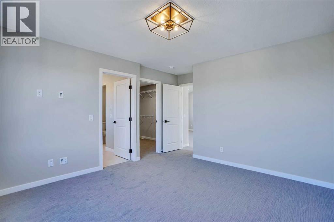
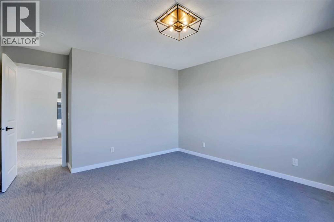
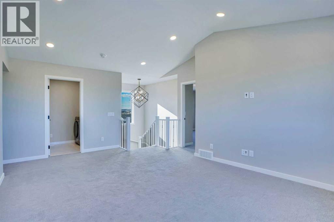
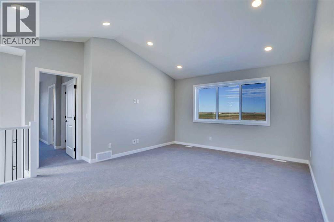
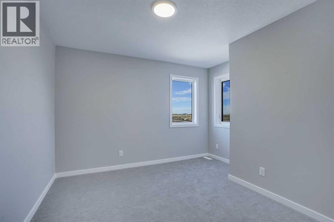
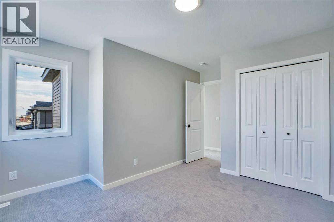
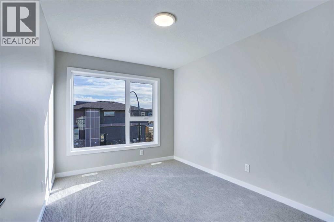
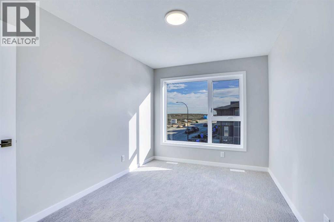
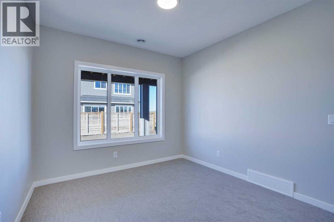
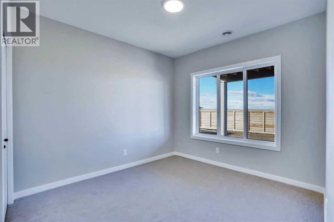
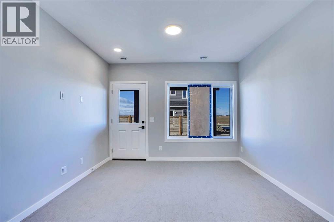
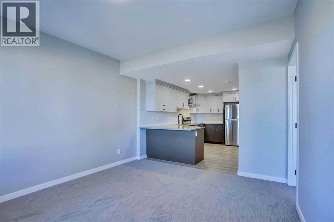
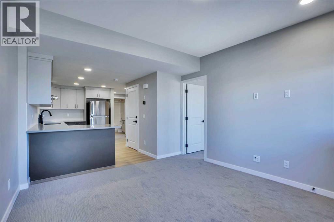
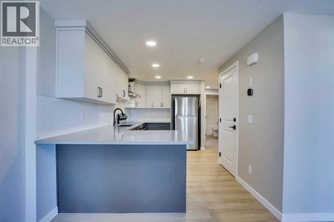
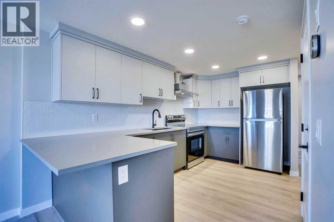
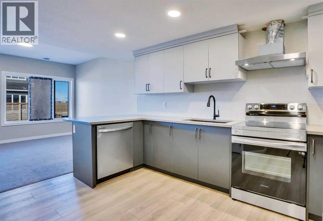
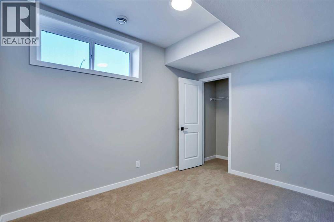
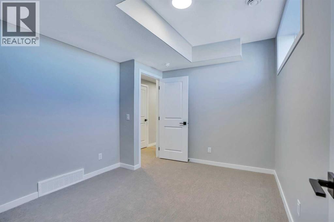
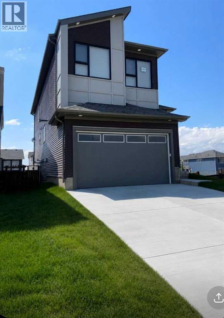
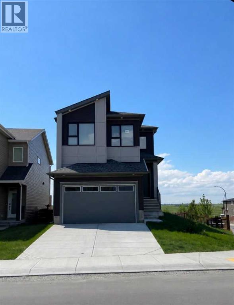
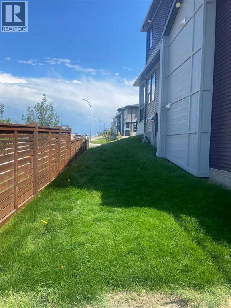
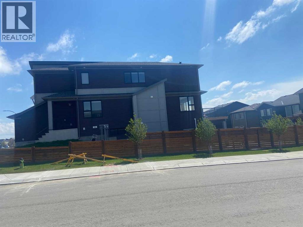
**Stunning Luxury Corner-Lot Home with Legal Walkout Suite in Livingston NW**Welcome to this exceptional home in the highly sought-after community of Livingston NW, Calgary. Situated on a premium corner lot directly across from a children's playground, this beautifully upgraded property offers approximately **3,000 sq. ft. of developed living space**, including a **legal walkout basement suite**.The main home features approximately **2,300 sq. ft.** of thoughtfully designed living space with numerous high-end upgrades throughout. The open-concept layout showcases a modern kitchen complemented by a fully equipped **spice kitchen**, upgraded backsplashes, premium lighting fixtures, and upgraded carpeting.Large upgraded windows on the main floor fill the home with natural light, while recently installed **electric motorized blinds** provide both convenience and style. Additional comfort features include **central air conditioning** and a **heated double garage**.Step outside to enjoy the **full-length deck**, perfect for entertaining, relaxing, and taking in the surrounding views.The fully developed **legal walkout basement suite (approximately 800 sq. ft.)** offers excellent mortgage-helping income potential or comfortable accommodation for extended family.**Property Highlights:*** Approx. 2,300 sq. ft. above grade* Approx. 800 sq. ft. legal walkout basement suite* Nearly 3,000 sq. ft. total developed living space* Premium corner lot location* Directly across from a children's playground* Spice kitchen* Heated garage* Full-length deck* Central air conditioning* Upgraded lighting and carpeting* Large upgraded main-floor windows* Electric motorized blinds* Upgraded kitchen and bathroom backsplashes* ?Backyard fence on all sides * Legal income-generating basement suite* Located in the desirable community of Livingston NWThis move-in-ready home combines luxury, functionality, and investment potential in one of Calgary’s fastest-growing famil y communities. (id:53430)
Building
- Property Type:
- House
- Building Type:
- House
- Year Built:
- 2024
- Stories:
- 2.0
- Bedrooms:
- 6
- Bathrooms (total):
- 4.5 (1 half)
- Basement:
- Finished, Full, Walk out, Suite
Finished Areas
- Interior Size (Total):
- 2270 square feet
- Above Grade:
- 2270 square feet
Interior
- Flooring:
- Carpeted, Ceramic Tile, Vinyl Plank
- Appliances:
- Washer, Refrigerator, Gas stove(s), Dishwasher, Stove, Dryer, Microwave
Parking
- Spaces:
- 4
- Features:
- Attached Garage
Lot / Land
- Lot Size:
- 278.39 square meters
- Frontage:
- 9.45 meters
- Lot Features:
- No Animal Home, No Smoking Home
Exterior
- Exterior Features:
- Vinyl siding
- Construction:
- Wood frame
- Foundation:
- Poured Concrete
- Fencing:
- Partially fenced
Utilities & Mechanical
- Heating:
- Forced air
- Cooling:
- Central air conditioning
Comfort & Security
- Fireplace(s):
- 1
Fees & Dates
- Property Taxes:
- $6,114
- Tax Year:
- 2026
- Last Modified:
- 07/03/2026 03:30:08 AM
- Status Change:
- 07/03/2026 03:22:01 AM
Association / Ownership
- Common Interest:
- Freehold
Room Dimensions
| Room | Level | Size |
|---|---|---|
| Living room | Main level | 12.75 Ft x 10.00 Ft |
| Foyer | Main level | 8.25 Ft x 8.50 Ft |
| Kitchen | Main level | 16.08 Ft x 15.08 Ft |
| Office | Main level | 11.50 Ft x 8.83 Ft |
| 2pc Bathroom | Main level | 4.58 Ft x 5.00 Ft |
| Other | Main level | 5.42 Ft x 8.83 Ft |
| Bonus Room | Upper Level | 14.75 Ft x 17.42 Ft |
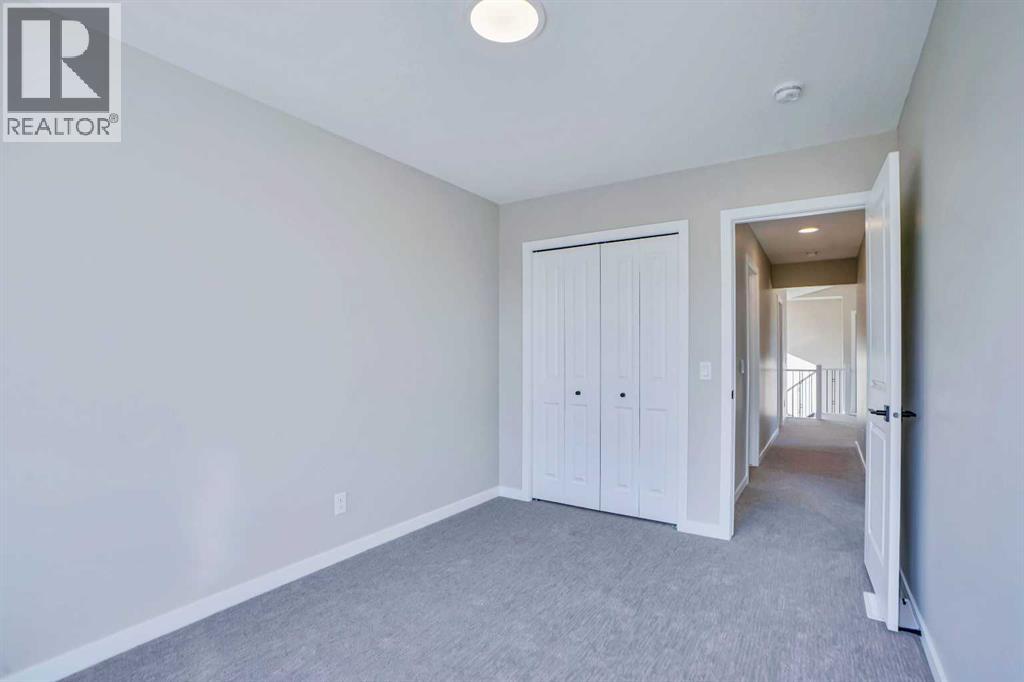
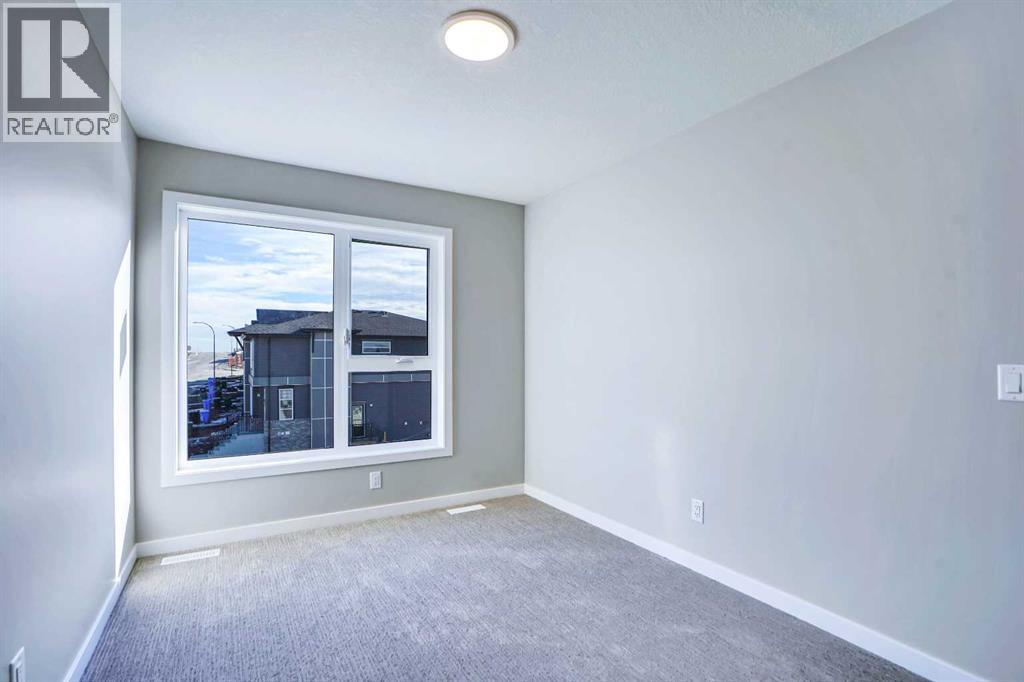
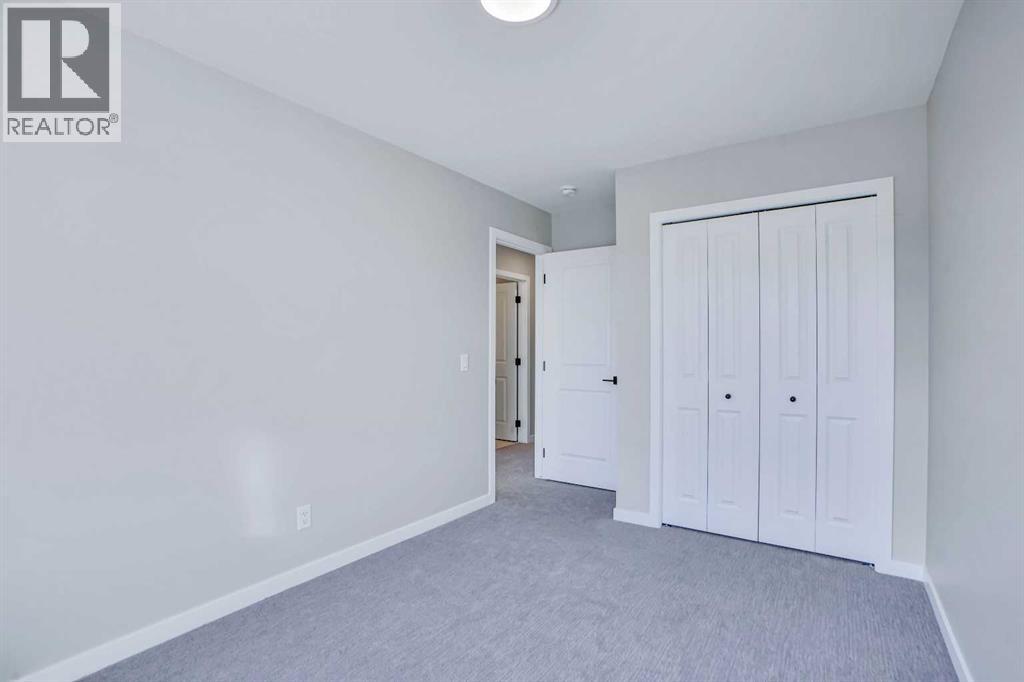
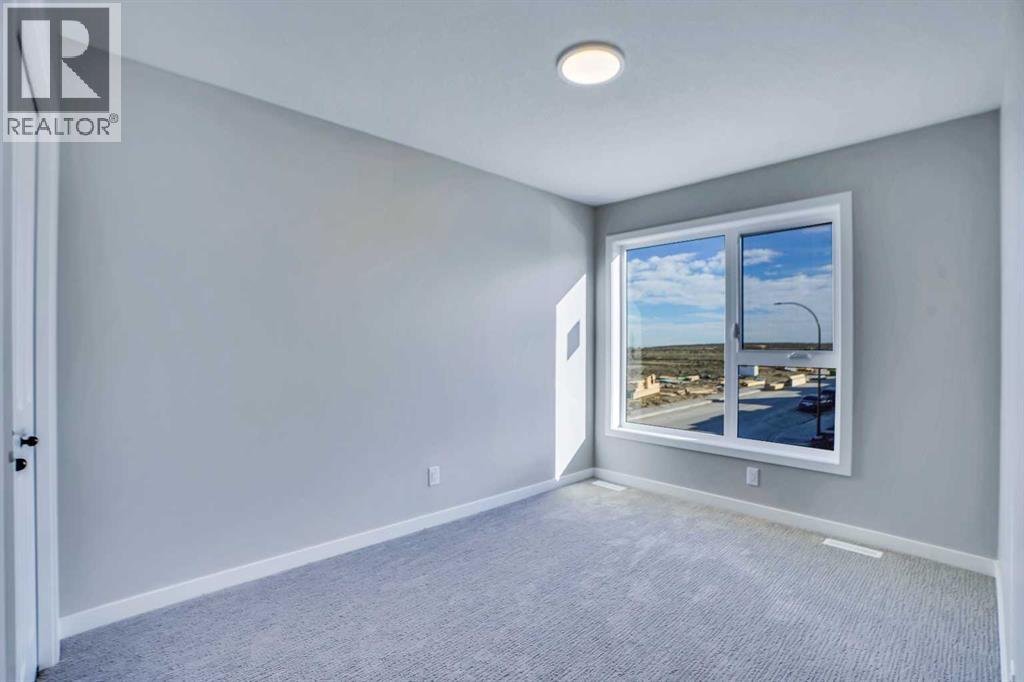
| Bedroom | Second level | 11.58 Ft x 13.83 Ft |
| Bedroom | Second level | 8.75 Ft x 14.00 Ft |
| Bedroom | Second level | 9.00 Ft x 12.25 Ft |
| Primary Bedroom | Second level | 12.58 Ft x 14.58 Ft |
| Laundry room | Second level | 7.83 Ft x 5.33 Ft |
| Other | Second level | 7.08 Ft x 10.17 Ft |
| 4pc Bathroom | Second level | 5.33 Ft x 11.58 Ft |
| 5pc Bathroom | Second level | 11.67 Ft x 10.58 Ft |
| Bedroom | Basement | 9.83 Ft x 11.50 Ft |
| Bedroom | Basement | 10.08 Ft x 12.75 Ft |
| Kitchen | Basement | 8.42 Ft x 13.50 Ft |
| 4pc Bathroom | Basement | 5.00 Ft x 8.00 Ft |
| Living room | Basement | 11.58 Ft x 12.75 Ft |
| Storage | Basement | 4.42 Ft x 6.92 Ft |
| Laundry room | Basement | 3.25 Ft x 3.67 Ft |
| Furnace | Basement | 9.75 Ft x 17.42 Ft |
Location
Data is supplied by Pillar 9 MLS® System. Pillar 9 is the owner of the copyright in its MLS® System. Data is deemed reliable but is not guaranteed accurate by Pillar 9.
The trademarks MLS®, Multiple Listing Service® and the associated logos are owned by The Canadian Real Estate Association (CREA) and identify the quality of services provided by real estate professionals who are members of CREA. Used under license.