Real estate on your terms®
$659,000
active
29 Herron Mews Northeast
Calgary
,
AB
T3P1Y1
Key Details
- MLS® Number:
- A2323251
- Community:
- Livingston
- Building Type:
- Duplex
- Interior Size:
- 1571 square feet
- Bedrooms:
- 4
- Parking:
- 2
- Parking Features:
- Detached Garage
- Lot Size:
- 223.0 square meters
- Attached:
- Yes

Property Description
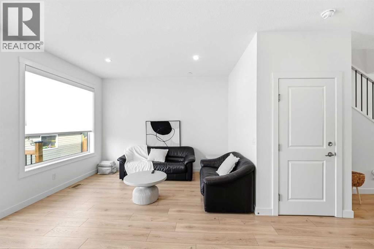
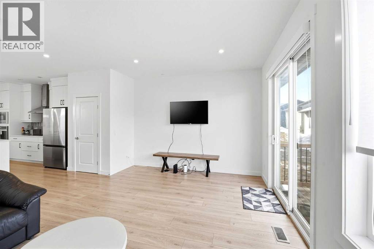
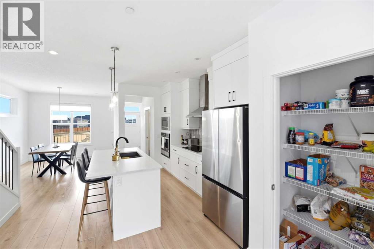
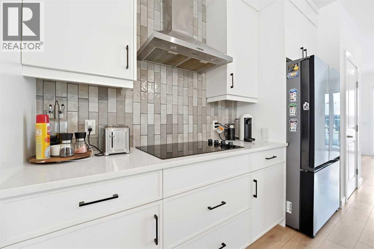
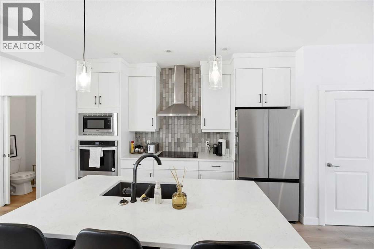
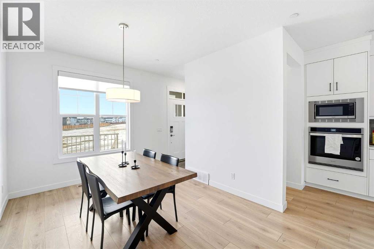
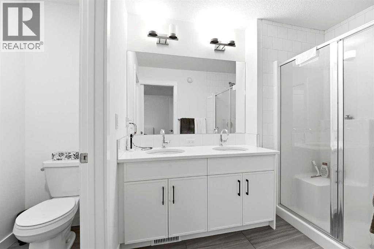
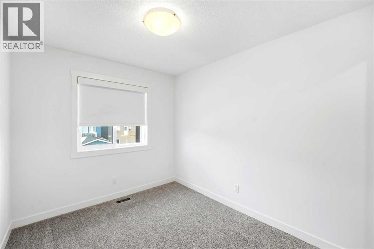
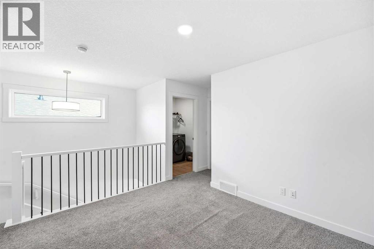
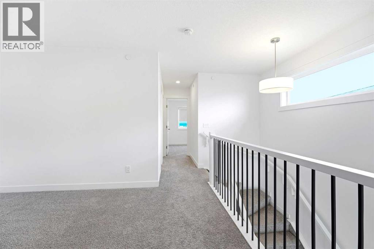
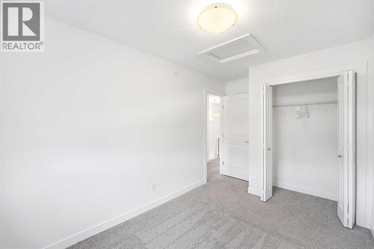
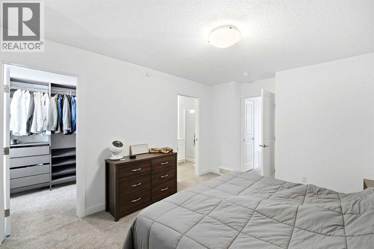
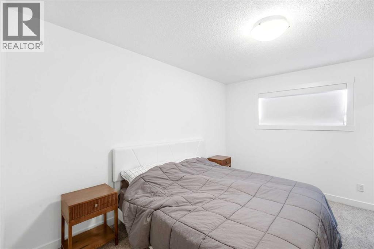
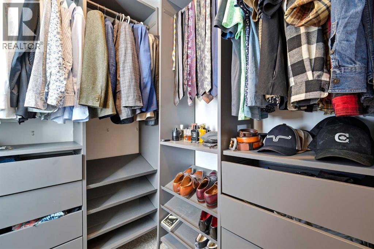
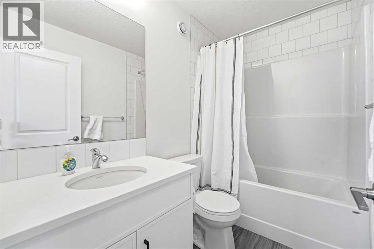
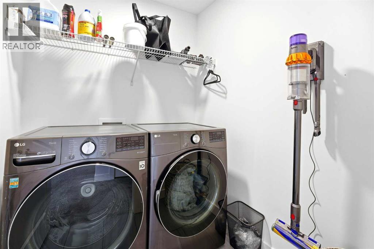
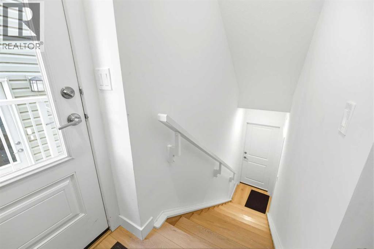
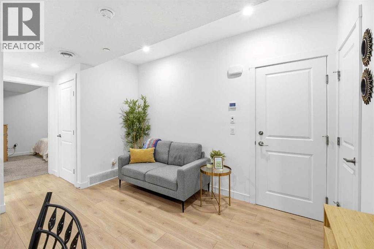
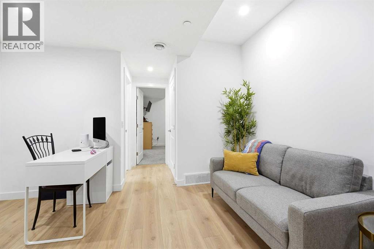
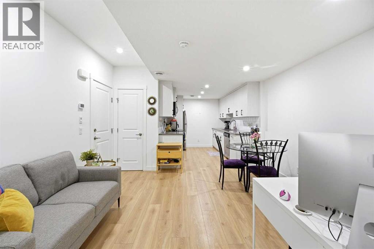
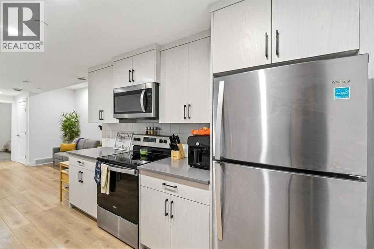
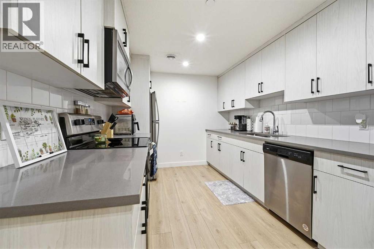
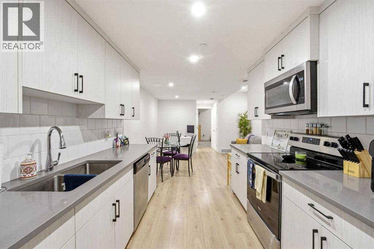
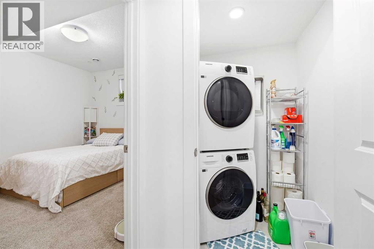
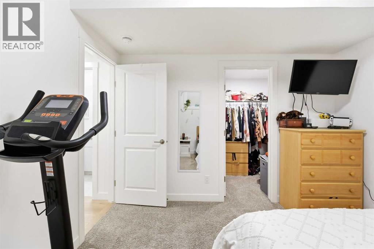
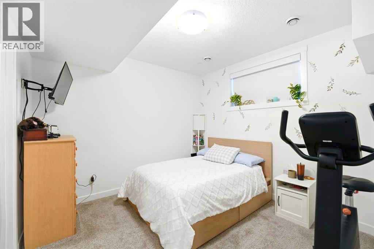
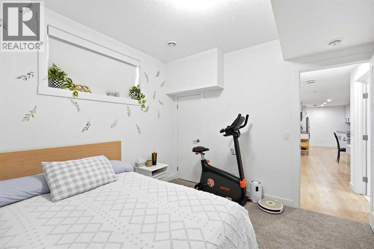
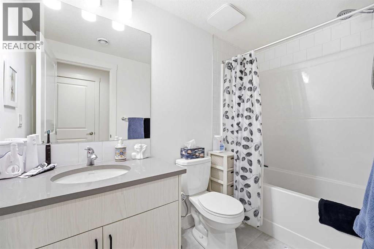
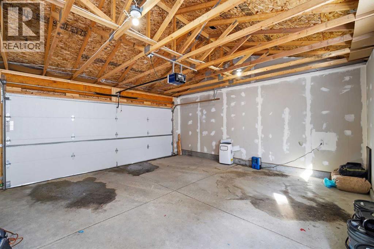
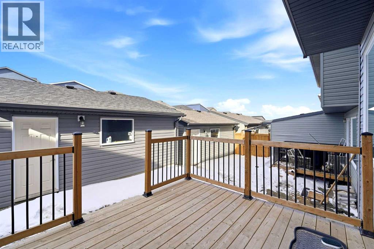
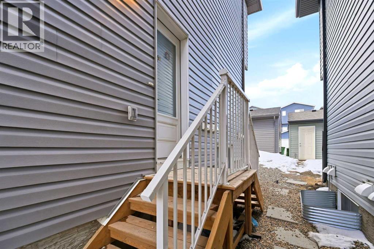
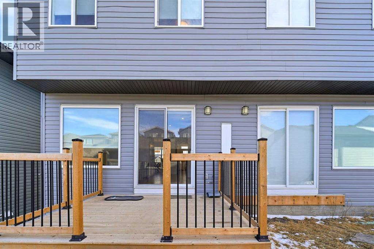
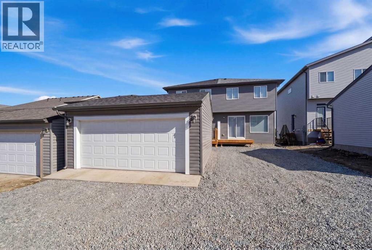
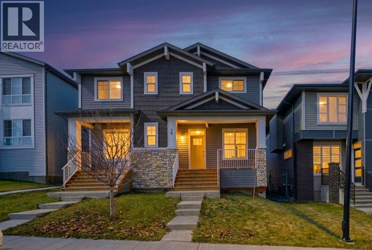
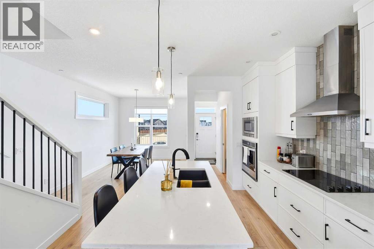
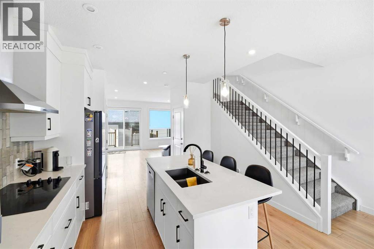
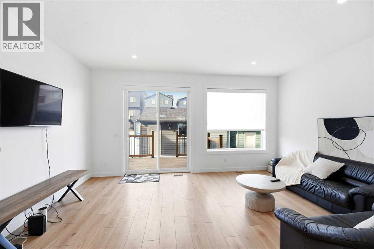
INVESTOR & HOMEOWNER ALERT | TURNKEY LIVING WITH IMMEDIATE RENTAL INCOME | LEGAL SUITE + DOUBLE GARAGEWhether you're looking to grow your real estate portfolio or own a beautiful home while generating rental income, this exceptional property delivers the best of both worlds. Located across from a park in the sought-after community of Livingston, this upgraded semi-detached home offers over 2,200 SQ. FT. of professionally finished living space, complete with a LEGAL basement suite and double detached garage. For investors, this is a rare turnkey opportunity with tenants willing to stay in the legal basement suite, providing immediate cash flow from possession day. For homeowners, enjoy the flexibility of living in the spacious main residence while using the legal suite to significantly offset your mortgage or accommodate extended family. The thoughtfully designed main floor features 9-foot ceilings, oversized windows, and an open-concept layout filled with natural light. The chef-inspired kitchen is beautifully appointed with built-in stainless steel appliances, a chimney hood fan, an oversized island, crown-molded cabinetry, and a roomy pantry, creating the perfect space for both everyday living and entertaining. The adjoining dining and living areas offer seamless flow and comfort. Upstairs, the private primary retreat includes a generous walk-in closet and a spa-inspired ensuite with dual vanities and a sleek glass shower. Two additional bedrooms, a full bathroom, a versatile bonus room, and convenient upper-level laundry complete the upper floor. The fully finished LEGAL basement suite has its own private entrance and is thoughtfully designed with a full kitchen, spacious living area, bedroom, full bathroom, and separate laundry—making it ideal for long-term tenants, multigenerational living, or additional passive income. Situated in one of Calgary's fastest-growing communities, Livingston offers exceptional access to parks, walking paths, schools, shopping, rec reation, and future amenities, making it an outstanding location for both families and investors.Why You'll Love This Home: Over 2,200 SQ. FT. of finished living space, LEGAL basement suite with separate entrance and laundry, Immediate rental income with tenants willing to stay, Double detached garage, Premium kitchen with built-in appliances, 9-foot ceilings and modern, upscale finishes, Fronting a beautiful park, Ideal for homeowners, multigenerational families, or investors seeking strong cash flow, Move in, invest, or do both. Opportunities offering this level of flexibility, income potential, and modern living are rare. Book your private showing today. (id:53430)
Building
- Property Type:
- Duplex
- Building Type:
- Duplex
- Year Built:
- 2022
- Stories:
- 2.0
- Bedrooms:
- 4
- Bathrooms (total):
- 4.5 (1 half)
- Basement:
- Finished, Full, Separate entrance, Suite
Finished Areas
- Interior Size (Total):
- 1571 square feet
- Above Grade:
- 1571 square feet
Interior
- Flooring:
- Carpeted, Vinyl Plank
- Appliances:
- Refrigerator, Cooktop - Electric, Range - Electric, Dishwasher, Stove, Microwave Range Hood Combo, Oven - Built-In, Window Coverings, Washer/Dryer Stack-Up
Parking
- Spaces:
- 2
- Features:
- Detached Garage
Lot / Land
- Lot Size:
- 223.0 square meters
- Frontage:
- 6.75 meters
- Lot Features:
- Back lane
Exterior
- Construction:
- Wood frame
- Foundation:
- Poured Concrete
- Fencing:
- Not fenced
Utilities & Mechanical
- Heating:
- Forced air
- Cooling:
- None
Fees & Dates
- Property Taxes:
- $4,026
- Tax Year:
- 2025
- Last Modified:
- 07/02/2026 08:40:13 PM
- Status Change:
- 07/02/2026 08:30:14 PM
Association / Ownership
- Common Interest:
- Freehold
Room Dimensions
| Room | Level | Size |
|---|---|---|
| Living room | Main level | 12.42 Ft x 16.58 Ft |
| Kitchen | Main level | 17.42 Ft x 16.58 Ft |
| Dining room | Main level | 11.08 Ft x 10.08 Ft |
| Foyer | Main level | 11.08 Ft x 4.42 Ft |
| 2pc Bathroom | Main level | 6.58 Ft x 2.75 Ft |
| Bedroom | Second level | 13.58 Ft x 8.08 Ft |
| Bedroom | Second level | 10.17 Ft x 8.17 Ft |
| 4pc Bathroom | Second level | 5.25 Ft x 8.08 Ft |
| Hall | Second level | 8.92 Ft x 3.50 Ft |
| Other | Second level | 5.42 Ft x 4.75 Ft |
| Bonus Room | Second level | 13.58 Ft x 11.92 Ft |
| Laundry room | Second level | 4.83 Ft x 4.75 Ft |
| Primary Bedroom | Second level | 13.58 Ft x 10.08 Ft |
| 4pc Bathroom | Second level | 11.75 Ft x 6.17 Ft |
| Other | Second level | 6.75 Ft x 6.17 Ft |
| Bedroom | Lower level | 12.42 Ft x 11.33 Ft |
| Other | Lower level | 6.58 Ft x 4.92 Ft |
| 4pc Bathroom | Lower level | 9.33 Ft x 4.92 Ft |
| Recreational, Games room | Lower level | 16.50 Ft x 12.50 Ft |
| Hall | Lower level | 9.50 Ft x 3.75 Ft |
| Kitchen | Lower level | 11.58 Ft x 8.83 Ft |
Location
Data is supplied by Pillar 9 MLS® System. Pillar 9 is the owner of the copyright in its MLS® System. Data is deemed reliable but is not guaranteed accurate by Pillar 9.
The trademarks MLS®, Multiple Listing Service® and the associated logos are owned by The Canadian Real Estate Association (CREA) and identify the quality of services provided by real estate professionals who are members of CREA. Used under license.