Real estate on your terms®
$610,000
active
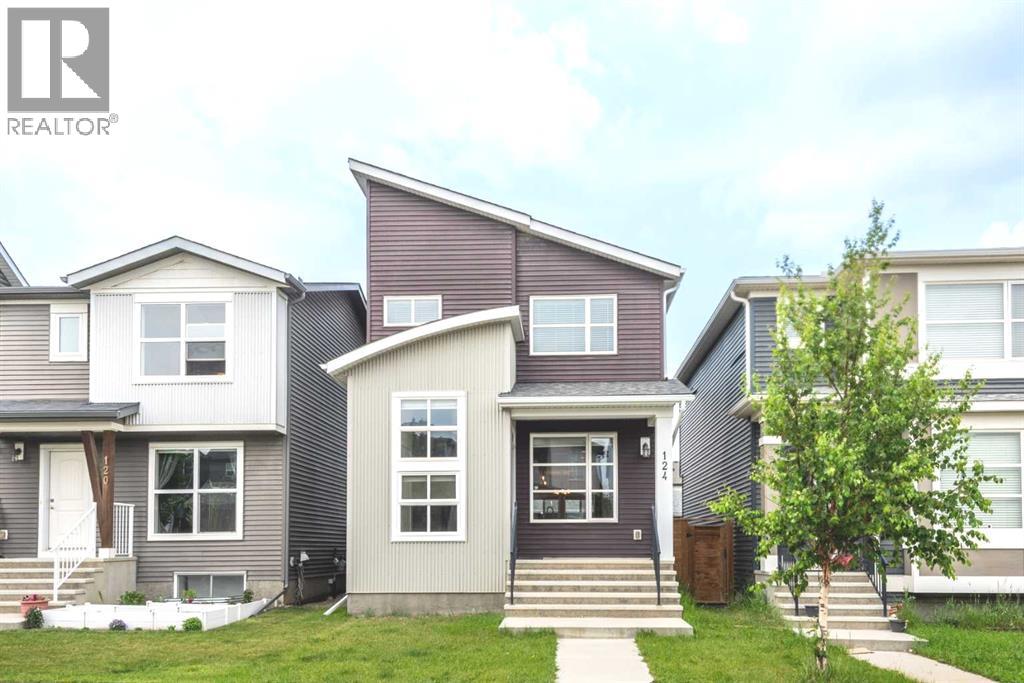
124 Howse Avenue Northeast
Calgary
,
AB
T3P0W1
Key Details
- MLS® Number:
- A2322654
- Community:
- Livingston
- Building Type:
- House
- Interior Size:
- 1667 square feet
- Bedrooms:
- 3
- Parking:
- 2
- Parking Features:
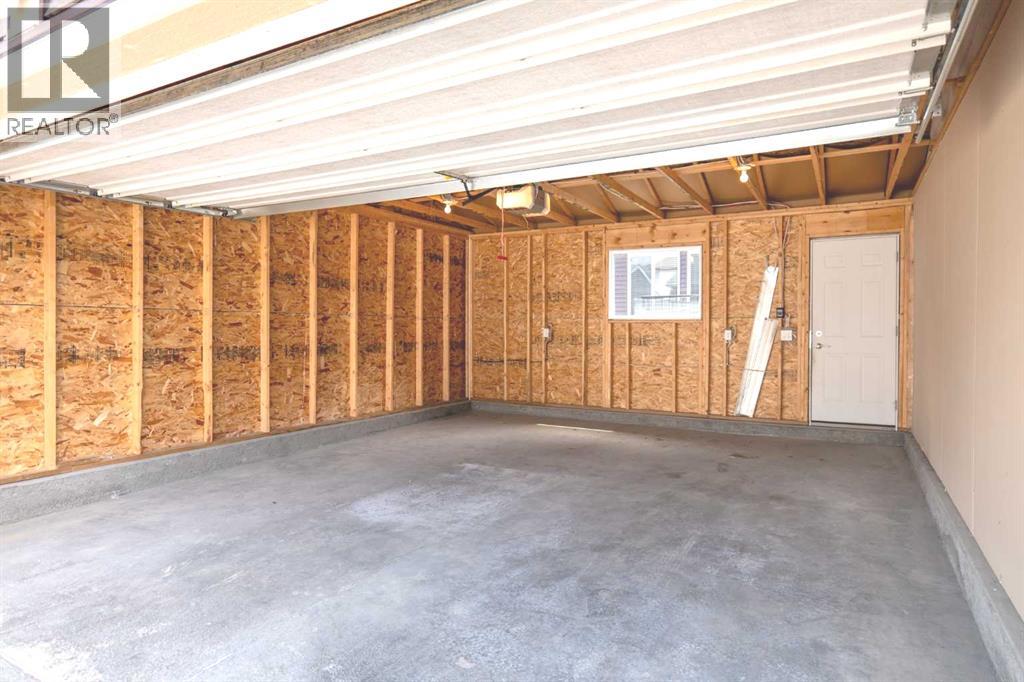
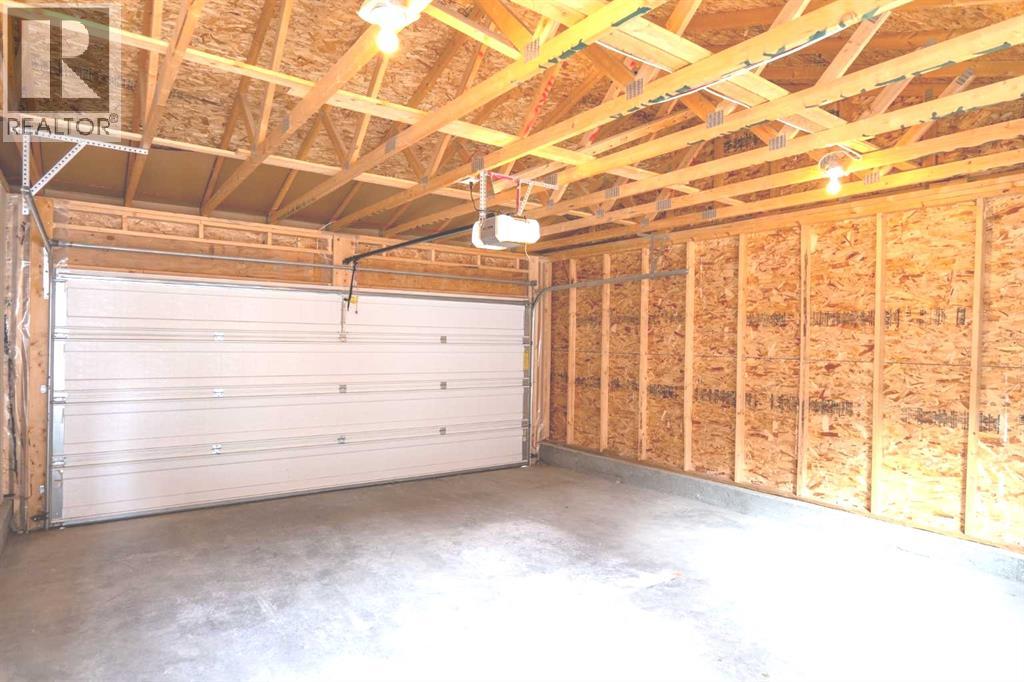
- Detached Garage, Covered
- Lot Size:
- 261.0 square meters

Property Description
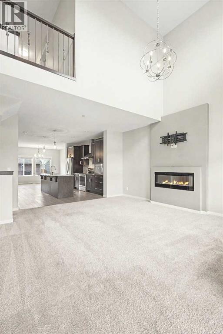
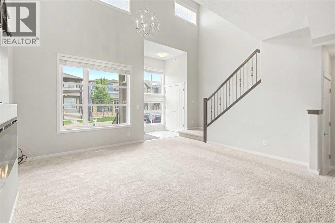
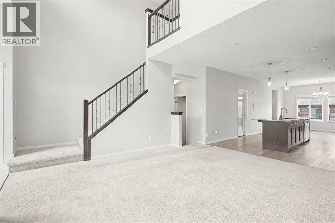
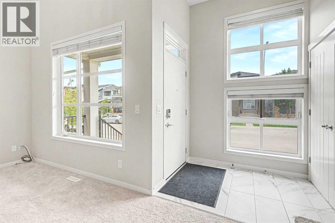
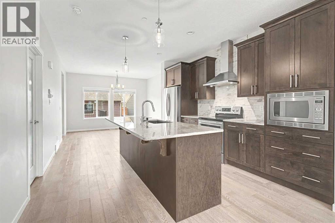
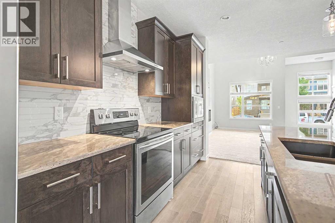
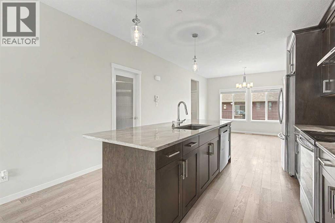
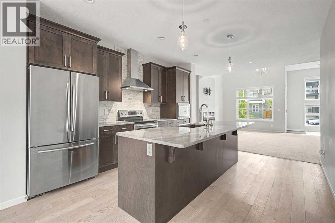
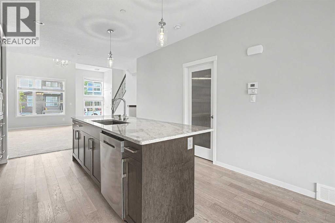
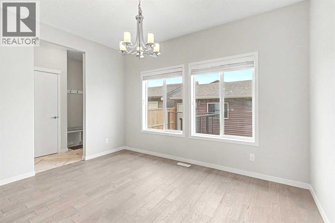
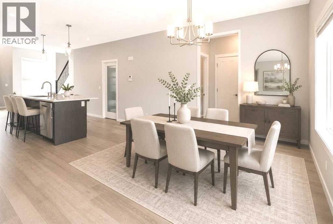
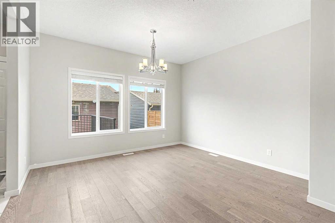
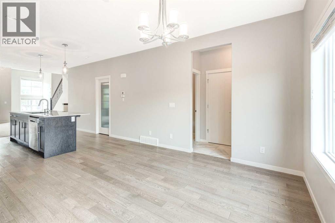
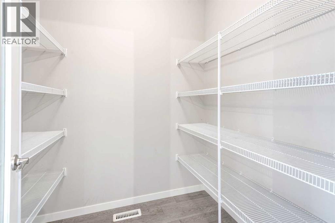
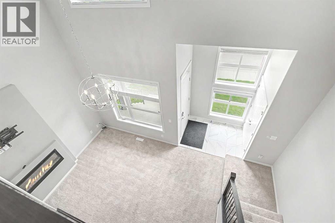
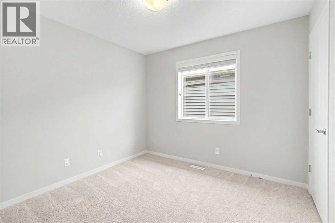
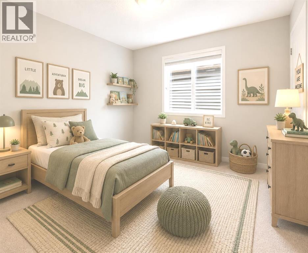
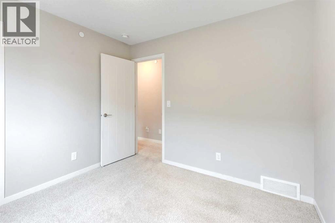
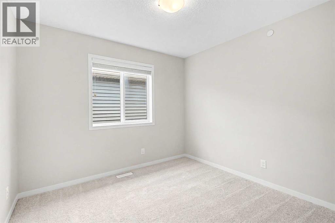
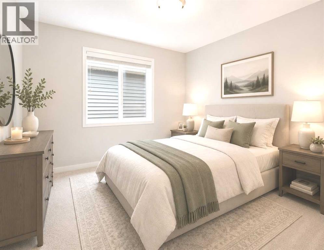
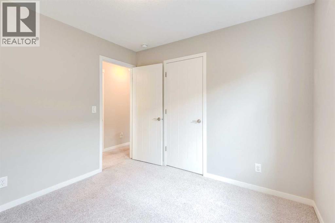
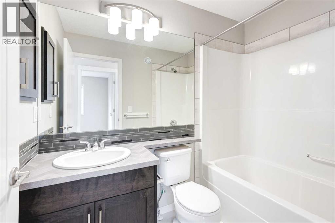
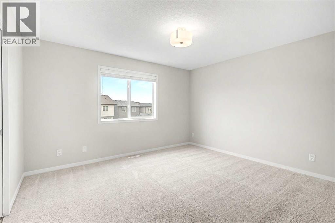
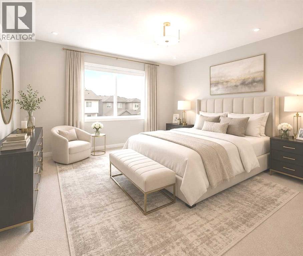
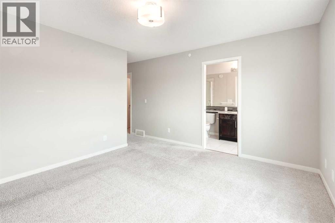
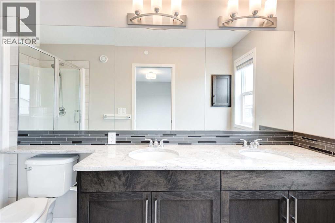
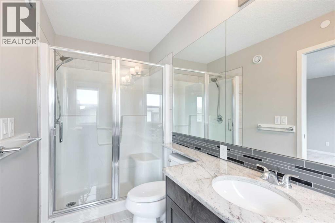
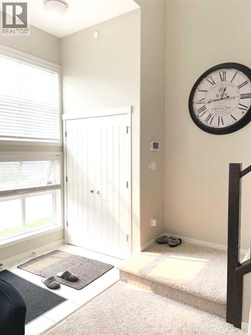
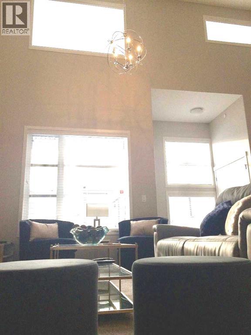
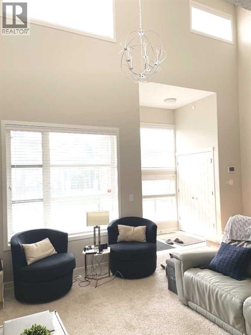
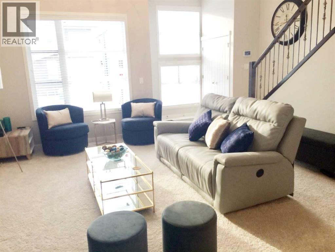
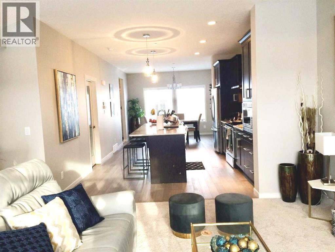
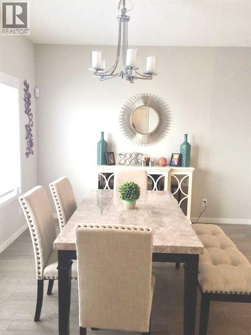
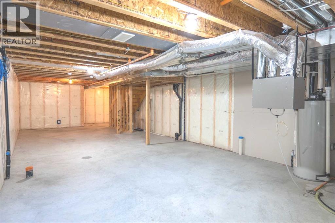
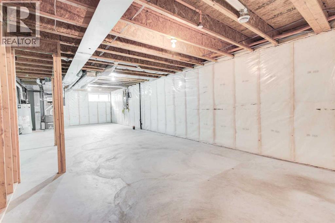
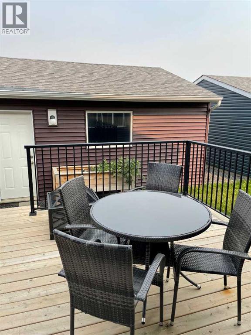
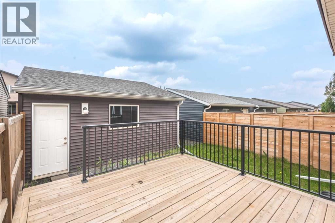
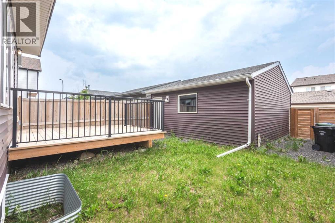
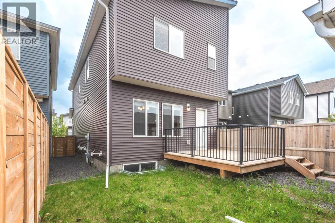
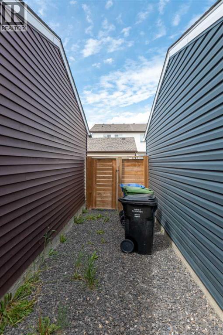
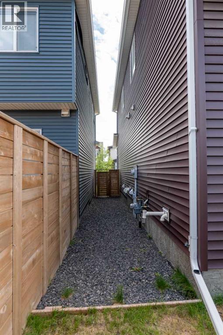
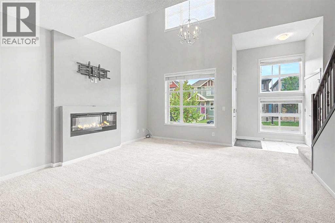
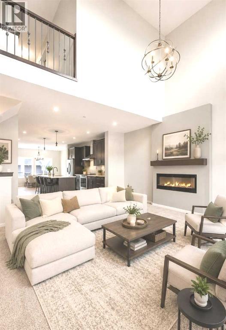
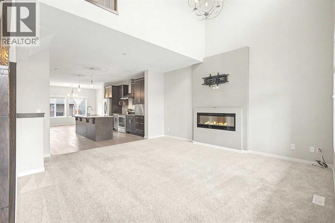
Welcome to 124 Howse Avenue NE in Livingston — an upgraded & beautifully maintained home in an exceptional location!Ideally situated within walking distance of bus stops, the Livingston Community Hub, and the future Green Line LRT, this open-concept home offers the perfect blend of comfort, convenience, and community living. Located just off Stoney Trail, Livingston is one of Calgary’s most sought-after family-friendly communities, featuring parks, pathways, schools, playgrounds, and outstanding amenities.Enjoy the convenience of being only a 2-minute walk to the community hub and transit, with parks, schools, shopping, and major roadways all nearby for an effortless commute.Step inside to discover a bright, south-facing living room with soaring ceilings and an abundance of natural light, creating a warm and inviting atmosphere. This thoughtfully designed home offers 3 bedrooms and 2.5 bathrooms, along with a stylish modern kitchen featuring quartz countertops, stainless steel appliances, hardwood floors and a spacious pantry.Additional features include a functional mudroom, humidifier, rounded corners, and a beautifully landscaped, low-maintenance backyard—perfect for relaxing and entertaining.The property also includes a detached double garage and an undeveloped basement with 9-foot ceilings, providing excellent potential for future customization and added living space.Pride of ownership is evident throughout this exceptionally well-cared-for, non-smoking home. Move-in ready and located in a welcoming, vibrant community, this is more than just a house—it's an opportunity to enjoy the lifestyle Livingston has to offer. Don't miss your chance to make this outstanding property your new home! (id:53430)
Building
- Property Type:
- House
- Building Type:
- House
- Year Built:
- 2017
- Stories:
- 2.0
- Bedrooms:
- 3
- Bathrooms (total):
- 3.5 (1 half)
- Basement:
- Unfinished, Full
Finished Areas
- Interior Size (Total):
- 1667 square feet
- Above Grade:
- 1667 square feet
Interior
- Flooring:
- Tile, Hardwood, Carpeted
- Appliances:
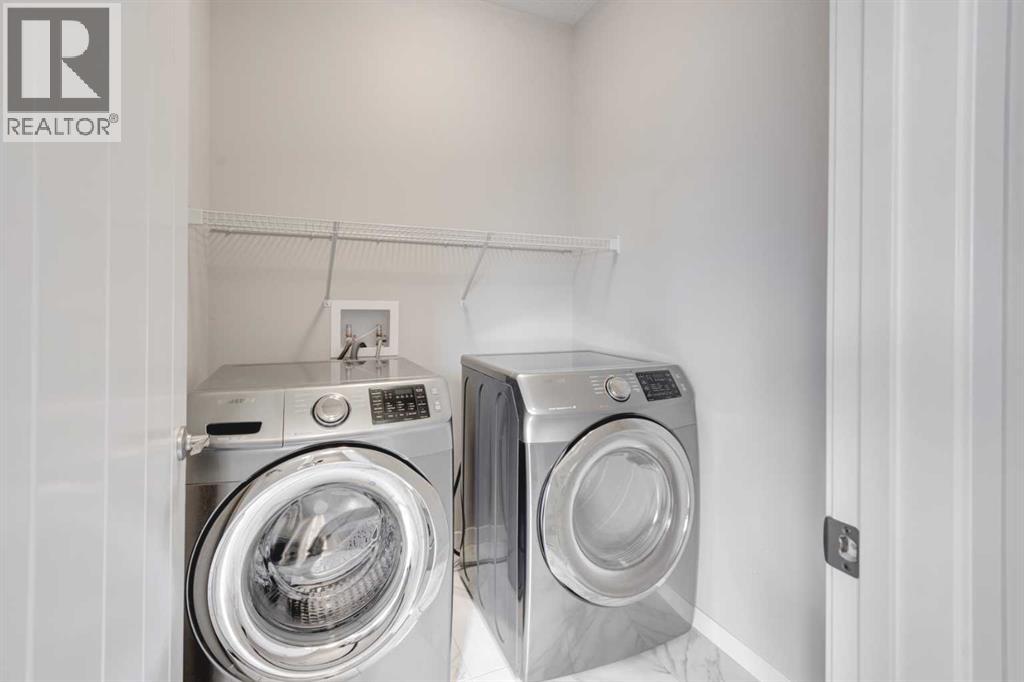
- Refrigerator, Stove, Microwave, Washer & Dryer
Parking
- Spaces:
- 2
- Features:
- Detached Garage, Covered
Lot / Land
- Lot Size:
- 261.0 square meters
- Frontage:
- 7.62 meters
- Lot Features:
- See remarks, Back lane, No Smoking Home
Exterior
- Exterior Features:
- Concrete, Stone, Vinyl siding
- Construction:
- Poured concrete
- Foundation:
- Poured Concrete
- Fencing:
- Fence
Utilities & Mechanical
- Heating:
- Central heating
- Cooling:
- None
Comfort & Security
- Fireplace(s):
- 1
Fees & Dates
- Property Taxes:
- $4,372
- Tax Year:
- 2026
- Last Modified:
- 08/03/2026 05:25:04 AM
- Status Change:
- 08/03/2026 05:16:56 AM
Association / Ownership
- Common Interest:
- Freehold
Room Dimensions
| Room | Level | Size |
|---|---|---|
| Other | Main level | 6.50 Ft x 4.92 Ft |
| Great room | Main level | 14.00 Ft x 16.17 Ft |
| Kitchen | Main level | 10.08 Ft x 15.33 Ft |
| Dining room | Main level | 12.08 Ft x 12.00 Ft |
| Pantry | Main level | 5.58 Ft x 6.75 Ft |
| Laundry room | Main level | 6.17 Ft x 5.58 Ft |
| Other | Main level | 3.25 Ft x 7.25 Ft |
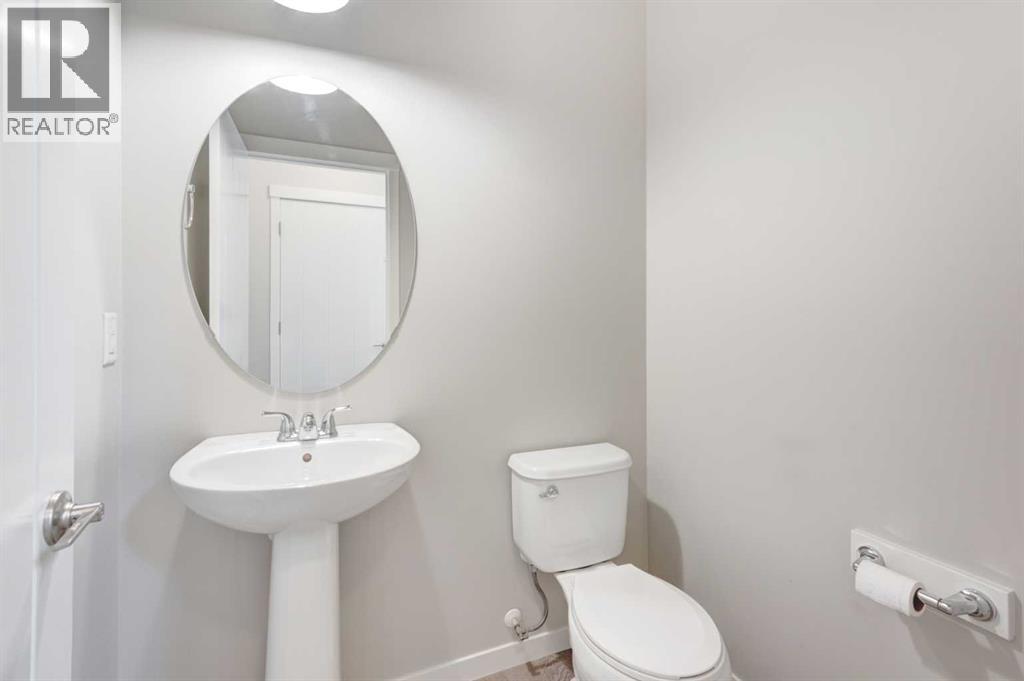
| 2pc Bathroom | Main level | 5.42 Ft x 4.58 Ft |
| Other | Main level | 5.00 Ft x 3.00 Ft |
| Other | Main level | 3.92 Ft x 3.42 Ft |
| Hall | Second level | 3.00 Ft x 16.42 Ft |
| Hall | Second level | 1.58 Ft x 2.67 Ft |
| Bedroom | Second level | 9.67 Ft x 9.75 Ft |
| Bedroom | Second level | 9.83 Ft x 9.75 Ft |
| Primary Bedroom | Second level | 11.92 Ft x 13.17 Ft |
| Hall | Second level | 3.00 Ft x 6.17 Ft |
| 4pc Bathroom | Second level | 4.08 Ft x 12.58 Ft |
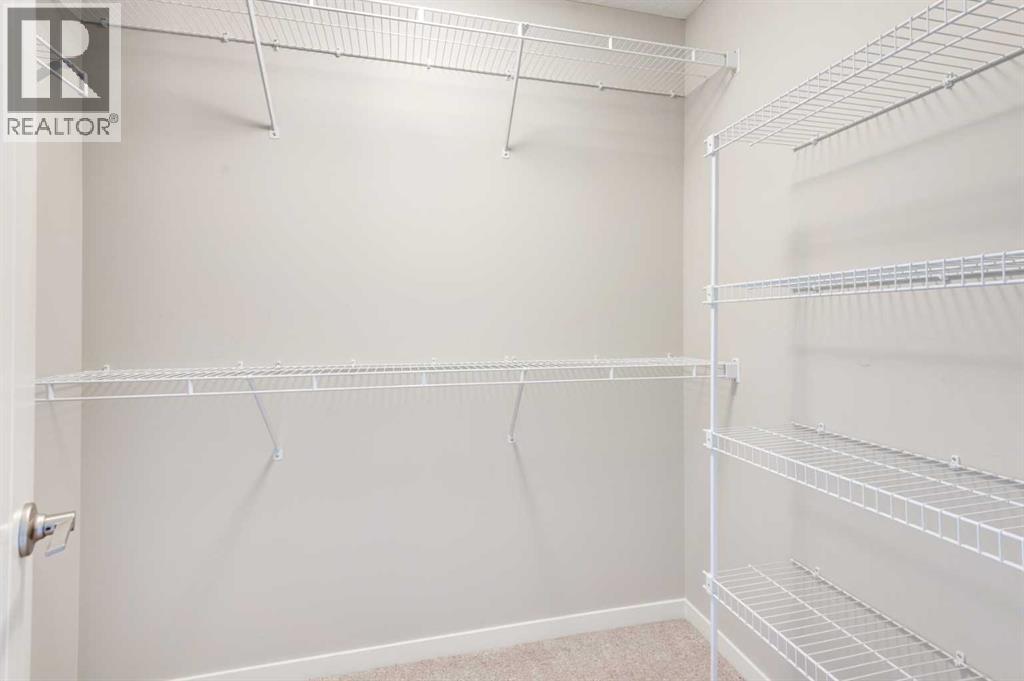
| Other | Second level | 5.25 Ft x 6.75 Ft |
| 3pc Bathroom | Second level | 4.08 Ft x 5.25 Ft |
Location
Data is supplied by Pillar 9 MLS® System. Pillar 9 is the owner of the copyright in its MLS® System. Data is deemed reliable but is not guaranteed accurate by Pillar 9.
The trademarks MLS®, Multiple Listing Service® and the associated logos are owned by The Canadian Real Estate Association (CREA) and identify the quality of services provided by real estate professionals who are members of CREA. Used under license.