Real estate on your terms®
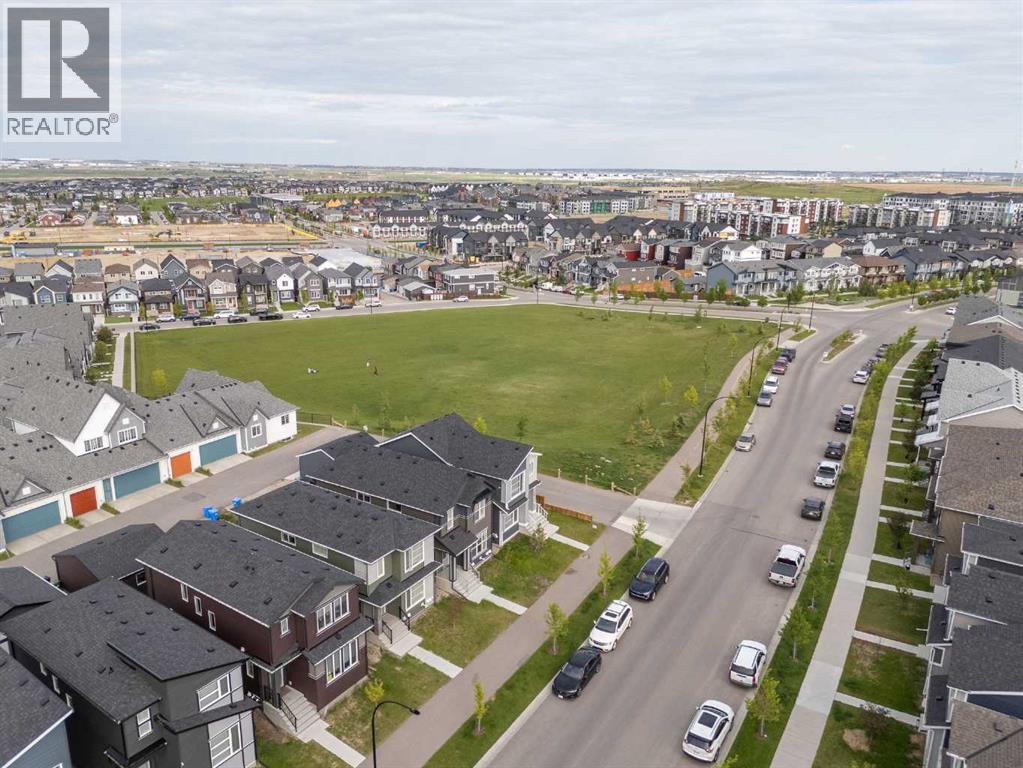
$659,900
active
288 Lucas Boulevard Northwest
Calgary
,
AB
T3P1X2
Key Details
- MLS® Number:
- A2321380
- Community:
- Livingston
- Building Type:
- House
- Interior Size:
- 1790 square feet
- Bedrooms:
- 5
- Parking:
- 2
- Parking Features:
- Parking Pad
- Lot Size:
- 279.0 square meters

Property Description
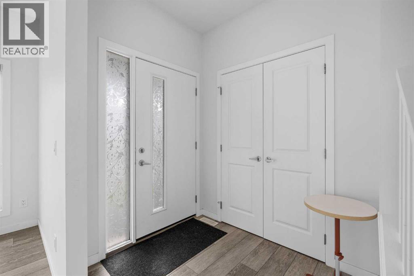
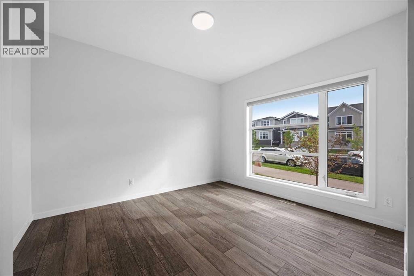
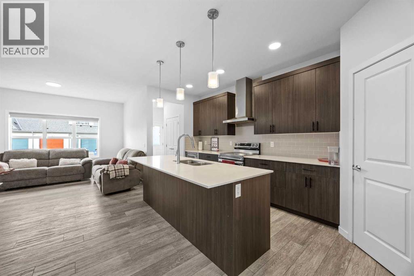
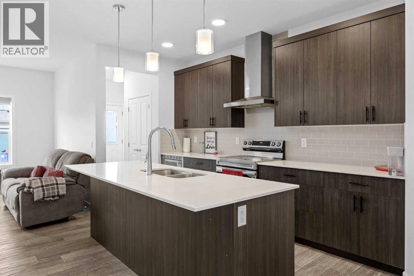
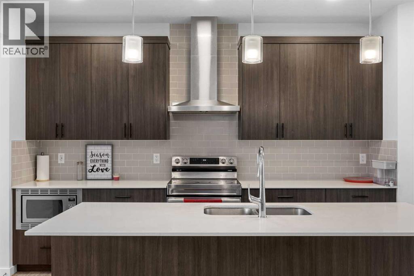
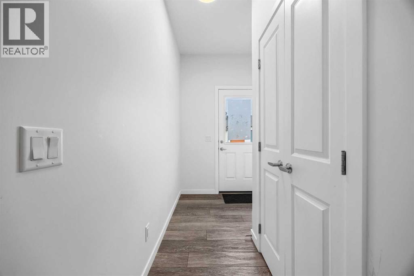
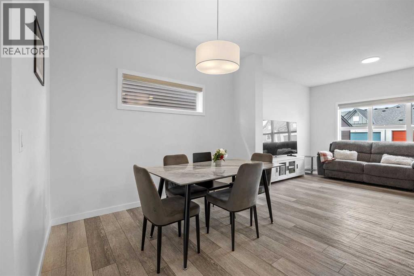
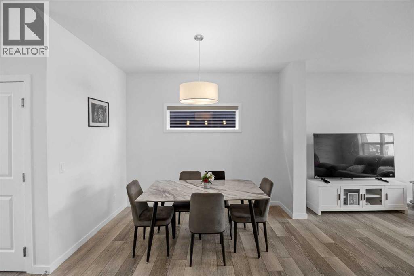
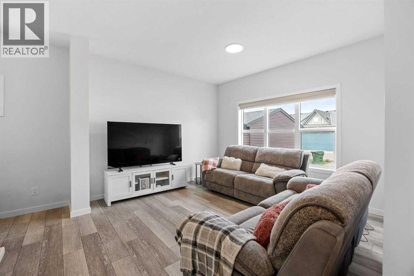
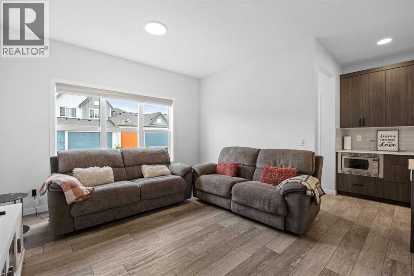
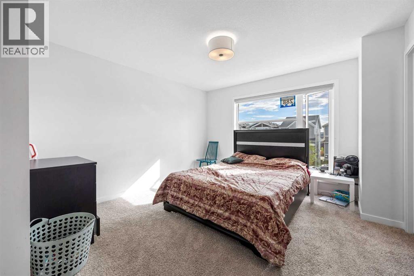
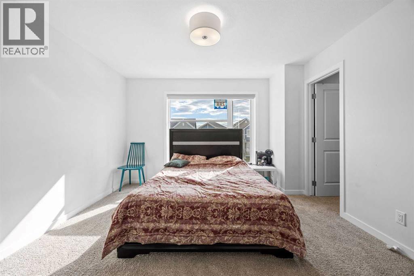
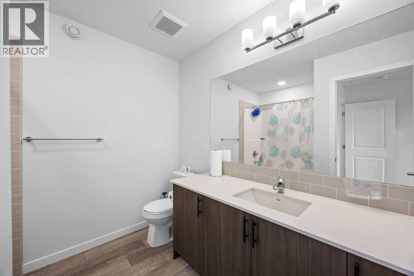
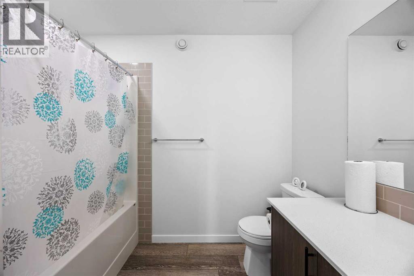
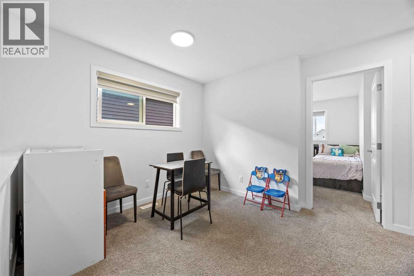
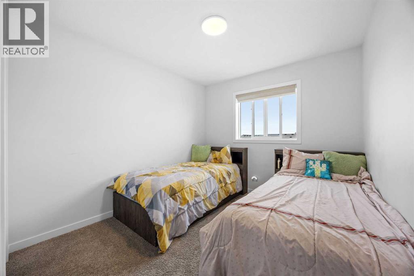
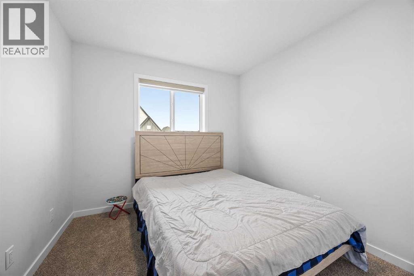
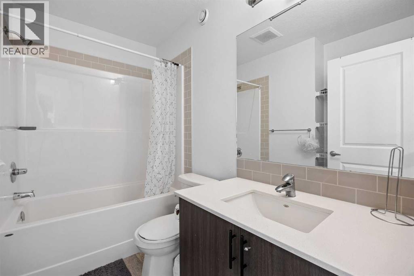
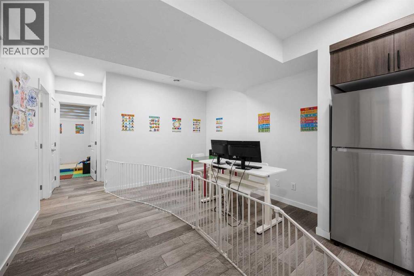
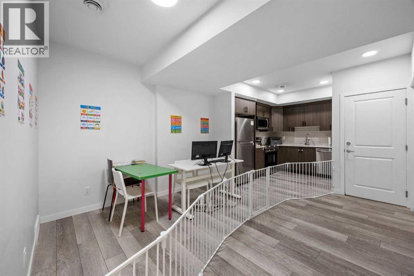
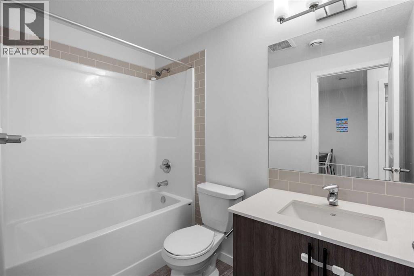
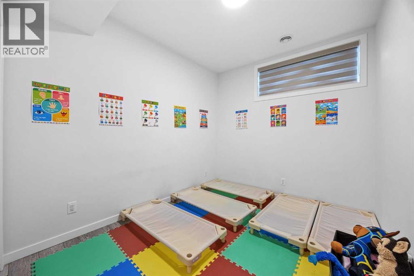
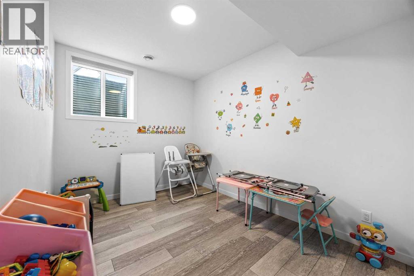
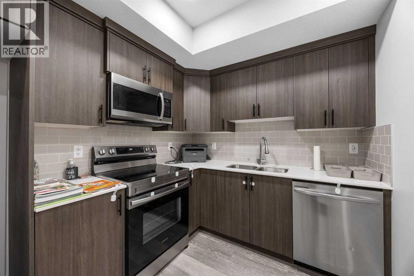
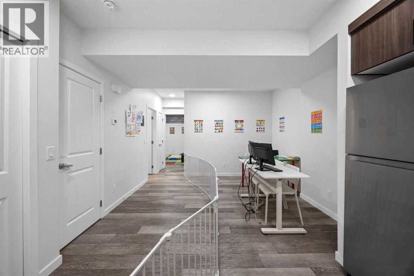
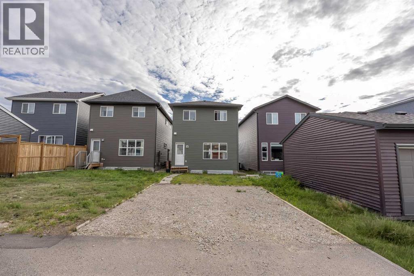
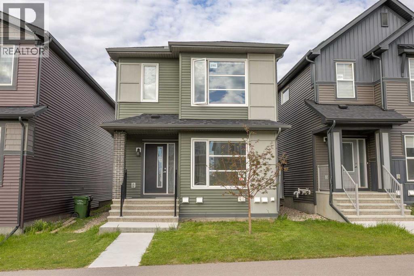
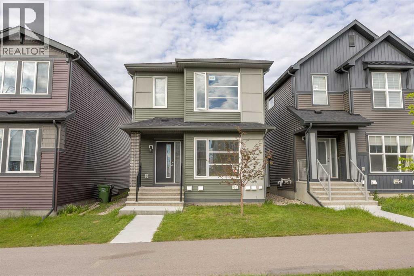
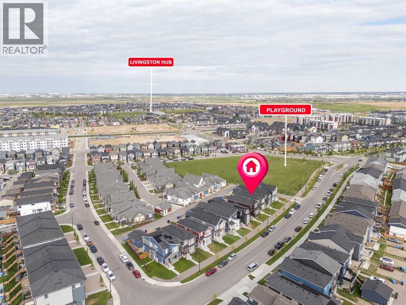
LOWEST PRICE IN LIVINGSTON WITH 2 BEDROOM LEGAL BASEMENT ...Discover this exceptional 2-story home located at 288 Lucas Blvd NW, offering a perfect blend of style and versatility in the vibrant community of Livingston. The bright main floor features a dual living area ideal for entertaining, a modern kitchen with sleek stainless steel appliances and stunning quartz countertops, and durable laminate flooring throughout. The upper level includes a spacious bonus room, three bedrooms, and 2.5 bathrooms, while the fully finished basement offers a secondary legal suite with two bedrooms and a full bath, perfect for extended family or income potential. Residents of Livingston enjoy an incredible lifestyle centered around the 35,000 sq. ft. Livingston Hub, which features a gym, tennis courts, skating rinks, and a splash park, all complemented by over 250 acres of green space, scenic walking trails, and an off-leash dog park. With quick access to Stoney Trail, Deerfoot Trail, and nearby premier shopping, this home offers the perfect balance of modern comfort and master-planned convenience. (id:53430)
Building
- Property Type:
- House
- Building Type:
- House
- Year Built:
- 2022
- Stories:
- 2.0
- Bedrooms:
- 5
- Bathrooms (total):
- 4.5 (1 half)
- Basement:
- Finished, Full, Separate entrance, Suite
Finished Areas
- Interior Size (Total):
- 1790 square feet
- Above Grade:
- 1790 square feet
Interior
- Flooring:
- Laminate, Carpeted
- Appliances:
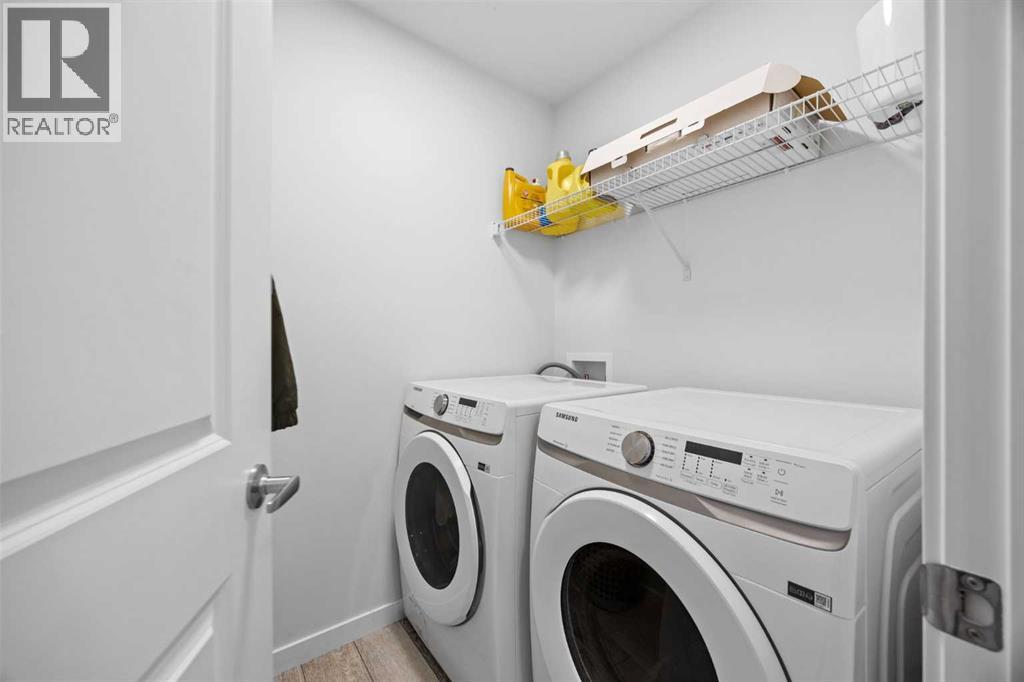
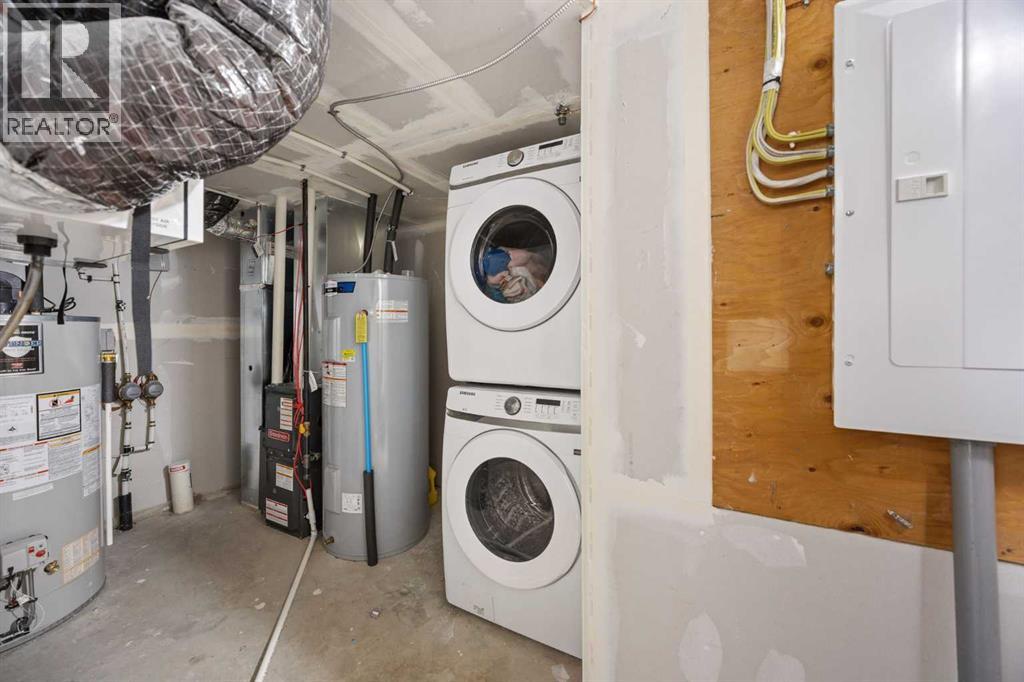
- Refrigerator, Range - Electric, Dishwasher, Microwave, Hood Fan, Window Coverings, Washer & Dryer
Parking
- Spaces:
- 2
- Features:
- Parking Pad
Lot / Land
- Lot Size:
- 279.0 square meters
- Frontage:
- 8.85 meters
- Lot Features:
- Back lane
Exterior
- Exterior Features:
- Vinyl siding
- Foundation:
- Poured Concrete
- Fencing:
- Not fenced
Utilities & Mechanical
- Heating:
- Forced air, Natural gas
- Cooling:
- None
Fees & Dates
- Property Taxes:
- $4,787
- Tax Year:
- 2026
- Last Modified:
- 08/05/2026 07:50:01 PM
- Status Change:
- 08/05/2026 07:41:35 PM
Association / Ownership
- Common Interest:
- Freehold
Room Dimensions
| Room | Level | Size |
|---|---|---|
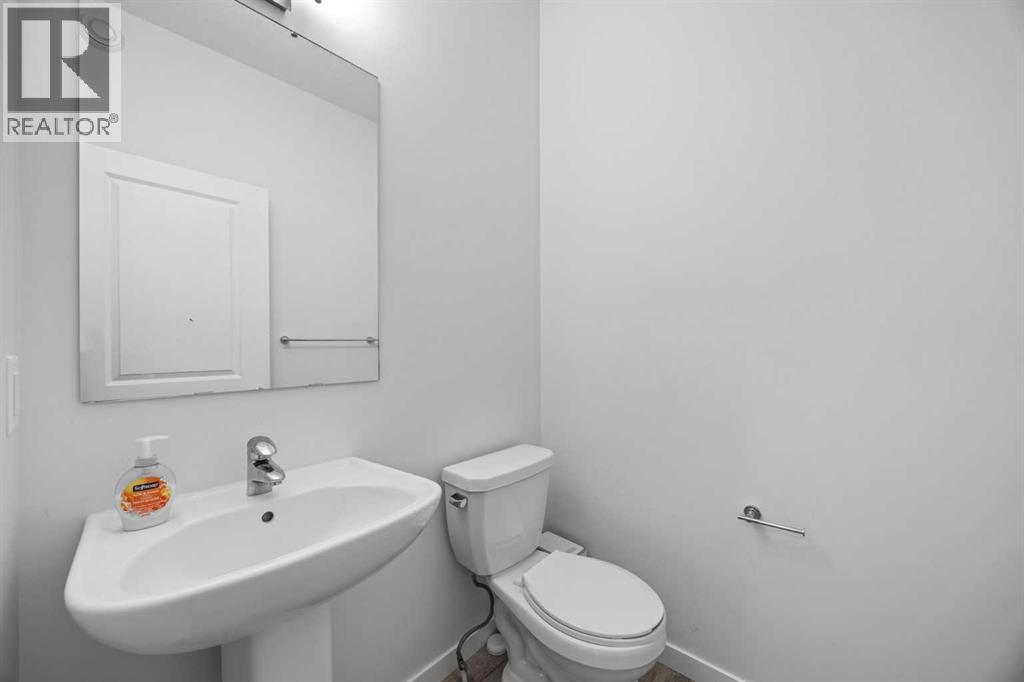
| 2pc Bathroom | Main level | 4.83 Ft x 4.92 Ft |
| Family room | Main level | 11.75 Ft x 12.75 Ft |
| Dining room | Main level | 10.42 Ft x 10.33 Ft |
| Eat in kitchen | Main level | 18.00 Ft x 8.58 Ft |
| Living room | Main level | 12.17 Ft x 10.92 Ft |
| 4pc Bathroom | Upper Level | 6.00 Ft x 8.33 Ft |
| 4pc Bathroom | Upper Level | 8.33 Ft x 8.50 Ft |
| Bedroom | Upper Level | 11.83 Ft x 9.25 Ft |
| Bedroom | Upper Level | 11.83 Ft x 9.92 Ft |
| Bonus Room | Upper Level | 9.50 Ft x 6.67 Ft |
| Primary Bedroom | Upper Level | 15.58 Ft x 12.17 Ft |
| 4pc Bathroom | Basement | 8.25 Ft x 4.92 Ft |
| Bedroom | Basement | 14.00 Ft x 8.67 Ft |
| Bedroom | Basement | 10.33 Ft x 8.50 Ft |
| Kitchen | Basement | 10.67 Ft x 7.75 Ft |
| Recreational, Games room | Basement | 18.83 Ft x 12.00 Ft |
Location
Data is supplied by Pillar 9 MLS® System. Pillar 9 is the owner of the copyright in its MLS® System. Data is deemed reliable but is not guaranteed accurate by Pillar 9.
The trademarks MLS®, Multiple Listing Service® and the associated logos are owned by The Canadian Real Estate Association (CREA) and identify the quality of services provided by real estate professionals who are members of CREA. Used under license.