Real estate on your terms®
$547,900
active
78 Livingston Gate Northeast
Calgary
,
AB
T3P0V2
Key Details
- MLS® Number:
- A2319225
- Community:
- Livingston
- Building Type:
- Row / Townhouse
- Interior Size:
- 1520 square feet
- Bedrooms:
- 4
- Parking:
- 2
- Parking Features:
- Detached Garage
- Lot Size:
- 295.0 square meters
- Attached:
- Yes

Property Description
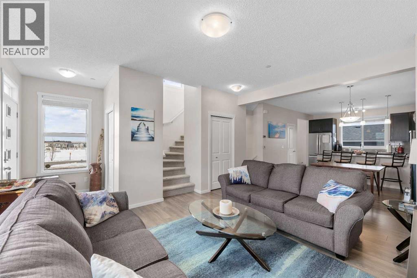
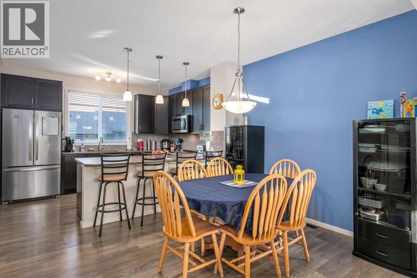
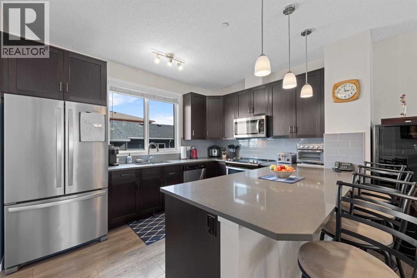
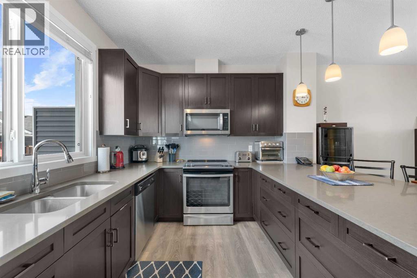
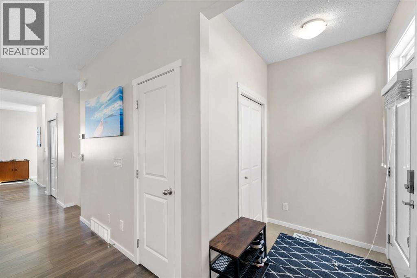
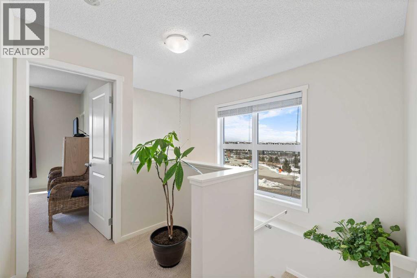
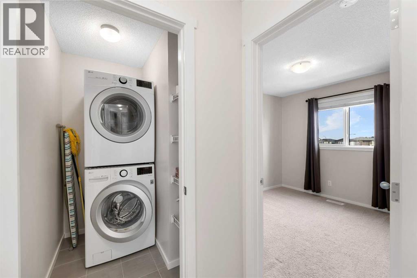
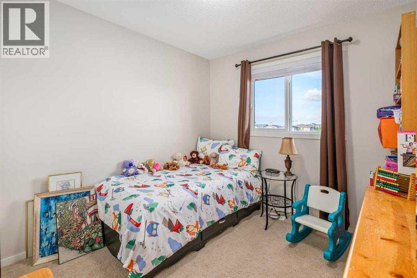
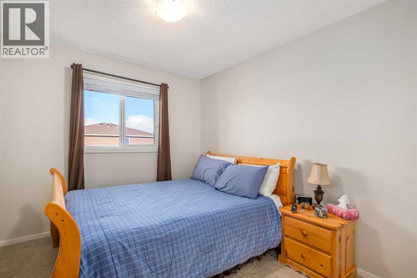
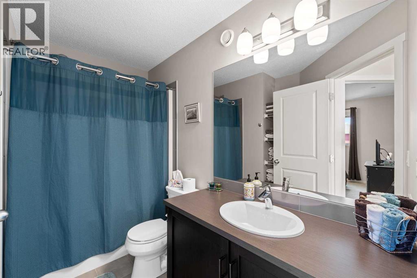
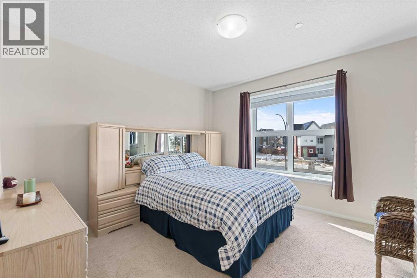
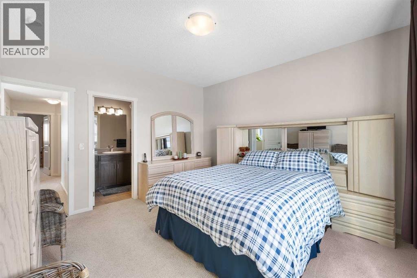
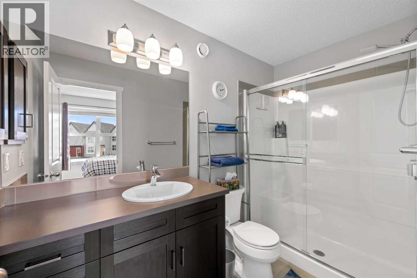
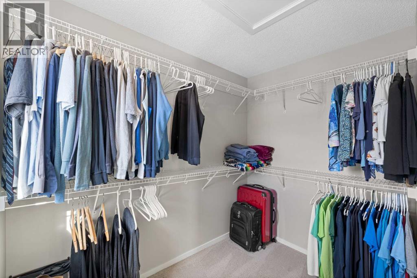
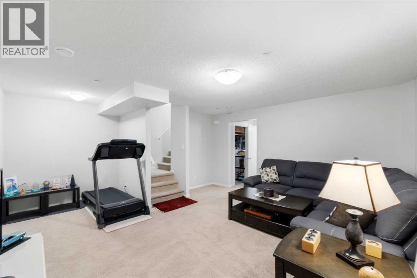
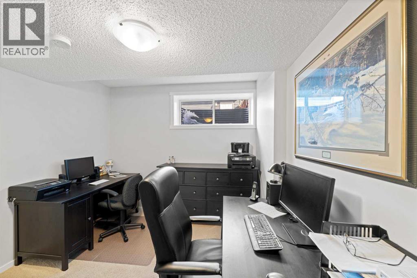
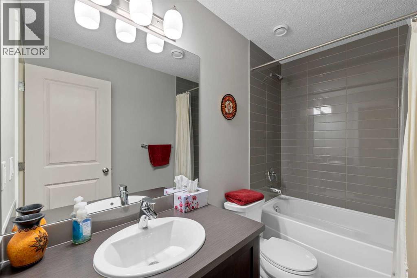
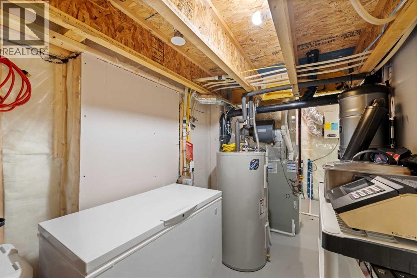
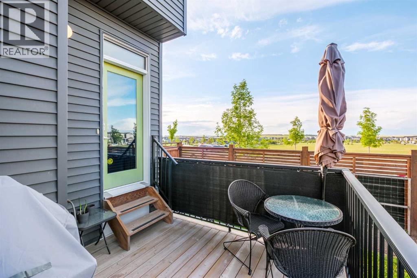
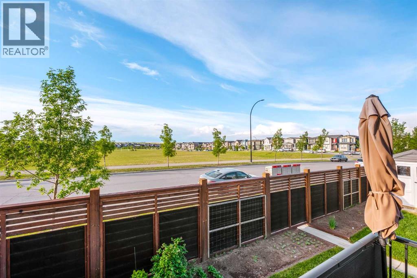
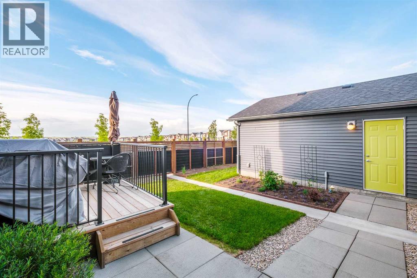
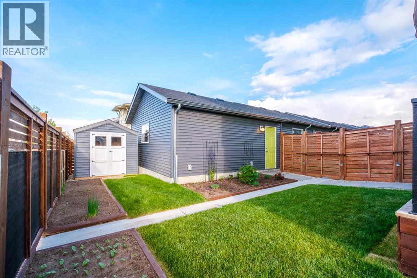
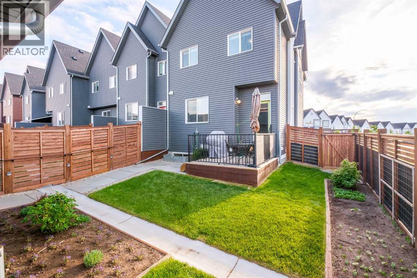
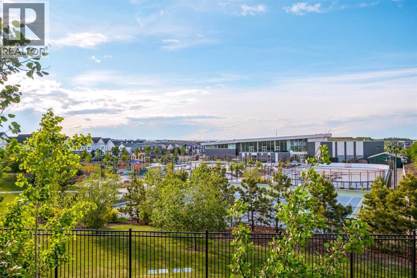
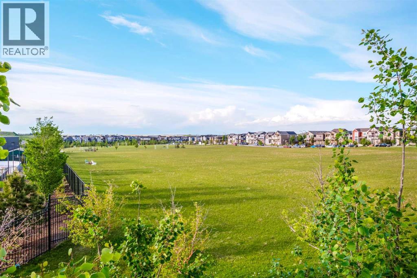
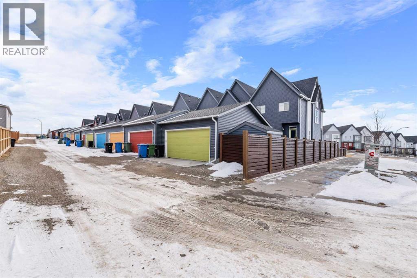
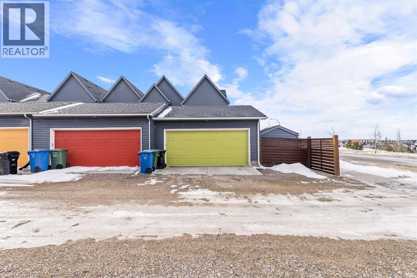
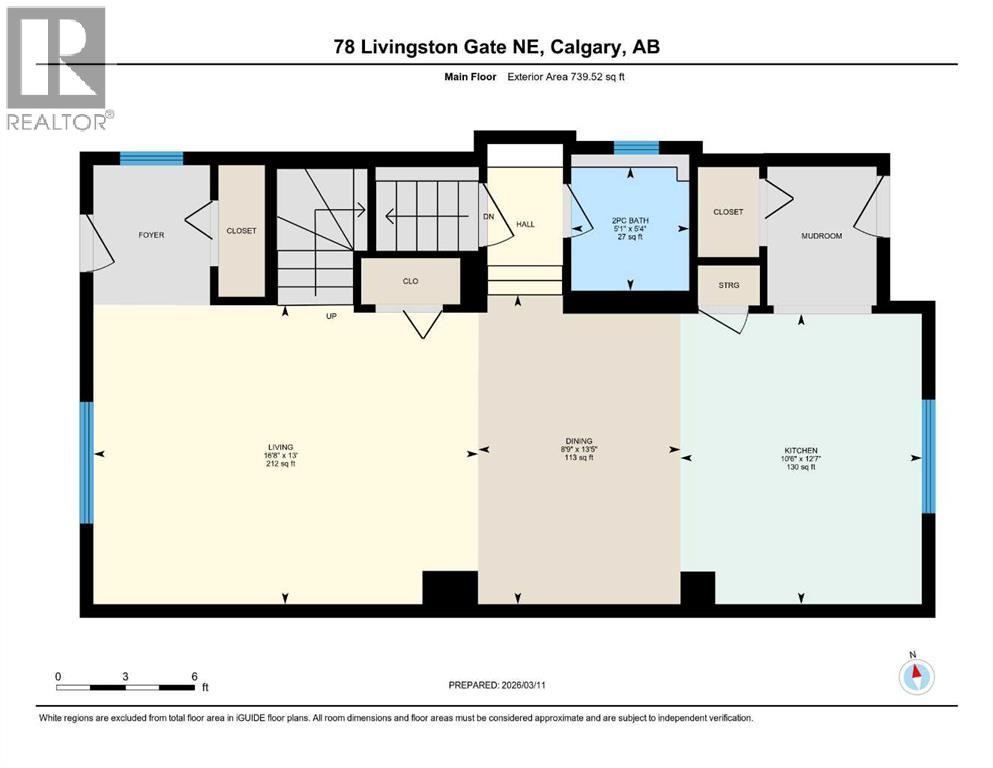
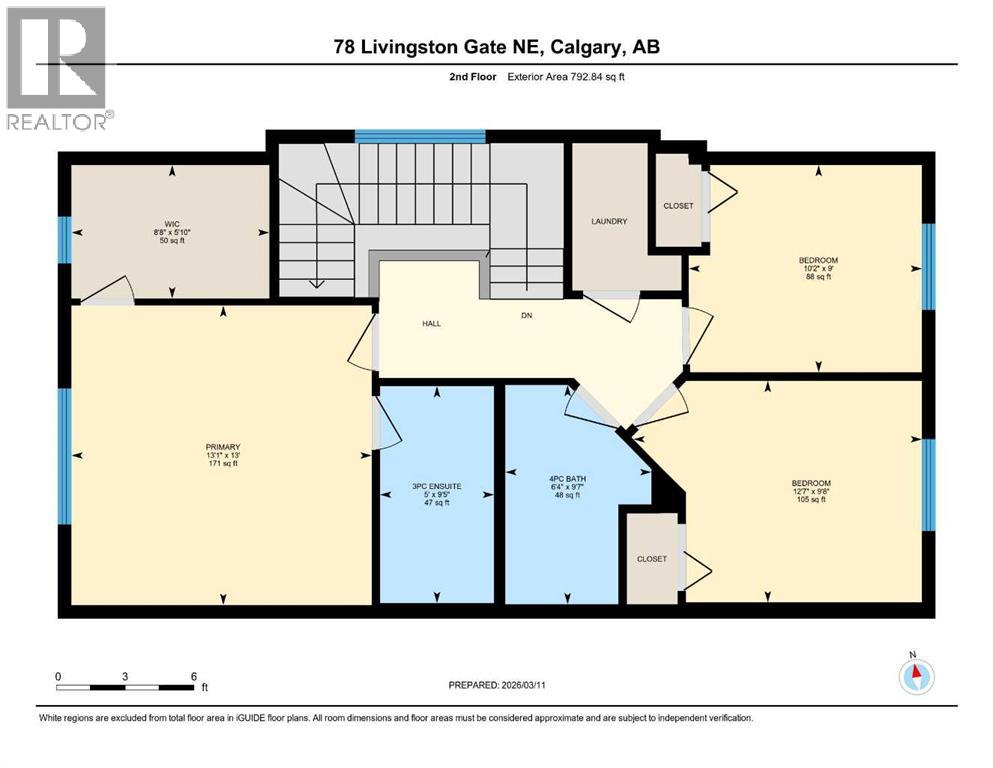
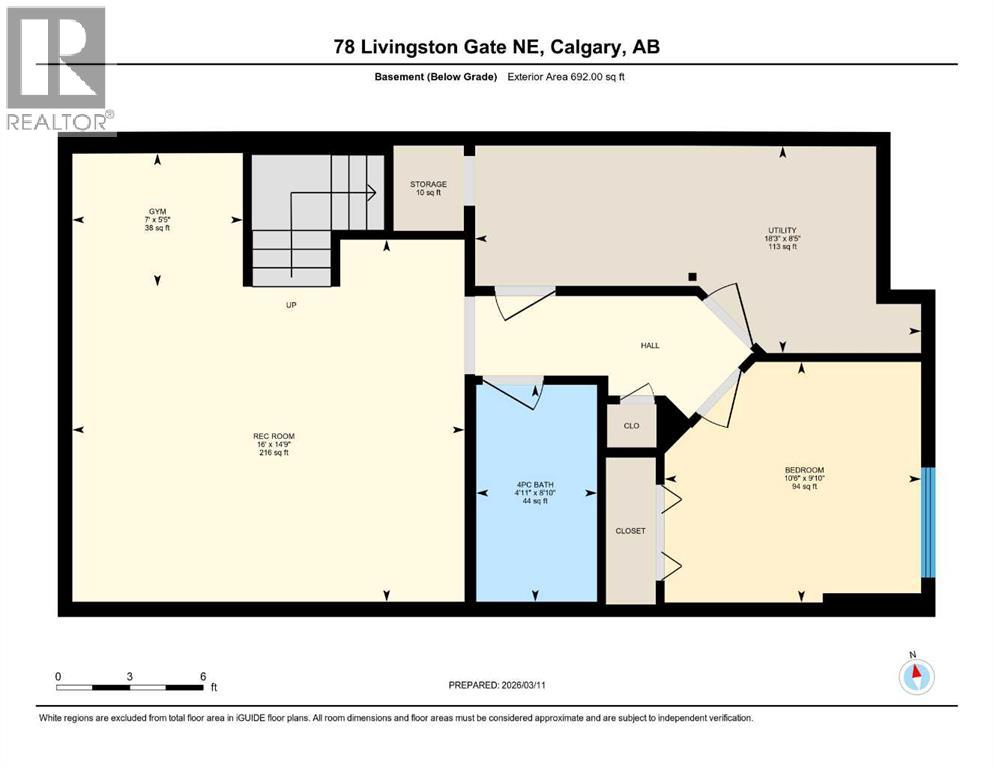
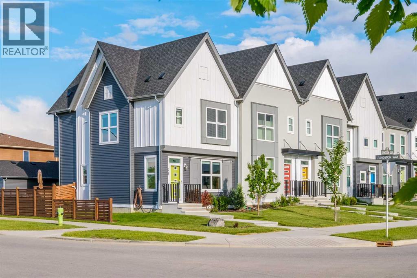
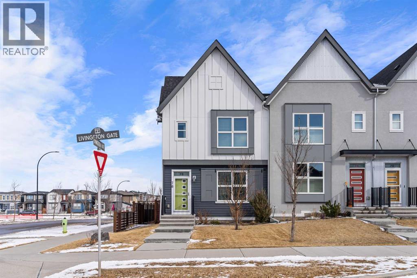
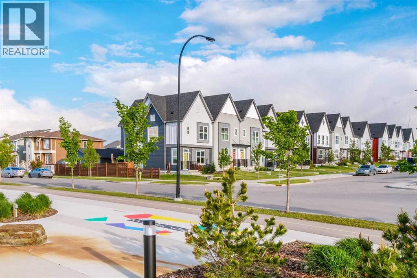
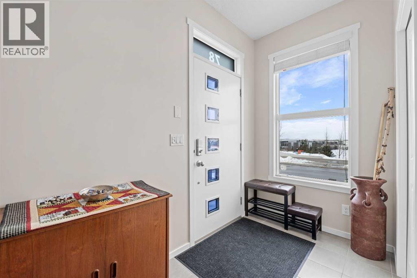
NO CONDO FEES | CORNER UNIT | HUGE LOT | DOUBLE CAR GARAGE...Exceptional value in Livingston. This beautifully maintained corner-lot 2-storey home offers over 2,200 sq. ft. of developed living space with 4 bedrooms, 3.5 bathrooms, a fully finished basement, and a 20x22 fully insulated double detached garage. Thoughtfully designed and showing clear pride of ownership throughout, this home offers the space and functionality many buyers look for in a detached property—without the condo fees.The main floor features a bright open-concept layout with a spacious living room and dining area that flow seamlessly into a well-designed galley kitchen complete with quartz countertops, top-end stainless steel appliances, a pantry, and extensive cabinetry including four oversized pot drawers. Multiple entry closets at both the front and rear doors provide excellent everyday storage.Upstairs you’ll find a large primary bedroom with a walk-in closet and private 3-piece ensuite, along with two additional well-sized bedrooms, a full 4-piece bathroom, and the added convenience of stacked upper-floor laundry with storage.The fully finished basement expands your living space with a large family room, fourth bedroom, and another full 4-piece bathroom—perfect for guests, a home office, or growing families. The mechanical area offers additional storage and includes a 50 US Gallon electric water heater, furnace, Beam Vacuflo central vacuum system, and HRV air recirculation system.Outside, enjoy a fully fenced yard with beautifully manicured lawns in both the front and back, a 9x9 deck, four shrub gardens, and two vegetable gardens. The property also includes a 6x8 matching garden shed that could easily be converted into a playhouse.Recent updates and features include new 30-year warranty shingles (2025), brand new siding (2025), furnace and vent servicing (2025), low-flush Kohler toilets, 9-ft ceilings, and R50 attic insulation.The location is outstanding. The Livingston Hub Recreation Centre is located kitty-corner to the home, offering year-round activities including a water park, playground, tennis and basketball courts, a full-size hockey rink, and rentable party rooms. A new shopping centre one block south featuring FreshCo, a gas bar, and additional amenities is currently under development (projected completion Oct. 2026). An approved K–6 school site directly across the street is projected to begin construction in 2027.A rare opportunity to own a spacious, move-in ready home with no condo fees in one of NW Calgary’s fastest growing communities. (id:53430)
Building
- Property Type:
- Row / Townhouse
- Building Type:
- Row / Townhouse
- Year Built:
- 2018
- Stories:
- 2.0
- Bedrooms:
- 4
- Bathrooms (total):
- 4.5 (1 half)
- Basement:
- Finished, Full
Finished Areas
- Interior Size (Total):
- 1520 square feet
- Above Grade:
- 1520 square feet
Interior
- Flooring:
- Laminate, Carpeted, Ceramic Tile
- Appliances:
- Refrigerator, Dishwasher, Stove, Microwave, Window Coverings, Garage door opener, Washer/Dryer Stack-Up
Parking
- Spaces:
- 2
- Features:
- Detached Garage
Lot / Land
- Lot Size:
- 295.0 square meters
- Frontage:
- 10.21 meters
- Lot Features:
- Treed, Back lane, PVC window, Closet Organizers, No Animal Home, No Smoking Home, Gas BBQ Hookup, Parking
Exterior
- Exterior Features:
- Vinyl siding
- Construction:
- Wood frame
- Foundation:
- Poured Concrete
- Fencing:
- Fence
Utilities & Mechanical
- Heating:
- Forced air, High-Efficiency Furnace, Natural gas
- Cooling:
- None
Fees & Dates
- Property Taxes:
- $3,819
- Tax Year:
- 2025
- Last Modified:
- 08/08/2026 04:50:00 AM
- Status Change:
- 08/08/2026 04:41:40 AM
Association / Ownership
- Common Interest:
- Freehold
Room Dimensions
| Room | Level | Size |
|---|---|---|
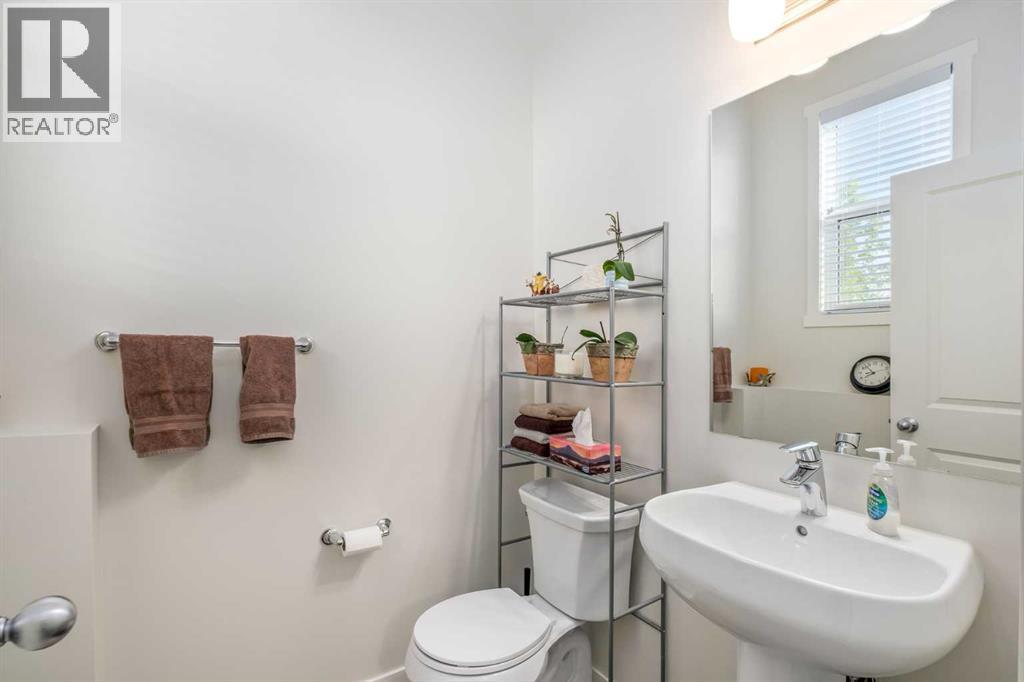
| 2pc Bathroom | Main level | 5.08 Ft x 5.33 Ft |
| Dining room | Main level | 8.75 Ft x 13.42 Ft |
| Kitchen | Main level | 10.50 Ft x 12.58 Ft |
| Living room | Main level | 16.67 Ft x 13.00 Ft |
| 3pc Bathroom | Upper Level | 5.00 Ft x 9.42 Ft |
| 4pc Bathroom | Upper Level | 6.33 Ft x 9.58 Ft |
| Bedroom | Upper Level | 12.58 Ft x 9.67 Ft |
| Bedroom | Upper Level | 10.17 Ft x 9.00 Ft |
| Primary Bedroom | Upper Level | 13.08 Ft x 13.00 Ft |
| Other | Upper Level | 8.67 Ft x 5.83 Ft |
| 4pc Bathroom | Lower level | 4.92 Ft x 8.83 Ft |
| Bedroom | Lower level | 10.50 Ft x 9.83 Ft |
| Recreational, Games room | Lower level | 16.00 Ft x 14.75 Ft |
| Furnace | Lower level | 18.25 Ft x 8.42 Ft |
Location
Data is supplied by Pillar 9 MLS® System. Pillar 9 is the owner of the copyright in its MLS® System. Data is deemed reliable but is not guaranteed accurate by Pillar 9.
The trademarks MLS®, Multiple Listing Service® and the associated logos are owned by The Canadian Real Estate Association (CREA) and identify the quality of services provided by real estate professionals who are members of CREA. Used under license.