Real estate on your terms®
$265,900
active
14910 1 Street Northwest
Calgary
,
AB
T2C3G3
Key Details
- MLS® Number:
- A2319164
- Community:
- Livingston
- Building Type:
- Apartment
- Interior Size:
- 484 square feet
- Bedrooms:
- 1
- Parking:
- 1
- Attached:
- Yes

Property Description
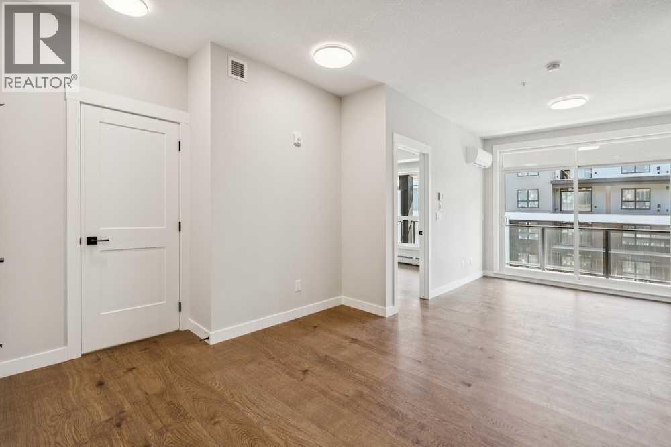
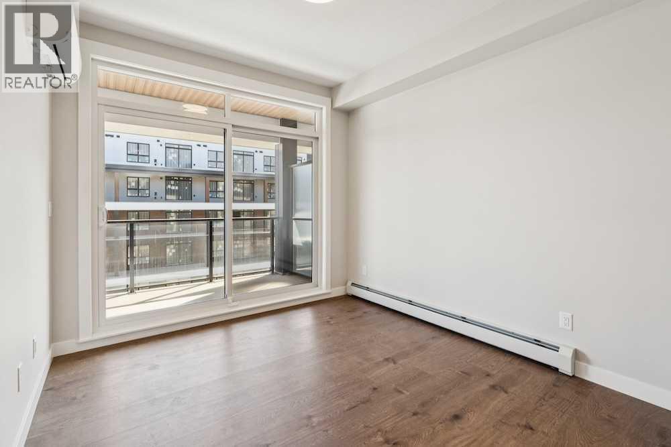
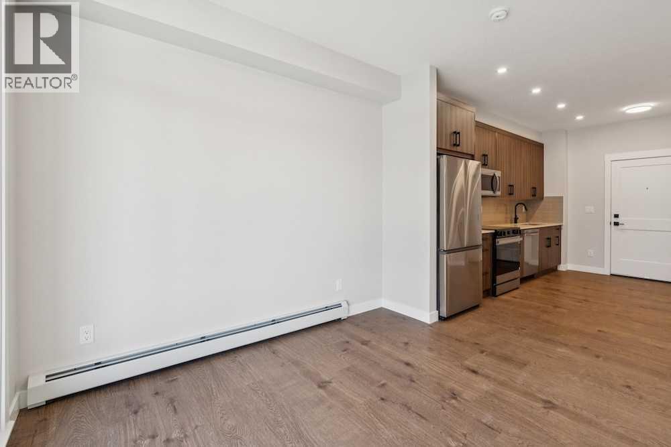
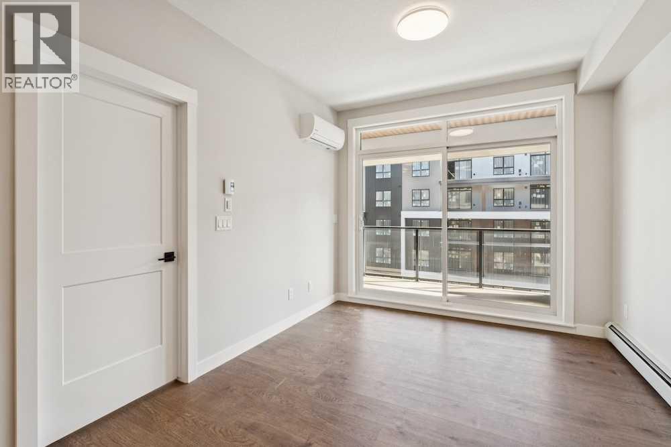
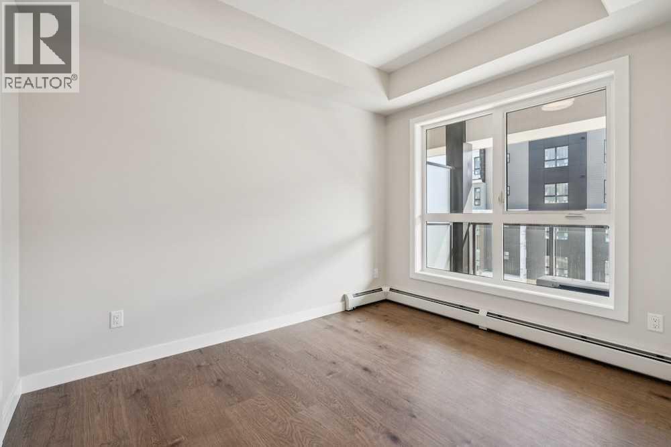
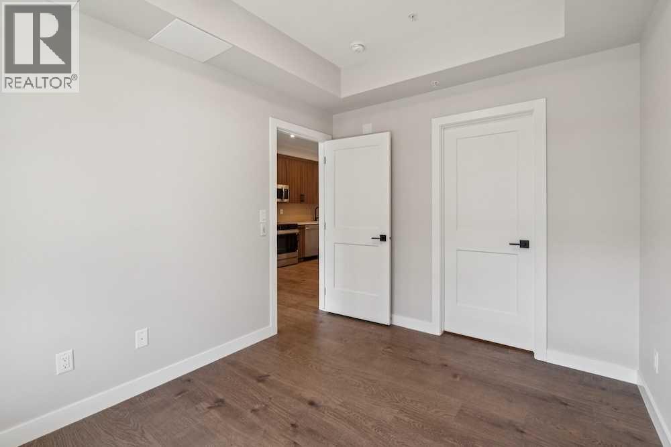
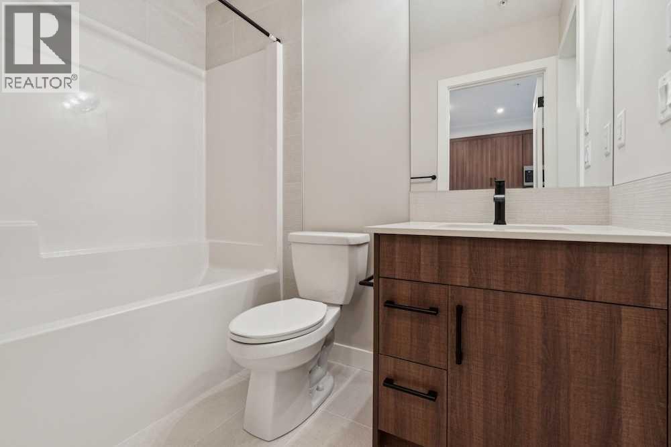
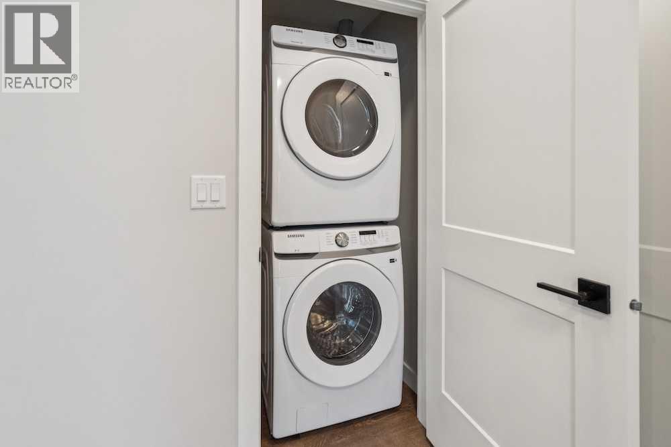
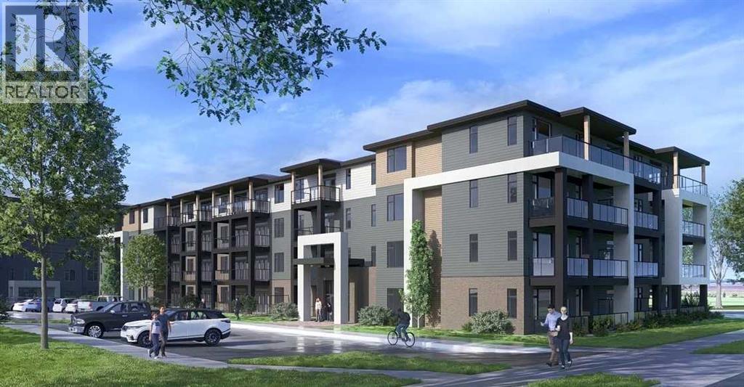
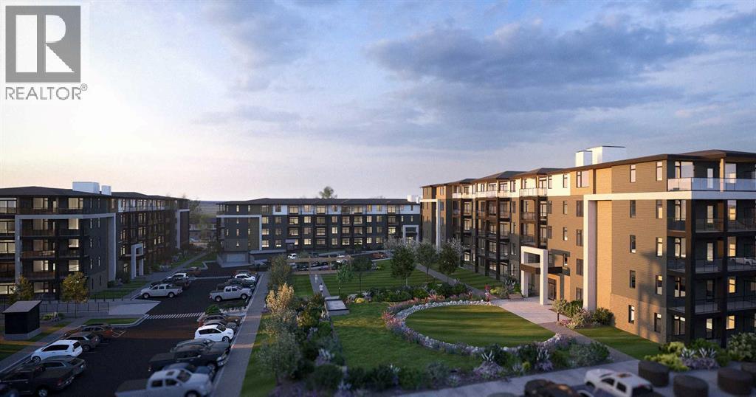
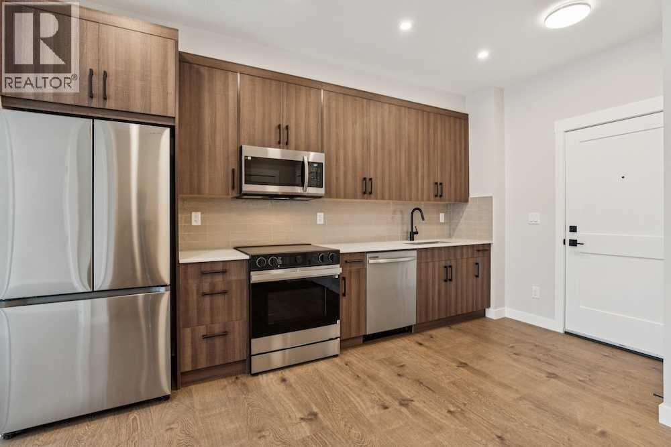
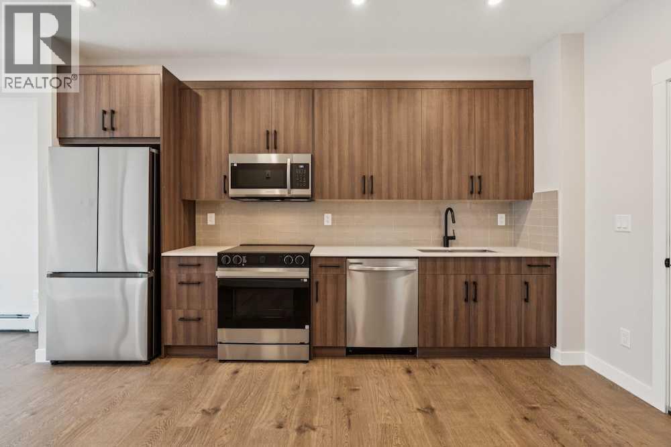
Welcome to The Lawrence XL, a smartly designed one-bedroom, one-bathroom residence offering 484 sq. ft. of well-planned living space. This home features 9-foot ceilings and an 8-foot-wide patio door, allowing for a ton of natural light and easy access to the balcony with a gas hookup—ideal for outdoor entertaining. The kitchen has quartz countertops, tile backsplash, soft-close cabinetry, and premium stainless steel appliances. Convenience is further enhanced with in-suite laundry. The Lawrence XL is available for possession Winter 2027. Purchasers will have a complimentary meeting with Logel Homes’ design team to help with choosing colours and any upgrades they may wish to select. For peace of mind, this home is backed by Alberta New Home Warranty, ensuring long-term quality and security (id:53430)
Building
- Property Type:
- Apartment
- Building Type:
- Apartment
- Year Built:
- 2026
- Stories:
- 4.0
- Bedrooms:
- 1
- Bathrooms (total):
- 1.0
Finished Areas
- Interior Size (Total):
- 484 square feet
- Above Grade:
- 484 square feet
Interior
- Flooring:
- Carpeted, Ceramic Tile, Vinyl Plank
- Appliances:
- Washer, Refrigerator, Dishwasher, Stove, Dryer, Microwave Range Hood Combo
Parking
- Spaces:
- 1
Exterior
- Exterior Features:
- Concrete
- Construction:
- Poured concrete, Wood frame
Utilities & Mechanical
- Heating:
- Natural gas, Hot Water
- Cooling:
- None
Fees & Dates
- HOA/Condo Fee:
- $290
- Last Modified:
- 08/15/2026 06:25:04 AM
- Status Change:
- 08/15/2026 06:15:10 AM
Association / Ownership
- Association:
- Peka Property Management
- Fee:
- $290 / Monthly
- Common Interest:
- Condo/Strata
Room Dimensions
| Room | Level | Size |
|---|---|---|
| Other | Main level | 14.33 Ft x 6.08 Ft |
| Living room | Main level | 10.33 Ft x 10.00 Ft |
| Primary Bedroom | Main level | 11.25 Ft x 8.83 Ft |
| 4pc Bathroom | Main level | .00 Ft x .00 Ft |
| Laundry room | Main level | .00 Ft x .00 Ft |
Location
Data is supplied by Pillar 9 MLS® System. Pillar 9 is the owner of the copyright in its MLS® System. Data is deemed reliable but is not guaranteed accurate by Pillar 9.
The trademarks MLS®, Multiple Listing Service® and the associated logos are owned by The Canadian Real Estate Association (CREA) and identify the quality of services provided by real estate professionals who are members of CREA. Used under license.