Real estate on your terms®
$797,900
active
186 Howse Rise Northeast
Calgary
,
AB
T3P0X3
Key Details
- MLS® Number:
- A2318278
- Community:
- Livingston
- Building Type:
- House
- Interior Size:
- 2585 square feet
- Bedrooms:
- 5
- Parking:
- 4
- Parking Features:
- Attached Garage, Concrete
- Lot Size:
- 385.0 square meters

Property Description
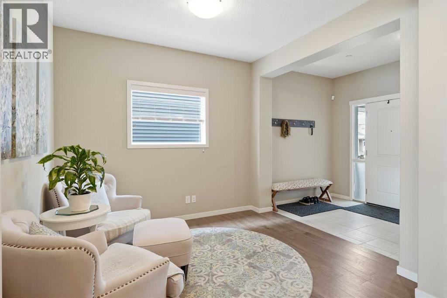
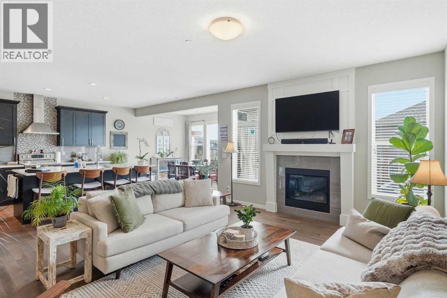
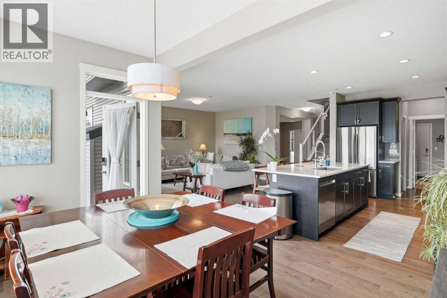
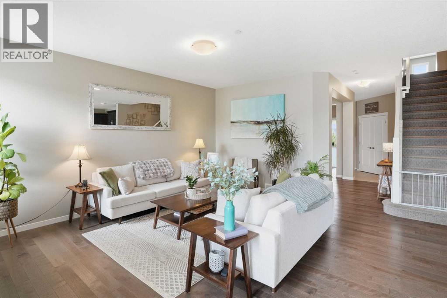
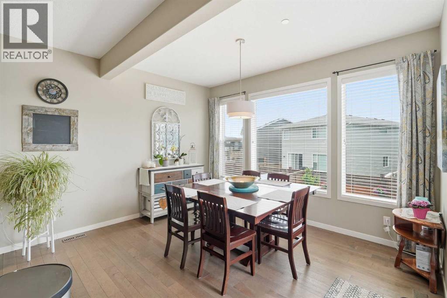
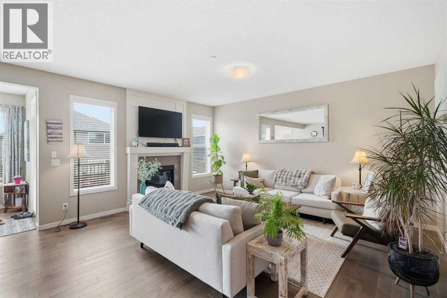
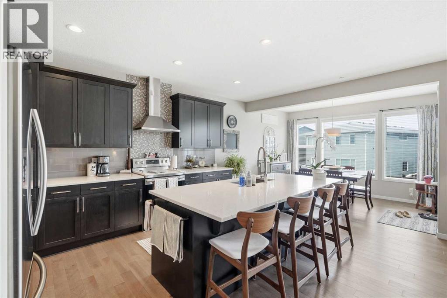
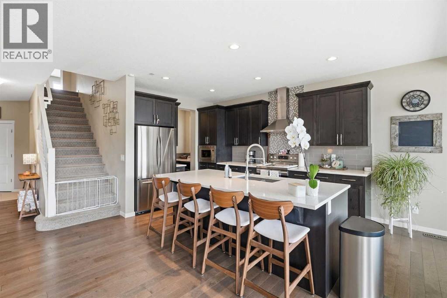
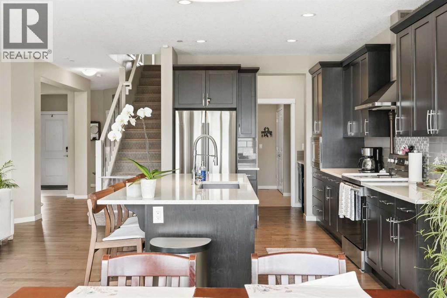
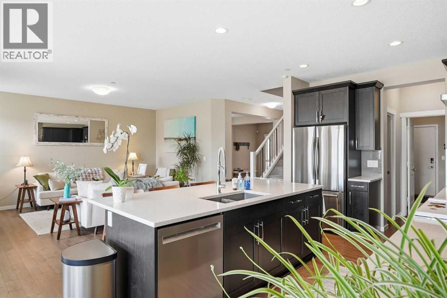

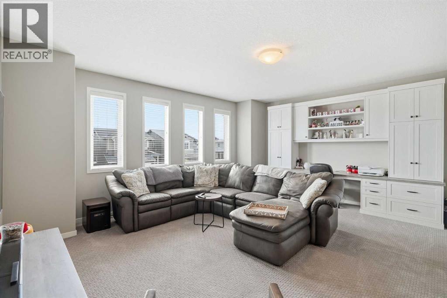
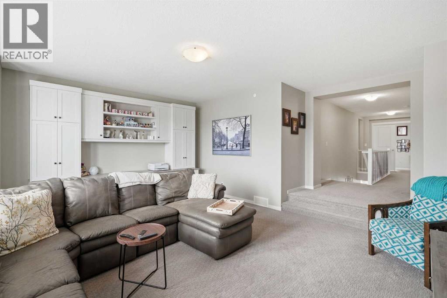
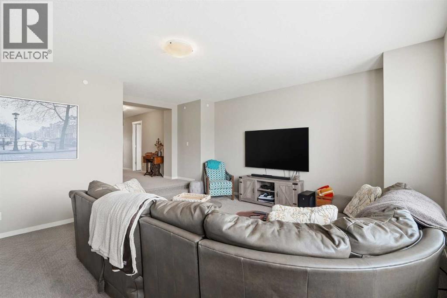
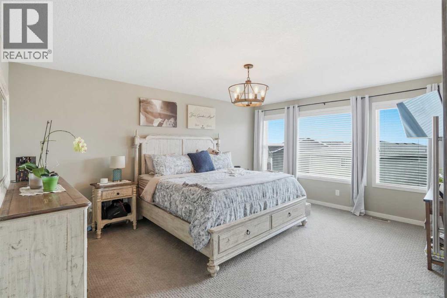
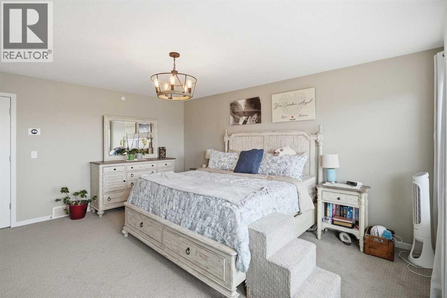
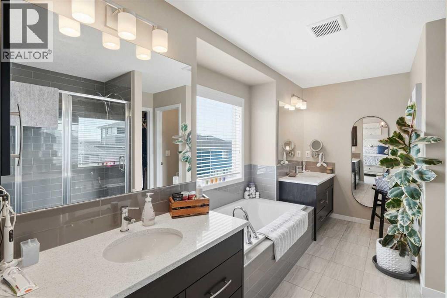
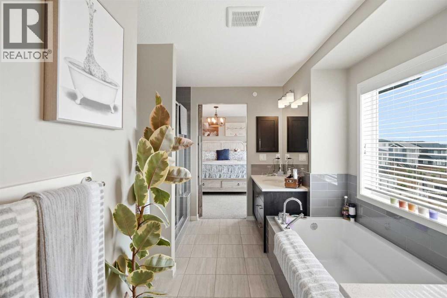
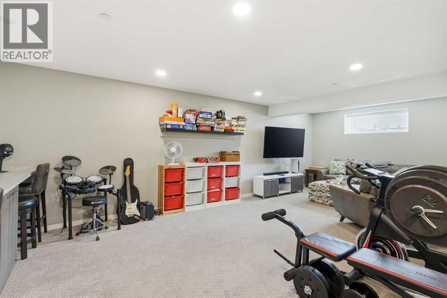
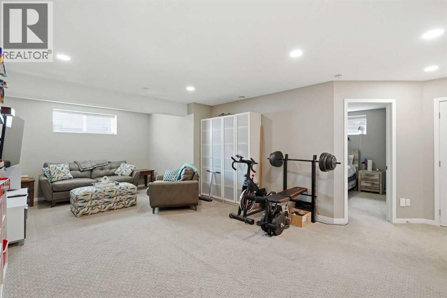
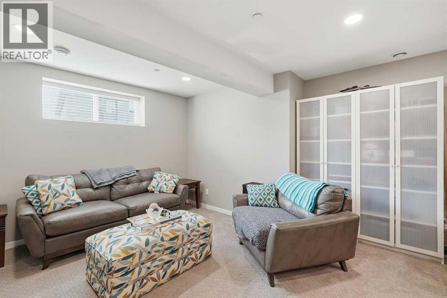
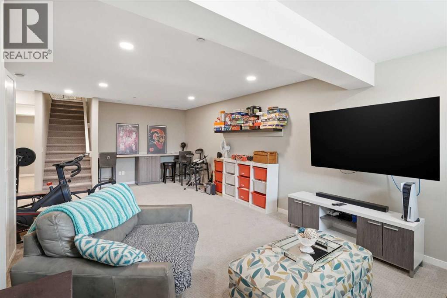
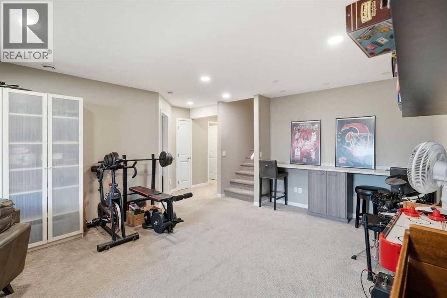
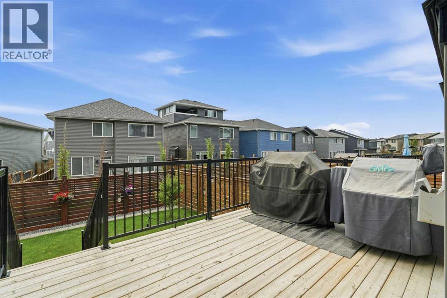
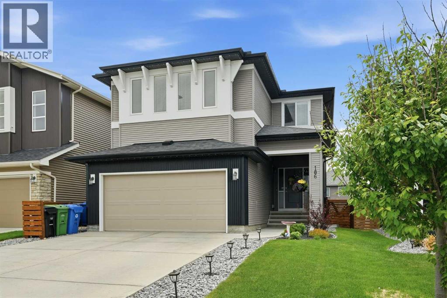
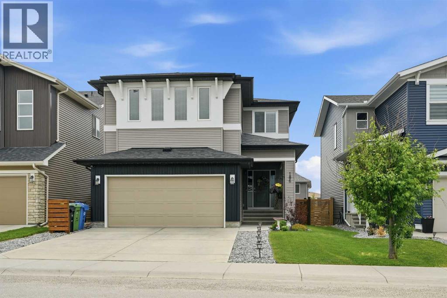
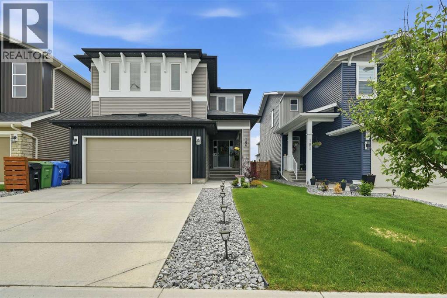
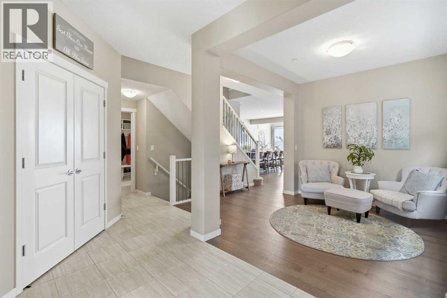
Fantabulous Family Living with so much more...Central Air Conditioning. Quartz countertops. Stainless Steel appliances. Five generously designed bedrooms. Three and a half bathrooms including a full 4-piece bath in the lower level. Some serious space in the eating area and at the huge kitchen island. When you enter through the front door you are welcomed by an impressive foyer and visiting area. You need to find some space for yourself? Check out the bonus room on the upper level (and YES the custom built cabinets are staying), or the Family Room on the main level, and don't forget the Rec Room in the lower level. Let's talk safety. This spectacular home comes with a Radon Fan for your protection AND a built-in fire sprinkler system!. Playgrounds nearby. Dual Zone furnace. Over 3400 square feet of developed living in Livingston. Start the car!! We are looking forward to your visit. (id:53430)
Building
- Property Type:
- House
- Building Type:
- House
- Year Built:
- 2016
- Stories:
- 2.0
- Bedrooms:
- 5
- Bathrooms (total):
- 4.5 (1 half)
- Basement:
- Finished, Full
Finished Areas
- Interior Size (Total):
- 2585 square feet
- Above Grade:
- 2585 square feet
Interior
- Flooring:
- Tile, Hardwood, Carpeted
- Appliances:
- Refrigerator, Dishwasher, Stove, Microwave, Hood Fan, Window Coverings, Garage door opener, Washer & Dryer
Parking
- Spaces:
- 4
- Features:
- Attached Garage, Concrete
Lot / Land
- Lot Size:
- 385.0 square meters
- Frontage:
- 11.1 meters
- Lot Features:
- Other, No Smoking Home
Exterior
- Exterior Features:
- Vinyl siding
- Construction:
- Wood frame
- Foundation:
- Poured Concrete
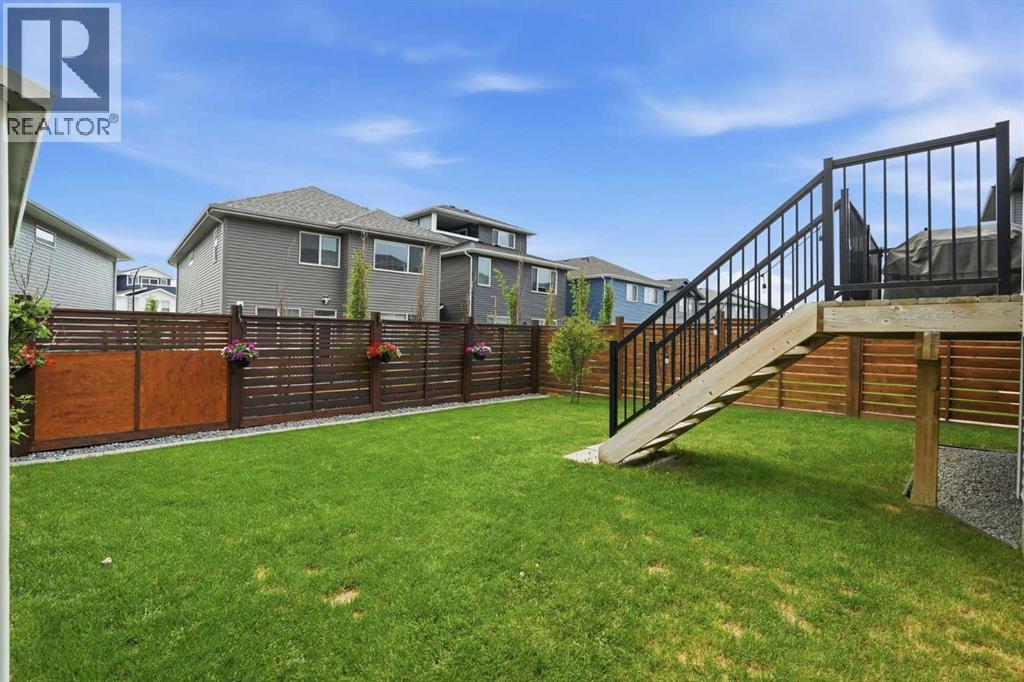
- Fencing:
- Fence
Utilities & Mechanical
- Heating:
- Forced air, Natural gas, See remarks, Other
- Cooling:
- Central air conditioning
Comfort & Security
- Fireplace(s):
- 1
- Security:
- Full Sprinkler System
Fees & Dates
- Property Taxes:
- $5,985
- Tax Year:
- 2025
- Last Modified:
- 07/30/2026 03:00:01 PM
- Status Change:
- 07/30/2026 02:51:54 PM
Association / Ownership
- Common Interest:
- Freehold
Room Dimensions
| Room | Level | Size |
|---|---|---|
| Family room | Main level | 16.58 Ft x 17.50 Ft |
| Dining room | Main level | 11.08 Ft x 12.83 Ft |
| Kitchen | Main level | 14.58 Ft x 9.50 Ft |
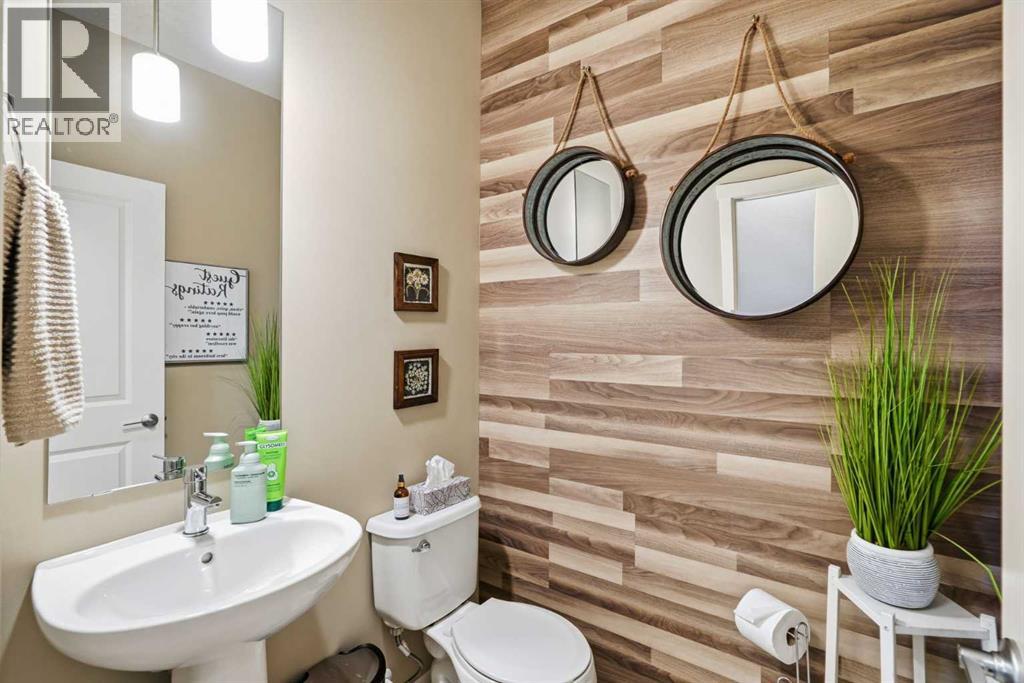
| 2pc Bathroom | Main level | - |
| Living room | Main level | 9.92 Ft x 8.83 Ft |
| Foyer | Main level | 6.58 Ft x 8.92 Ft |
| 4pc Bathroom | Upper Level | - |
| 5pc Bathroom | Upper Level | - |
| Bedroom | Upper Level | 14.58 Ft x 9.50 Ft |
| Bedroom | Upper Level | 17.83 Ft x 9.58 Ft |
| Bonus Room | Upper Level | 15.92 Ft x 19.00 Ft |
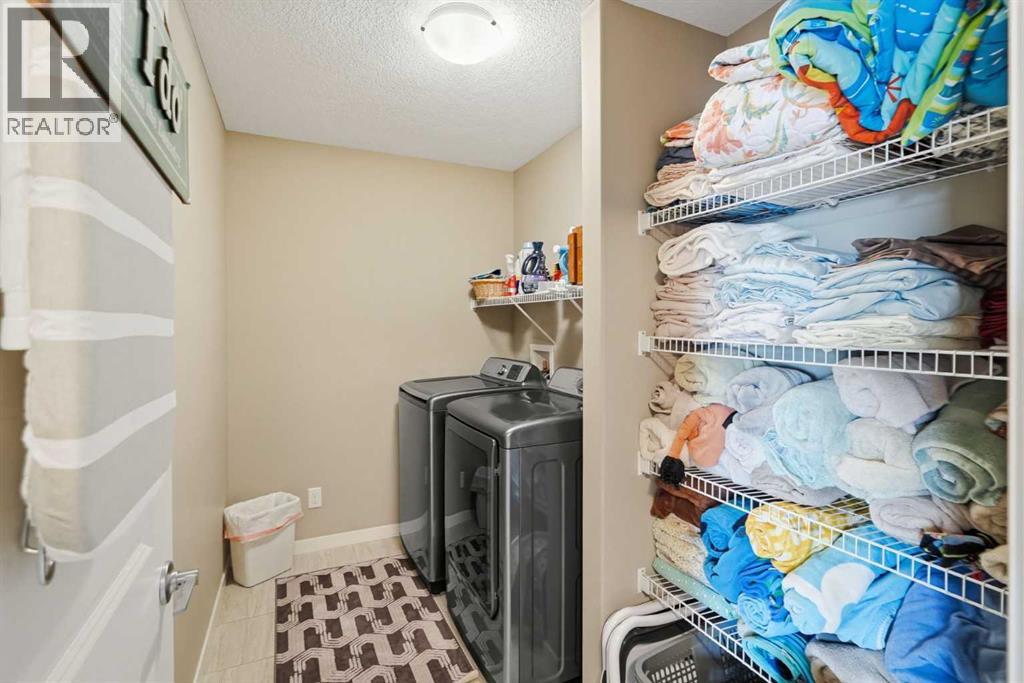
| Laundry room | Upper Level | 5.92 Ft x 9.50 Ft |
| Primary Bedroom | Upper Level | 16.58 Ft x 16.50 Ft |
| 4pc Bathroom | Lower level | - |
| Bedroom | Lower level | 13.67 Ft x 11.58 Ft |
| Bedroom | Lower level | 11.92 Ft x 14.67 Ft |
| Recreational, Games room | Lower level | 24.83 Ft x 13.75 Ft |
Location
Data is supplied by Pillar 9 MLS® System. Pillar 9 is the owner of the copyright in its MLS® System. Data is deemed reliable but is not guaranteed accurate by Pillar 9.
The trademarks MLS®, Multiple Listing Service® and the associated logos are owned by The Canadian Real Estate Association (CREA) and identify the quality of services provided by real estate professionals who are members of CREA. Used under license.