Real estate on your terms®
$574,900
active
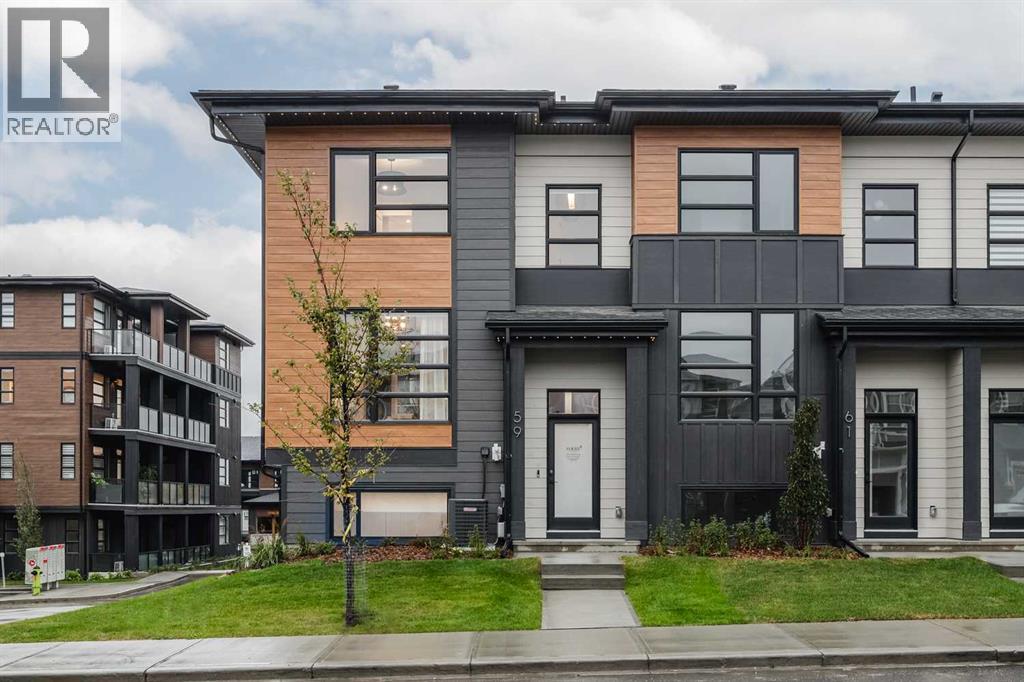
59 Lucas Way Northwest
Calgary
,
AB
T3P2C7
Key Details
- MLS® Number:
- A2317247
- Community:
- Livingston
- Building Type:
- Row / Townhouse
- Interior Size:
- 1416 square feet
- Bedrooms:
- 3
- Parking:
- 2
- Parking Features:
- Attached Garage
- Lot Size:
- 129.0 square meters
- Attached:
- Yes

Property Description
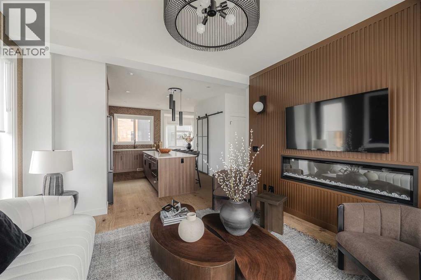
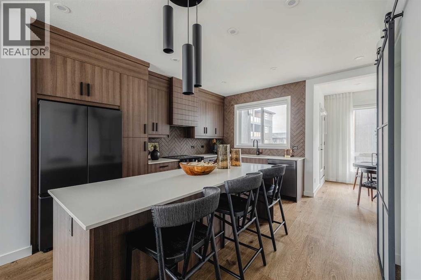
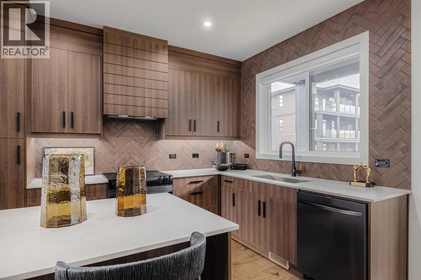
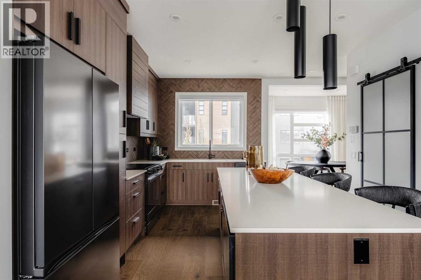
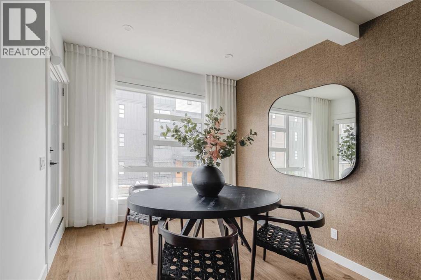
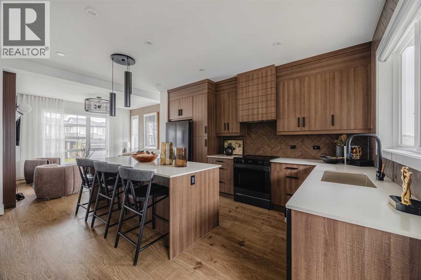
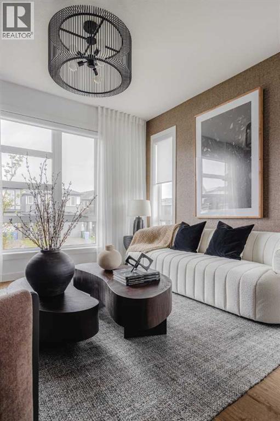
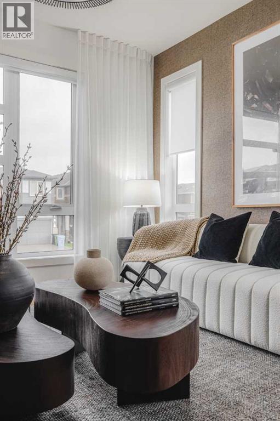

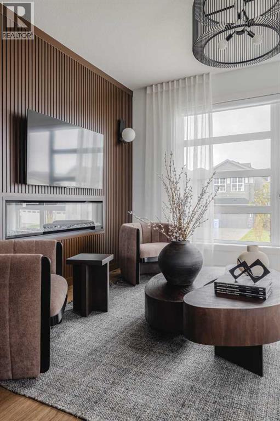
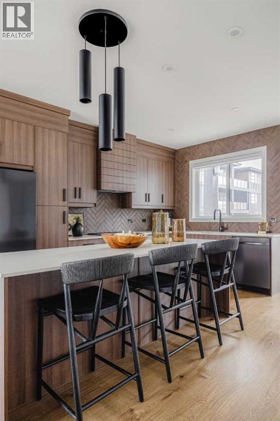
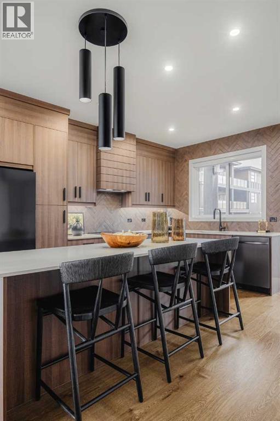
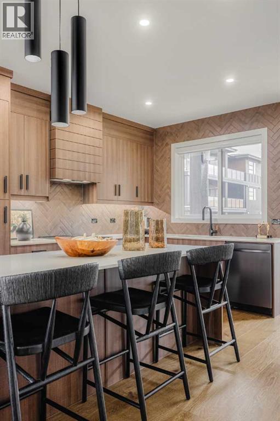
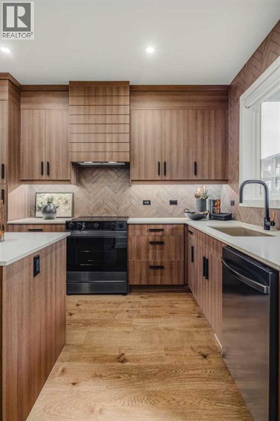
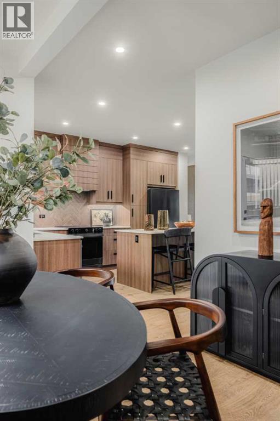
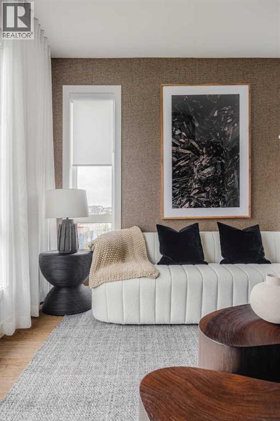
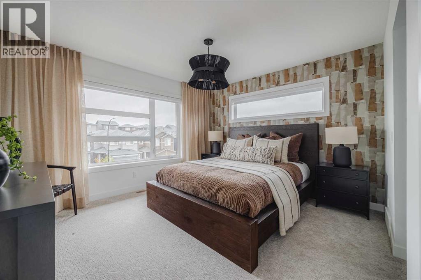
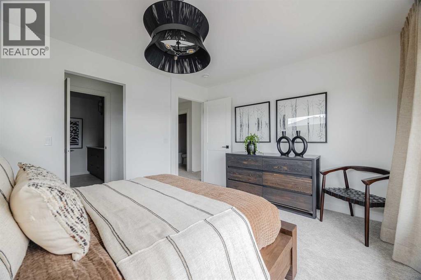
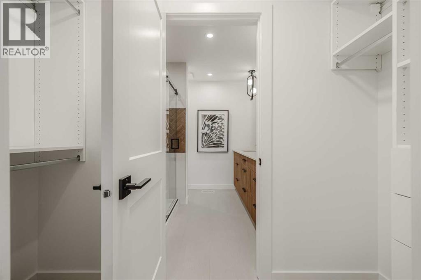
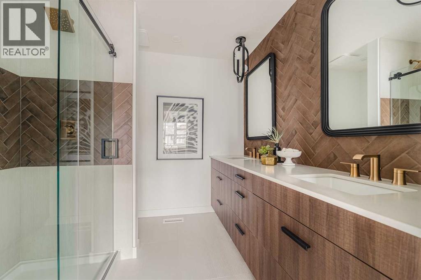
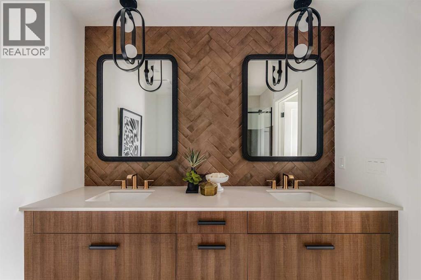
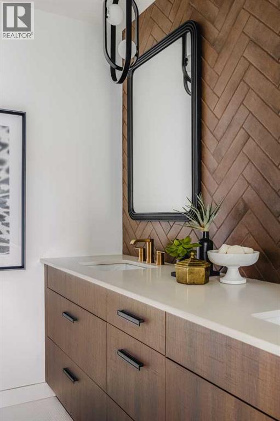
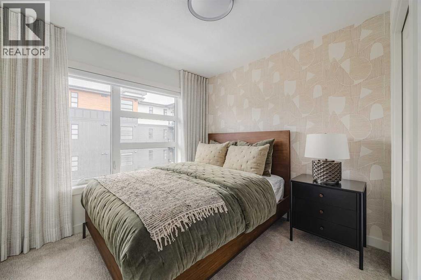
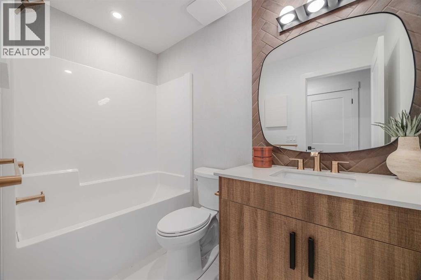
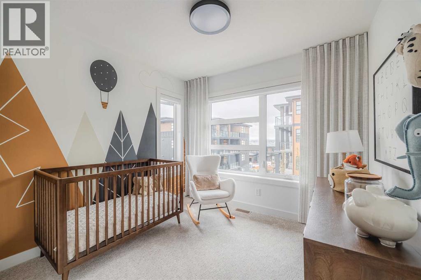
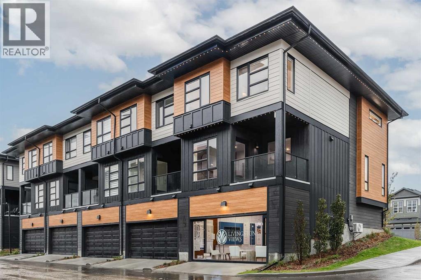
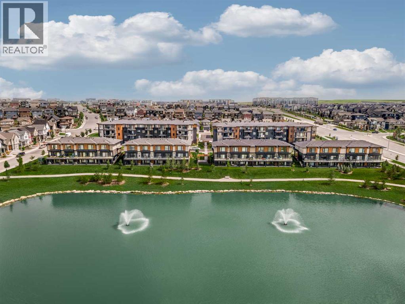
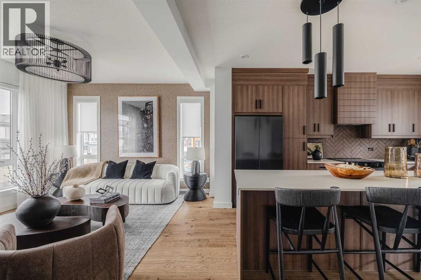
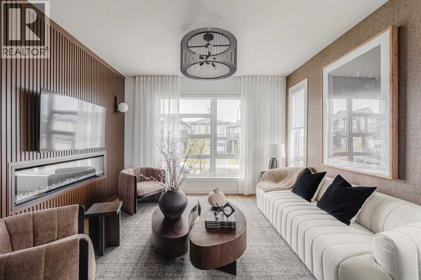
The wait is over—Livingston Views' showhome is now available for purchase.This exceptional 3-bedroom, 2.5-bathroom townhouse showcases designer-selected finishes and premium upgrades throughout, with no expense spared in creating a truly remarkable home. Every detail has been thoughtfully curated to exceed the expectations of even the most discerning buyer.The stunning kitchen features full-height cabinetry, quartz countertops, a full-height backsplash, and an upgraded stainless steel appliance package. Additional highlights include a fully finished, heated double under-drive attached garage, providing both comfort and convenience year-round.To provide added peace of mind, this home comes complete with Alberta New Home Warranty coverage—the industry's premier warranty program.This is a rare opportunity to own a professionally designed showhome that perfectly combines style, quality, and functionality. (id:53430)
Building
- Property Type:
- Row / Townhouse
- Building Type:
- Row / Townhouse
- Year Built:
- 2023
- Stories:
- 2.0
- Bedrooms:
- 3
- Bathrooms (total):
- 3.5 (1 half)
- Basement:
- Partially finished, Partial
Finished Areas
- Interior Size (Total):
- 1416 square feet
- Above Grade:
- 1416 square feet
Interior
- Flooring:
- Carpeted, Ceramic Tile, Vinyl Plank
- Appliances:
- Washer, Refrigerator, Dishwasher, Range, Dryer, Microwave, Garage door opener
Parking
- Spaces:
- 2
- Features:
- Attached Garage
Lot / Land
- Lot Size:
- 129.0 square meters
- Frontage:
- 7.69 meters
- Lot Features:
- Other, Back lane, No Animal Home, No Smoking Home
Exterior
- Exterior Features:
- Concrete
- Construction:
- Poured concrete, Wood frame
- Foundation:
- Poured Concrete
- Fencing:
- Not fenced
Utilities & Mechanical
- Heating:
- Forced air, Natural gas
- Cooling:
- Central air conditioning
Comfort & Security
- Fireplace(s):
- 1
Fees & Dates
- Property Taxes:
- $3,581
- Tax Year:
- 2025
- HOA/Condo Fee:
- $393
- Last Modified:
- 08/10/2026 03:10:00 AM
- Status Change:
- 08/10/2026 03:01:08 AM
Association / Ownership
- Association:
- Magnum York
- Fee:
- $393 / Monthly
- Common Interest:
- Freehold
Room Dimensions
| Room | Level | Size |
|---|---|---|
| Other | Main level | 3.75 Ft x 6.83 Ft |
| Dining room | Main level | 11.83 Ft x 10.00 Ft |
| Other | Main level | 14.25 Ft x 12.50 Ft |
| Pantry | Main level | 4.92 Ft x 1.42 Ft |
| Living room | Main level | 12.58 Ft x 13.00 Ft |
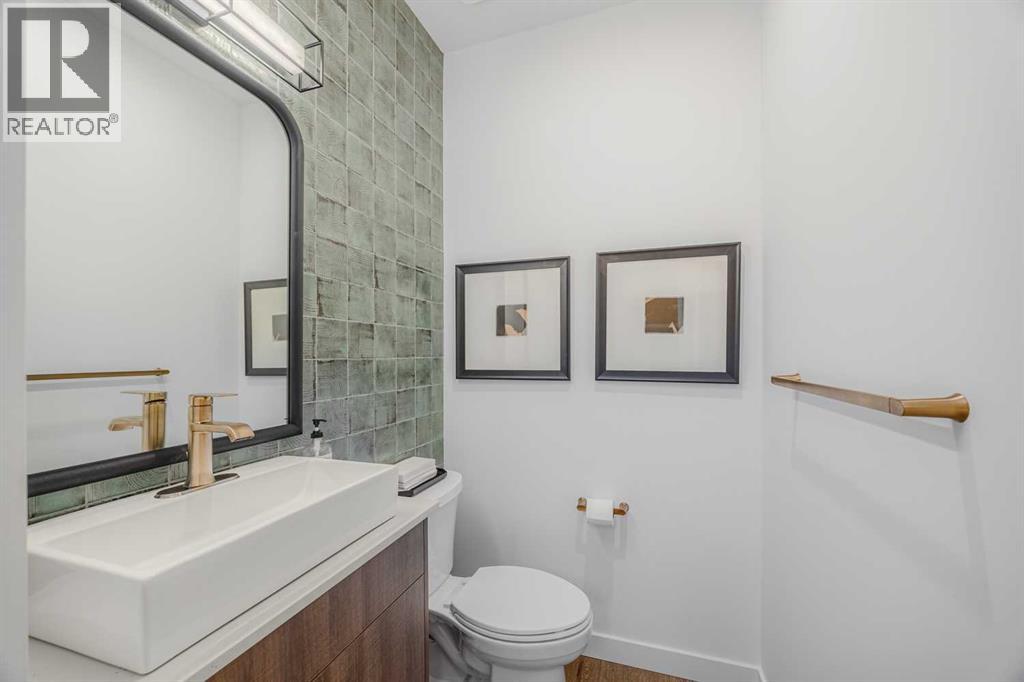
| 2pc Bathroom | Main level | - |
| Primary Bedroom | Upper Level | 11.67 Ft x 13.00 Ft |
| 4pc Bathroom | Upper Level | 7.92 Ft x 7.83 Ft |
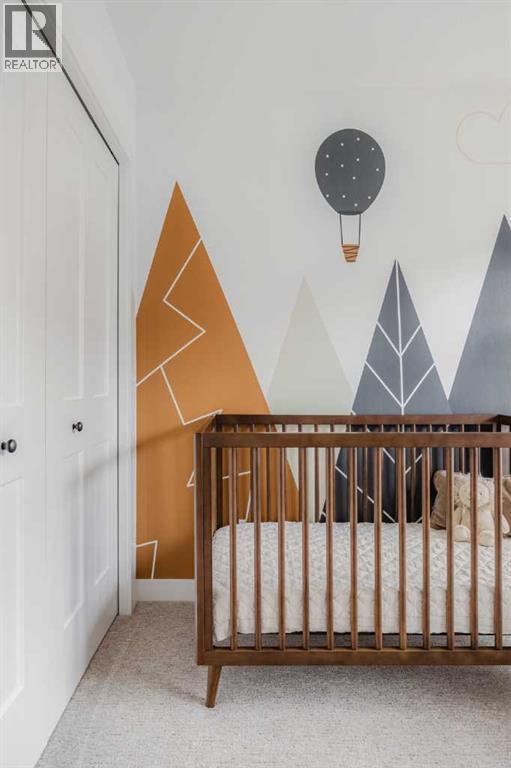
| Bedroom | Second level | 9.00 Ft x 9.42 Ft |
| Bedroom | Second level | 9.00 Ft x 9.42 Ft |
| 4pc Bathroom | Second level | 8.50 Ft x 5.00 Ft |
| Other | Second level | 3.17 Ft x 8.50 Ft |
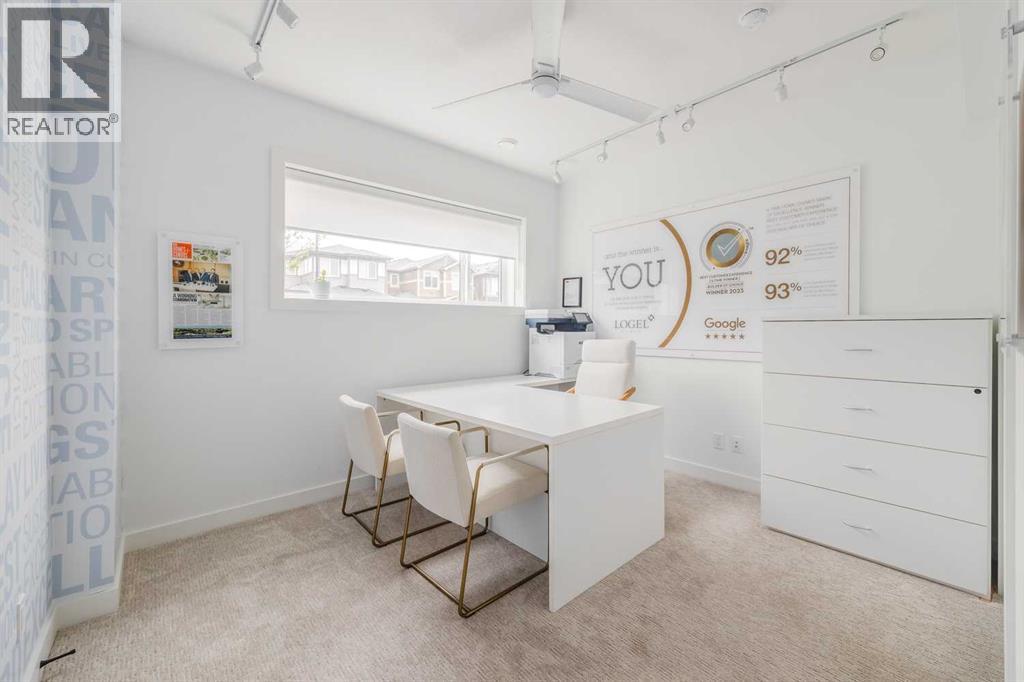
| Den | Basement | 10.33 Ft x 11.33 Ft |
| Storage | Basement | 3.92 Ft x 6.58 Ft |
| Other | Main level | 6.67 Ft x 8.92 Ft |
Location
Data is supplied by Pillar 9 MLS® System. Pillar 9 is the owner of the copyright in its MLS® System. Data is deemed reliable but is not guaranteed accurate by Pillar 9.
The trademarks MLS®, Multiple Listing Service® and the associated logos are owned by The Canadian Real Estate Association (CREA) and identify the quality of services provided by real estate professionals who are members of CREA. Used under license.