Real estate on your terms®
$949,900
active
210 Lucas Close Northwest
Calgary
,
AB
T3P1Z4
Key Details
- MLS® Number:
- A2309471
- Community:
- Livingston
- Building Type:
- House
- Interior Size:
- 2237 square feet
- Bedrooms:
- 7
- Parking:
- 4
- Parking Features:
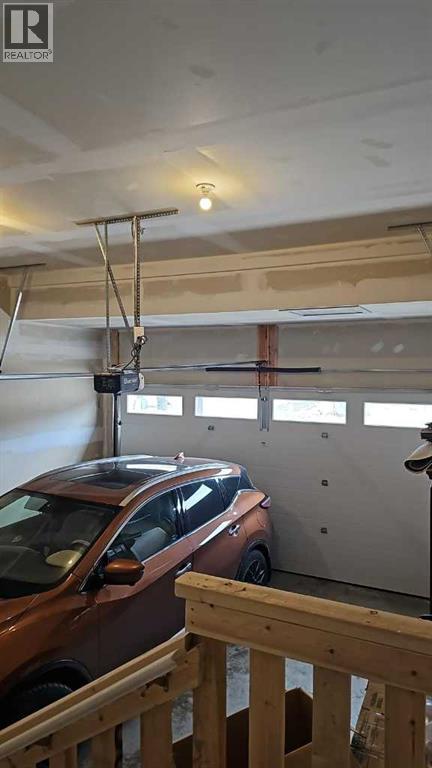
- Attached Garage
- Lot Size:
- 4343.71 square feet

Property Description
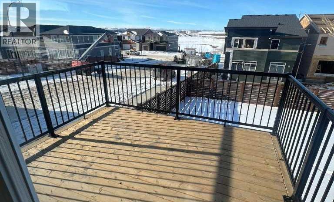
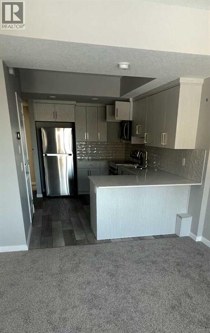
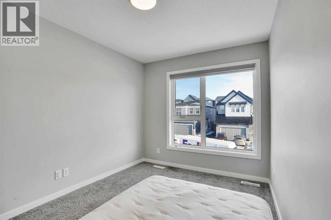
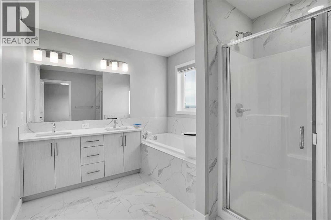
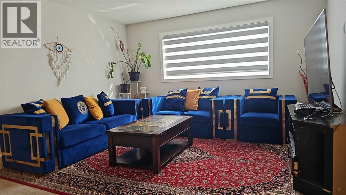
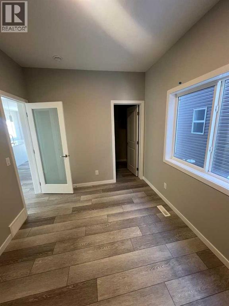
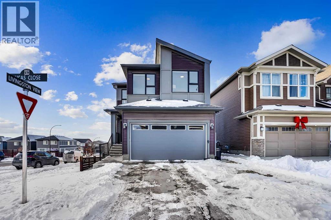
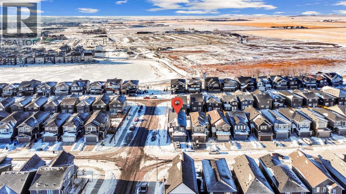
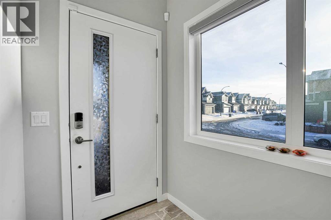
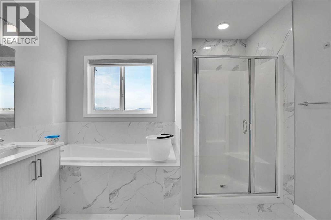
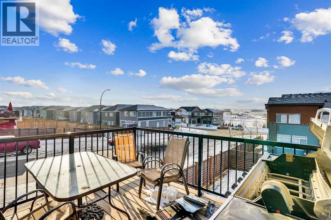
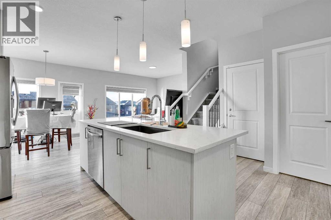
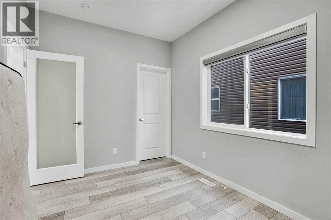
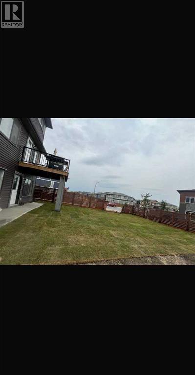
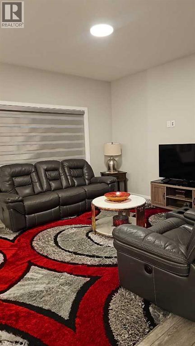
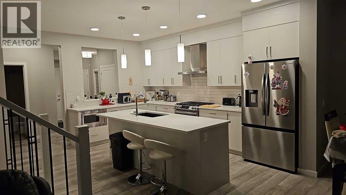
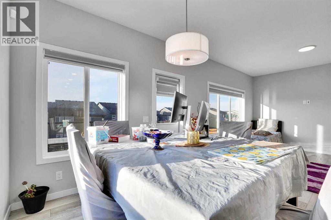
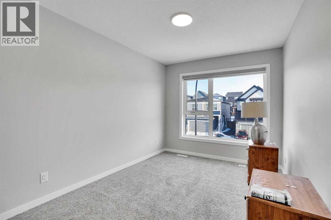
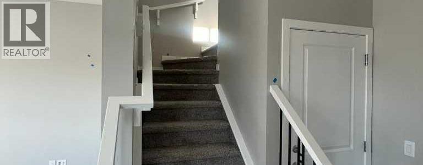
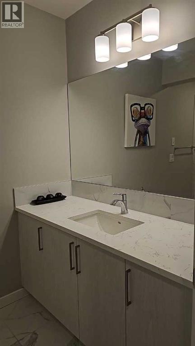
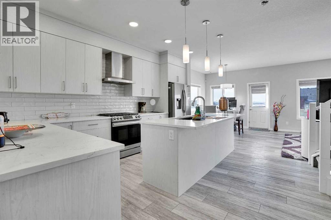
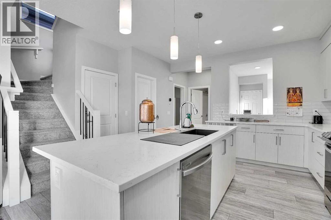
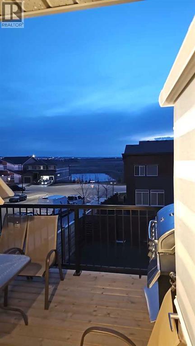
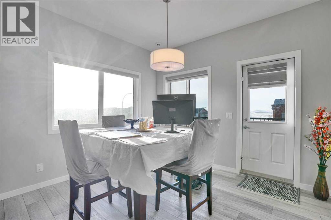
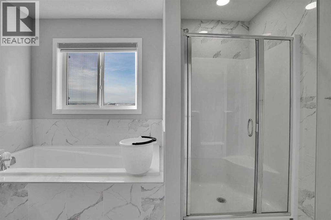
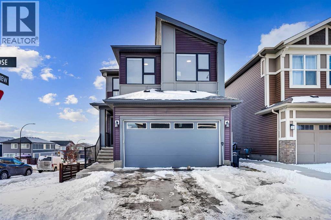
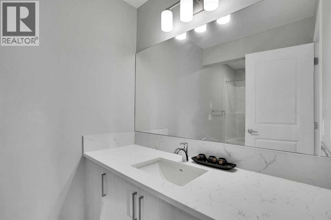
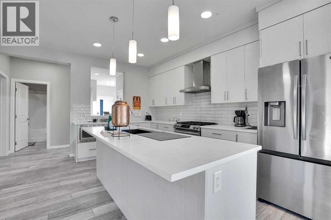
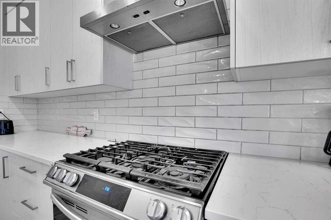
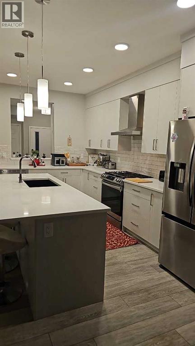
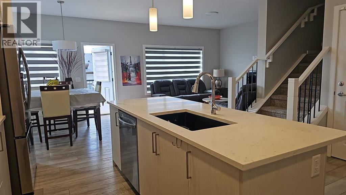
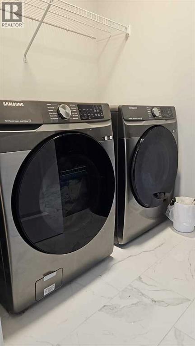
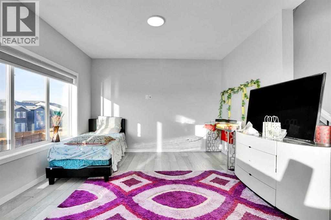
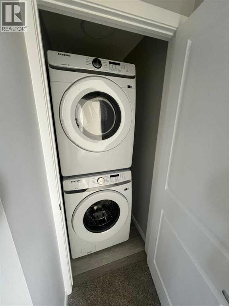
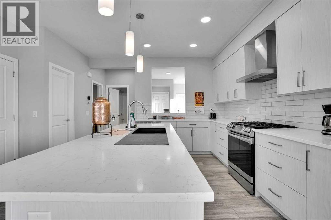
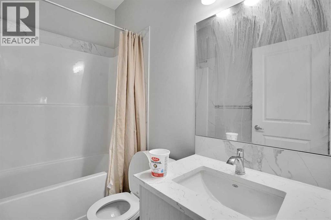
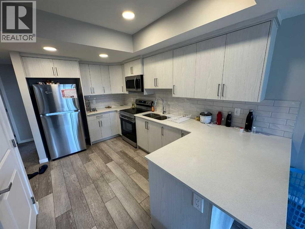
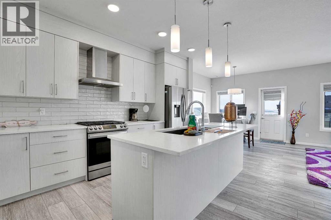
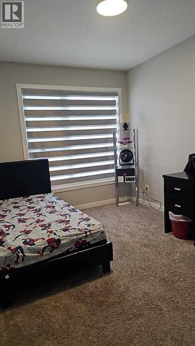
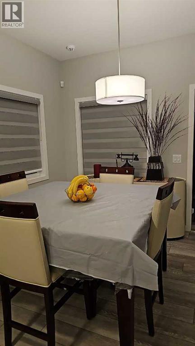
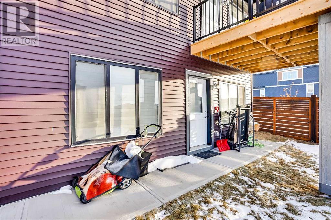
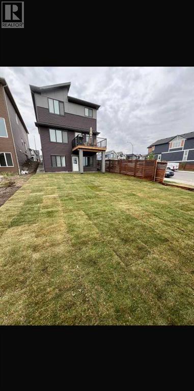
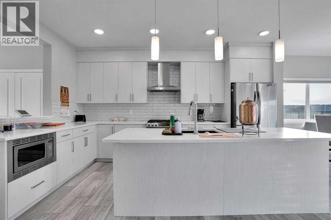
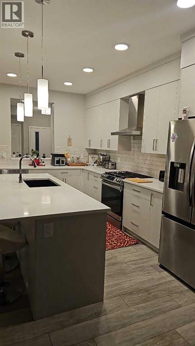
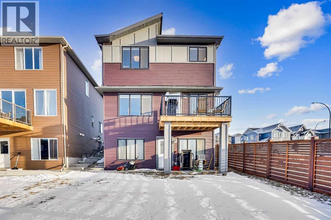
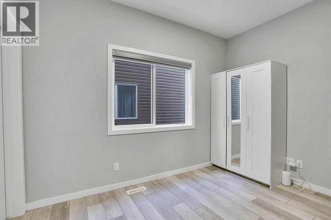
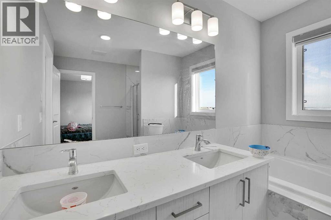
Experience modern luxury living in the Livingston area with the Collingwood model Excel home, featuring high-end finishes and a legal walkout basement suite. The unique exterior is a showstopper, complemented by a modern, functional design and contemporary finishings. Flooded with natural light, this home boasts beautiful finishings throughout. Located in the most sought-after part of Livingston, this excel-built home offers ample square footage and private views. Inside, a bright and spacious living room/dining room awaits, perfect for entertaining, alongside a chef's dream kitchen with upgraded stainless steel appliances, quartz counters, soft-close cabinetry, a chimney-style hood fan, a built-in microwave. The functional floor plan includes a flex room, four bedrooms plus a bonus room on the upper level, ideal for family living. The primary bedroom features a 5-piece ensuite and large walk-in closets, while the other bedrooms share a 4-piece bath. A conveniently located laundry room is just off the bonus room. The custom-built home also includes a two-bedroom open-concept legal suite with stainless steel appliances, quartz counters, and in-suite laundry. Registered with the city, the suite meets all legal requirements, including separate furnace and water tank. Additional highlights include the Alberta New Home Warranty, a newly built deck, upgraded pot lights, and air conditioning. Nestled in Livingston's heart, this incredible home is minutes from major shopping centers. Enjoy the epitome of luxury living! (id:53430)
Building
- Property Type:
- House
- Building Type:
- House
- Year Built:
- 2023
- Stories:
- 2.0
- Bedrooms:
- 7
- Bathrooms (total):
- 4.0
- Basement:
- Finished, Full, Walk out, Suite
Finished Areas
- Interior Size (Total):
- 2237 square feet
- Above Grade:
- 2237 square feet
Interior
- Flooring:
- Carpeted, Vinyl Plank
- Appliances:
- Washer, Refrigerator, Dishwasher, Stove, Dryer, Microwave, Garage door opener
Parking
- Spaces:
- 4
- Features:
- Attached Garage
Lot / Land
- Lot Size:
- 4343.71 square feet
- Frontage:
- 10.09 meters
- Lot Features:
- No Animal Home, No Smoking Home, Gas BBQ Hookup, Parking
Exterior
- Exterior Features:
- Vinyl siding
- Construction:
- Wood frame
- Foundation:
- Poured Concrete
- Fencing:
- Fence
Utilities & Mechanical
- Heating:
- Forced air
- Cooling:
- None
Fees & Dates
- Property Taxes:
- $5,624
- Tax Year:
- 2025
- Last Modified:
- 05/08/2026 09:51:03 PM
- Status Change:
- 05/08/2026 09:43:47 PM
Association / Ownership
- Common Interest:
- Freehold
Room Dimensions
| Room | Level | Size |
|---|---|---|
| Living room | Main level | 12.75 Ft x 13.17 Ft |
| Foyer | Main level | 4.50 Ft x 4.58 Ft |
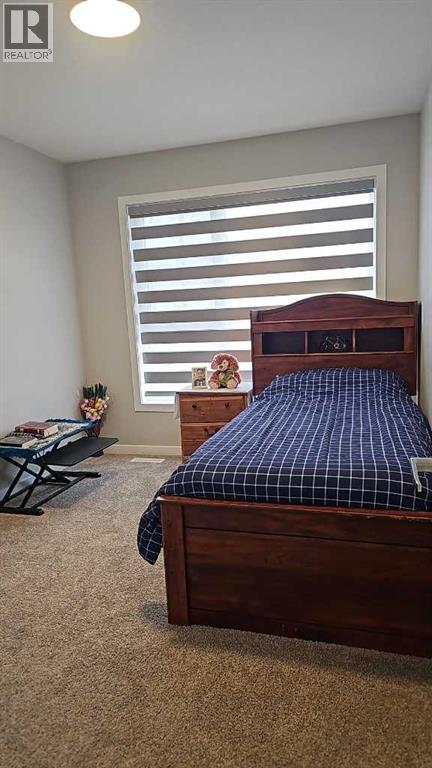
| Bedroom | Main level | 8.67 Ft x 11.58 Ft |
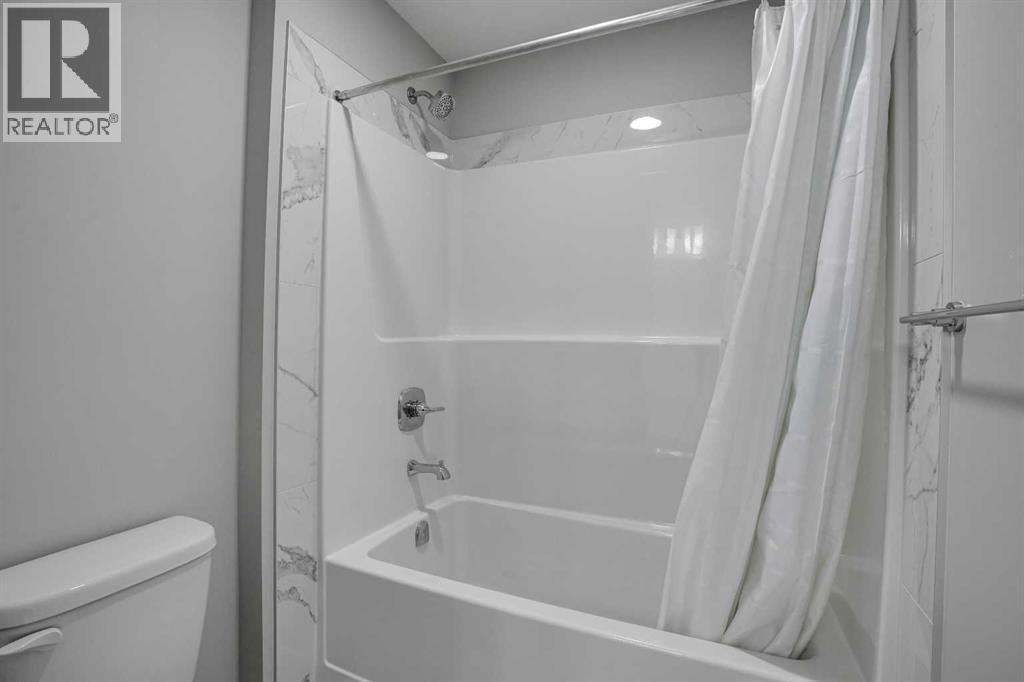
| 4pc Bathroom | Main level | 7.75 Ft x 4.92 Ft |
| Kitchen | Main level | 15.33 Ft x 15.00 Ft |
| Pantry | Main level | 5.50 Ft x 4.00 Ft |
| Dining room | Main level | 10.75 Ft x 9.83 Ft |
| Other | Main level | 5.50 Ft x 4.50 Ft |
| Bonus Room | Second level | 14.58 Ft x 17.42 Ft |
| Primary Bedroom | Second level | 12.58 Ft x 14.58 Ft |
| Bedroom | Second level | 11.58 Ft x 13.67 Ft |
| Bedroom | Second level | 9.00 Ft x 12.33 Ft |
| Bedroom | Second level | 8.67 Ft x 14.00 Ft |
| Laundry room | Second level | 5.33 Ft x 7.83 Ft |
| Other | Second level | 6.75 Ft x 7.00 Ft |
| 4pc Bathroom | Second level | 11.50 Ft x 5.33 Ft |
| 5pc Bathroom | Second level | 15.92 Ft x 10.58 Ft |
| Bedroom | Basement | 9.83 Ft x 11.50 Ft |
| Bedroom | Basement | 10.08 Ft x 12.75 Ft |
| Living room | Basement | 11.58 Ft x 12.75 Ft |
| Kitchen | Basement | 8.42 Ft x 13.50 Ft |
| 4pc Bathroom | Basement | 5.00 Ft x 8.00 Ft |
| Laundry room | Basement | 3.25 Ft x 3.67 Ft |
Location
Data is supplied by Pillar 9 MLS® System. Pillar 9 is the owner of the copyright in its MLS® System. Data is deemed reliable but is not guaranteed accurate by Pillar 9.
The trademarks MLS®, Multiple Listing Service® and the associated logos are owned by The Canadian Real Estate Association (CREA) and identify the quality of services provided by real estate professionals who are members of CREA. Used under license.