Real estate on your terms®
$749,900
active
98 Lucas Crescent Northwest
Calgary
,
AB
T3G3M9
Key Details
- MLS® Number:
- A2292462
- Community:
- Livingston
- Building Type:
- House
- Interior Size:
- 2025 square feet
- Bedrooms:
- 4
- Parking:
- 4
- Parking Features:
- Attached Garage
- Lot Size:
- 313.0 square meters

Property Description
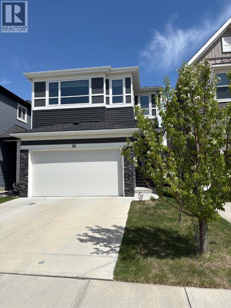
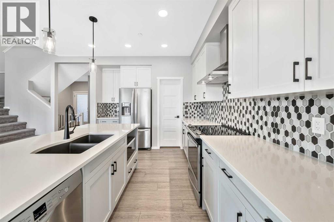
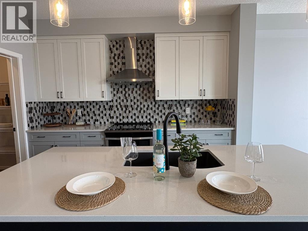
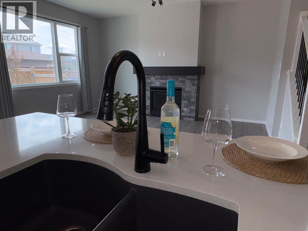
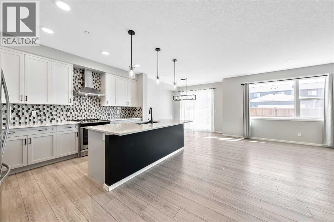
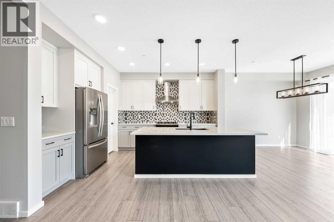
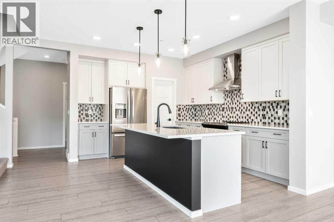
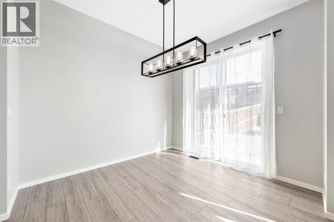
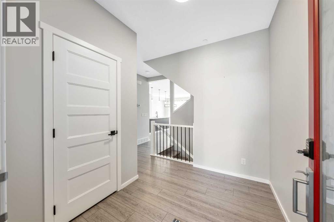
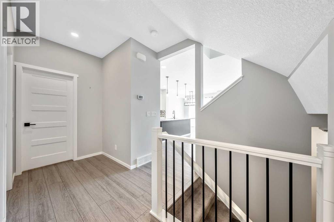
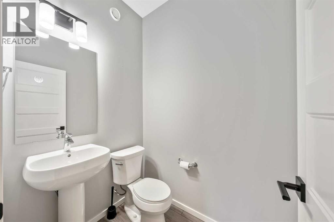
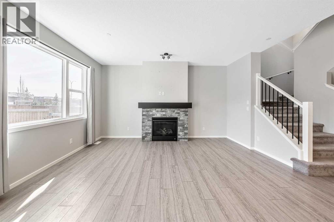
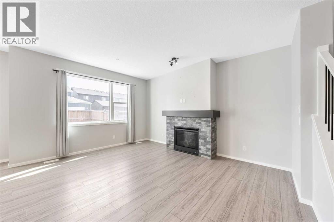
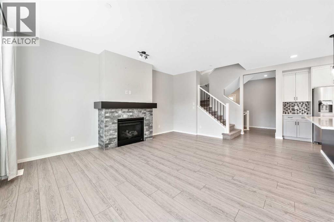
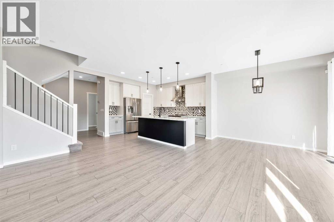
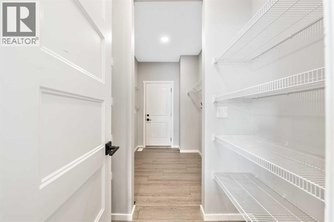
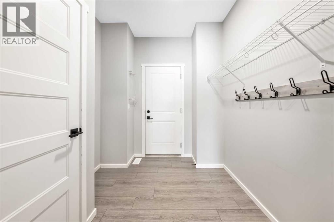
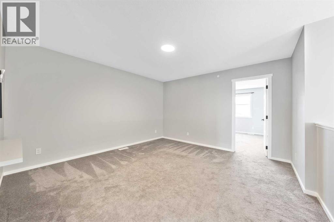
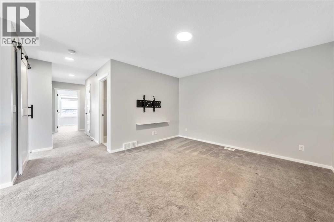
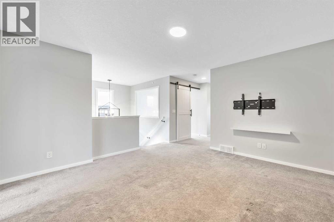
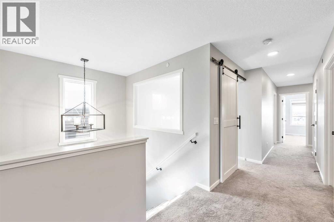
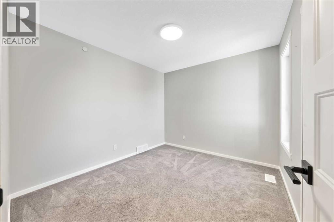
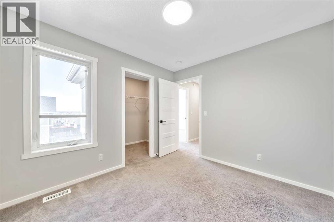
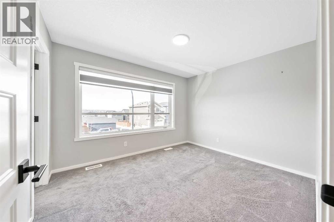
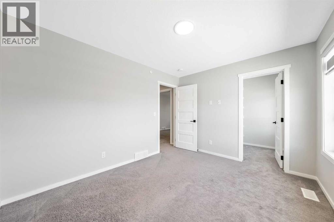
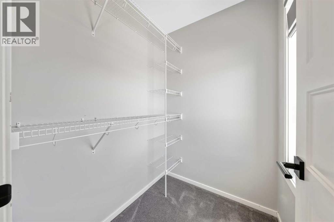
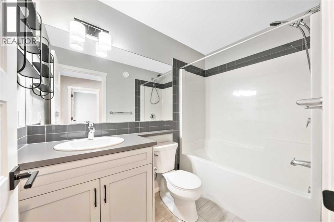
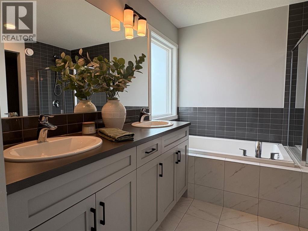
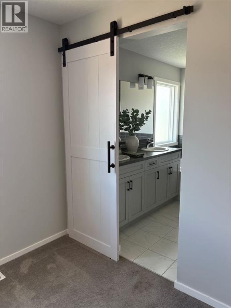
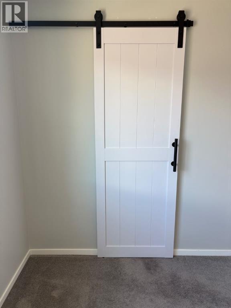
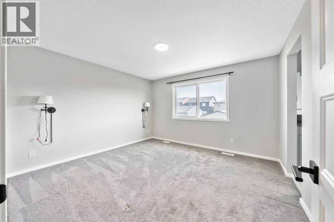
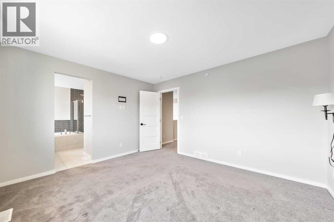
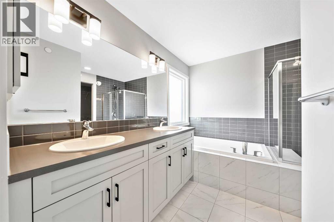
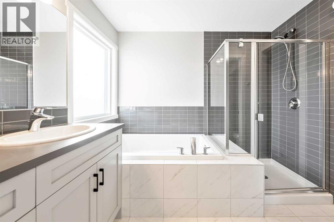
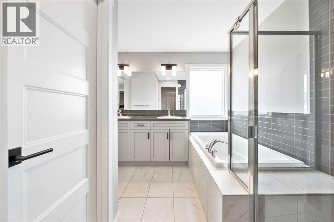
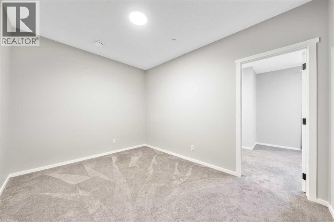
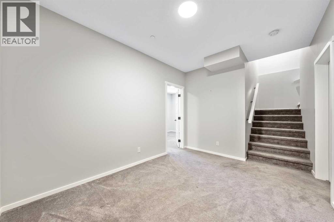
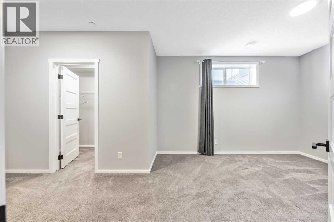
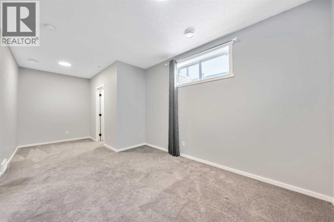
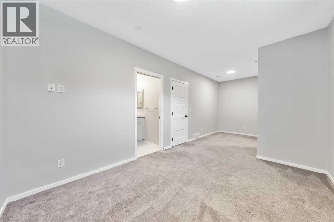
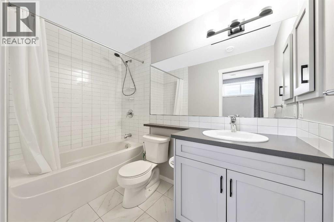
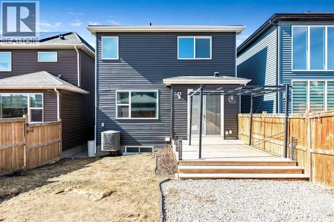
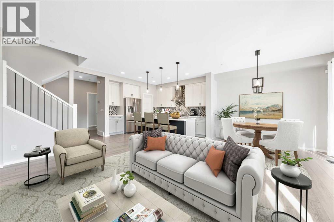
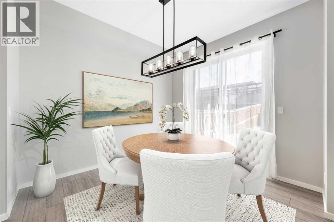
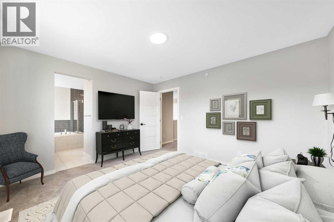
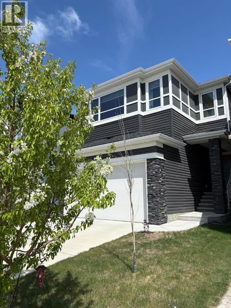
PUBLIC OPEN HOUSE Sunday August 9, 2:00 - 4:00 Recent Price Reduction! Ready for immediate possession! Location, Luxury, and Layout! This pristine, fully air-conditioned 2-story home features 4 spacious bedrooms and massive functional living space. Located just a short drive from major highway arteries and steps from transit and shopping, it offers the ultimate configuration for modern family living. Steps to Livingston Park, close to transit, and minutes from shopping centers and major commuting arteries. Four bedrooms total, 3 spacious bedrooms with walk-in closets upstairs plus a private 4th bedroom in the fully finished basement with its own walk-in closet and 4-piece ensuite. Chef's kitchen equipped with a premium gas stove, sleek stone counters, a huge island, and a walk-through pantry. Main floor gas fireplace, versatile upper bonus room, dedicated office, and a large lower-level family room. Fully fenced backyard with a deck, BBQ gas line, and a double attached garage. Come and see the value in this home and you will appreciate the affordability! (id:53430)
Building
- Property Type:
- House
- Building Type:
- House
- Year Built:
- 2019
- Stories:
- 2.0
- Bedrooms:
- 4
- Bathrooms (total):
- 4.5 (1 half)
- Basement:
- Finished, Full
Finished Areas
- Interior Size (Total):
- 2025 square feet
- Above Grade:
- 2025 square feet
Interior
- Flooring:
- Hardwood, Carpeted
- Appliances:
- Washer, Refrigerator, Dishwasher, Stove, Dryer, Microwave Range Hood Combo, Humidifier, Garage door opener, Water Heater - Gas
Parking
- Spaces:
- 4
- Features:
- Attached Garage
Lot / Land
- Lot Size:
- 313.0 square meters
- Frontage:
- 8.94 meters
- Lot Features:
- Back lane, PVC window, Closet Organizers, No Smoking Home, Gas BBQ Hookup
Exterior
- Exterior Features:
- Vinyl siding
- Foundation:
- Poured Concrete
- Fencing:
- Fence
Utilities & Mechanical
- Heating:
- Forced air, Natural gas
- Cooling:
- Central air conditioning
Comfort & Security
- Fireplace(s):
- 1
Fees & Dates
- Property Taxes:
- $4,851
- Tax Year:
- 2025
- Last Modified:
- 08/15/2026 06:25:01 AM
- Status Change:
- 08/15/2026 06:16:56 AM
Association / Ownership
- Common Interest:
- Freehold
Room Dimensions
| Room | Level | Size |
|---|---|---|
| Living room | Main level | 13.00 Ft x 16.00 Ft |
| Kitchen | Main level | 13.33 Ft x 10.42 Ft |
| Primary Bedroom | Upper Level | 11.83 Ft x 12.83 Ft |
| Bedroom | Upper Level | 10.58 Ft x 9.42 Ft |
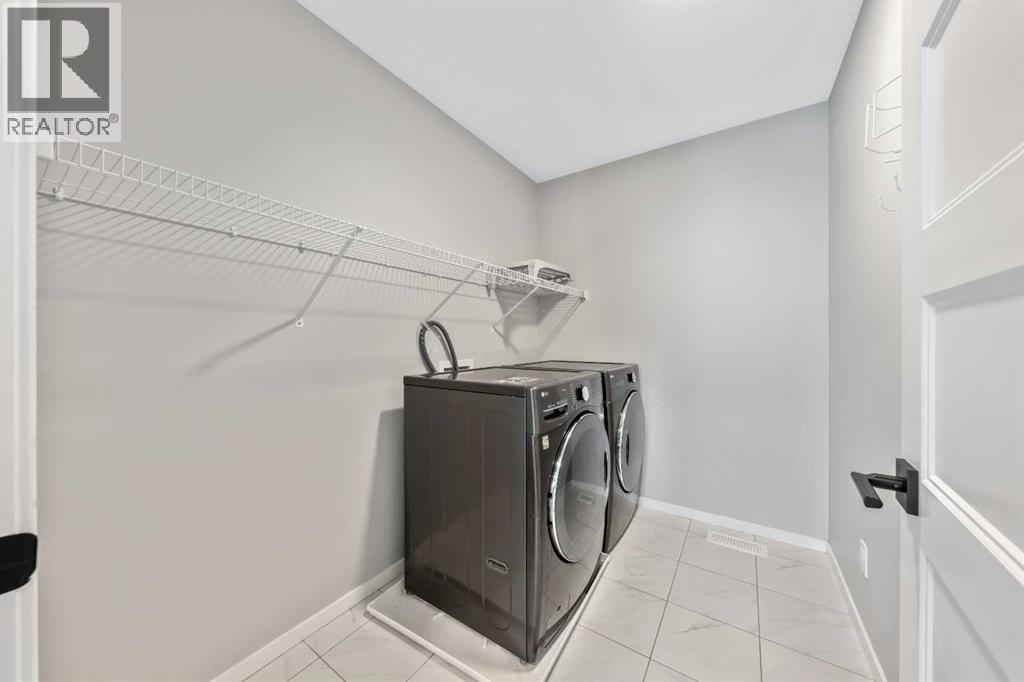
| Laundry room | Upper Level | 8.08 Ft x 9.42 Ft |
| Family room | Lower level | 9.33 Ft x 12.42 Ft |
| Other | Main level | 6.67 Ft x 8.25 Ft |
| Dining room | Main level | 11.00 Ft x 9.83 Ft |
| Other | Main level | 6.00 Ft x 8.17 Ft |
| Bedroom | Upper Level | 11.83 Ft x 10.00 Ft |
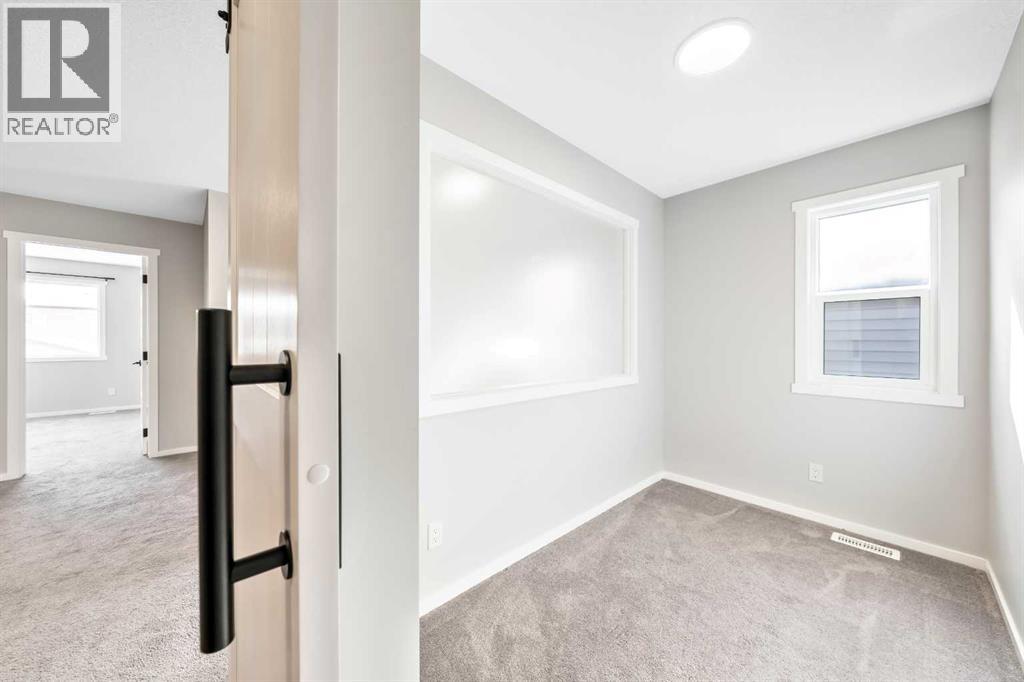
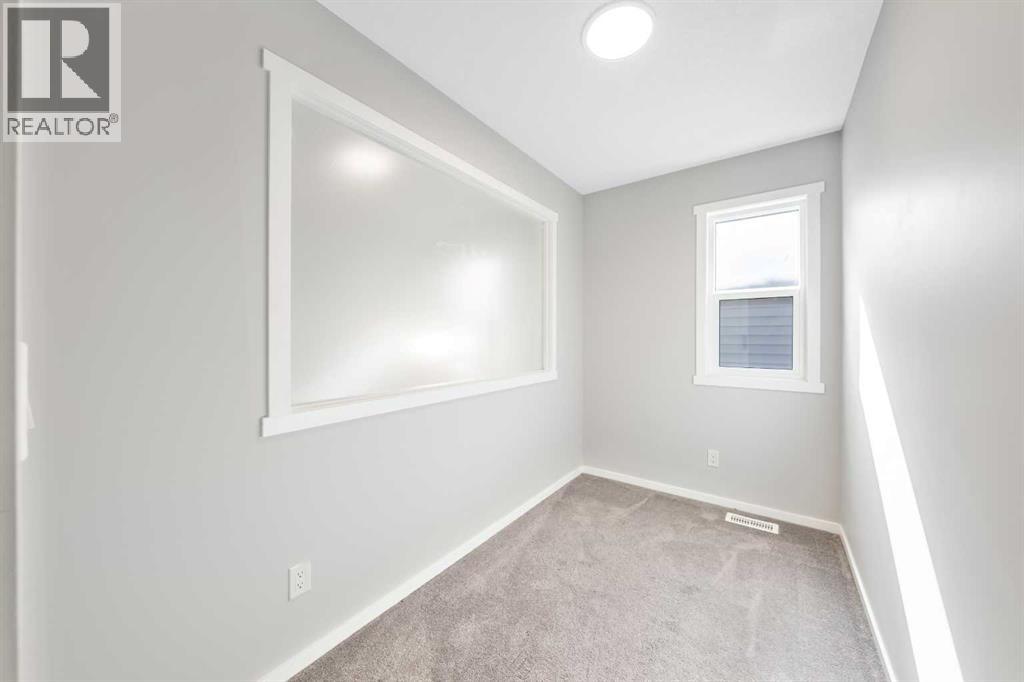
| Office | Upper Level | 5.58 Ft x 9.33 Ft |
| Bonus Room | Upper Level | 13.67 Ft x 13.00 Ft |
| Bedroom | Lower level | 9.67 Ft x 21.67 Ft |
| 5pc Bathroom | Upper Level | .00 Ft x .00 Ft |
| 4pc Bathroom | Lower level | .00 Ft x .00 Ft |
| 2pc Bathroom | Main level | .00 Ft x .00 Ft |
| 4pc Bathroom | Upper Level | .00 Ft x .00 Ft |
Location
Data is supplied by Pillar 9 MLS® System. Pillar 9 is the owner of the copyright in its MLS® System. Data is deemed reliable but is not guaranteed accurate by Pillar 9.
The trademarks MLS®, Multiple Listing Service® and the associated logos are owned by The Canadian Real Estate Association (CREA) and identify the quality of services provided by real estate professionals who are members of CREA. Used under license.