Real estate on your terms®
$639,900
active
70 Howse Common Northeast
Calgary
,
AB
T3P0V3
Key Details
- MLS® Number:
- A2300024
- Community:
- Livingston
- Building Type:
- House
- Interior Size:
- 2022 square feet
- Bedrooms:
- 3
- Parking:
- 4
- Parking Features:
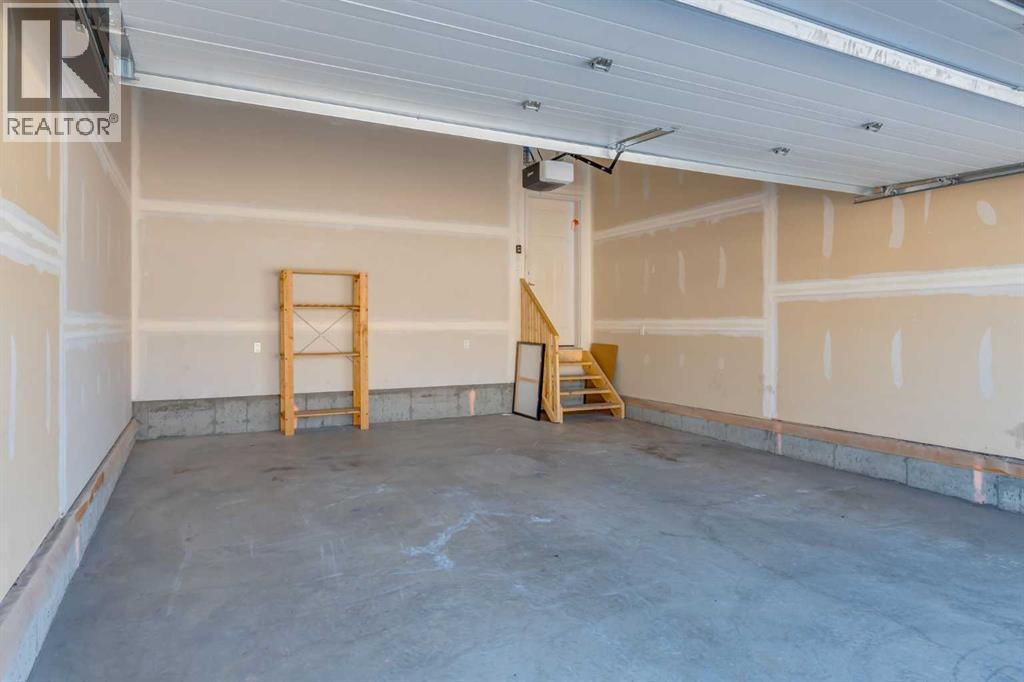
- Attached Garage
- Lot Size:
- 296.0 square meters

Property Description
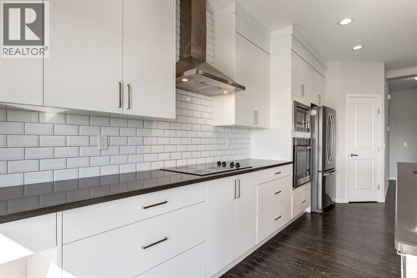
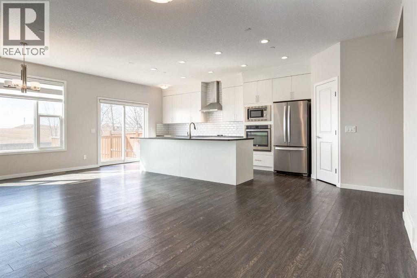
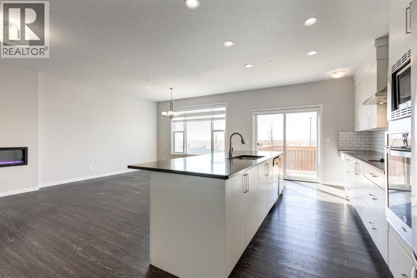
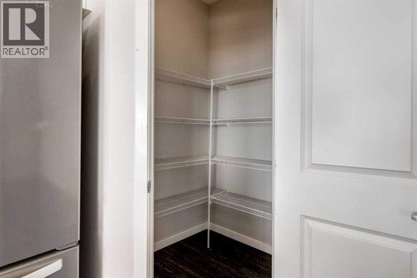
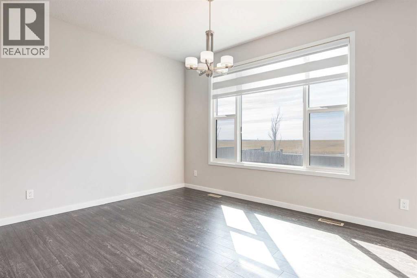
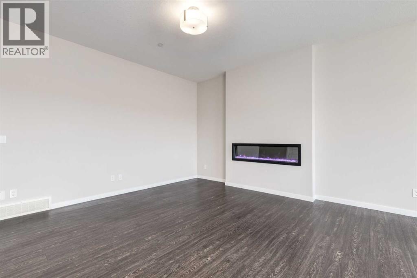
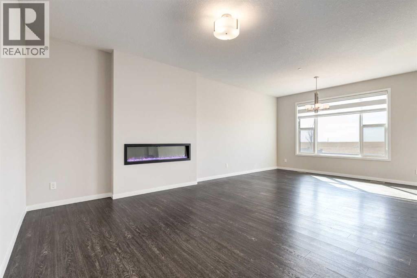
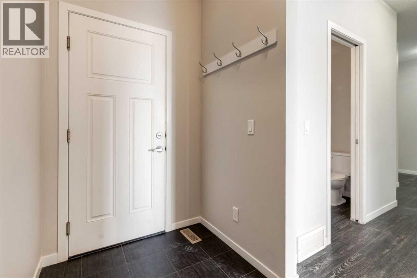
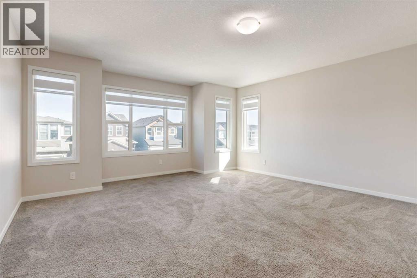
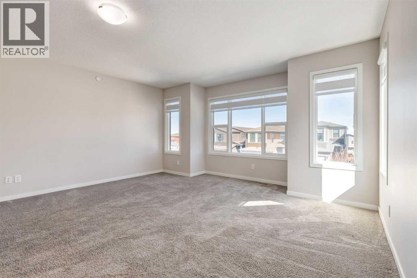
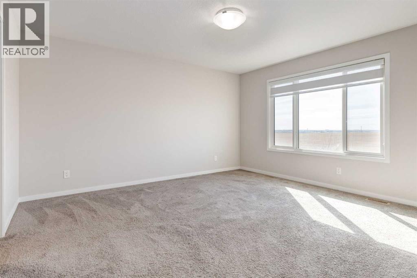
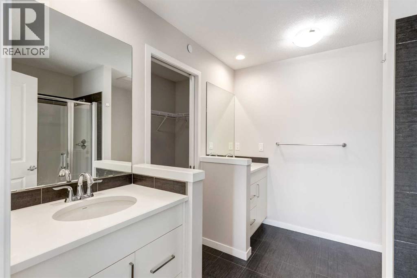
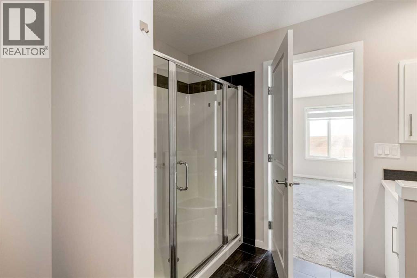
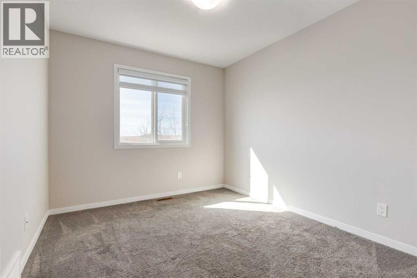
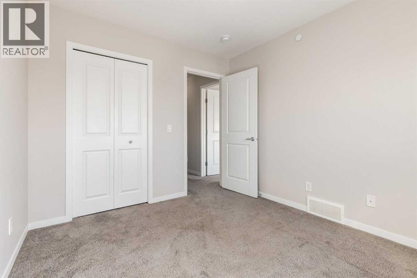
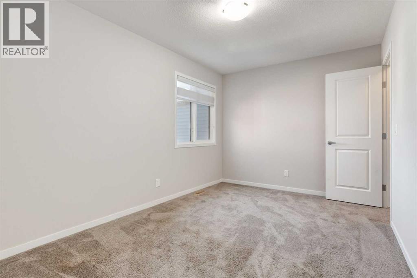
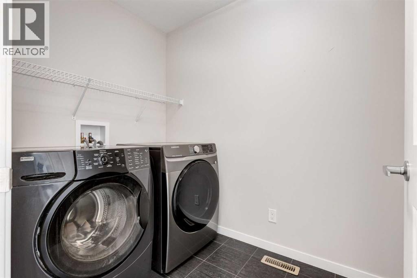
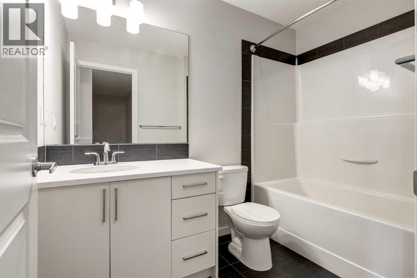
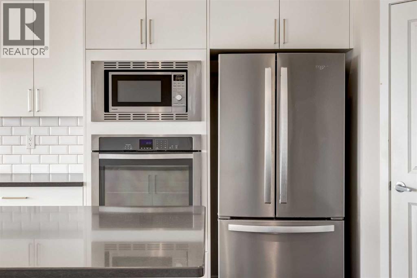
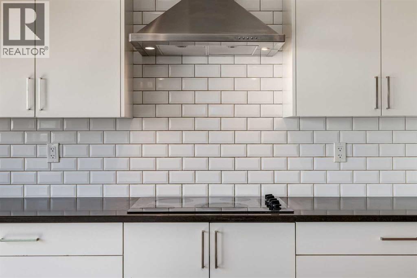
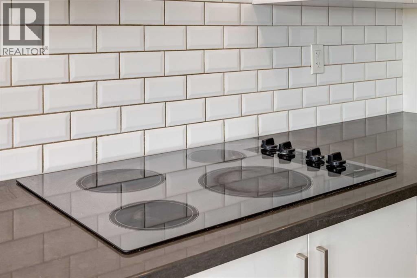
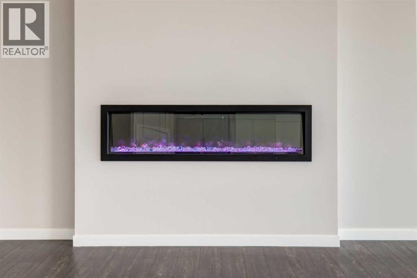
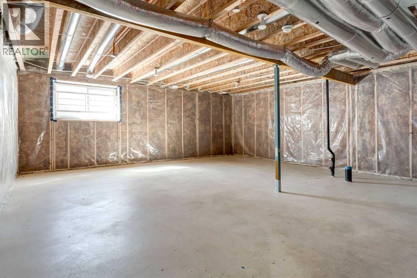
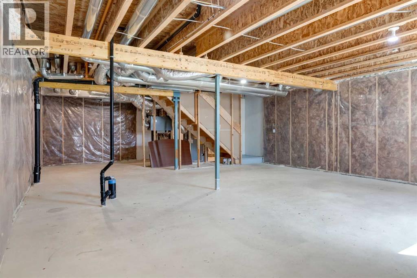
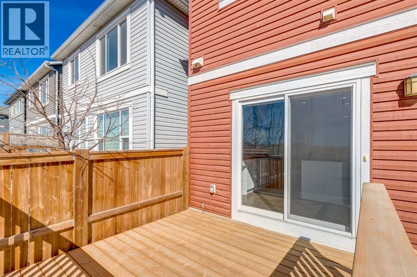
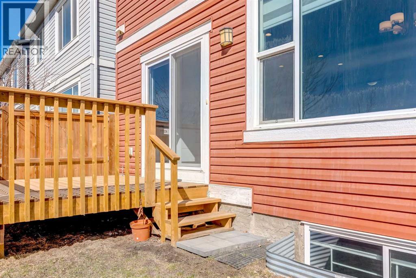
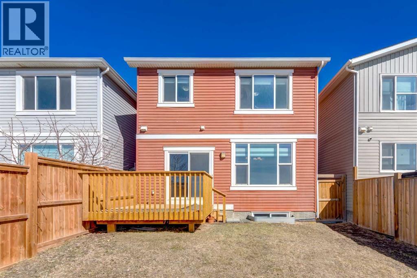
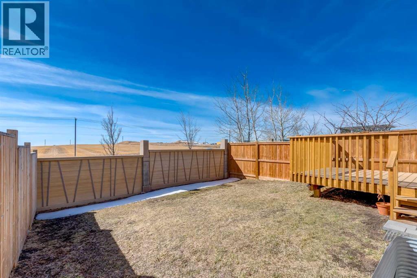
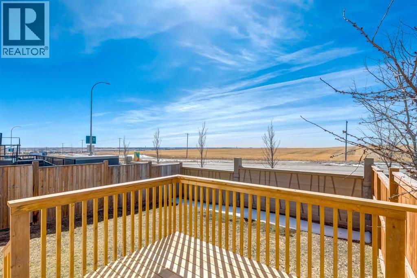
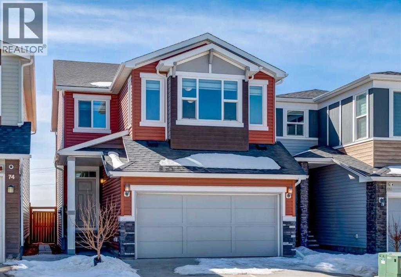
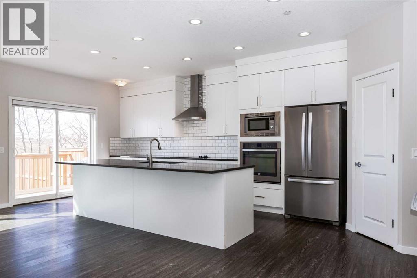
Welcome to this modern, well designed 3 bedroom, 2.5 bath home with a sunny south facing backyard, with no neighbors behind you, conveniently close to the community center and amenities in the vibrant community of Livingston. The contemporary kitchen features full height cabinetry, quartz countertops, a large central island, and stainless steel appliances, including an electric cooktop, wall oven, microwave, and chimney hood fan, plus a good sized corner pantry and a built in desk space. The rear deck offers a gas BBQ line and stairs to the landscaped sunny south backyard.The main floor showcases 9 foot ceilings, pot lighting, luxury vinyl plank flooring, a spacious living room with a modern gas fireplace, and a bright dining area with a large window, and has lots of room for dining furniture—perfect for entertaining. Energy efficient triple pane windows and a newly installed tankless hot water system add comfort and efficiency.Upstairs, enjoy a front facing bonus room with many windows that fill the room with natural light, a generous primary suite with huge window features a walk in closet and a 4 piece ensuite with walk in shower and double vanities, plus two additional bedrooms, a full bathroom, and a separate laundry room with full size washer and dryer.The unfinished basement includes a bathroom rough in and plenty of space for an additional bedroom, bathroom, recreation area, gym, and storage. New roof shingles in 2025. Ideally located close to the community center, parks, pathways, shopping, and major roadways. (id:53430)
Building
- Property Type:
- House
- Building Type:
- House
- Year Built:
- 2017
- Stories:
- 2.0
- Bedrooms:
- 3
- Bathrooms (total):
- 3.5 (1 half)
- Basement:
- Unfinished, Full
Finished Areas
- Interior Size (Total):
- 2022 square feet
- Above Grade:
- 2022 square feet
Interior
- Flooring:
- Tile, Carpeted, Vinyl Plank
- Appliances:
- Refrigerator, Cooktop - Electric, Dishwasher, Microwave, Oven - Built-In, Hood Fan, Window Coverings, Washer & Dryer
Parking
- Spaces:
- 4
- Features:
- Attached Garage
Lot / Land
- Lot Size:
- 296.0 square meters
- Frontage:
- 8.9 meters
- Lot Features:
- PVC window, No neighbours behind, Gas BBQ Hookup
Exterior
- Exterior Features:
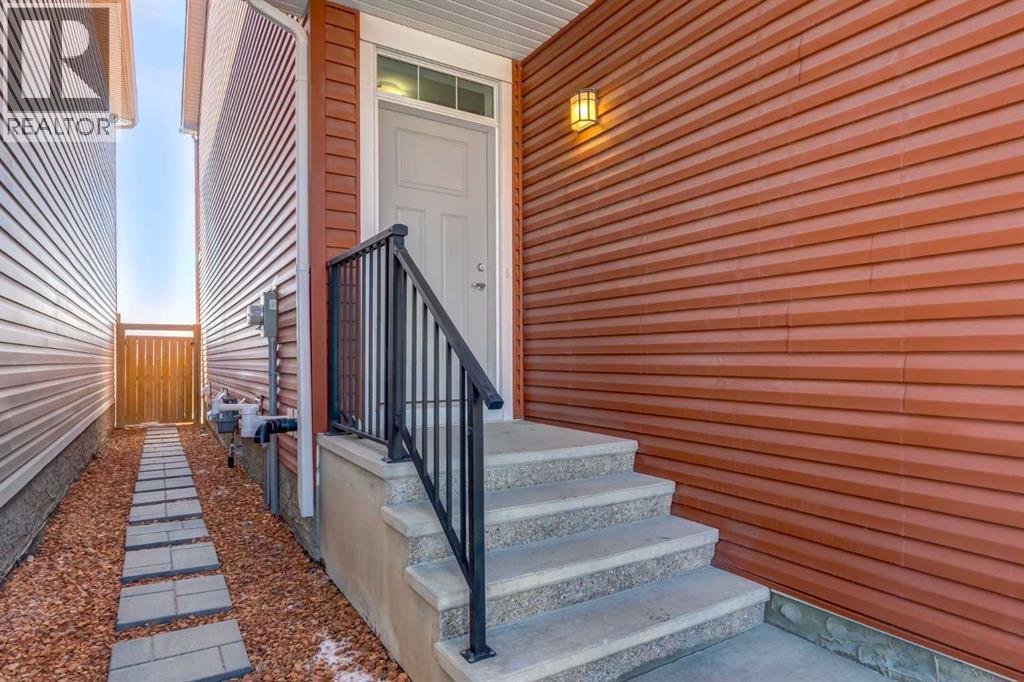
- Stone, Vinyl siding
- Construction:
- Wood frame
- Foundation:
- Poured Concrete
- Fencing:
- Fence
Utilities & Mechanical
- Heating:
- Forced air, Natural gas
- Cooling:
- None
Comfort & Security
- Fireplace(s):
- 1
Fees & Dates
- Property Taxes:
- $4,964
- Tax Year:
- 2026
- Last Modified:
- 06/26/2026 09:50:04 PM
- Status Change:
- 06/26/2026 09:41:05 PM
Association / Ownership
- Common Interest:
- Freehold
Room Dimensions
| Room | Level | Size |
|---|---|---|
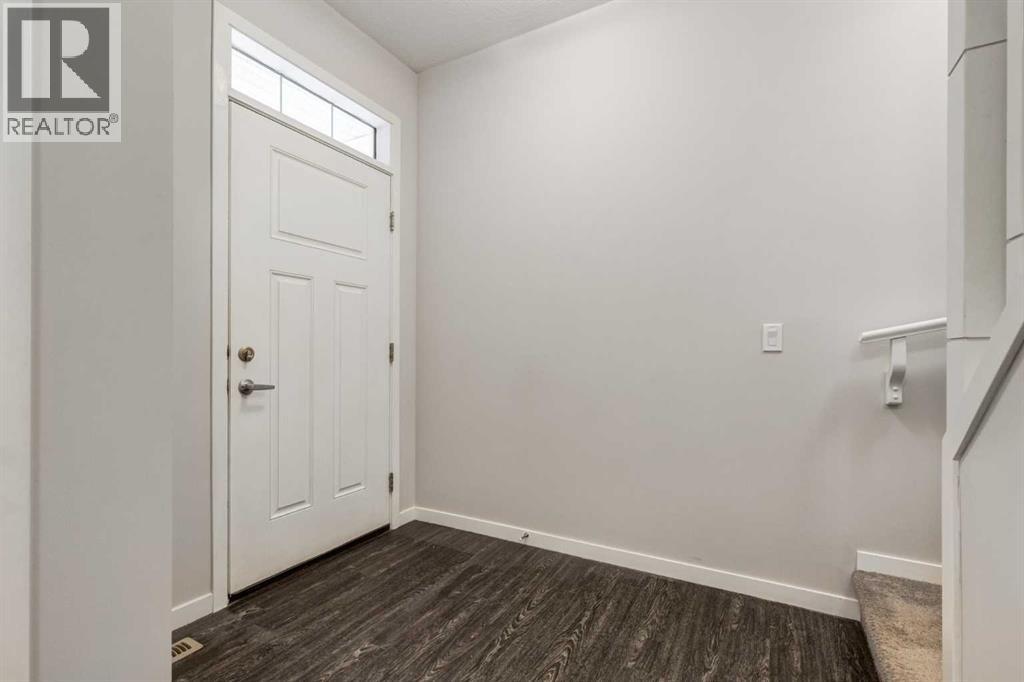
| Foyer | Main level | 7.42 Ft x 9.67 Ft |
| Living room | Main level | 14.00 Ft x 13.67 Ft |
| Dining room | Main level | 9.08 Ft x 13.67 Ft |
| Kitchen | Main level | 23.00 Ft x 9.25 Ft |
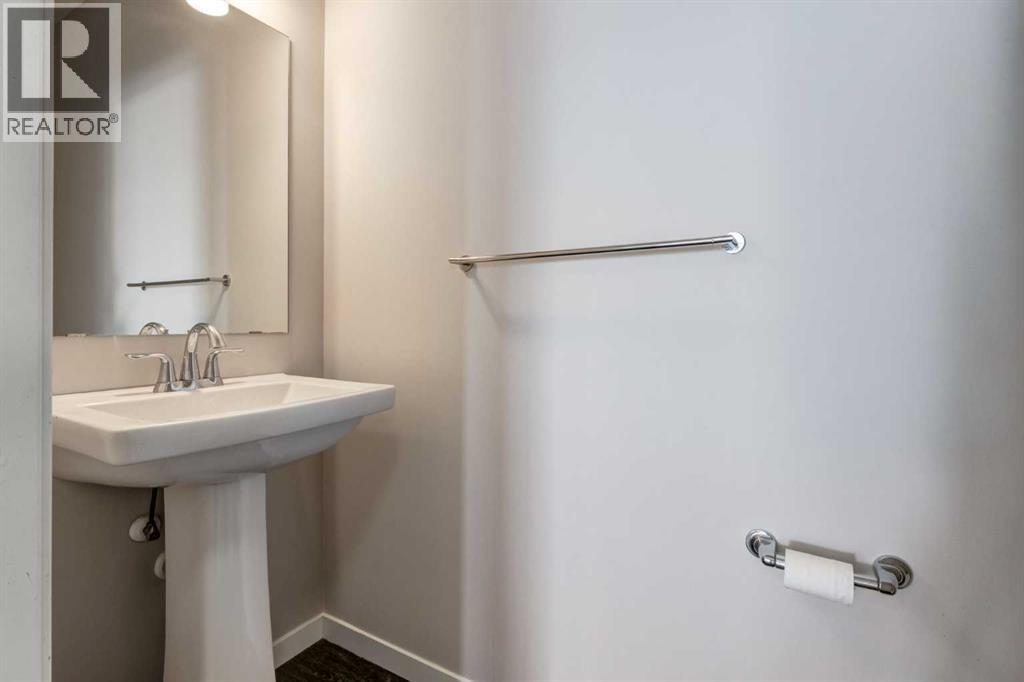
| 2pc Bathroom | Main level | 2.92 Ft x 7.67 Ft |
| Bonus Room | Second level | 20.92 Ft x 15.67 Ft |
| Primary Bedroom | Second level | 14.08 Ft x 13.25 Ft |
| Bedroom | Second level | 9.25 Ft x 13.25 Ft |
| Bedroom | Second level | 10.75 Ft x 9.25 Ft |
| Laundry room | Second level | 9.00 Ft x 5.42 Ft |
| 4pc Bathroom | Second level | 9.08 Ft x 8.92 Ft |
| 4pc Bathroom | Second level | 8.67 Ft x 5.42 Ft |
Location
Data is supplied by Pillar 9 MLS® System. Pillar 9 is the owner of the copyright in its MLS® System. Data is deemed reliable but is not guaranteed accurate by Pillar 9.
The trademarks MLS®, Multiple Listing Service® and the associated logos are owned by The Canadian Real Estate Association (CREA) and identify the quality of services provided by real estate professionals who are members of CREA. Used under license.