Real estate on your terms®
$424,888
active
55 Lucas Way Northwest
Calgary
,
AB
T3P2C7
Key Details
- MLS® Number:
- A2291463
- Community:
- Livingston
- Building Type:
- Apartment
- Interior Size:
- 1022 square feet
- Bedrooms:
- 2
- Parking:
- 1
- Parking Features:
- Underground
- Attached:
- Yes

Property Description
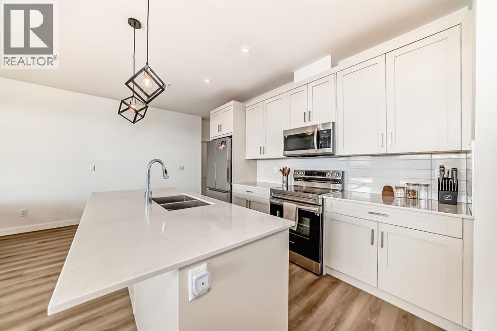
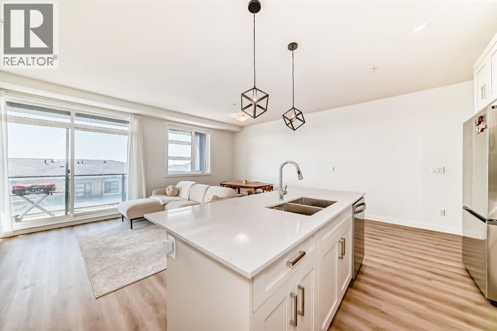

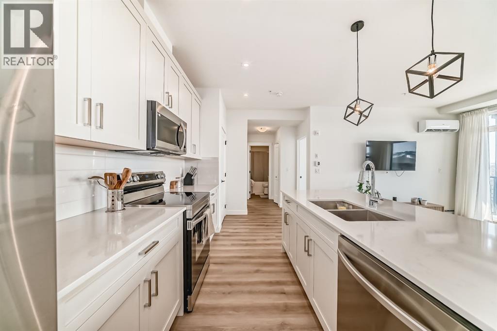

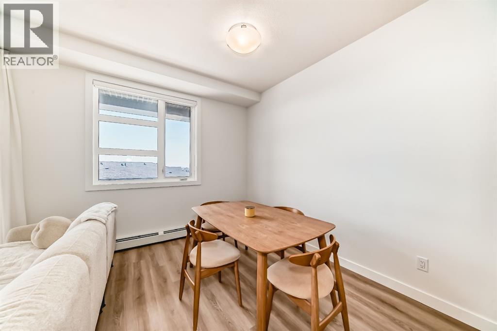
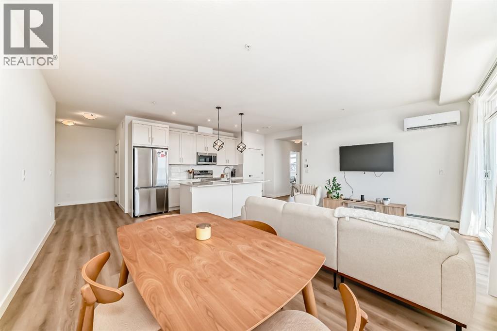
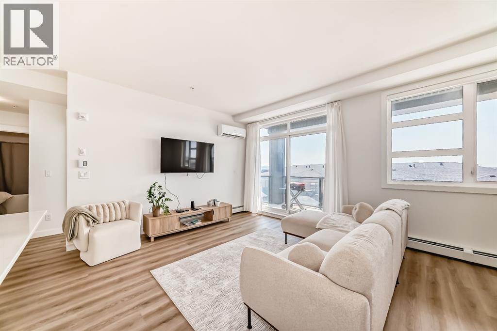

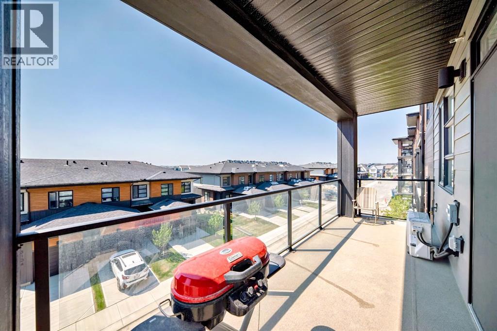
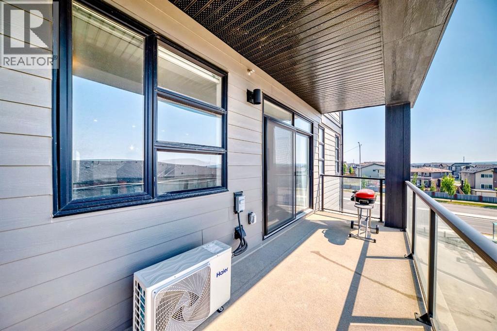
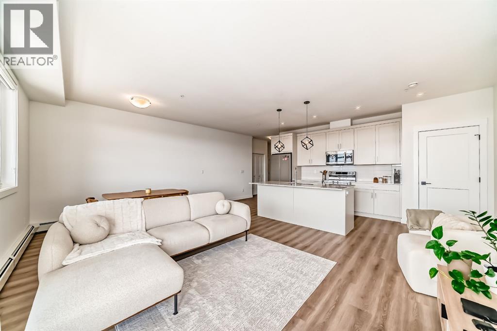

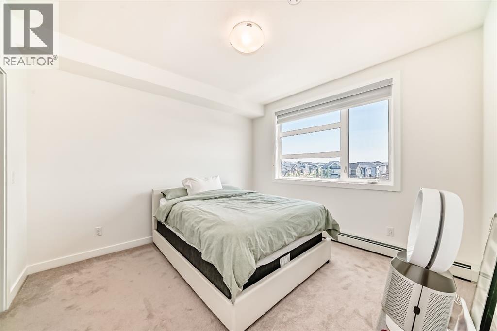
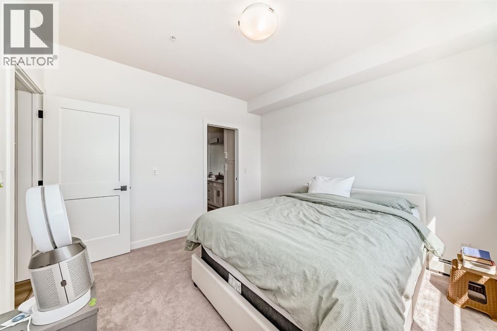
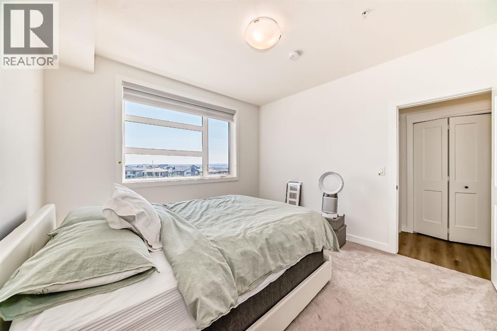
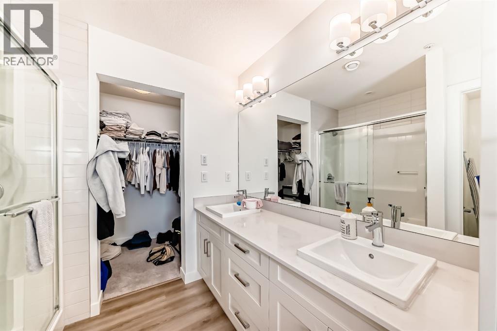
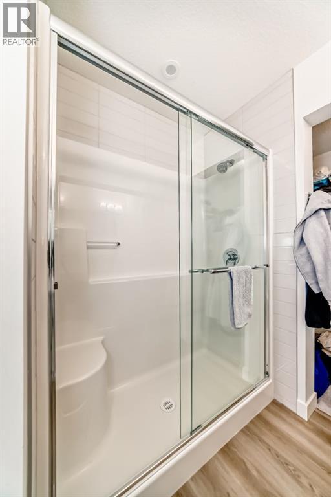
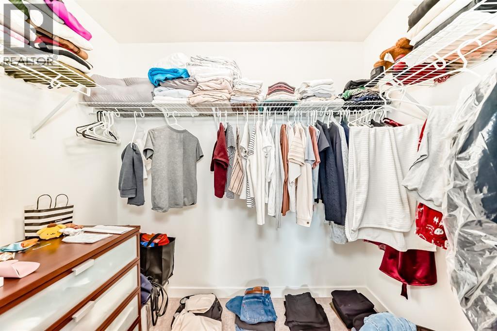
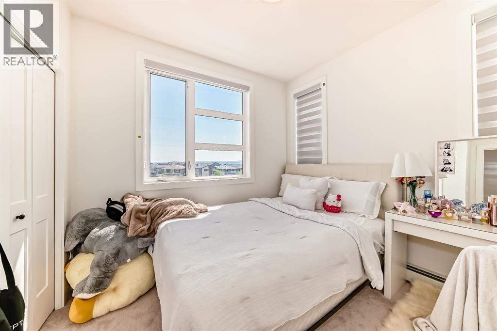
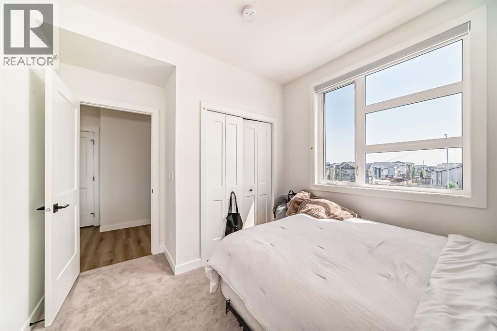
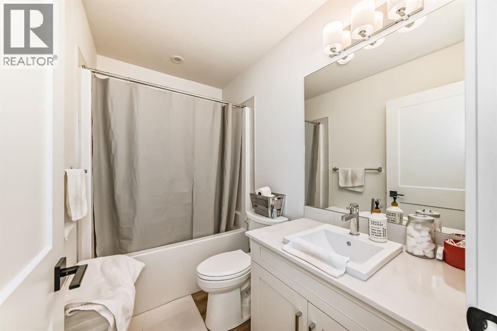


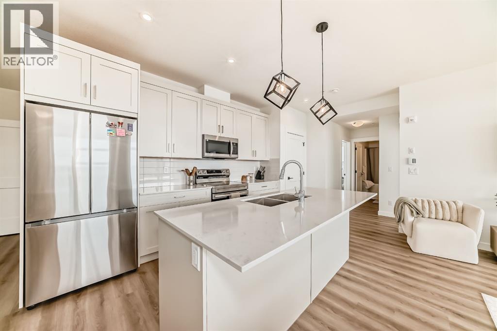
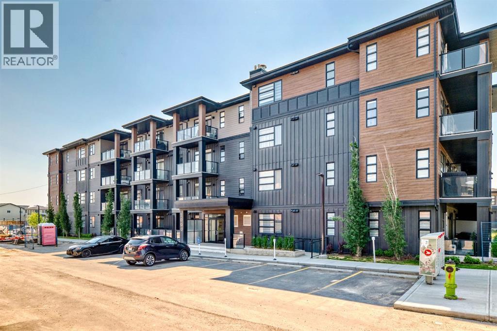
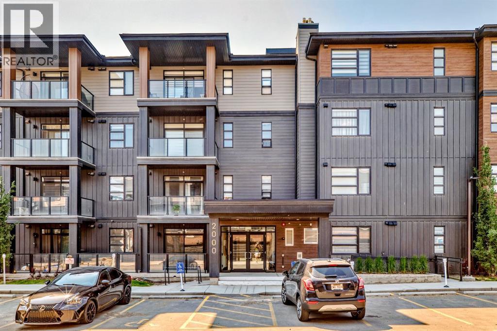
** OPEN HOUSE SAT MARCH 28 & SUN MARCH 29, 2-4PM ** Bright west facing corner unit in Livingston, now attractively priced at $424,888. This beautifully designed 2 bedroom, 2 bathroom condo is located on the 3rd floor and offers an exceptional blend of style, comfort, and natural light.Step inside to a modern open concept layout that seamlessly connects the kitchen, dining, and living areas, creating a welcoming space for both everyday living and entertaining. The kitchen features sleek cabinetry, quartz countertops, stainless steel appliances, and a stylish backsplash.The spacious living room leads directly to the west facing balcony where you can relax and enjoy beautiful Calgary sunsets.The primary bedroom features a walk in closet, and a spa inspired ensuite with dual vanities and a glass stand up shower. The second bedroom sits conveniently next to the full main bathroom, making it ideal for guests, a home office, or a flex space.Additional features include air conditioning, luxury vinyl plank flooring, titled underground parking, and a secure storage unit.Located in the vibrant community of Livingston, residents enjoy access to parks, walking paths, and the impressive Livingston Hub with year round amenities.Now offered at $424,888, a number considered lucky and prosperous in many cultures, making this an exciting opportunity to own in one of Calgary’s fastest growing communities. Recently refreshed and priced to attract attention. Book your showing today. (id:53430)
Building
- Property Type:
- Apartment
- Building Type:
- Apartment
- Year Built:
- 2024
- Stories:
- 4.0
- Bedrooms:
- 2
- Bathrooms (total):
- 2.0
Finished Areas
- Interior Size (Total):
- 1022 square feet
- Above Grade:
- 1022 square feet
Interior
- Flooring:
- Ceramic Tile, Vinyl Plank
- Appliances:
- Refrigerator, Dishwasher, Stove, Microwave Range Hood Combo, Window Coverings, Washer & Dryer, Window/Sleeve Air Conditioner
Parking
- Spaces:
- 1
- Features:
- Underground
Lot / Land
- Lot Features:
- PVC window, No Animal Home, No Smoking Home, Parking
Exterior
- Exterior Features:
- Concrete
- Construction:
- Poured concrete, Wood frame
Utilities & Mechanical
- Heating:
- Baseboard heaters
- Cooling:
- Wall unit
Fees & Dates
- Property Taxes:
- $2,836
- Tax Year:
- 2025
- HOA/Condo Fee:
- $516
- Last Modified:
- 03/30/2026 12:25:58 PM
- Status Change:
- 03/30/2026 12:18:52 PM
Association / Ownership
- Association:
- Magnum York
- Fee:
- $516 / Monthly
- Common Interest:
- Condo/Strata
Room Dimensions
| Room | Level | Size |
|---|---|---|
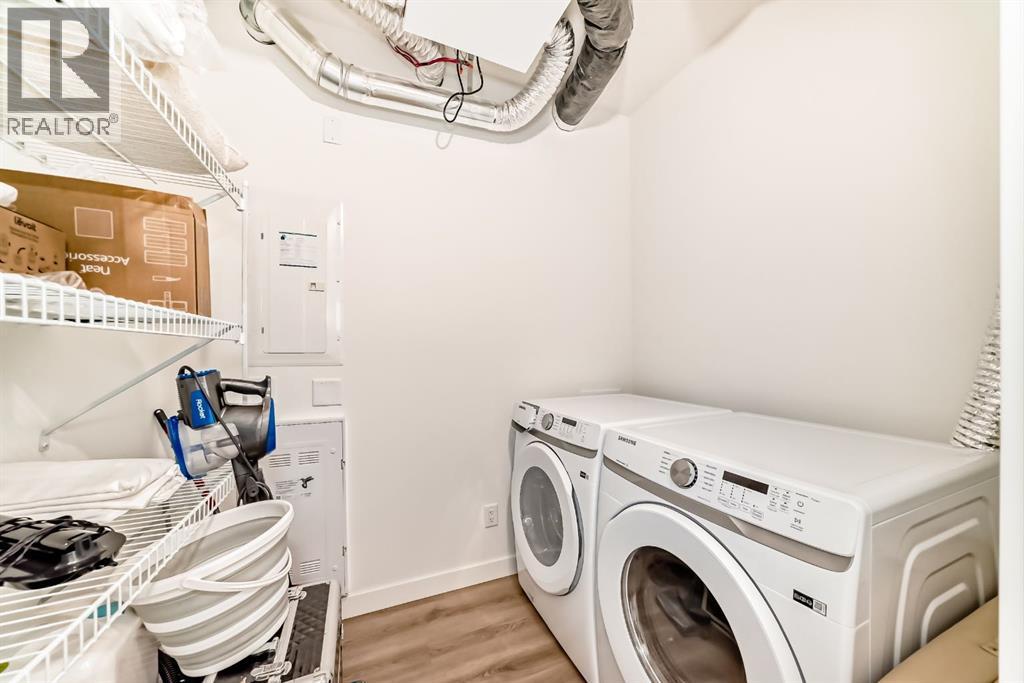
| Laundry room | Main level | 5.58 Ft x 7.67 Ft |
| Other | Main level | 7.67 Ft x 8.25 Ft |
| Living room/Dining room | Main level | 12.58 Ft x 19.75 Ft |
| Kitchen | Main level | 8.58 Ft x 12.25 Ft |
| Primary Bedroom | Main level | 11.92 Ft x 11.50 Ft |
| 4pc Bathroom | Main level | 7.75 Ft x 8.25 Ft |
| 4pc Bathroom | Main level | 4.92 Ft x 8.17 Ft |
| Bedroom | Main level | 9.58 Ft x 9.58 Ft |
| Other | Main level | 6.25 Ft x 20.50 Ft |
| Other | Main level | 4.75 Ft x 7.75 Ft |
Location
Data is supplied by Pillar 9 MLS® System. Pillar 9 is the owner of the copyright in its MLS® System. Data is deemed reliable but is not guaranteed accurate by Pillar 9.
The trademarks MLS®, Multiple Listing Service® and the associated logos are owned by The Canadian Real Estate Association (CREA) and identify the quality of services provided by real estate professionals who are members of CREA. Used under license.