Real estate on your terms®
$459,900
active
277 Lucas Avenue Northwest
Calgary
,
AB
T3P1S3
Key Details
- MLS® Number:
- A2303719
- Community:
- Livingston
- Building Type:
- Row / Townhouse
- Interior Size:
- 956 square feet
- Bedrooms:
- 2
- Parking:
- 2
- Parking Features:
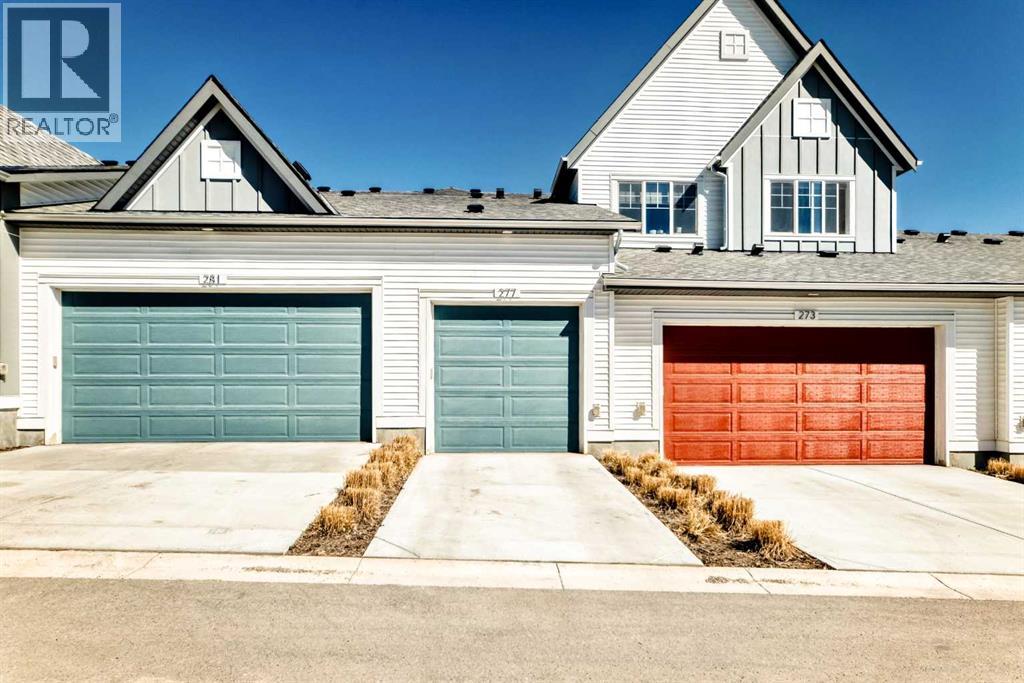
- Attached Garage
- Attached:
- Yes

Property Description
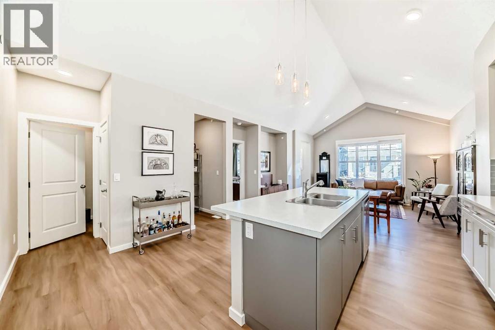
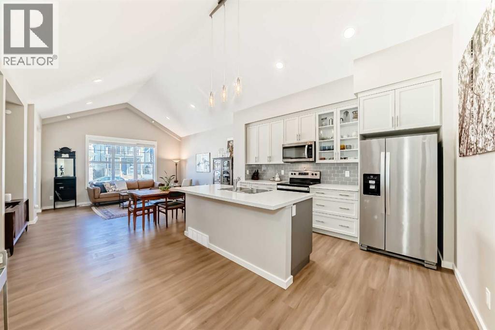
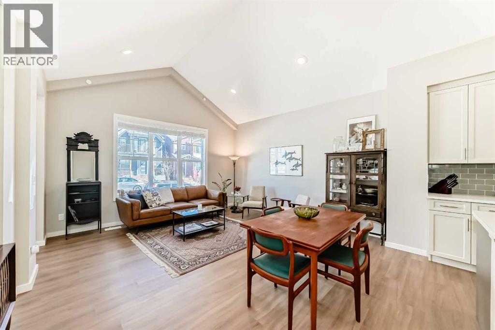
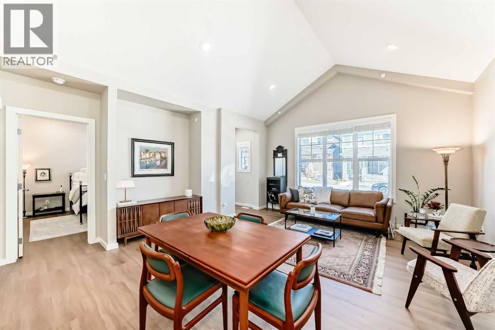
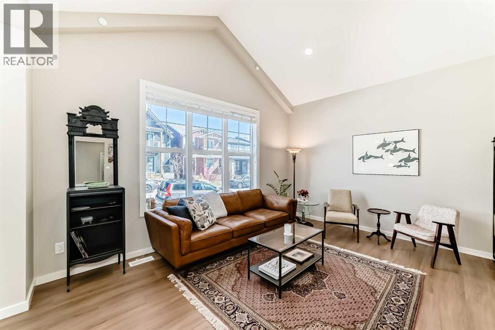
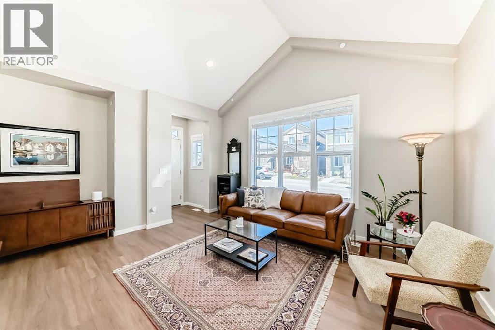
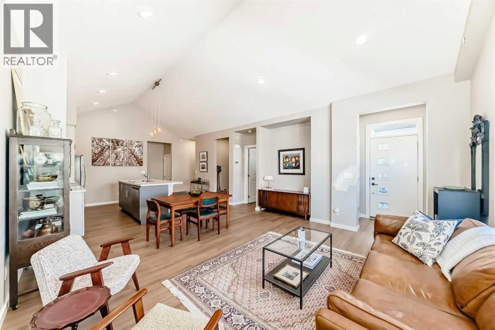
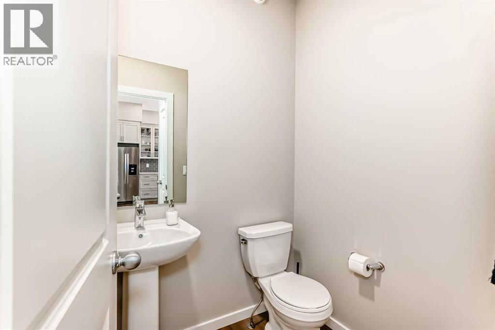
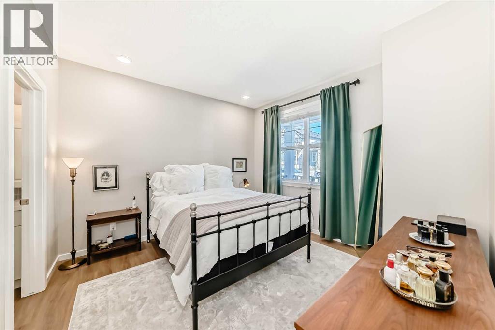
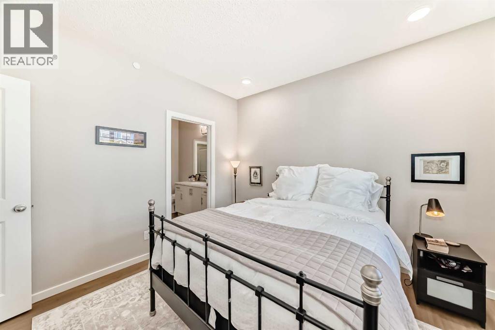
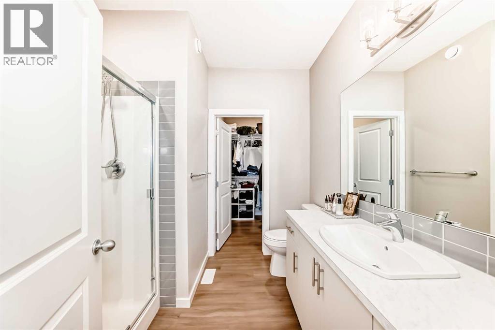
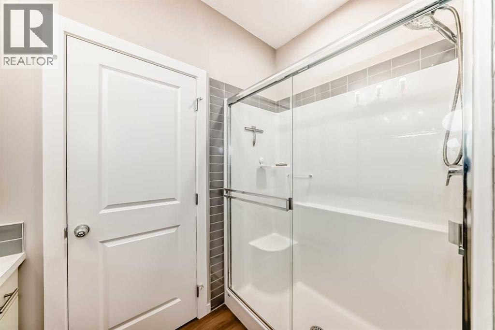
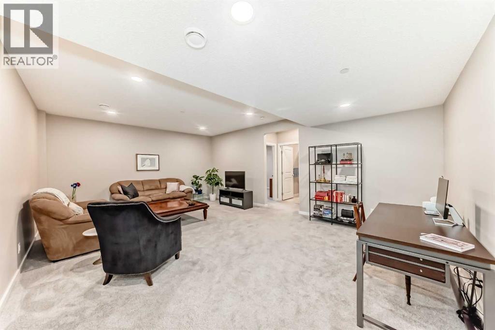
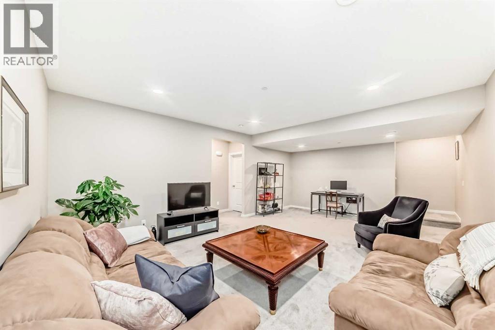
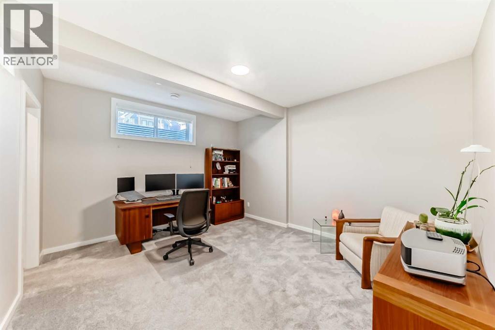
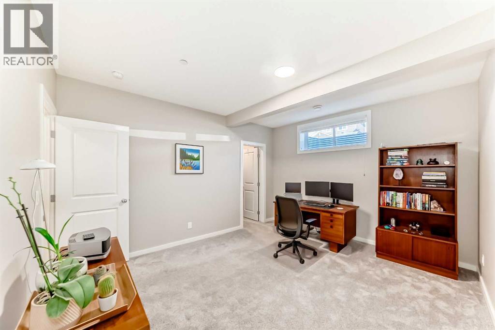
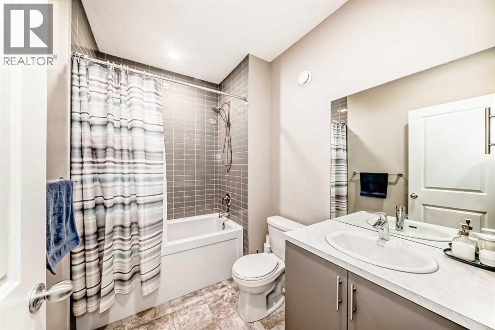
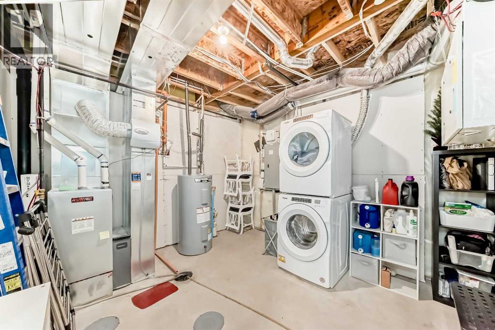
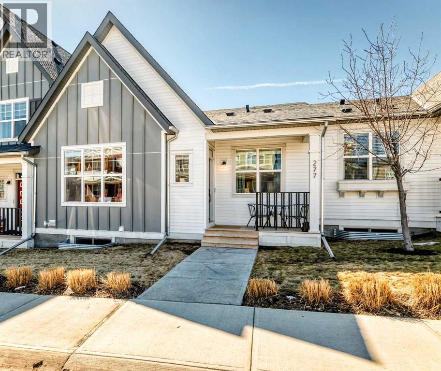
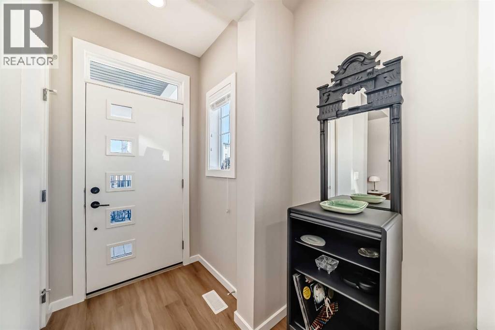
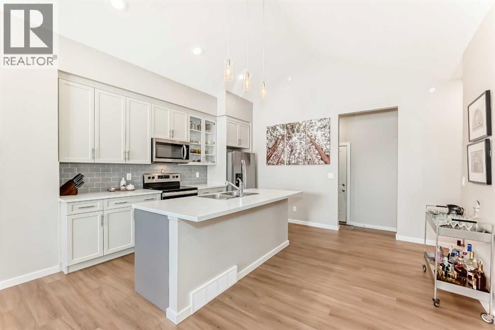
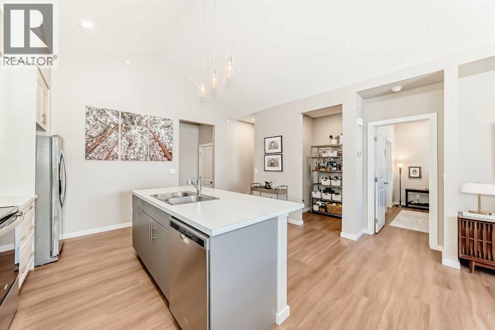
Welcome to this lovely townhouse bungalow in the desirable community of Livingston. This stunning home offers over 1800 sq ft of living space, all professionally developed by the builder. The home features grand vaulted ceilings throughout the living, dining and kitchen area, luxury vinyl plank flooring and upgraded stainless steel appliances. The spacious living room features a large window that allows in plenty of natural light. The expansive kitchen features upgraded two-tone cabinetry, a large island with breakfast bar and an adjacent dining area. The home offers a main floor den currently being used as a pantry. Relax in the spacious primary bedroom with a luxurious ensuite bathroom featuring an upgraded walk-in shower with glass enclosure and a large walk-in closet. A conveniently located powder room, closet, mud room and door to access the single car garage, completes the main floor. The lower level features 9 foot ceilings, spacious family room with enough extra space for a home office, a large second bedroom with a walk-in closet, a four piece bathroom and a laundry/utility room. Enjoy living in the community of Livingston with nearby shopping, restaurants and easy access to public transit stops and Stoney Trail. (id:53430)
Building
- Property Type:
- Row / Townhouse
- Building Type:
- Row / Townhouse
- Style:
- Bungalow
- Year Built:
- 2021
- Stories:
- 1.0
- Bedrooms:
- 2
- Bathrooms (total):
- 3.5 (1 half)
- Basement:
- Finished, Full
Finished Areas
- Interior Size (Total):
- 956 square feet
- Above Grade:
- 956 square feet
Interior
- Flooring:
- Carpeted, Vinyl Plank
- Appliances:
- Refrigerator, Range - Electric, Dishwasher, Microwave Range Hood Combo, Window Coverings, Garage door opener, Washer & Dryer
Parking
- Spaces:
- 2
- Features:
- Attached Garage
Lot / Land
- Lot Features:
- Back lane, No Animal Home, No Smoking Home
Exterior
- Exterior Features:
- Vinyl siding, Composite Siding
- Construction:
- Wood frame
- Foundation:
- Poured Concrete
- Fencing:
- Not fenced
Utilities & Mechanical
- Heating:
- Forced air
- Cooling:
- None
Fees & Dates
- Property Taxes:
- $3,056
- Tax Year:
- 2025
- HOA/Condo Fee:
- $251
- Last Modified:
- 08/11/2026 12:50:00 AM
- Status Change:
- 08/11/2026 12:45:31 AM
Association / Ownership
- Association:
- Blue Jean Management
- Fee:
- $251 / Monthly
- Common Interest:
- Condo/Strata
Room Dimensions
| Room | Level | Size |
|---|---|---|
| Living room | Main level | 8.00 Ft x 14.92 Ft |
| Dining room | Main level | 16.58 Ft x 6.42 Ft |
| Kitchen | Main level | 14.83 Ft x 14.42 Ft |
| Other | Main level | 4.42 Ft x 4.00 Ft |
| Other | Main level | 3.75 Ft x 11.83 Ft |
| 2pc Bathroom | Main level | 4.92 Ft x 5.50 Ft |
| Primary Bedroom | Main level | 11.58 Ft x 11.92 Ft |
| 3pc Bathroom | Main level | 7.92 Ft x 8.25 Ft |
| Other | Main level | 6.58 Ft x 4.92 Ft |
| Bedroom | Basement | 14.08 Ft x 12.42 Ft |
| Other | Basement | 4.58 Ft x 5.17 Ft |
| Family room | Basement | 22.08 Ft x 15.67 Ft |
| 4pc Bathroom | Basement | 5.92 Ft x 8.67 Ft |
| Furnace | Basement | 11.08 Ft x 12.42 Ft |
Location
Data is supplied by Pillar 9 MLS® System. Pillar 9 is the owner of the copyright in its MLS® System. Data is deemed reliable but is not guaranteed accurate by Pillar 9.
The trademarks MLS®, Multiple Listing Service® and the associated logos are owned by The Canadian Real Estate Association (CREA) and identify the quality of services provided by real estate professionals who are members of CREA. Used under license.