Real estate on your terms®
$0
active
24 Silverton Glen Green Southwest
Calgary
,
AB
T2X5B8
Key Details
- MLS® Number:
- A2331670
- Interior Size:
- 1388 square feet
- Bedrooms:
- 3
- Parking:
- 2
- Parking Features:
- Detached Garage

Property Description
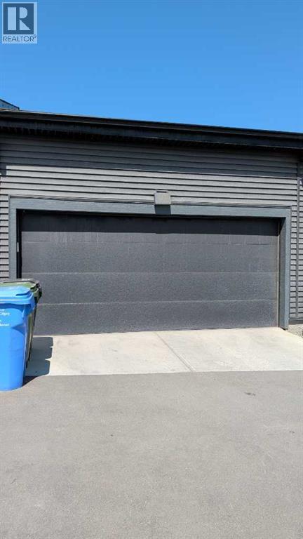
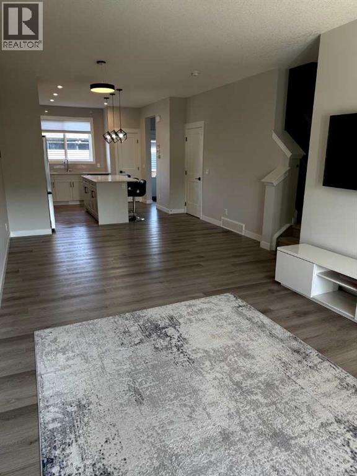
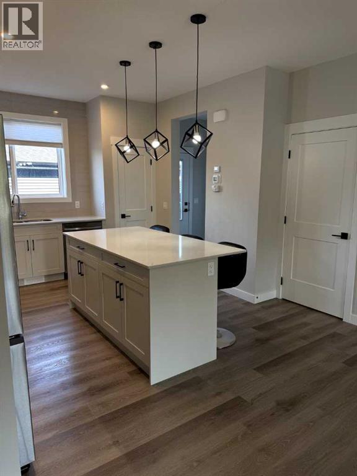
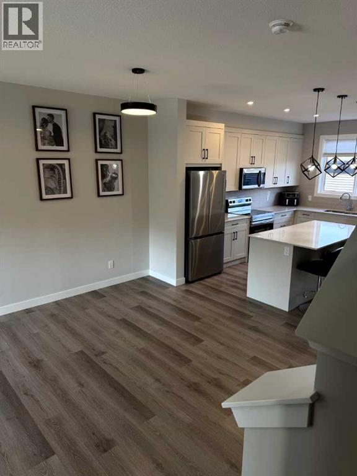
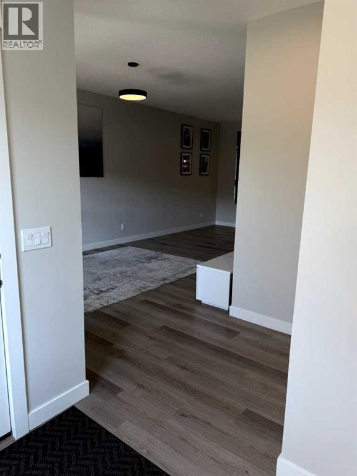
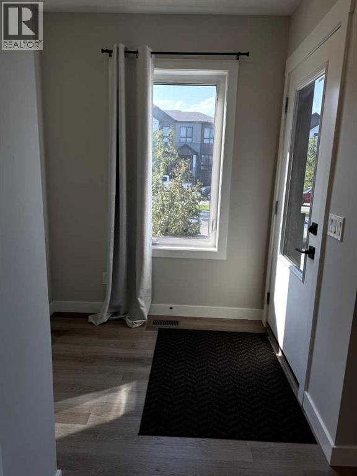
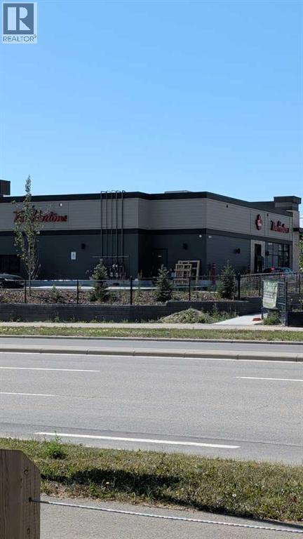
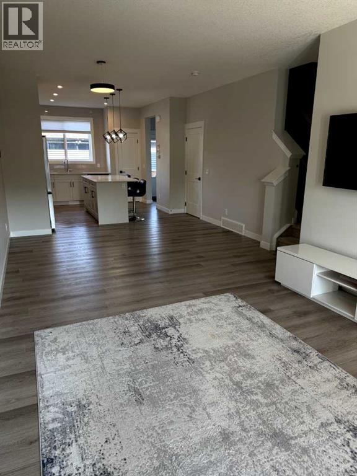
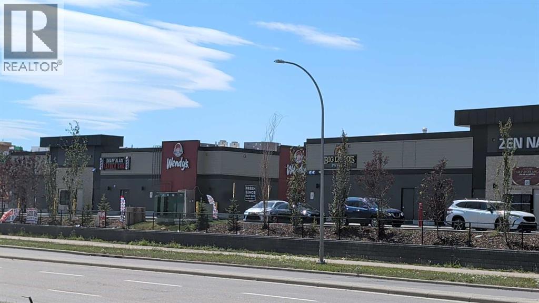
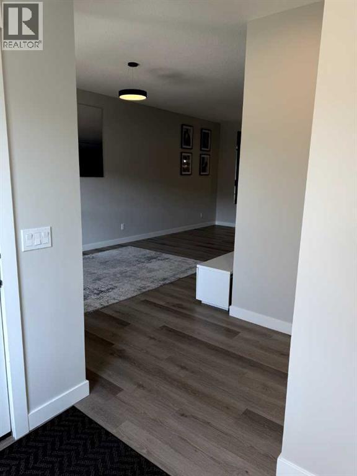
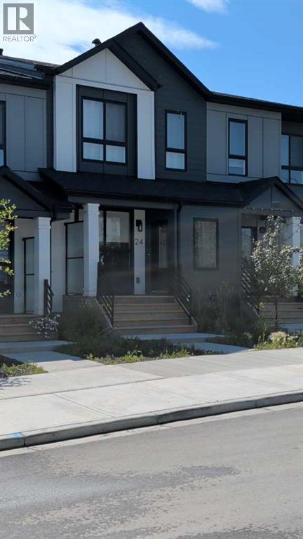
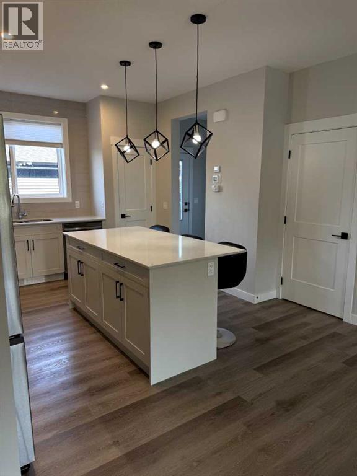
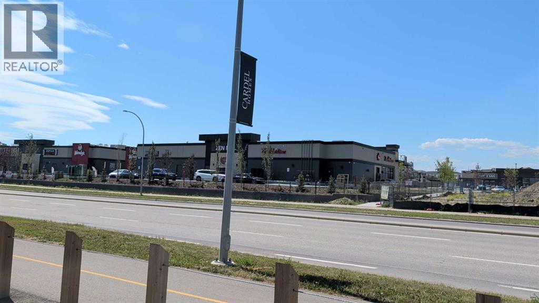
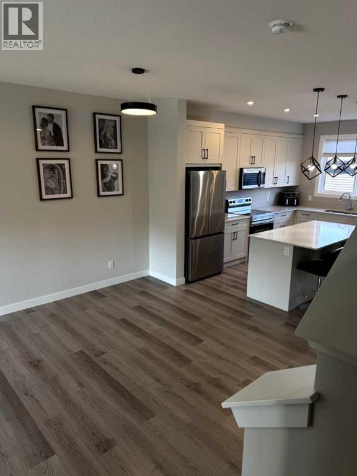
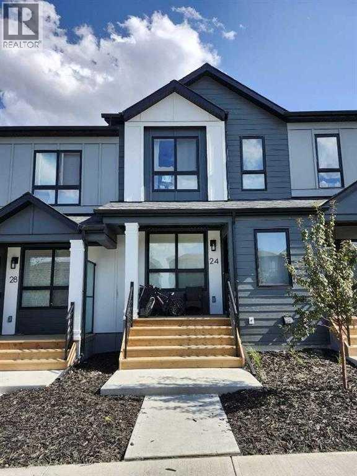
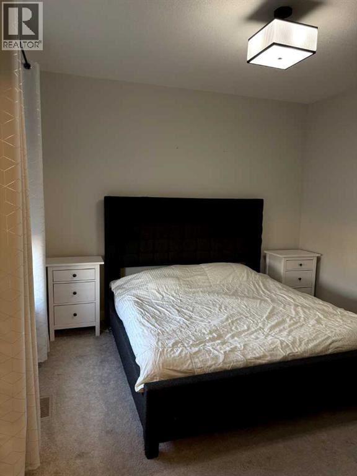
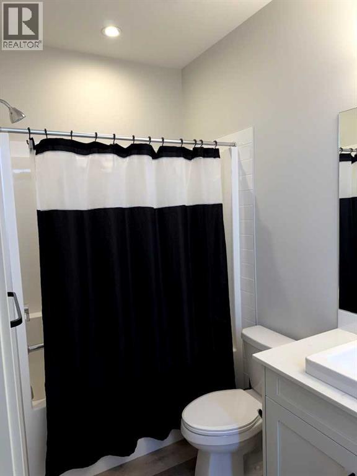
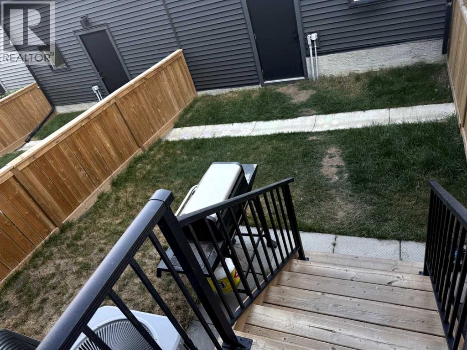
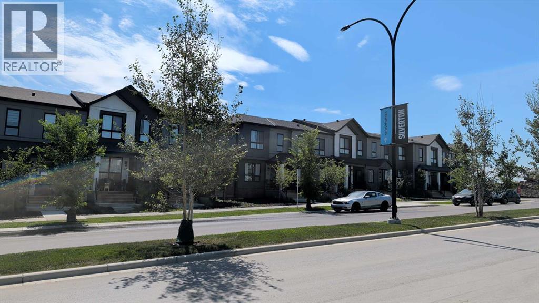
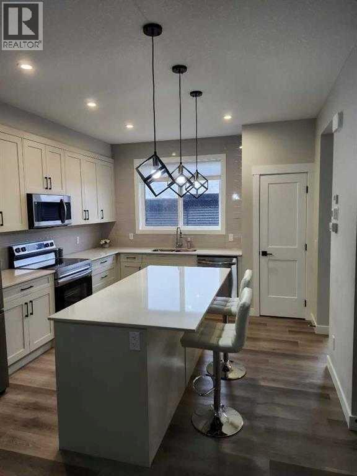
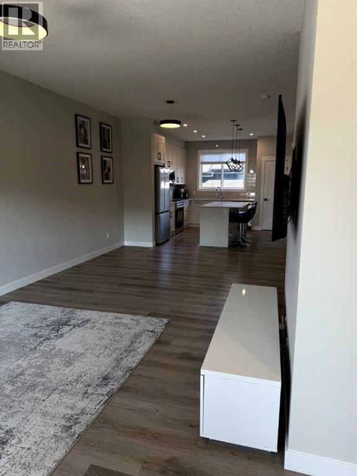
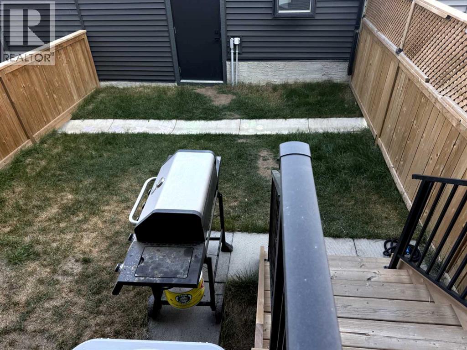
Welcome to this pristine, built by award-winning Logel Homes in the desirable SW community of Silverton, offering 3 bedrooms, 2.5 baths, central A/C, and privacy with no basement tenants. Featuring 9' ceilings on both floors and luxury vinyl plank flooring throughout the main floor, this home welcomes you with a charming front porch on a picturesque, tree-lined street with additional street parking right outside your door and occasional rainbow views from your windows. The heart of the home boasts an open-concept kitchen equipped with sleek quartz countertops, stainless steel appliances, an island breakfast bar and pantry, with a functional rear mudroom providing seamless access to your private backyard and double garage. Upstairs, enjoy upper-level laundry and three spacious bedrooms, including a primary suite that accommodates a king-sized bed with a private ensuite and walk-in closet. Located steps from public transit, parks, and schools, you'll love being a short walk from the new plaza with Tim Hortons and Wendy's, plus quick connectivity to Macleod Trail, Sheriff King Street, and major routes. Book your showing today! (id:53430)
Building
- Year Built:
- 2024
- Bedrooms:
- 3
- Bathrooms (total):
- 3.5 (1 half)
Finished Areas
- Interior Size (Total):
- 1388 square feet
- Above Grade:
- 1388 square feet
Interior
- Flooring:
- Carpeted, Vinyl Plank
- Appliances:
- Refrigerator, Dishwasher, Oven, Microwave Range Hood Combo, Window Coverings, Washer/Dryer Stack-Up
Parking
- Spaces:
- 2
- Features:
- Detached Garage
Exterior
- Foundation:
- Poured Concrete
Fees & Dates
- Last Modified:
- 08/15/2026 01:30:21 PM
- Status Change:
- 08/15/2026 01:20:45 PM
Lease & Income
Room Dimensions
| Room | Level | Size |
|---|---|---|
| Primary Bedroom | Second level | 11.42 Ft x 11.67 Ft |
| Bedroom | Second level | 8.75 Ft x 11.75 Ft |
| Bedroom | Second level | 8.08 Ft x 11.75 Ft |
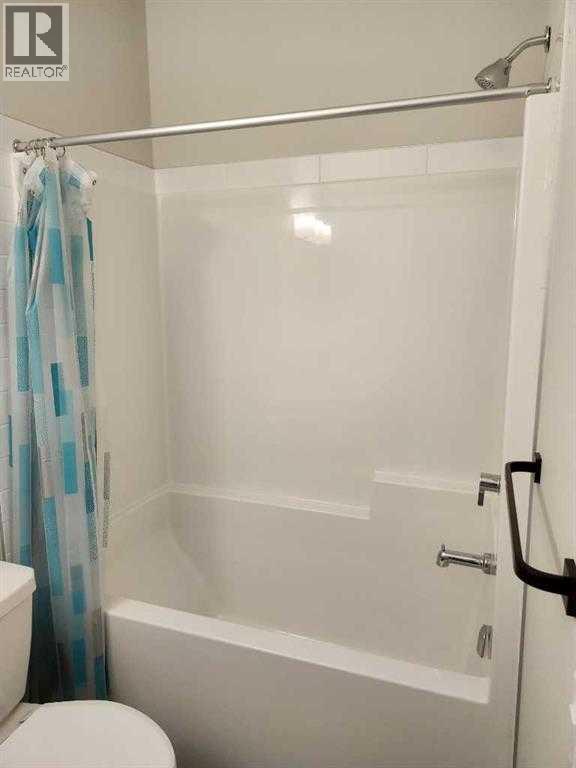
| 4pc Bathroom | Second level | - |
| 4pc Bathroom | Second level | - |
| Living room | Main level | 11.17 Ft x 15.33 Ft |
| Dining room | Main level | 7.58 Ft x 13.17 Ft |
| Kitchen | Main level | 8.42 Ft x 13.83 Ft |
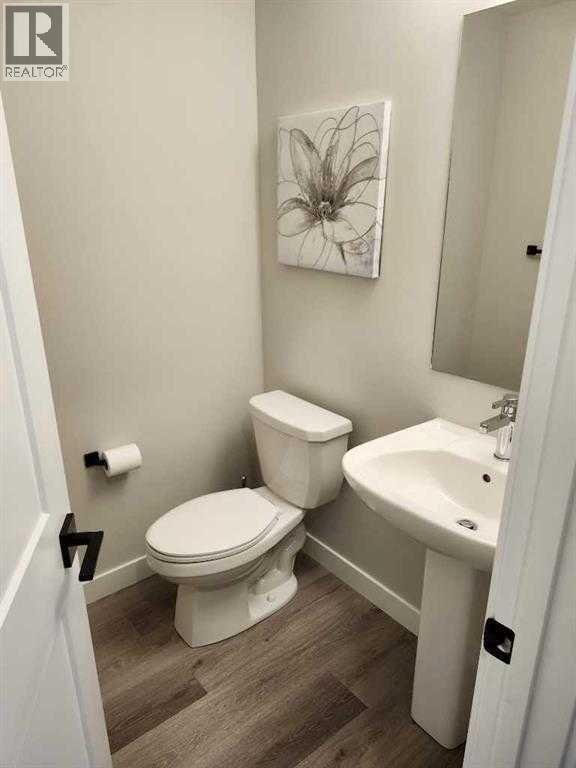
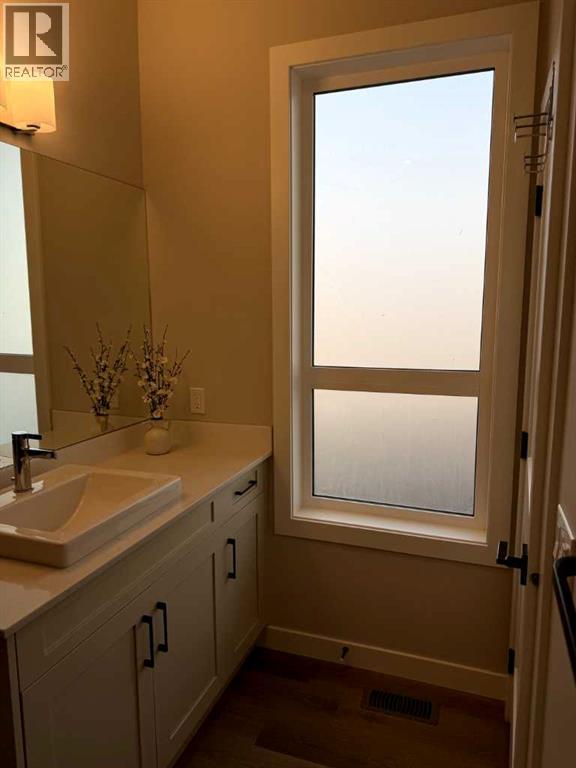
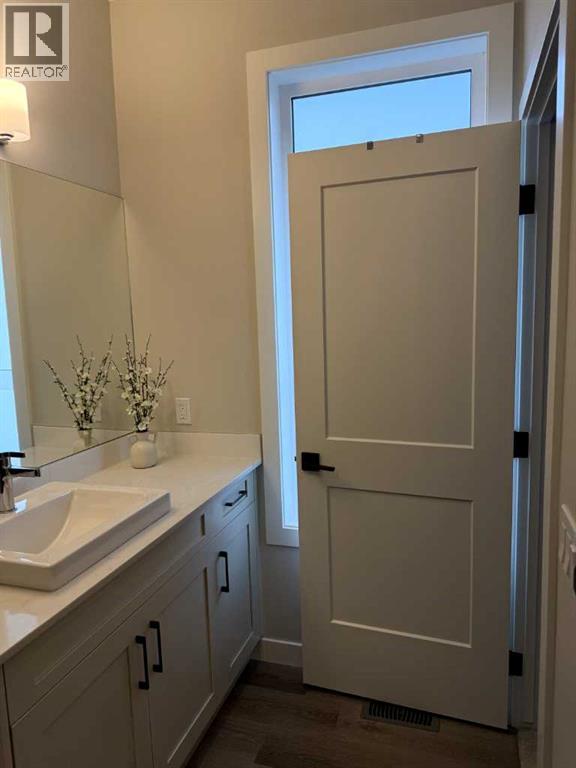
| 2pc Bathroom | Main level | - |
| Other | Main level | - |
| Foyer | Main level | 5.00 Ft x 6.00 Ft |
| Laundry room | Second level | - |
| Other | Second level | - |
Location
Data is supplied by Pillar 9 MLS® System. Pillar 9 is the owner of the copyright in its MLS® System. Data is deemed reliable but is not guaranteed accurate by Pillar 9.
The trademarks MLS®, Multiple Listing Service® and the associated logos are owned by The Canadian Real Estate Association (CREA) and identify the quality of services provided by real estate professionals who are members of CREA. Used under license.