Real estate on your terms®
$598,000
active
52 Lewiston Drive Northeast
Calgary
,
AB
T3P2J5
Key Details
- MLS® Number:
- A2337308
- Community:
- Lewisburg
- Building Type:
- House
- Interior Size:
- 1305 square feet
- Bedrooms:
- 3
- Parking:
- 4
- Parking Features:
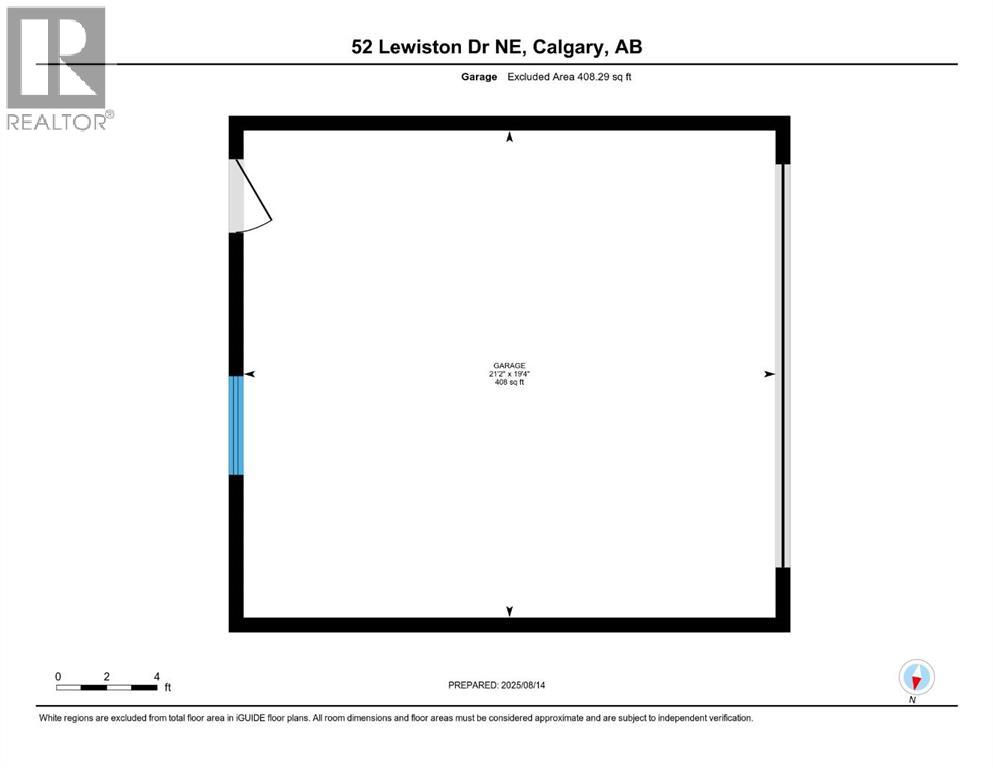
- Detached Garage
- Lot Size:
- 244.0 square meters

Property Description
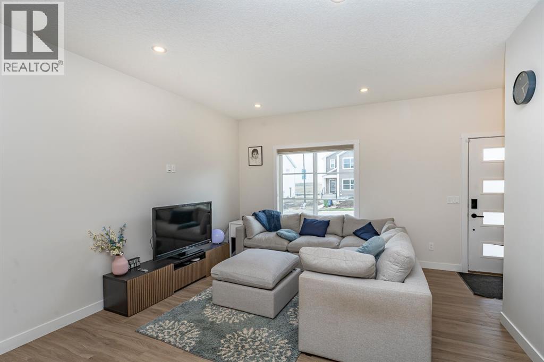
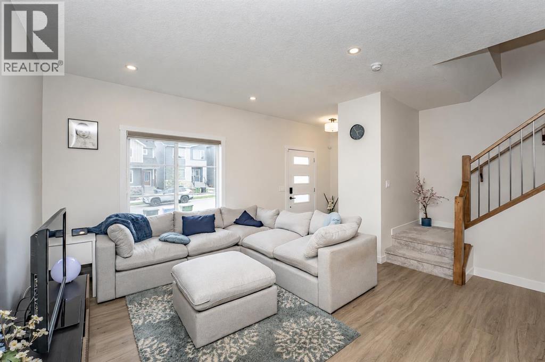
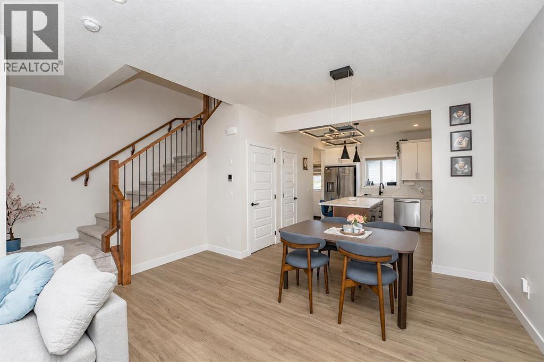
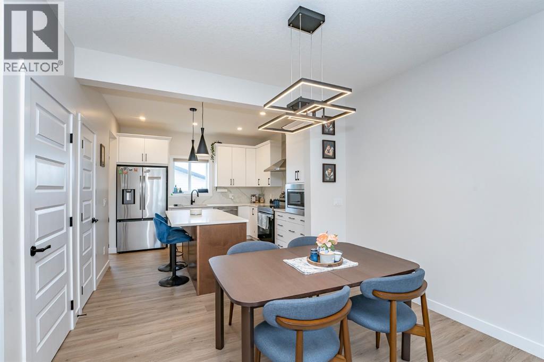
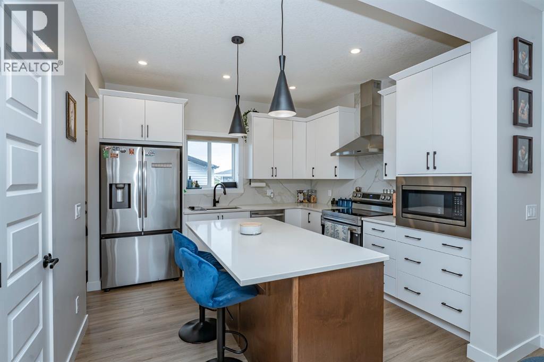
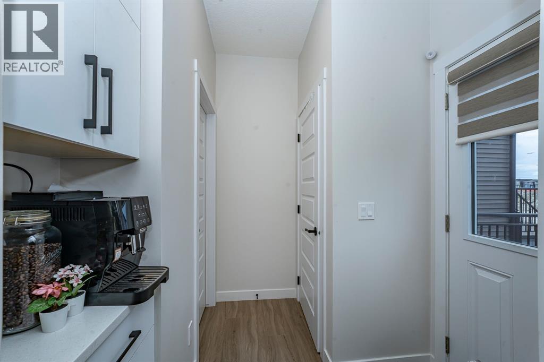
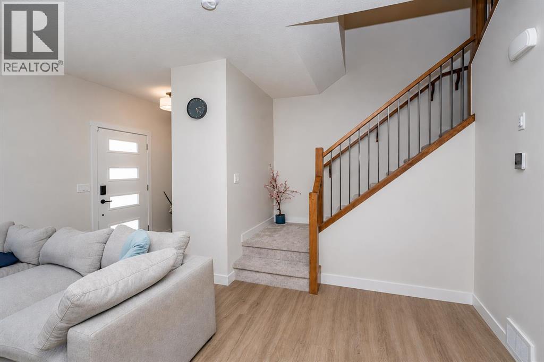
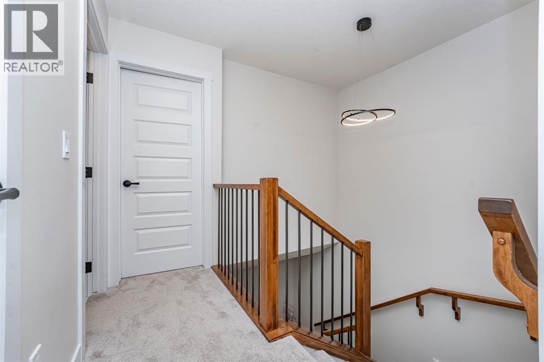
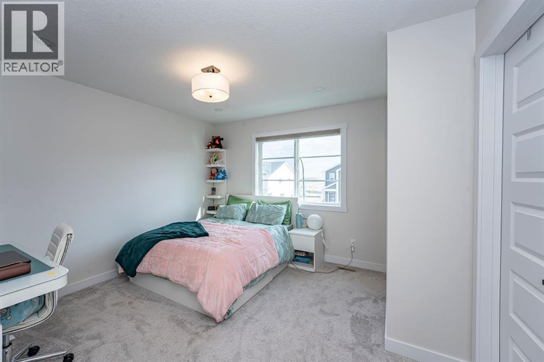
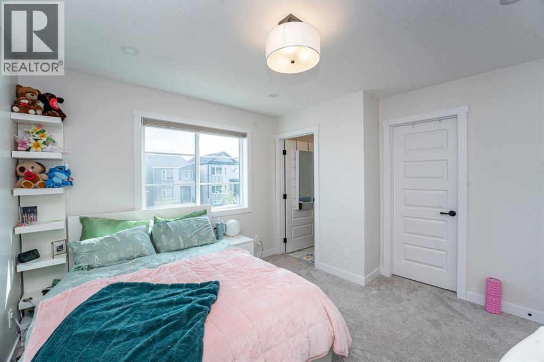
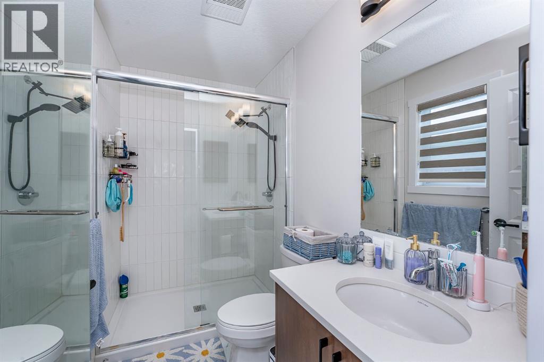
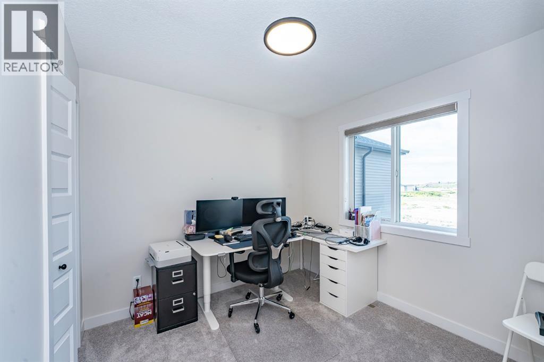
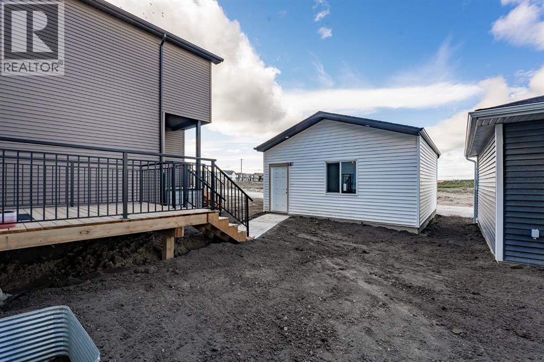
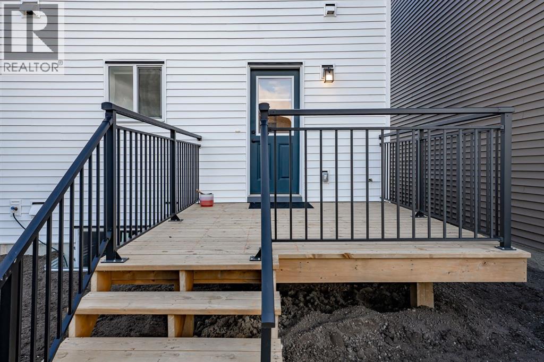
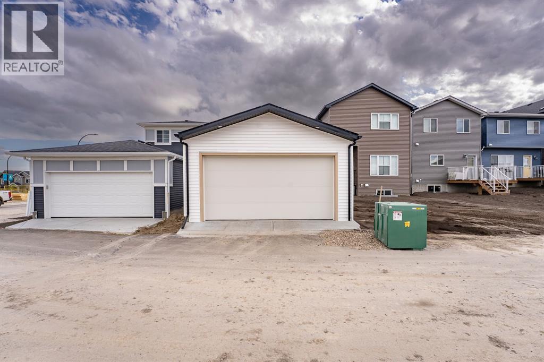
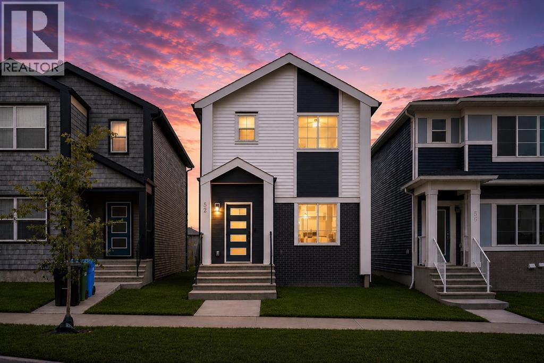
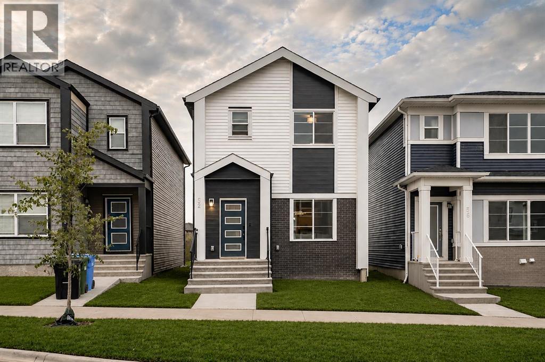
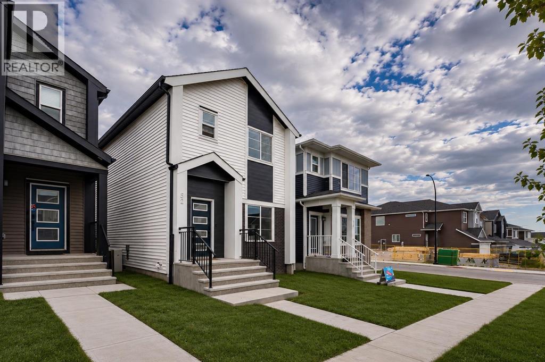
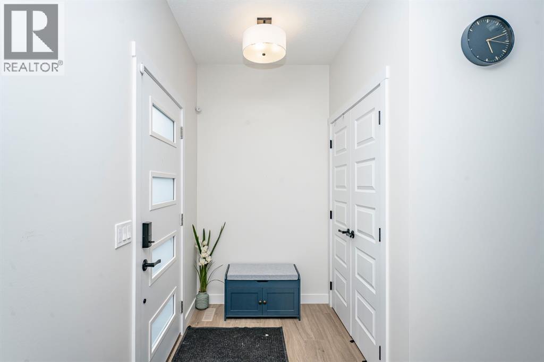
Step into this beautifully finished 1,304 sq. ft., 3-bedroom, 2.5-bath home where modern style meets everyday comfort. The open-concept main floor is bright and inviting, featuring granite and quartz countertops, wrought iron spindle railing, and a mix of LVP, LVT, and plush carpet. The upgraded kitchen is a true highlight, complete with stainless steel appliances, a built-in microwave, a hood fan, a Silgranit undermount sink, and a cozy coffee nook — the perfect spot to start your day. Pot lights throughout the home add a warm glow to every room.Enjoy the comfort of central air conditioning and the convenience of an oversized garage. Step outside to a 10’x10’ pressure-treated deck with aluminum railing and a gas line for your BBQ, all overlooking a backyard designed for relaxing or entertaining. There is the potential to add a convenient side entrance, offering even more flexibility for future development or private access. (id:53430)
Building
- Property Type:
- House
- Building Type:
- House
- Year Built:
- 2024
- Stories:
- 2.0
- Bedrooms:
- 3
- Bathrooms (total):
- 3.5 (1 half)
- Basement:
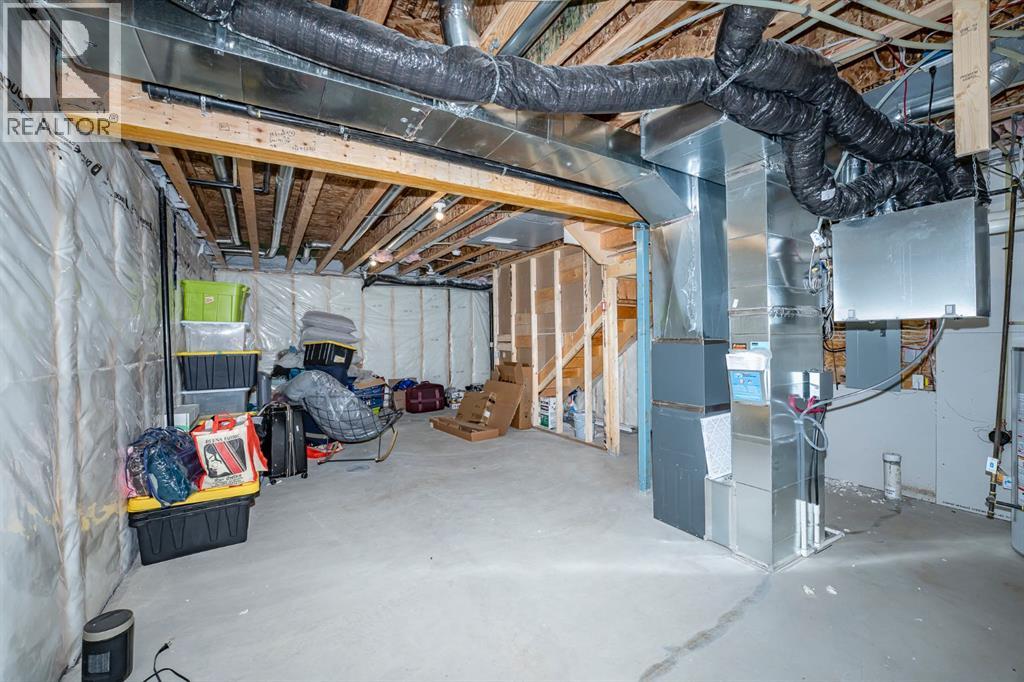
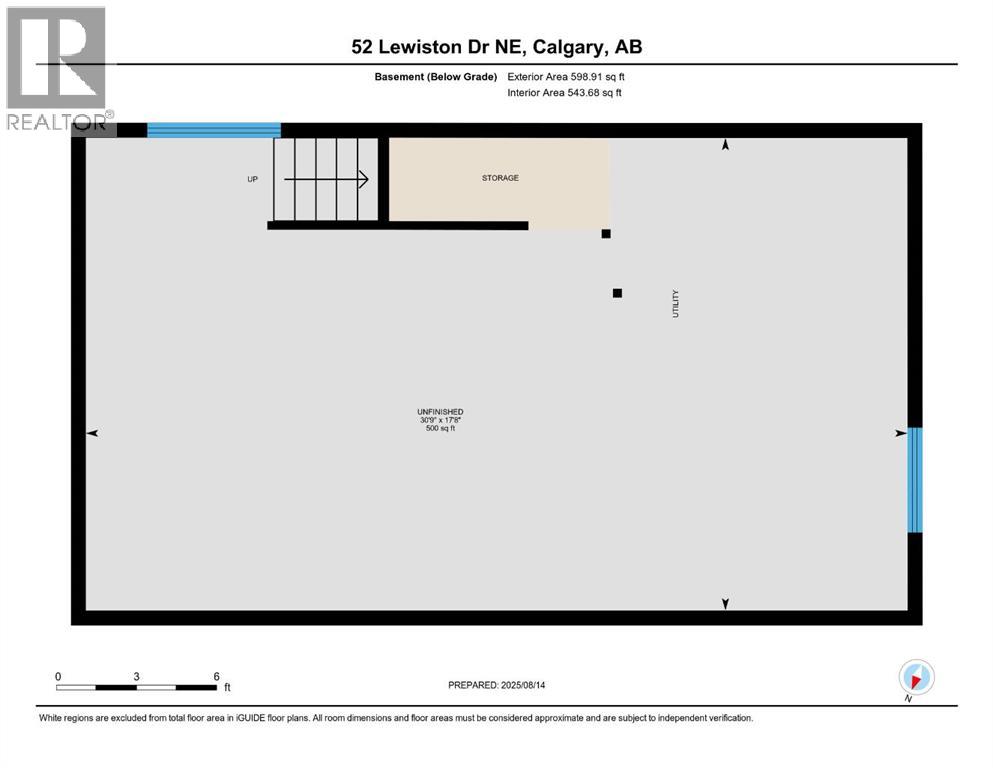
- Unfinished, Full
Finished Areas
- Interior Size (Total):
- 1305 square feet
- Above Grade:
- 1305 square feet
Interior
- Flooring:
- Ceramic Tile
- Appliances:
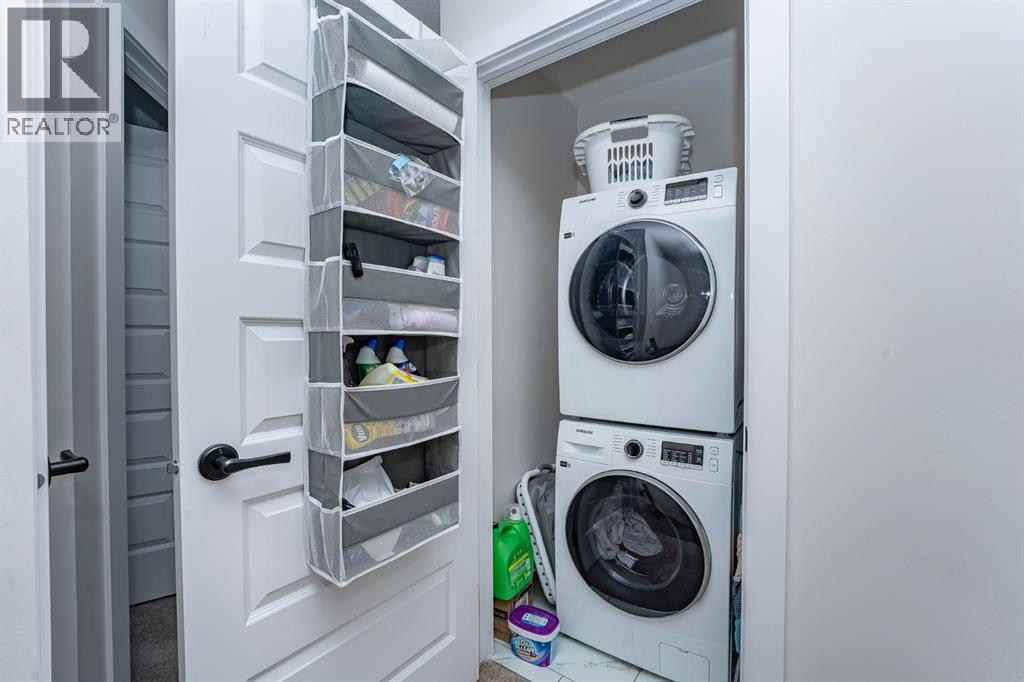
- Refrigerator, Range - Electric, Dishwasher, Microwave, Hood Fan, Window Coverings, Washer & Dryer
Parking
- Spaces:
- 4
- Features:
- Detached Garage
Lot / Land
- Lot Size:
- 244.0 square meters
- Frontage:
- 7.72 meters
- Lot Features:
- Back lane
Exterior
- Exterior Features:
- Concrete
- Construction:
- Poured concrete, Wood frame
- Foundation:
- Poured Concrete
- Fencing:
- Not fenced
Utilities & Mechanical
- Heating:
- High-Efficiency Furnace
- Cooling:
- Central air conditioning
Fees & Dates
- Property Taxes:
- $4,093
- Tax Year:
- 2026
- Last Modified:
- 08/14/2026 04:35:20 PM
- Status Change:
- 08/14/2026 04:26:32 PM
Association / Ownership
- Common Interest:
- Freehold
Room Dimensions
| Room | Level | Size |
|---|---|---|
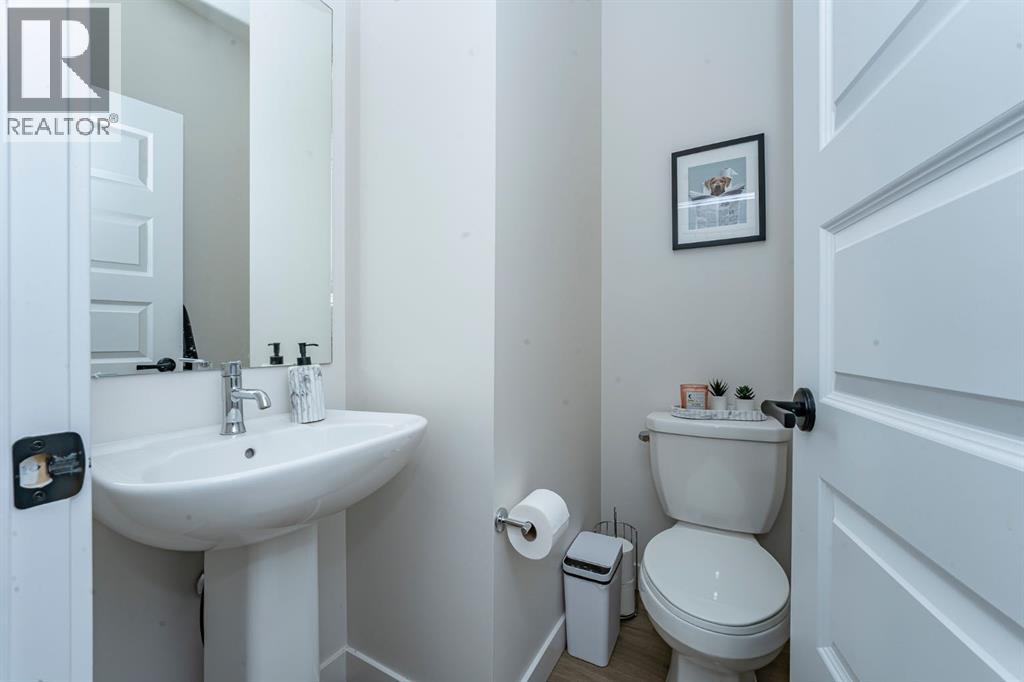
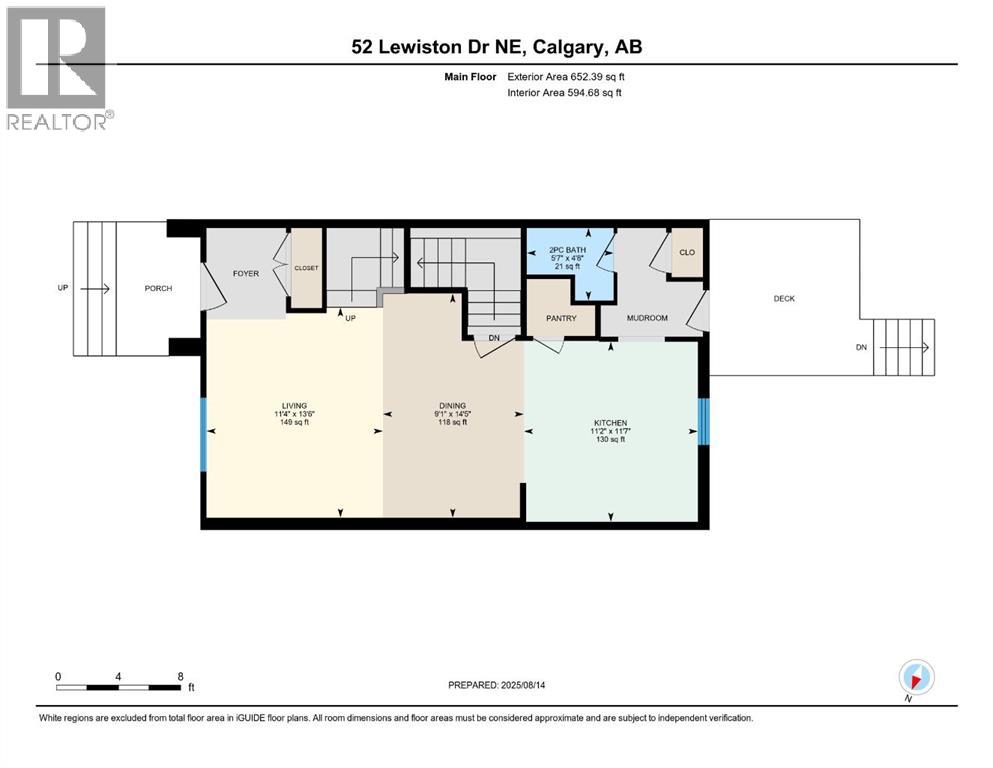
| 2pc Bathroom | Main level | 5.58 Ft x 4.67 Ft |
| Dining room | Main level | 9.08 Ft x 14.42 Ft |
| Kitchen | Main level | 11.17 Ft x 11.58 Ft |
| Living room | Main level | 11.33 Ft x 13.50 Ft |
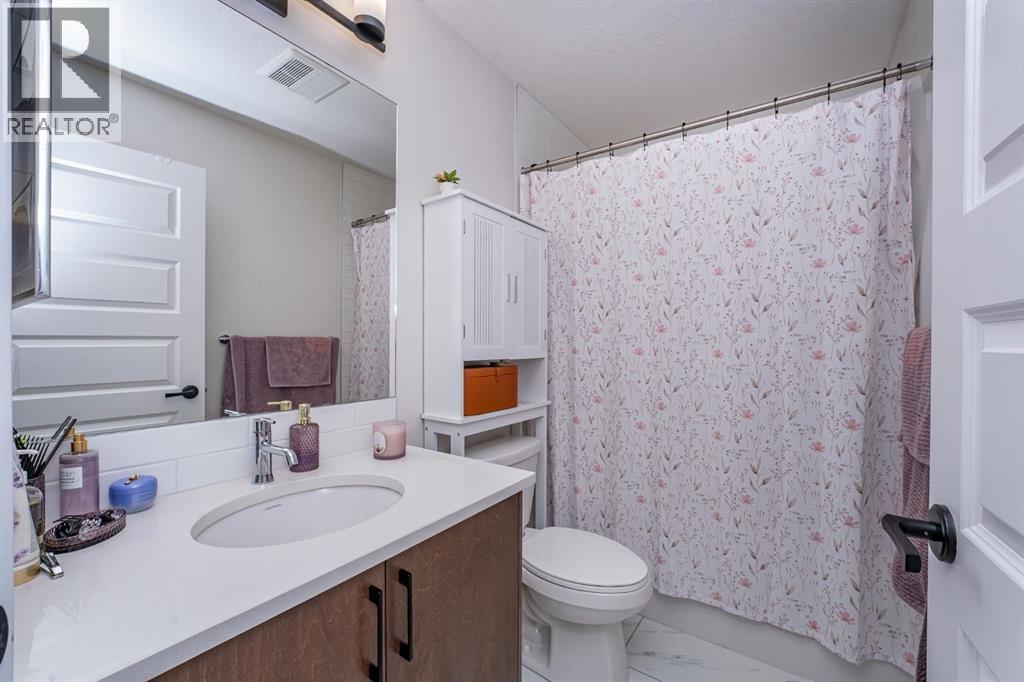
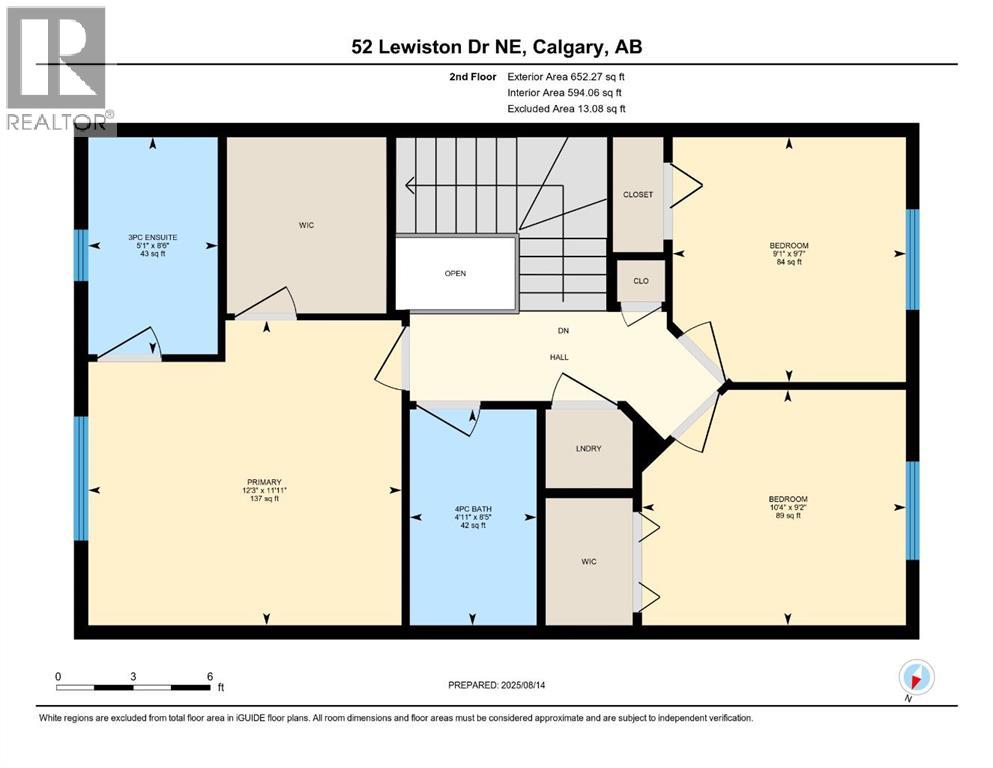
| 3pc Bathroom | Second level | 5.08 Ft x 8.50 Ft |
| 4pc Bathroom | Second level | 4.08 Ft x 8.42 Ft |
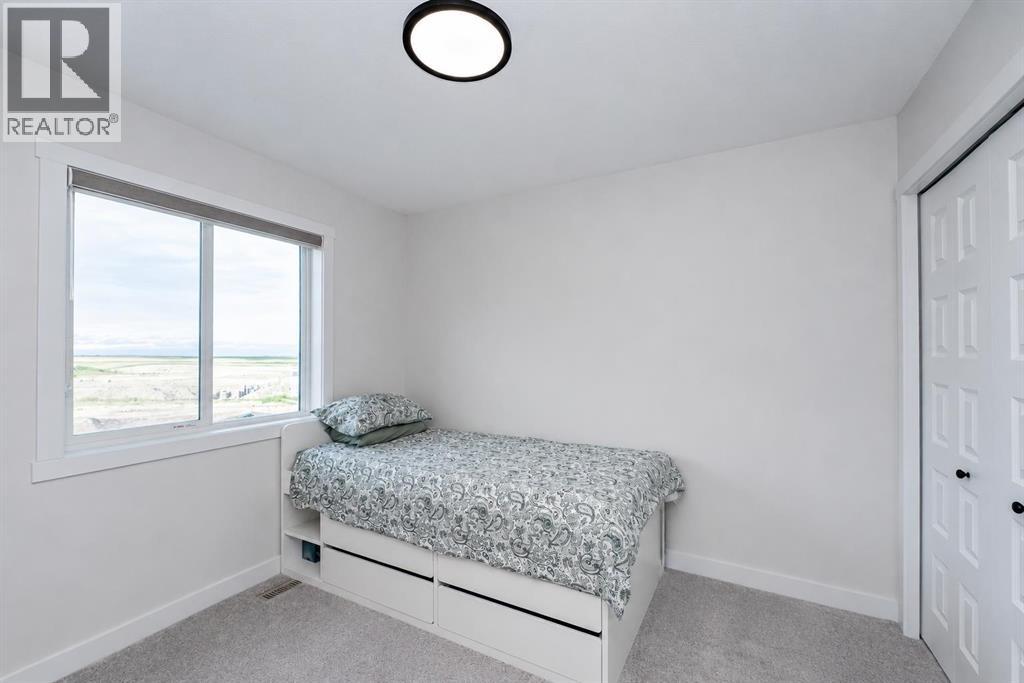
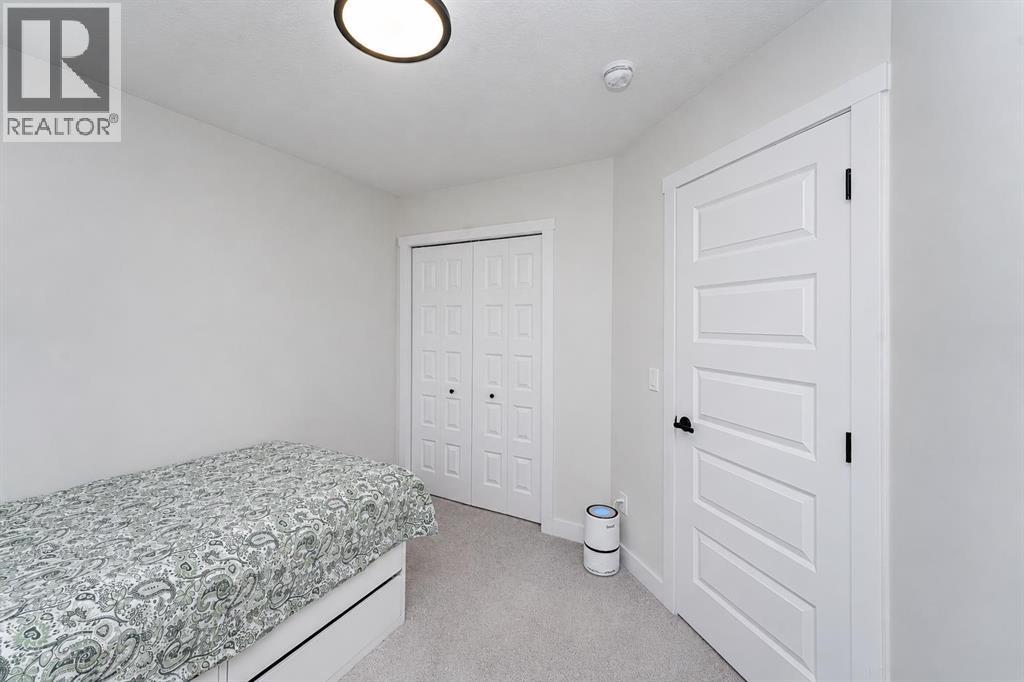
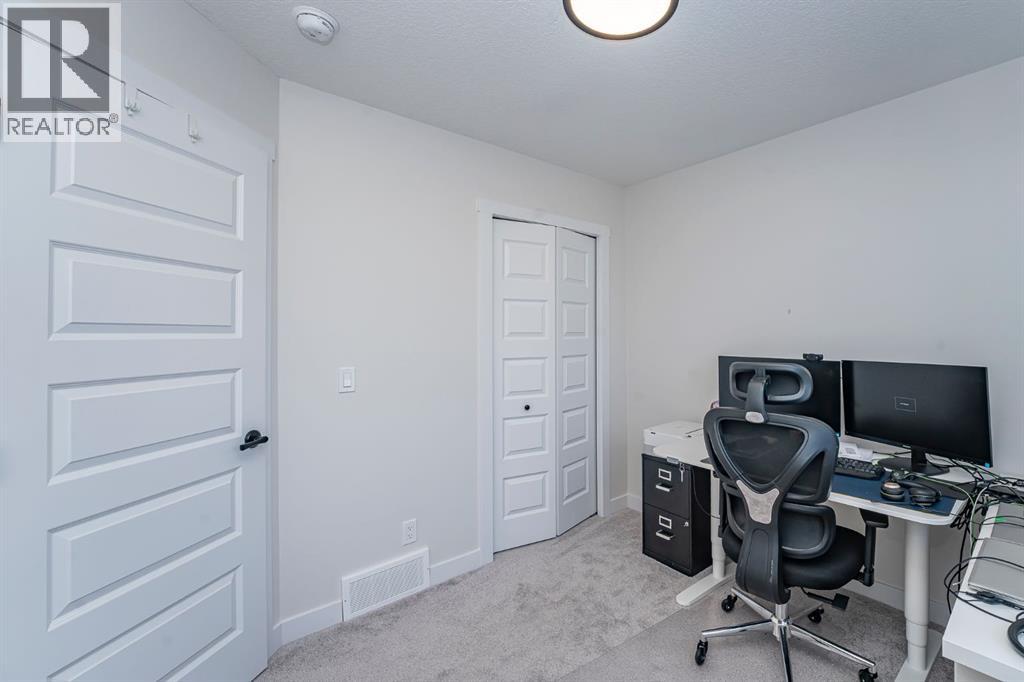
| Bedroom | Second level | 9.08 Ft x 9.58 Ft |
| Bedroom | Second level | 10.33 Ft x 9.17 Ft |
| Primary Bedroom | Second level | 12.25 Ft x 11.92 Ft |
Location
Data is supplied by Pillar 9 MLS® System. Pillar 9 is the owner of the copyright in its MLS® System. Data is deemed reliable but is not guaranteed accurate by Pillar 9.
The trademarks MLS®, Multiple Listing Service® and the associated logos are owned by The Canadian Real Estate Association (CREA) and identify the quality of services provided by real estate professionals who are members of CREA. Used under license.