Real estate on your terms®
$523,000
active
65 Lewiston Street Northeast
Calgary
,
AB
T3P3A7
Key Details
- MLS® Number:
- A2331565
- Community:
- Lewisburg
- Building Type:
- Duplex
- Interior Size:
- 1339 square feet
- Bedrooms:
- 3
- Parking:
- 2
- Parking Features:
- Parking Pad
- Lot Size:
- 2309.0 square feet
- Attached:
- Yes

Property Description
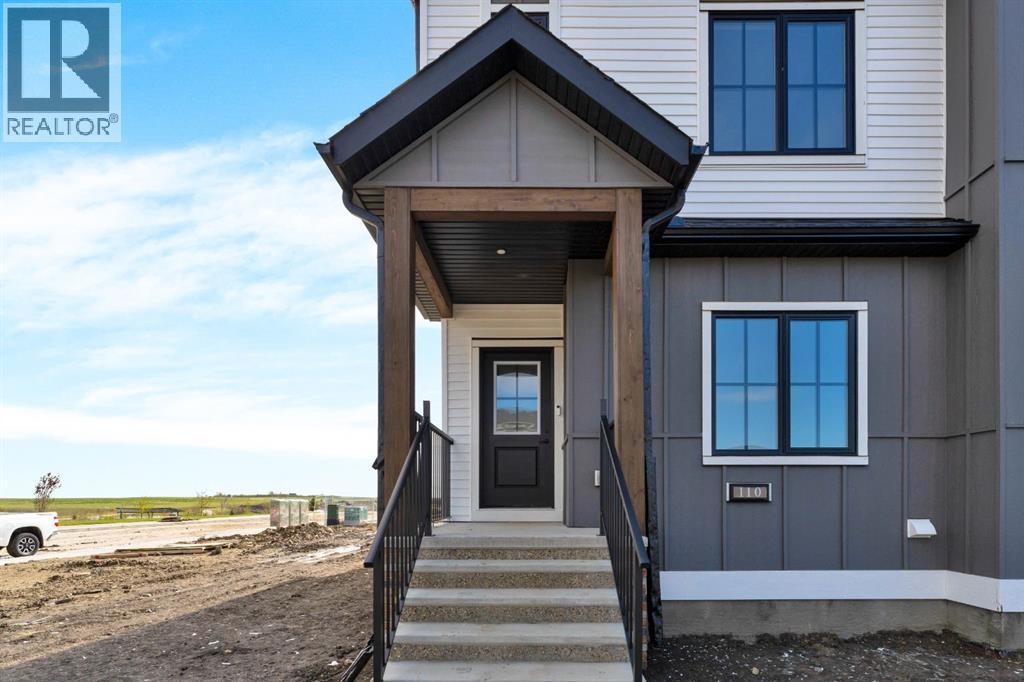
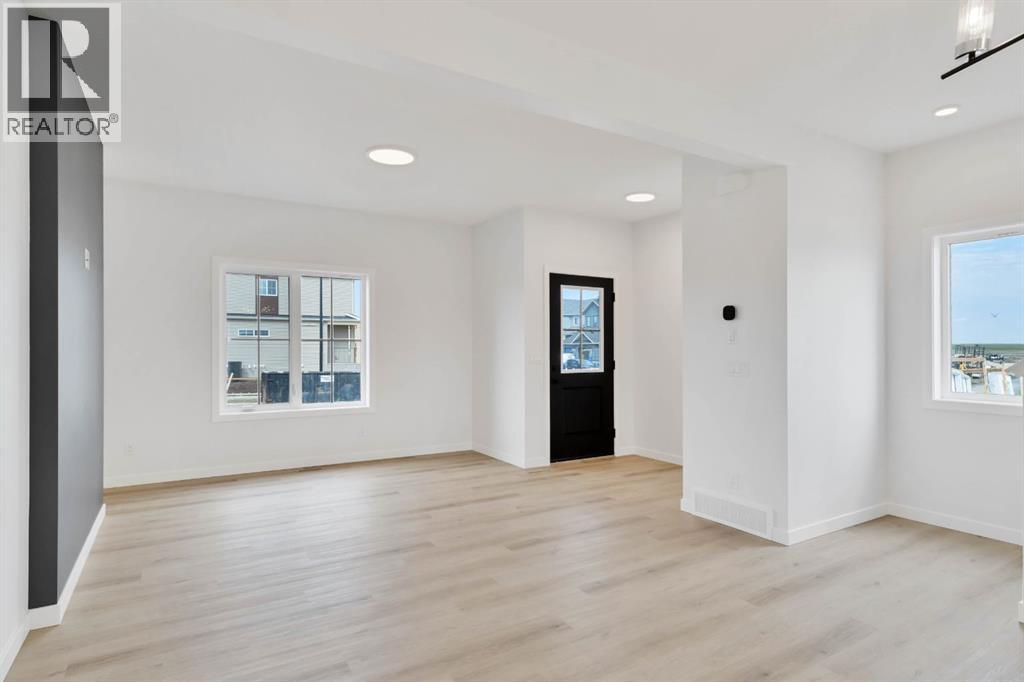
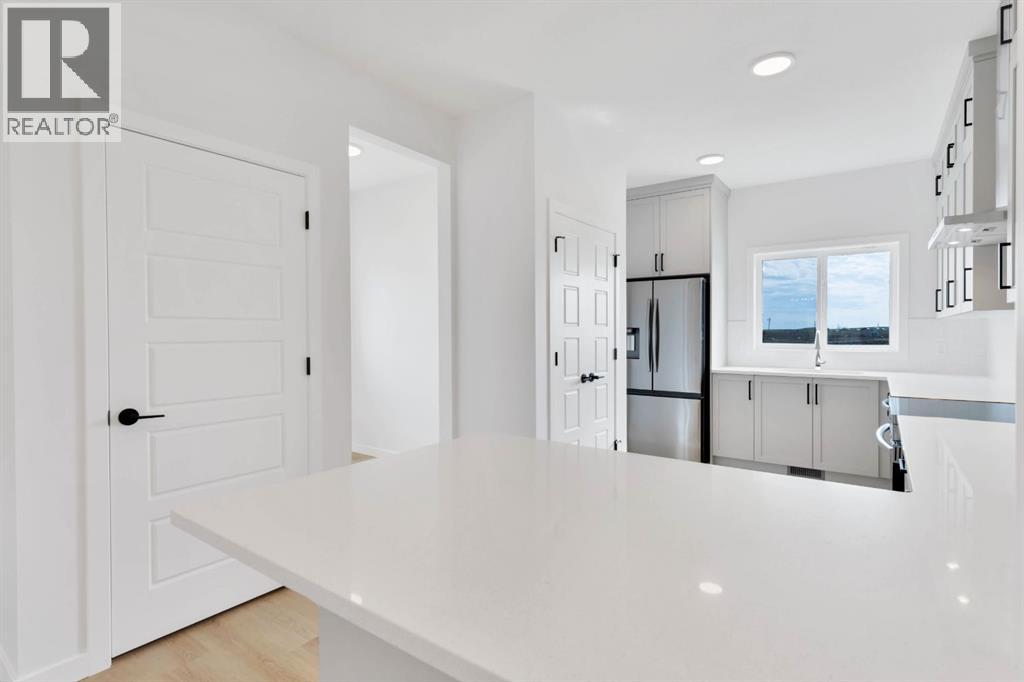
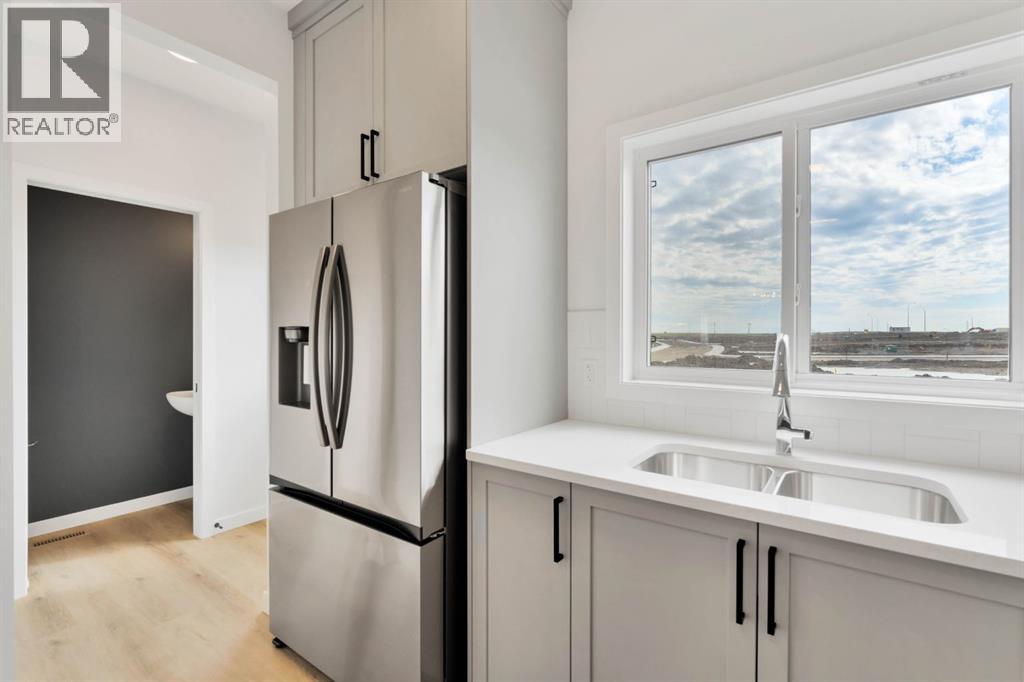
Welcome to this thoughtfully designed McKee Homes property in the growing community of Lewiston. The functional floor plan offers comfortable living spaces with a bright, open-concept kitchen, dining and living area, making it a great fit for everyday family living and entertaining.The home features well-sized bedrooms, practical storage, a pantry, and a layout that makes excellent use of the available space. Large windows throughout bring in plenty of natural light, while the modern design provides a comfortable and welcoming feel.Located in Lewiston, you’ll enjoy convenient access to nearby amenities and easy connections to major routes including Stoney Trail and Deerfoot Trail, making it simple to get around Calgary and commute to other parts of the city.A great opportunity to own a McKee Homes property in one of North Calgary’s growing communities. "If you are a qualified First-Time Buyer, you will be eligible for a reduction of the GST portion of this List Price". (id:53430)
Building
- Property Type:
- Duplex
- Building Type:
- Duplex
- Year Built:
- 2026
- Stories:
- 2.0
- Bedrooms:
- 3
- Bathrooms (total):
- 3.5 (1 half)
- Basement:
- Unfinished, Full, Separate entrance
Finished Areas
- Interior Size (Total):
- 1339 square feet
- Above Grade:
- 1339 square feet
Interior
- Flooring:
- Carpeted, Vinyl Plank
- Appliances:
- Refrigerator, Dishwasher, Stove, Microwave Range Hood Combo, Window Coverings, Washer/Dryer Stack-Up
Parking
- Spaces:
- 2
- Features:
- Parking Pad
Lot / Land
- Lot Size:
- 2309.0 square feet
- Frontage:
- 6.0 meters
- Lot Features:
- Back lane
Exterior
- Exterior Features:
- Vinyl siding
- Foundation:
- Poured Concrete
- Fencing:
- Not fenced
Utilities & Mechanical
- Heating:
- Forced air, Natural gas
- Cooling:
- None
Fees & Dates
- Last Modified:
- 08/10/2026 05:25:20 PM
- Status Change:
- 08/10/2026 05:16:38 PM
Association / Ownership
- Common Interest:
- Freehold
Room Dimensions
| Room | Level | Size |
|---|---|---|
| Living room | Main level | 12.50 Ft x 11.83 Ft |
| Dining room | Main level | 8.50 Ft x 13.00 Ft |
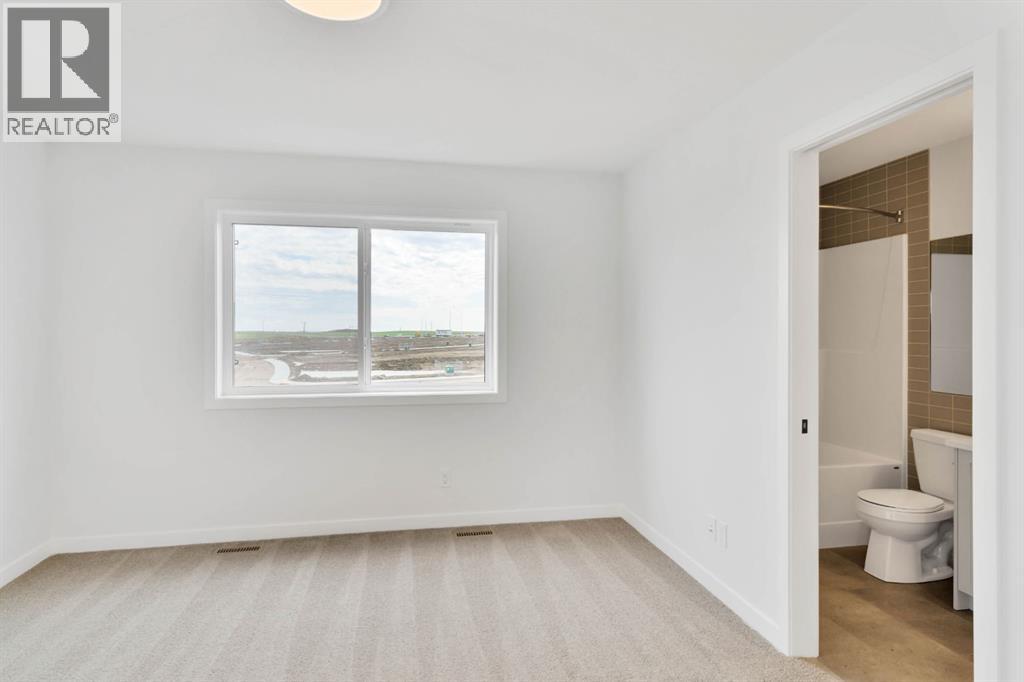
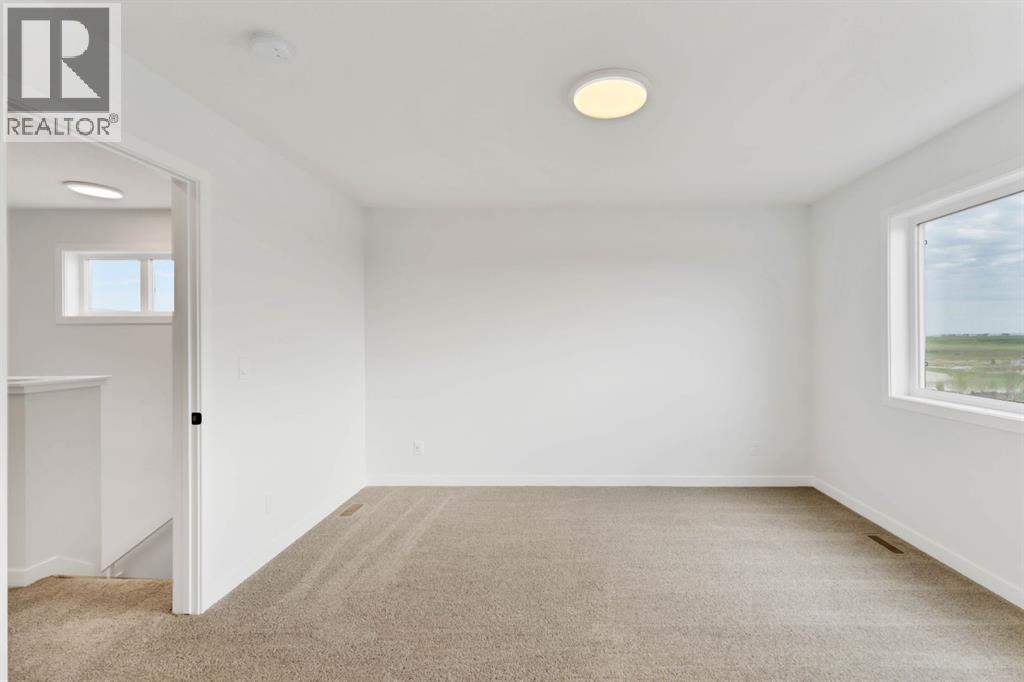
| Bedroom | Upper Level | 9.33 Ft x 8.83 Ft |
| Bedroom | Upper Level | 10.83 Ft x 9.17 Ft |
| 2pc Bathroom | Main level | 5.42 Ft x 2.42 Ft |
| Primary Bedroom | Upper Level | 11.83 Ft x 11.83 Ft |
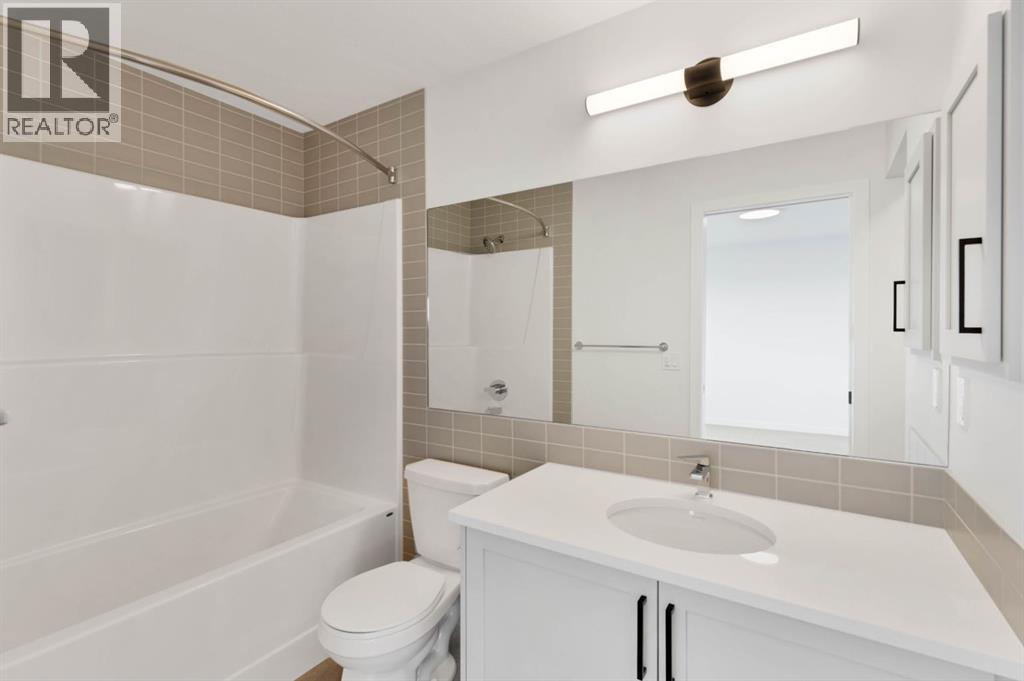
| 3pc Bathroom | Upper Level | 6.00 Ft x 3.42 Ft |
| 3pc Bathroom | Upper Level | 3.00 Ft x 6.00 Ft |
Location
Data is supplied by Pillar 9 MLS® System. Pillar 9 is the owner of the copyright in its MLS® System. Data is deemed reliable but is not guaranteed accurate by Pillar 9.
The trademarks MLS®, Multiple Listing Service® and the associated logos are owned by The Canadian Real Estate Association (CREA) and identify the quality of services provided by real estate professionals who are members of CREA. Used under license.