Real estate on your terms®
$660,000
active
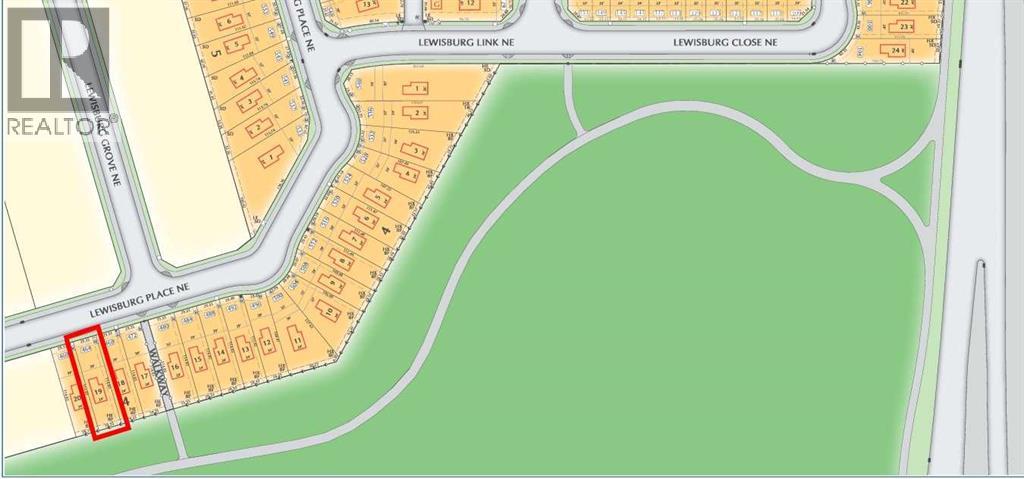
464 Lewisburg Place Northeast
Calgary
,
AB
T3P2N4
Key Details
- MLS® Number:
- A2329891
- Community:
- Lewisburg
- Building Type:
- House
- Interior Size:
- 1660 square feet
- Bedrooms:
- 3
- Parking:
- 4
- Parking Features:
- Attached Garage
- Lot Size:
- 312.9 square meters

Property Description
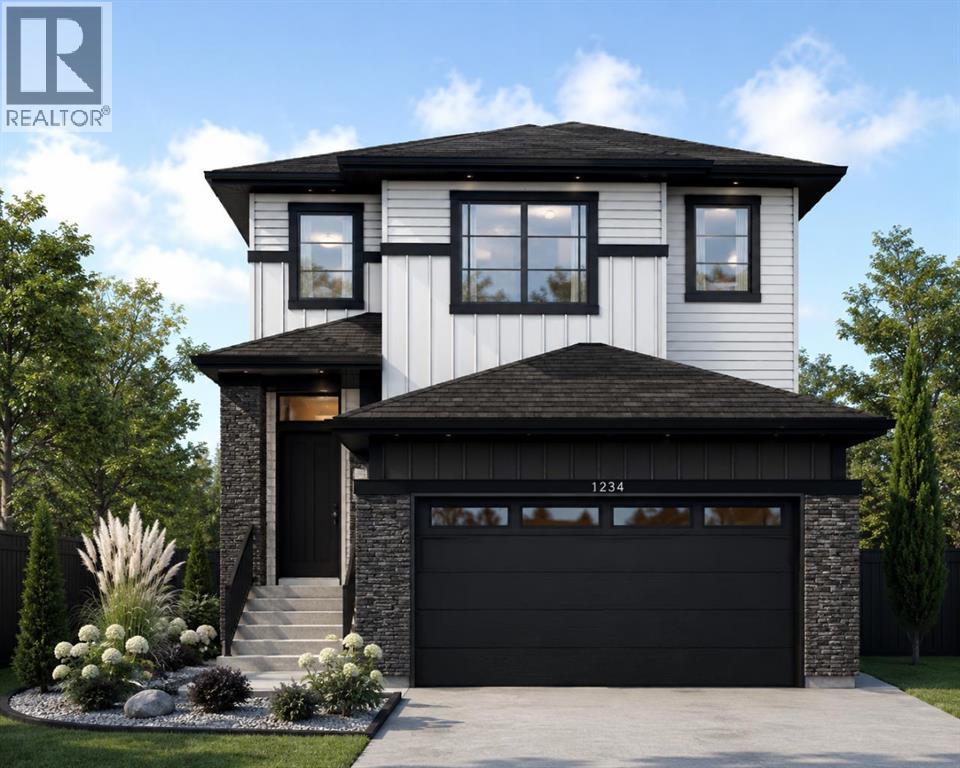
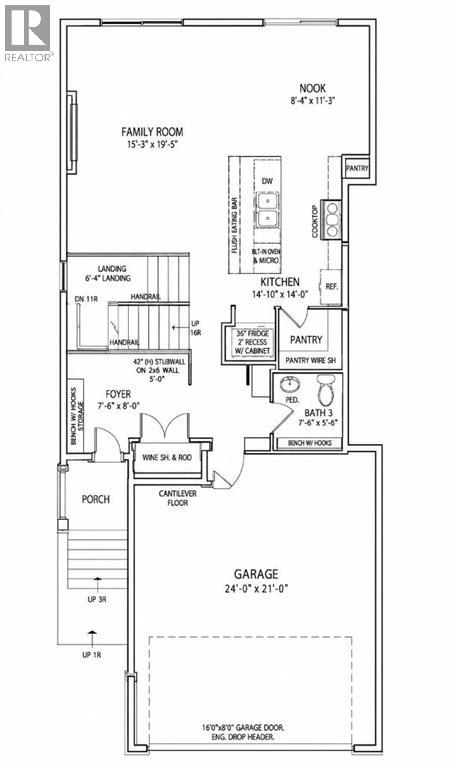
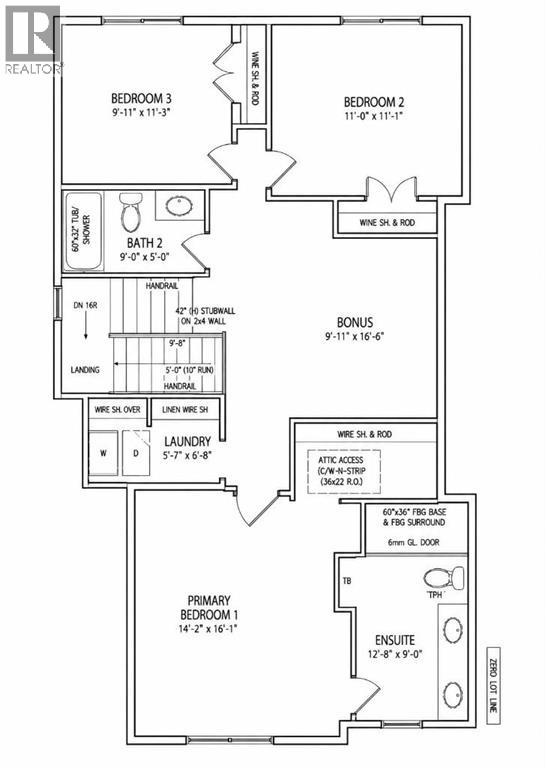
Welcome to the wonderful community of Lewisburg! This Brand new home built by Award Winning Prominent Homes is a two-storey home that Backs onto Greenspace! It also features a double attached garage, 3 Bedrooms 2 and half Bathrooms on a great South Facing backyard. The Main Floor is Open concept with family room with an abundance of light, fireplace and next to the chic kitchen that features a nice size island, 30 inch gas range, large capacity French door refrigerator, and pantry. The upper floor has 3 Bedrooms including a primary bedroom with a 4-piece ensuite, Bonus room and laundry room which includes washer and dryer. The basement has a Separate Entrance and is ready for our personal touch. This home includes Alberta New Home Warranty plus a 1 year Builder warranty. Possession will be in late Fall 2026. What a great price point! Call to book your private showing today! (id:53430)
Building
- Property Type:
- House
- Building Type:
- House
- Year Built:
- 2026
- Stories:
- 2.0
- Bedrooms:
- 3
- Bathrooms (total):
- 3.5 (1 half)
- Basement:
- Unfinished, Full, Separate entrance
Finished Areas
- Interior Size (Total):
- 1660 square feet
- Above Grade:
- 1660 square feet
Interior
- Flooring:
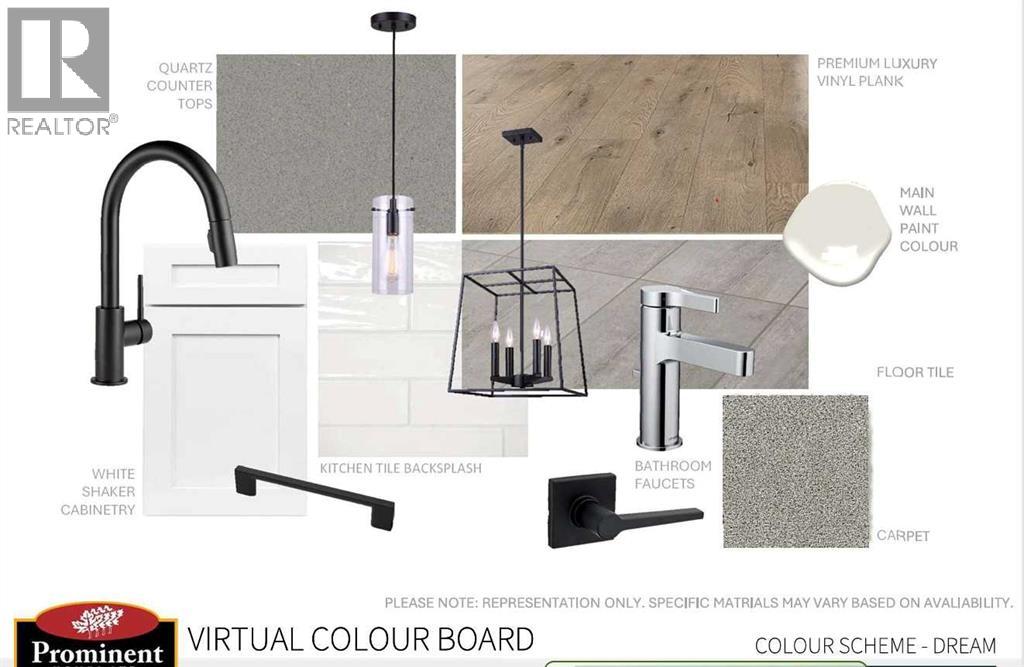
- Tile, Carpeted
- Appliances:
- Washer, Refrigerator, Range - Gas, Dishwasher, Dryer, Microwave, Hood Fan
Parking
- Spaces:
- 4
- Features:
- Attached Garage
Lot / Land
- Lot Size:
- 312.9 square meters
- Frontage:
- 8.94 meters
- Lot Features:
- No Animal Home, No Smoking Home
Exterior
- Construction:
- Wood frame
- Foundation:
- Poured Concrete
- Fencing:
- Not fenced
Utilities & Mechanical
- Heating:
- Forced air
- Cooling:
- None
Comfort & Security
- Fireplace(s):
- 1
Fees & Dates
- Last Modified:
- 07/28/2026 11:20:02 PM
- Status Change:
- 07/28/2026 11:17:47 PM
Association / Ownership
- Common Interest:
- Freehold
Room Dimensions
| Room | Level | Size |
|---|---|---|
| 2pc Bathroom | Main level | 4.92 Ft x 5.00 Ft |
| 4pc Bathroom | Second level | 5.00 Ft x 12.67 Ft |
| Primary Bedroom | Second level | 12.50 Ft x 14.17 Ft |
| 4pc Bathroom | Second level | 5.00 Ft x 8.00 Ft |
| Bedroom | Second level | 9.08 Ft x 11.75 Ft |
| Bedroom | Second level | 9.25 Ft x 9.92 Ft |
Location
Data is supplied by Pillar 9 MLS® System. Pillar 9 is the owner of the copyright in its MLS® System. Data is deemed reliable but is not guaranteed accurate by Pillar 9.
The trademarks MLS®, Multiple Listing Service® and the associated logos are owned by The Canadian Real Estate Association (CREA) and identify the quality of services provided by real estate professionals who are members of CREA. Used under license.