Real estate on your terms®
$599,000
active
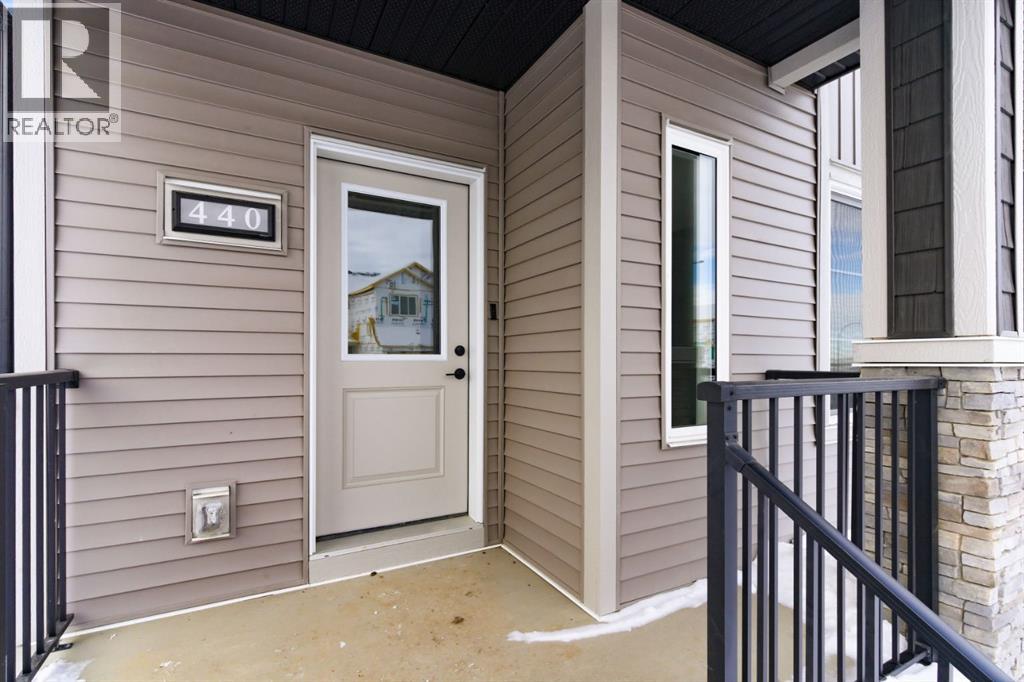
440 Lewiston Landing Northeast
Calgary
,
AB
T3P2J5
Key Details
- MLS® Number:
- A2329856
- Community:
- Lewisburg
- Building Type:
- House
- Interior Size:
- 1620 square feet
- Bedrooms:
- 4
- Parking:
- 2
- Parking Features:
- Parking Pad
- Lot Size:
- 275.0 square meters

Property Description
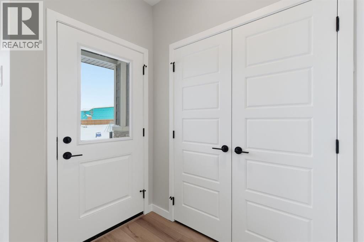
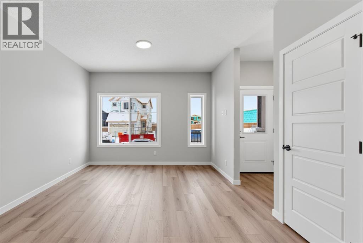
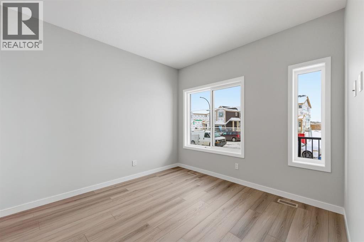
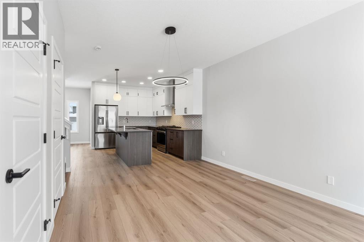
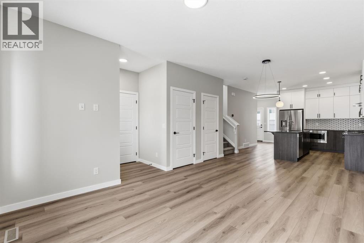
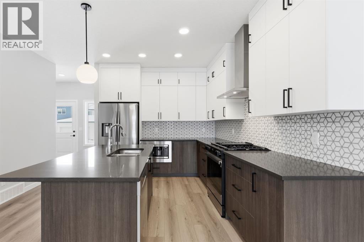
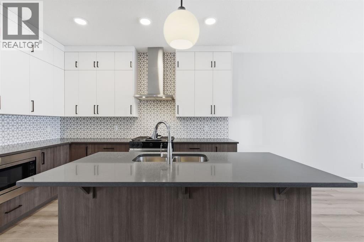
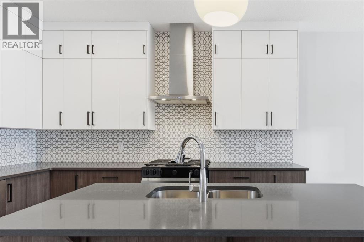
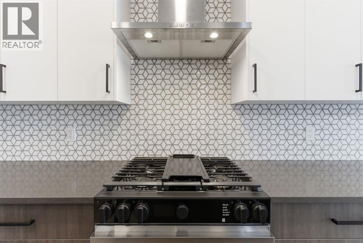
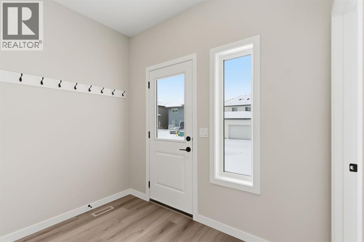
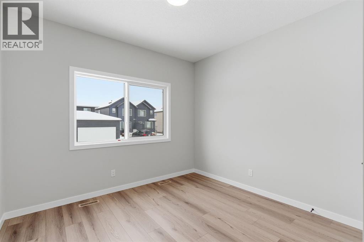
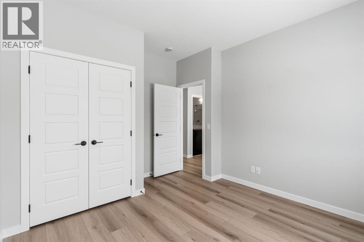
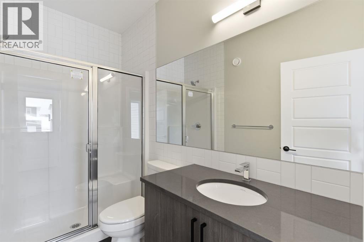
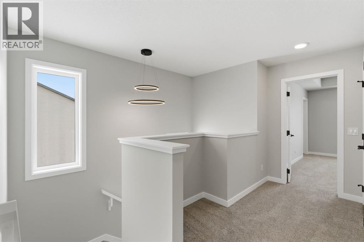
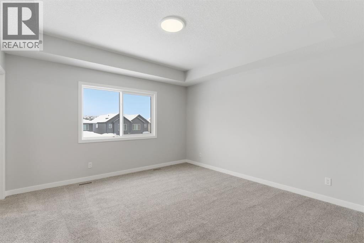
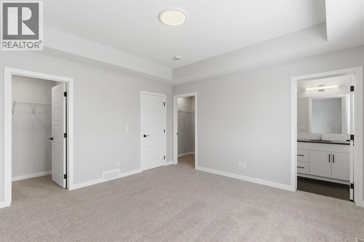
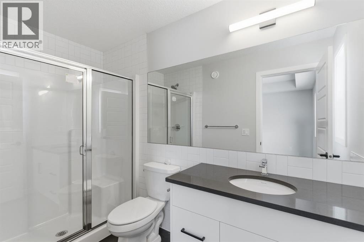
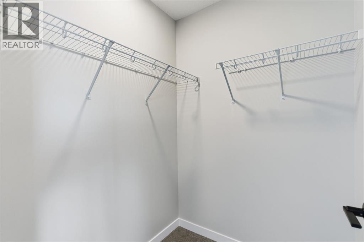
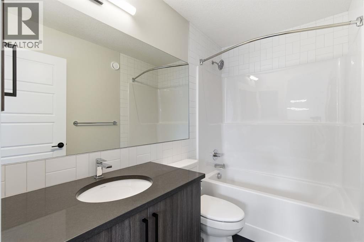
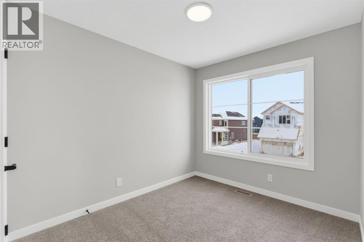
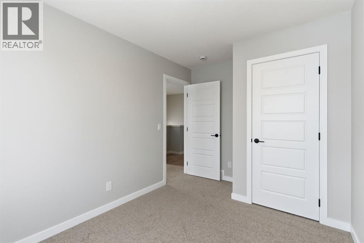
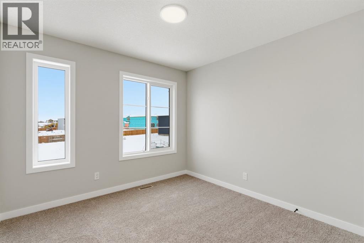
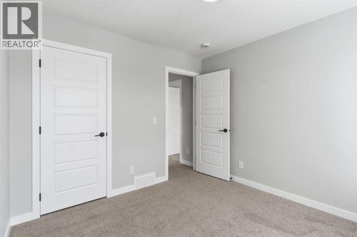
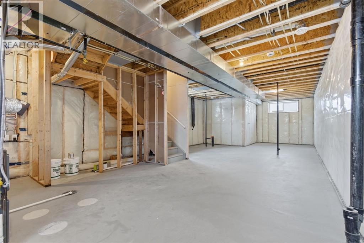
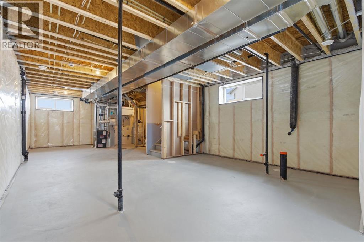
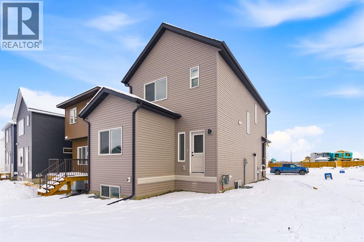
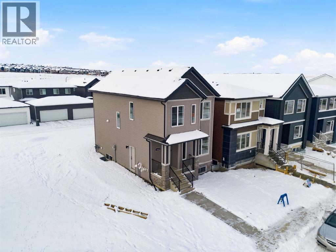
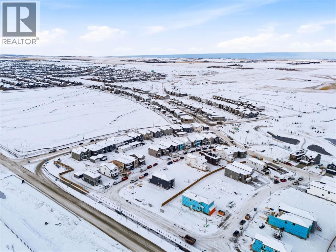
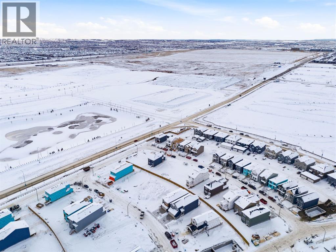
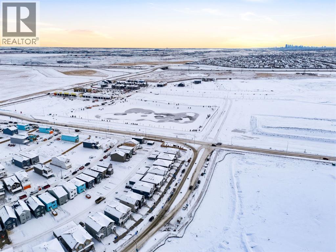
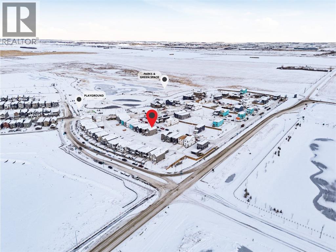
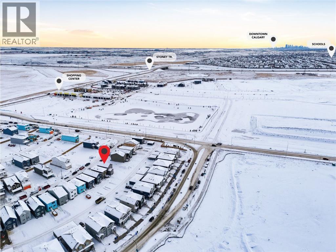
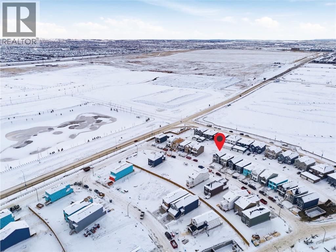
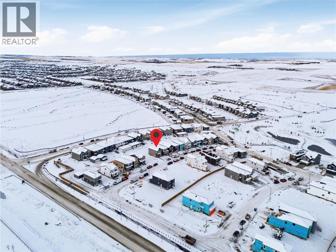
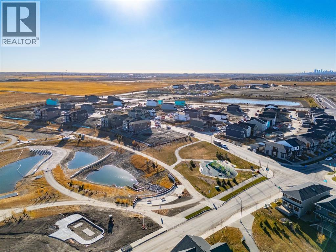
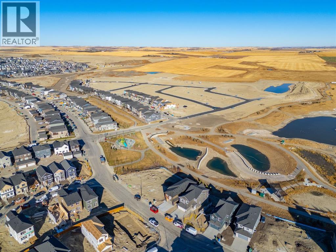
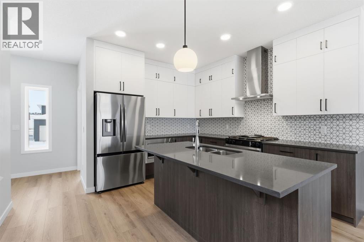
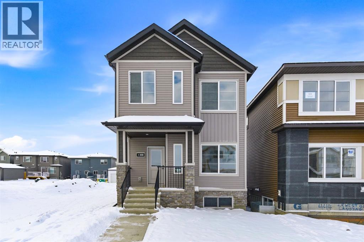
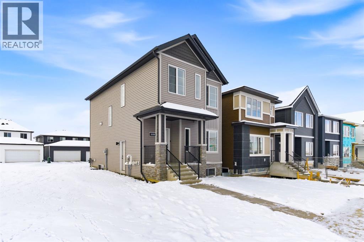
Built by Airdrie’s premier, award-winning builder, McKee Homes, this stunning property is now available in the vibrant new community of Lewiston in North Calgary. This beautifully designed 1,621-square-foot home offers the perfect blend of functionality, style, and thoughtful layout. The main floor features a spacious bedroom and a full bathroom—ideal for guests, multigenerational living, or a private home office. The open-concept kitchen, living, and dining area is both warm and welcoming, showcasing modern finishes, elegant cabinetry, and ample storage to meet all your culinary needs. Upstairs, you will find three generously sized bedrooms, including a serene primary suite complete with a private ensuite and his-and-hers walk-in closets. A basement featuring three egress windows and rough-ins, offering great potential for future development.Don’t miss your chance to own this versatile, beautifully located home crafted by McKee Homes in Lewiston! "If you are a qualified First-Time Buyer, you will be eligible for a reduction of the GST portion of this List Price". (id:53430)
Building
- Property Type:
- House
- Building Type:
- House
- Year Built:
- 2025
- Stories:
- 2.0
- Bedrooms:
- 4
- Bathrooms (total):
- 3.0
- Basement:
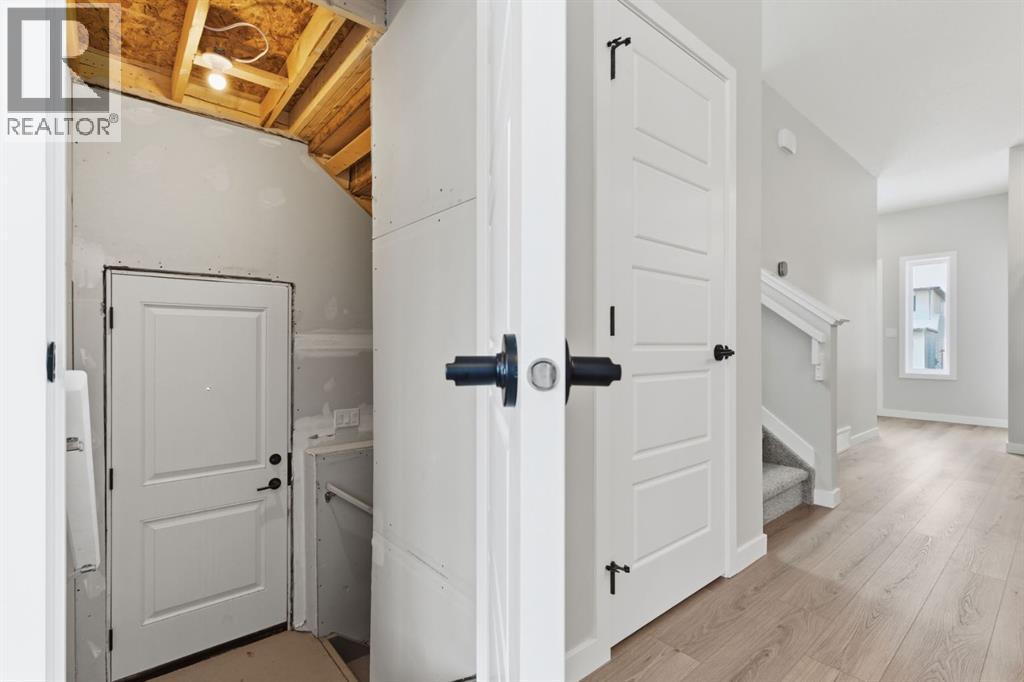
- Unfinished, Full, Separate entrance
Finished Areas
- Interior Size (Total):
- 1620 square feet
- Above Grade:
- 1620 square feet
Interior
- Flooring:
- Carpeted, Vinyl Plank
- Appliances:
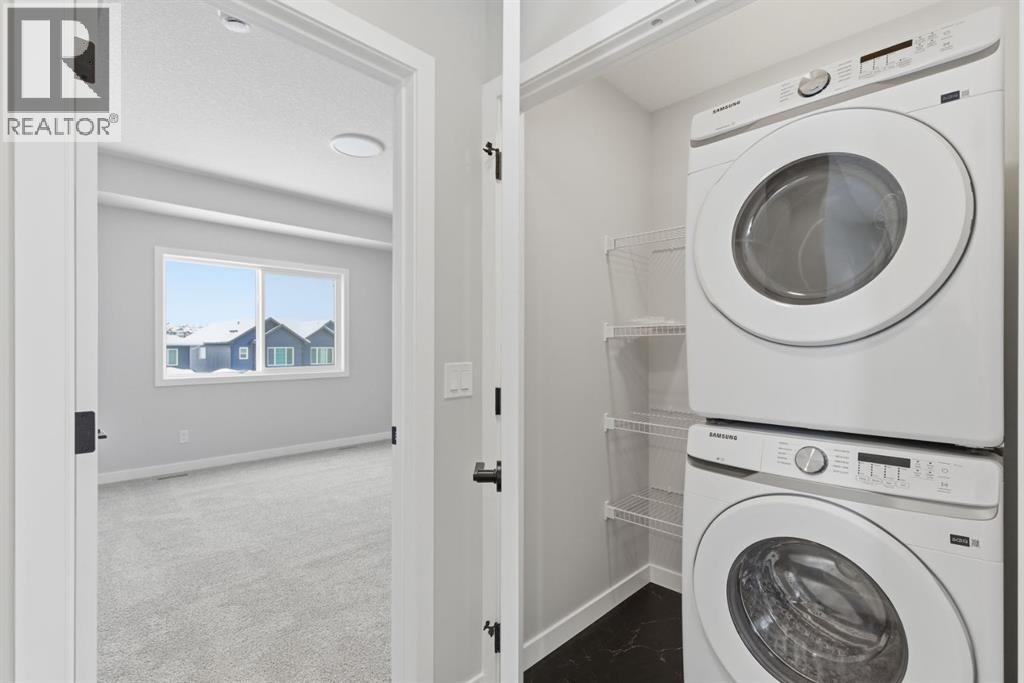
- Washer, Refrigerator, Gas stove(s), Dishwasher, Dryer, Microwave, Hood Fan, Window Coverings
Parking
- Spaces:
- 2
- Features:
- Parking Pad
Lot / Land
- Lot Size:
- 275.0 square meters
- Frontage:
- 7.48 meters
- Lot Features:
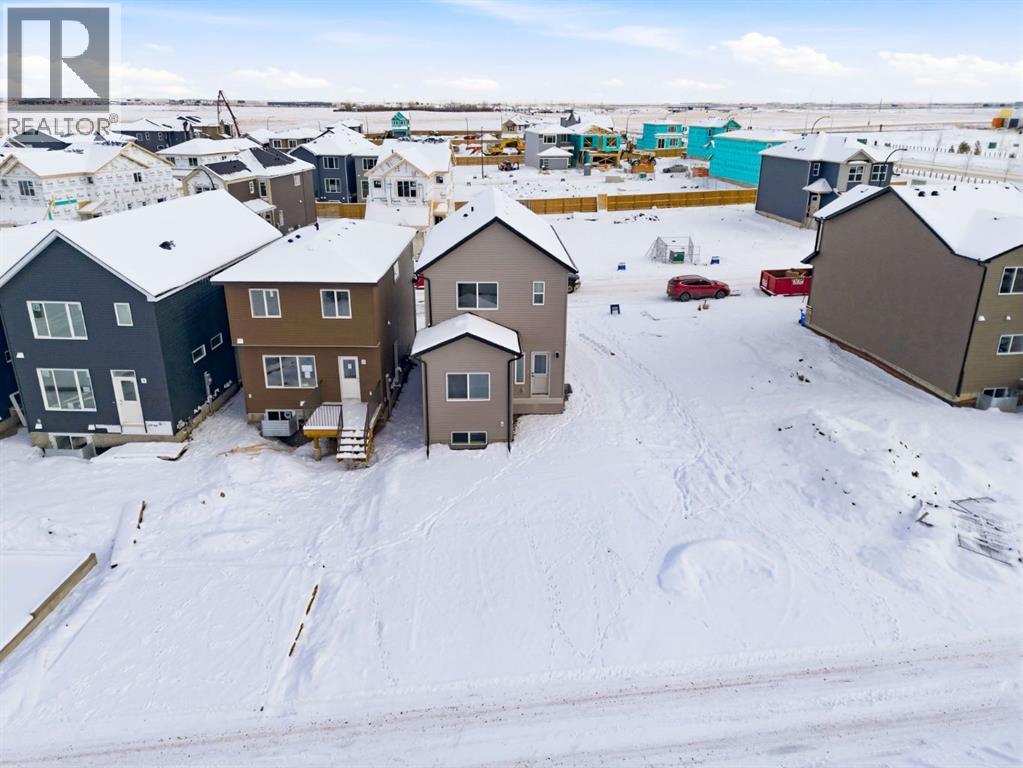
- Back lane
Exterior
- Exterior Features:
- Vinyl siding
- Foundation:
- Poured Concrete
- Fencing:
- Not fenced
Utilities & Mechanical
- Heating:
- Forced air, Natural gas
- Cooling:
- None
Fees & Dates
- Property Taxes:
- $4,272
- Tax Year:
- 2026
- Last Modified:
- 07/16/2026 05:25:16 PM
- Status Change:
- 07/16/2026 05:15:21 PM
Association / Ownership
- Common Interest:
- Freehold
Room Dimensions
| Room | Level | Size |
|---|---|---|
| Bedroom | Main level | 11.00 Ft x 10.00 Ft |
| 3pc Bathroom | Main level | 5.25 Ft x 8.75 Ft |
| Primary Bedroom | Upper Level | 13.50 Ft x 13.50 Ft |
| 3pc Bathroom | Upper Level | 5.25 Ft x 10.25 Ft |
| Bedroom | Upper Level | 10.17 Ft x 10.00 Ft |
| Bedroom | Upper Level | 8.50 Ft x 12.33 Ft |
| 3pc Bathroom | Upper Level | 8.58 Ft x 5.08 Ft |
Location
Data is supplied by Pillar 9 MLS® System. Pillar 9 is the owner of the copyright in its MLS® System. Data is deemed reliable but is not guaranteed accurate by Pillar 9.
The trademarks MLS®, Multiple Listing Service® and the associated logos are owned by The Canadian Real Estate Association (CREA) and identify the quality of services provided by real estate professionals who are members of CREA. Used under license.