Real estate on your terms®
$599,900
active
420 Lewiston Landing Northeast
Calgary
,
AB
T3L2M4
Key Details
- MLS® Number:
- A2324191
- Community:
- Lewisburg
- Building Type:
- House
- Interior Size:
- 1749 square feet
- Bedrooms:
- 4
- Parking:
- 2
- Parking Features:
- Parking Pad
- Lot Size:
- 248.0 square meters

Property Description
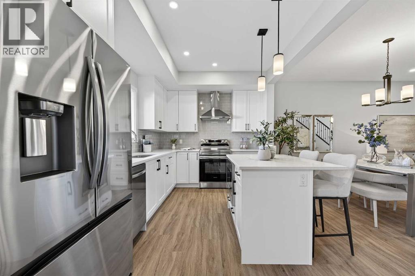
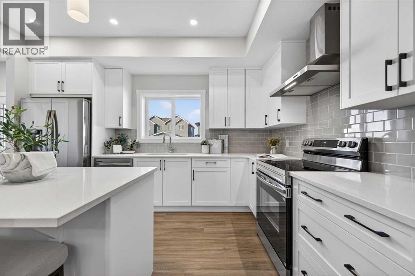
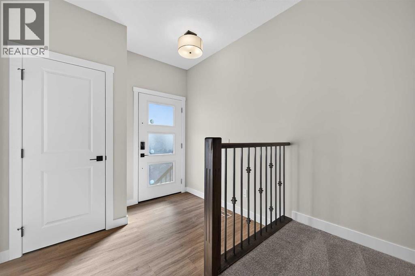
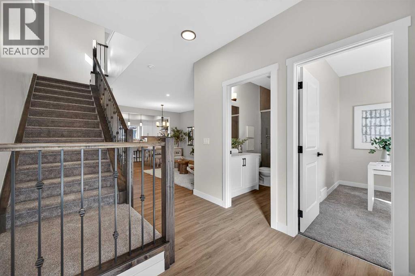
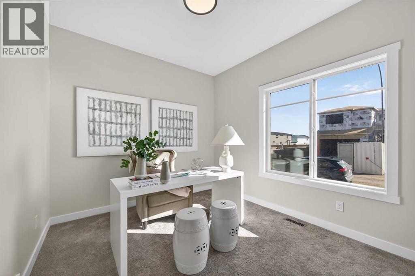
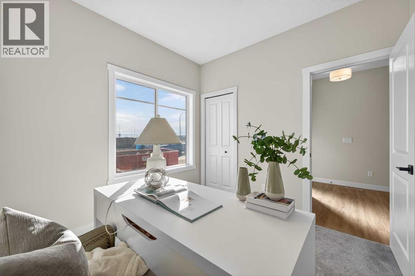
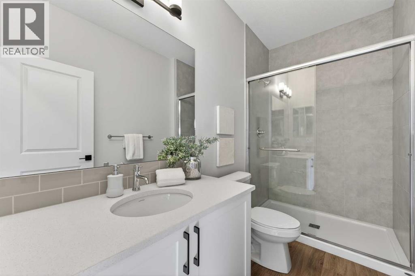
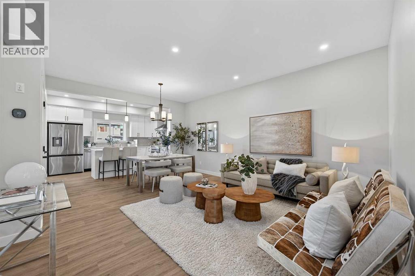
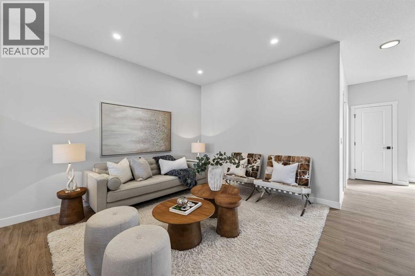
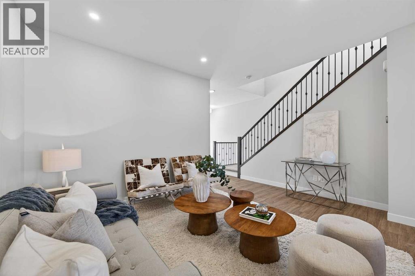
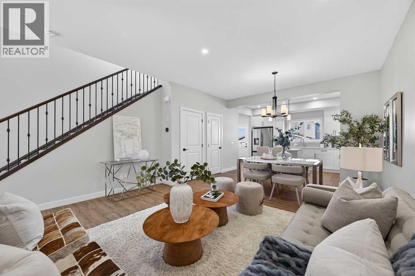
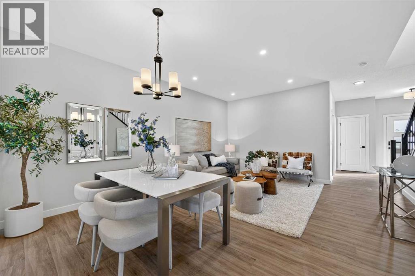
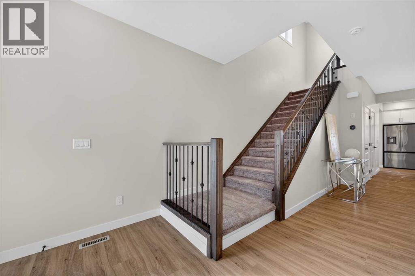
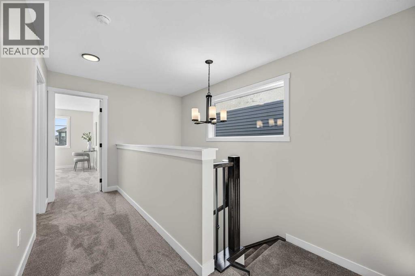
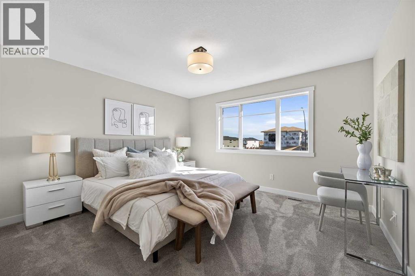
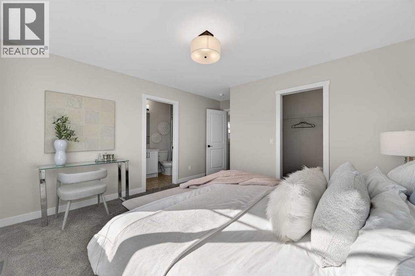
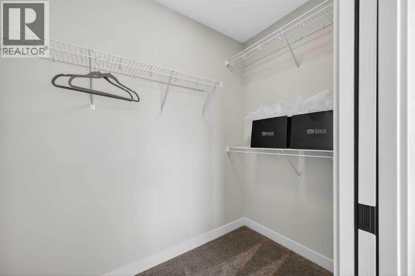
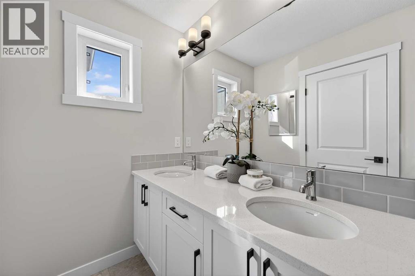
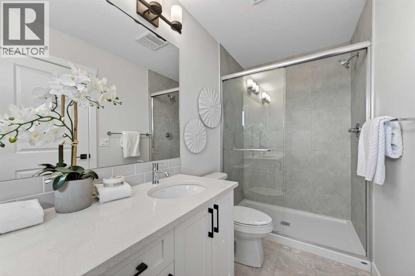
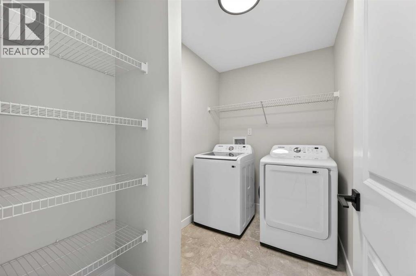
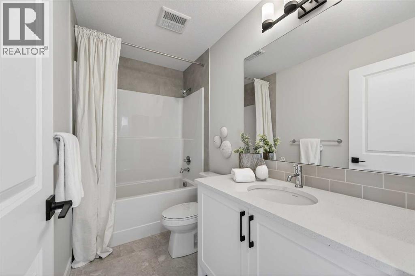
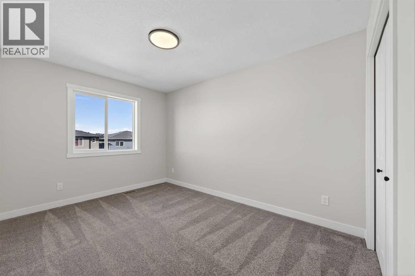
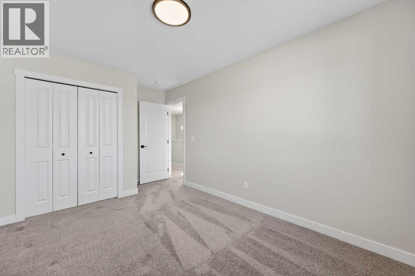
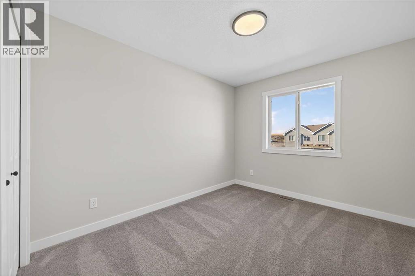
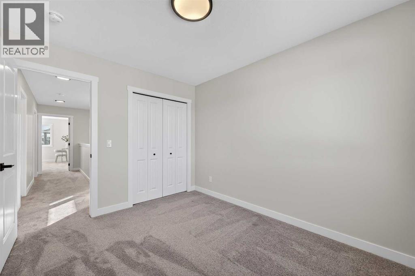
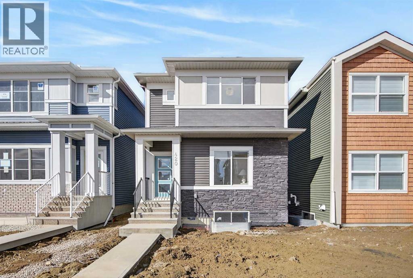
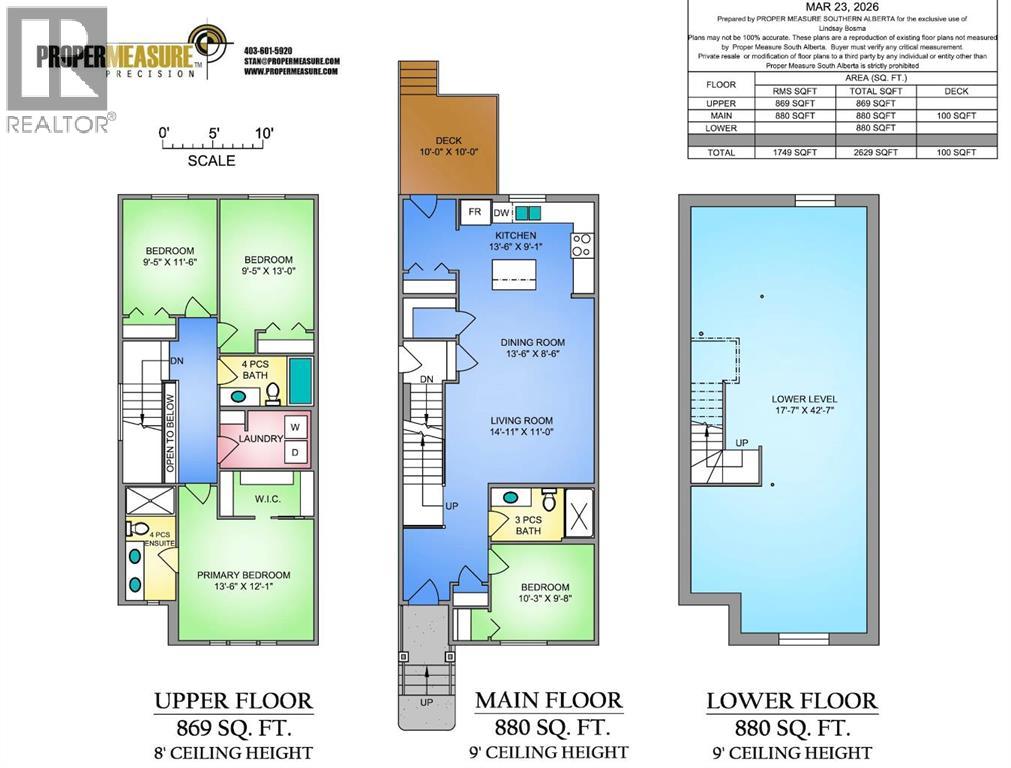
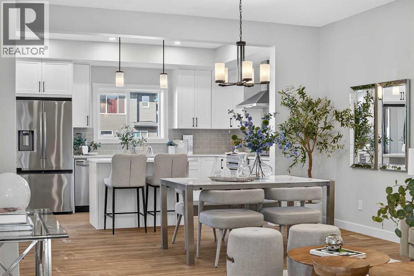
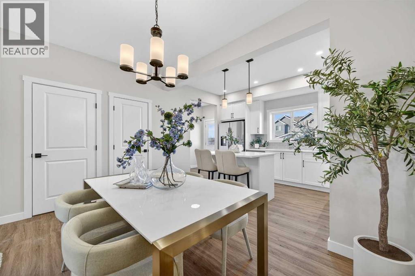
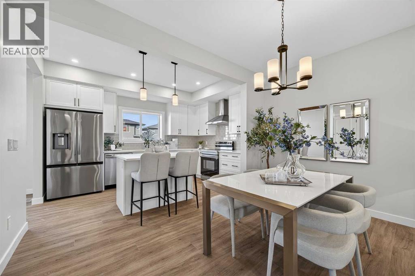
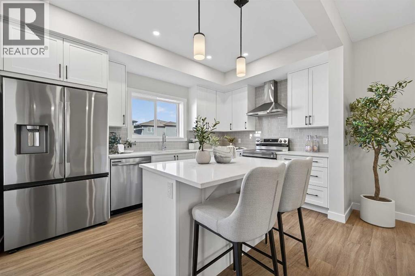
Welcome to 420 Lewiston Landing. This well-laid-out, brand-new Genesis home offers over 1,700 sq ft of above-grade living space. The main floor features a bright, open living and dining area with a functional kitchen that includes ample prep space, beautiful cabinetry, and sleek stainless steel appliances. The main floor is a dream for entertaining, and those summer evenings are calling you with direct access to the rear deck and backyard. A convenient main-floor bedroom and a full 3-piece bath add flexibility for guests, family, or a home office. Upstairs, you’ll find three bedrooms, including a spacious primary with a walk-in closet and a private ensuite. Two additional bedrooms share a full bath, and the upper laundry keeps daily routines simple. The lower level remains undeveloped, offering 9' ceilings and a side entrance, providing a blank canvas for future plans, whether you’re considering additional living space, a gym, or extra storage. Lewiston is a new, award-winning master-planned community in Northeast Calgary, Alberta, designed to blend nature with urban convenience. Located near Stoney Trail and Deerfoot Trail, it offers quick access to downtown (20 mins) and the airport making this a great place to call home. *RMS has been applied to construction plans provided by the builder and taxes are to be assessed. (id:53430)
Building
- Property Type:
- House
- Building Type:
- House
- Year Built:
- 2025
- Stories:
- 2.0
- Bedrooms:
- 4
- Bathrooms (total):
- 3.0
- Basement:
- Unfinished, Full
Finished Areas
- Interior Size (Total):
- 1749 square feet
- Above Grade:
- 1749 square feet
Interior
- Flooring:
- Carpeted, Vinyl
- Appliances:
- Refrigerator, Dishwasher, Stove, Microwave, Hood Fan
Parking
- Spaces:
- 2
- Features:
- Parking Pad
Lot / Land
- Lot Size:
- 248.0 square meters
- Frontage:
- 7.07 meters
- Lot Features:
- Other, Back lane, PVC window, Gas BBQ Hookup
Exterior
- Exterior Features:
- Vinyl siding
- Construction:
- Wood frame
- Foundation:
- Poured Concrete
- Fencing:
- Not fenced
Utilities & Mechanical
- Heating:
- Forced air
- Cooling:
- None
Fees & Dates
- Property Taxes:
- $1,130
- Tax Year:
- 2026
- Last Modified:
- 08/05/2026 09:55:09 PM
- Status Change:
- 08/05/2026 09:47:56 PM
Association / Ownership
- Common Interest:
- Freehold
Room Dimensions
| Room | Level | Size |
|---|---|---|
| Bedroom | Second level | 11.50 Ft x 9.42 Ft |
| Bedroom | Second level | 13.00 Ft x 9.42 Ft |
| Primary Bedroom | Second level | 12.08 Ft x 13.50 Ft |
| 4pc Bathroom | Second level | - |
| 4pc Bathroom | Second level | .00 Ft |
| Kitchen | Main level | 9.08 Ft x 13.50 Ft |
| Dining room | Main level | 8.50 Ft x 13.50 Ft |
| Living room | Main level | 11.00 Ft x 14.92 Ft |
| Bedroom | Main level | 9.67 Ft x 10.25 Ft |
| 3pc Bathroom | Main level | - |
Location
Data is supplied by Pillar 9 MLS® System. Pillar 9 is the owner of the copyright in its MLS® System. Data is deemed reliable but is not guaranteed accurate by Pillar 9.
The trademarks MLS®, Multiple Listing Service® and the associated logos are owned by The Canadian Real Estate Association (CREA) and identify the quality of services provided by real estate professionals who are members of CREA. Used under license.