Real estate on your terms®
$619,900
active
416 Lewiston Landing Northeast
Calgary
,
AB
T3P0T7
Key Details
- MLS® Number:
- A2321265
- Community:
- Lewisburg
- Building Type:
- House
- Interior Size:
- 1571 square feet
- Bedrooms:
- 3
- Parking:
- 2
- Parking Features:
- Parking Pad, Other
- Lot Size:
- 248.0 square meters

Property Description
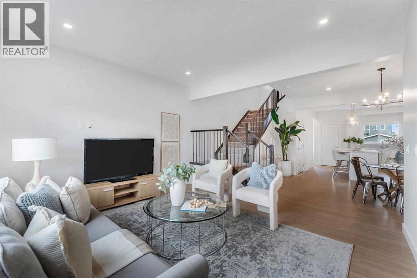
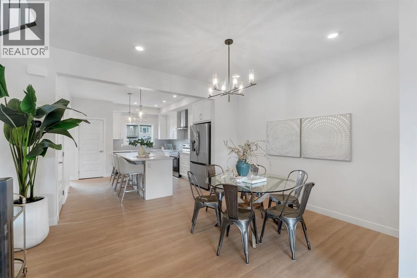
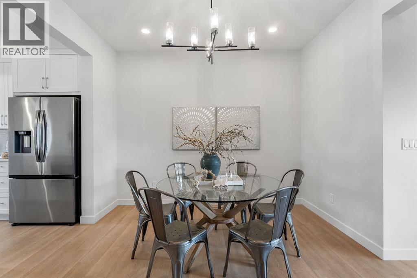
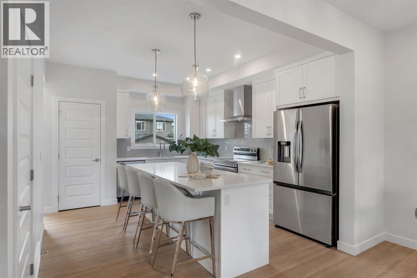
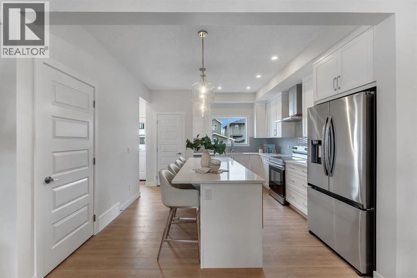
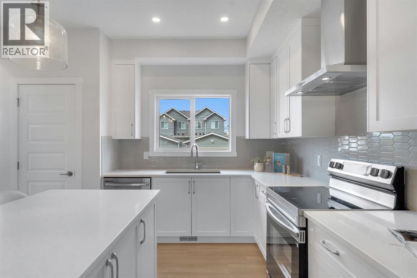
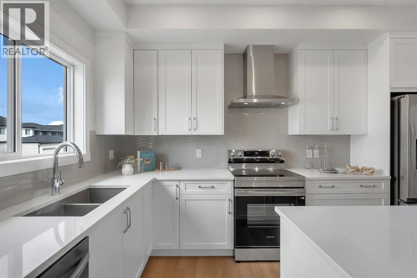
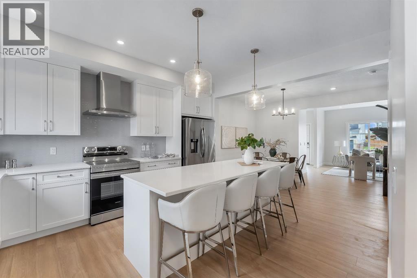
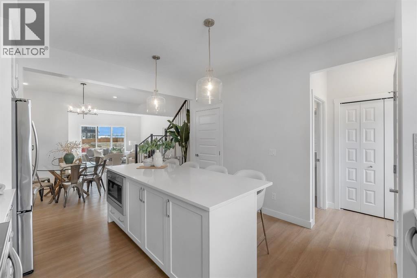
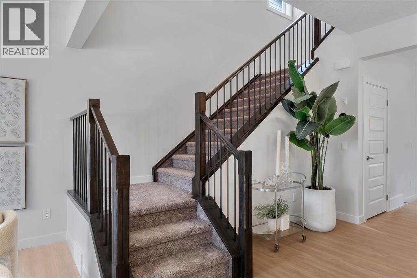
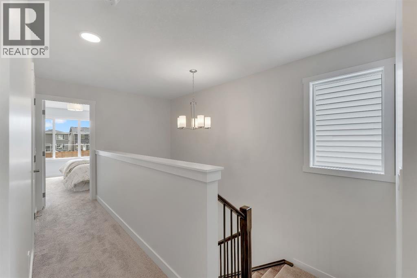
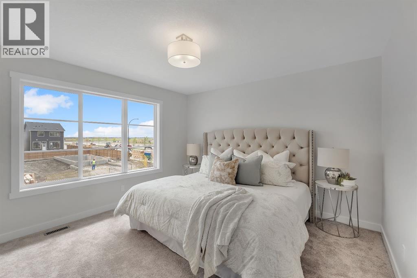
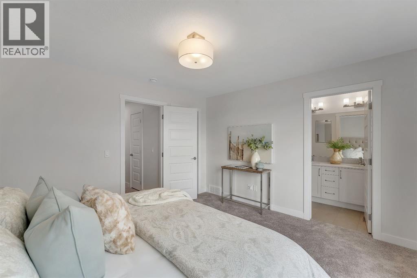
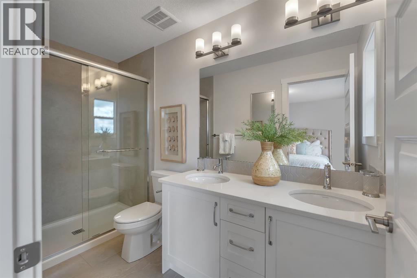
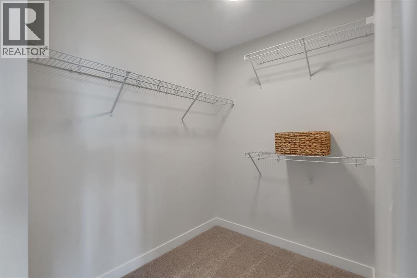
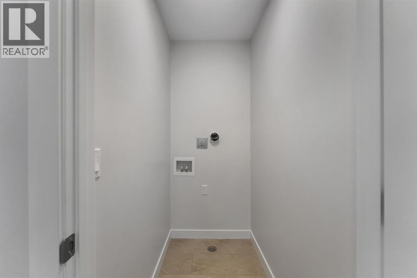
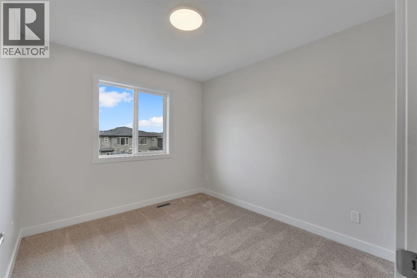
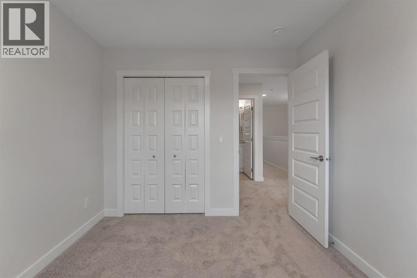
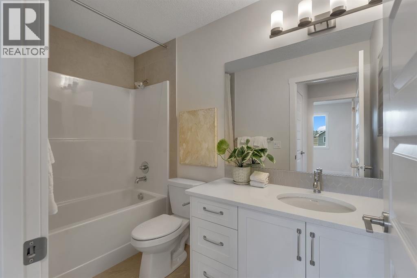
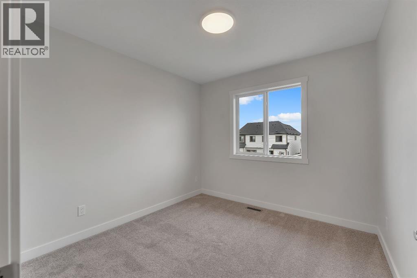
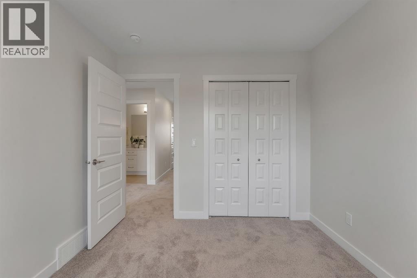
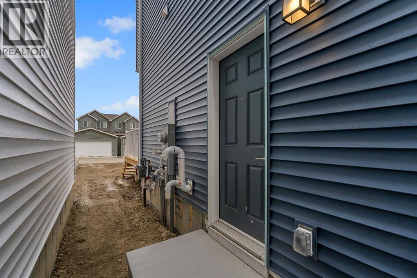
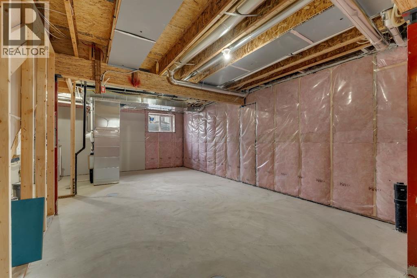
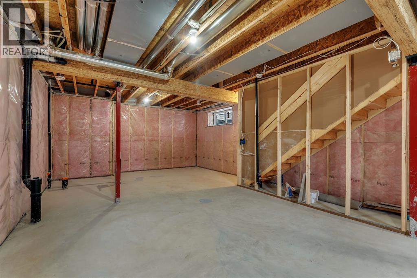
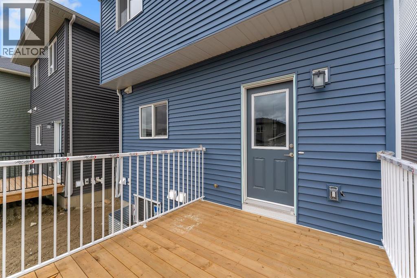
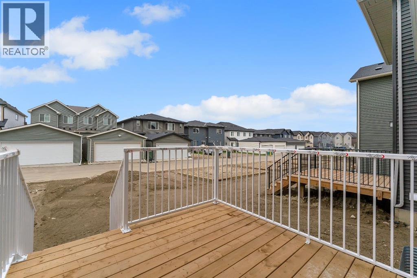
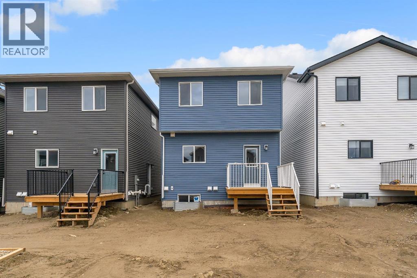
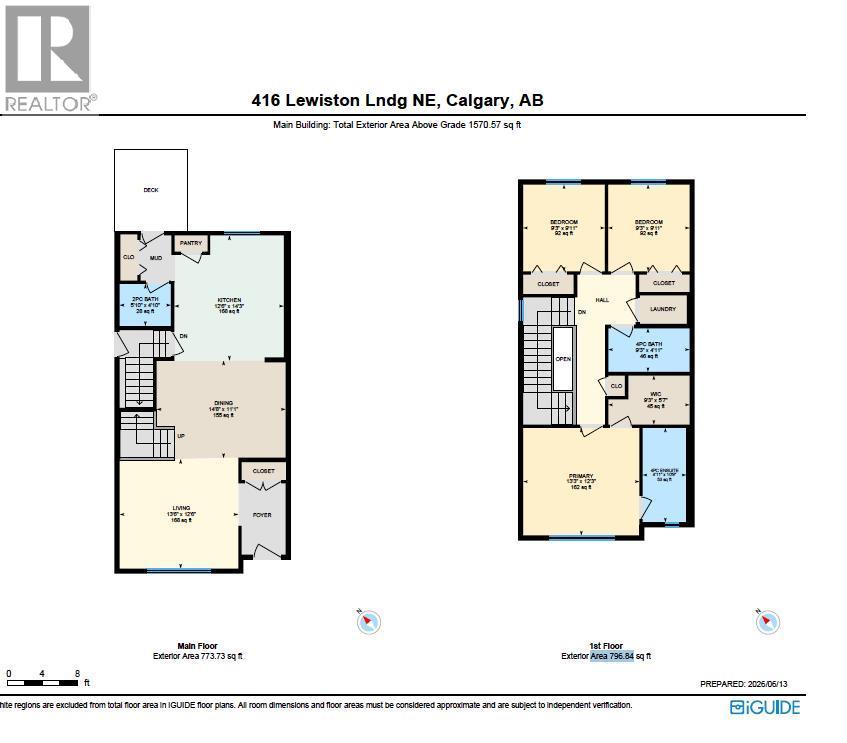
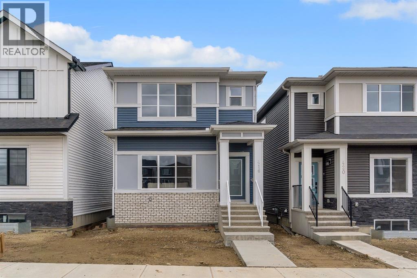
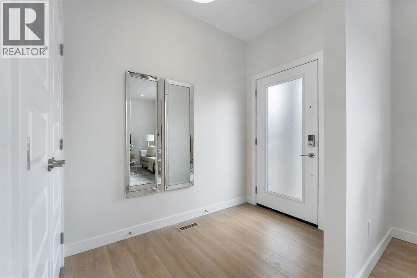
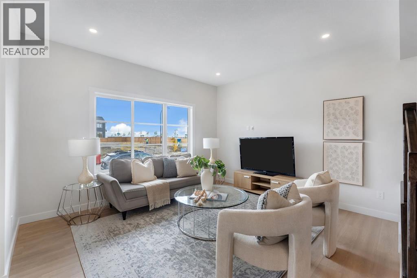
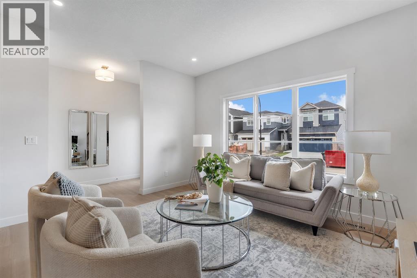
Welcome to 416 Lewiston Landing, a stunning brand-new Iris Model offering immediate possession in one of Calgary's newest and fastest-growing communities. Thoughtfully designed with modern finishes and future flexibility in mind, this 3-bedroom, 2.5-bathroom home delivers exceptional value for families, investors, and first-time buyers alike. The bright and open-concept main floor features a spacious living room, elegant dining area, and a beautifully appointed kitchen complete with quartz countertops, an under mount Silgranit sink, and a gas line rough-in for your future range. Large windows fill the home with natural light, creating a warm and inviting atmosphere perfect for both everyday living and entertaining. Upstairs, you'll find a spacious primary retreat featuring a walk-in closet and private 4-piece ensuite, along with two additional bedrooms, a full 4-piece bathroom, and convenient upper-level living space designed for growing families. Enjoy outdoor living on the 9' x 10' rear deck complete with a BBQ gas line and quick connect. Additional upgrades include wrought iron spindle railing, quartz countertops throughout, 9-foot foundation walls, and a separate side entrance with a 2-bedroom legal basement legal suite rough-in. (id:53430)
Building
- Property Type:
- House
- Building Type:
- House
- Year Built:
- 2025
- Stories:
- 2.0
- Bedrooms:
- 3
- Bathrooms (total):
- 3.5 (1 half)
- Basement:
- Unfinished, Full, Separate entrance
Finished Areas
- Interior Size (Total):
- 1571 square feet
- Above Grade:
- 1571 square feet
Interior
- Flooring:
- Tile, Carpeted, Vinyl
- Appliances:
- Refrigerator, Range - Electric, Dishwasher, Microwave, Hood Fan
Parking
- Spaces:
- 2
- Features:
- Parking Pad, Other
Lot / Land
- Lot Size:
- 248.0 square meters
- Frontage:
- 7.74 meters
- Lot Features:
- Other, Back lane
Exterior
- Exterior Features:
- Vinyl siding
- Construction:
- Wood frame
- Foundation:
- Poured Concrete
- Fencing:
- Not fenced
Utilities & Mechanical
- Heating:
- Forced air, Natural gas
- Cooling:
- None
Fees & Dates
- Property Taxes:
- $1,130
- Tax Year:
- 2026
- Last Modified:
- 08/11/2026 05:00:07 PM
- Status Change:
- 08/11/2026 04:58:40 PM
Association / Ownership
- Common Interest:
- Freehold
Room Dimensions
| Room | Level | Size |
|---|---|---|
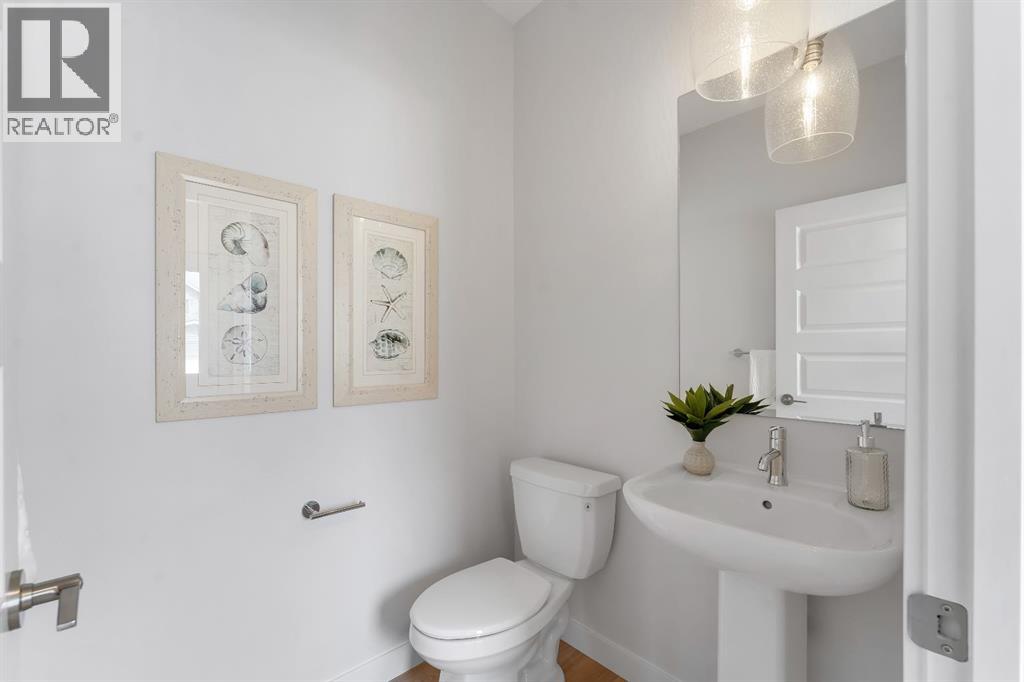
| 2pc Bathroom | Main level | 4.83 Ft x 5.83 Ft |
| Dining room | Main level | 11.08 Ft x 14.67 Ft |
| Kitchen | Main level | 14.25 Ft x 12.50 Ft |
| Living room | Main level | 12.50 Ft x 13.50 Ft |
| 4pc Bathroom | Upper Level | 4.92 Ft x 9.25 Ft |
| 4pc Bathroom | Upper Level | 10.75 Ft x 4.92 Ft |
| Bedroom | Upper Level | 9.92 Ft x 9.25 Ft |
| Bedroom | Upper Level | 9.92 Ft x 9.25 Ft |
| Primary Bedroom | Upper Level | 12.25 Ft x 1.25 Ft |
| Other | Upper Level | 5.58 Ft x 9.25 Ft |
Location
Data is supplied by Pillar 9 MLS® System. Pillar 9 is the owner of the copyright in its MLS® System. Data is deemed reliable but is not guaranteed accurate by Pillar 9.
The trademarks MLS®, Multiple Listing Service® and the associated logos are owned by The Canadian Real Estate Association (CREA) and identify the quality of services provided by real estate professionals who are members of CREA. Used under license.