Real estate on your terms®
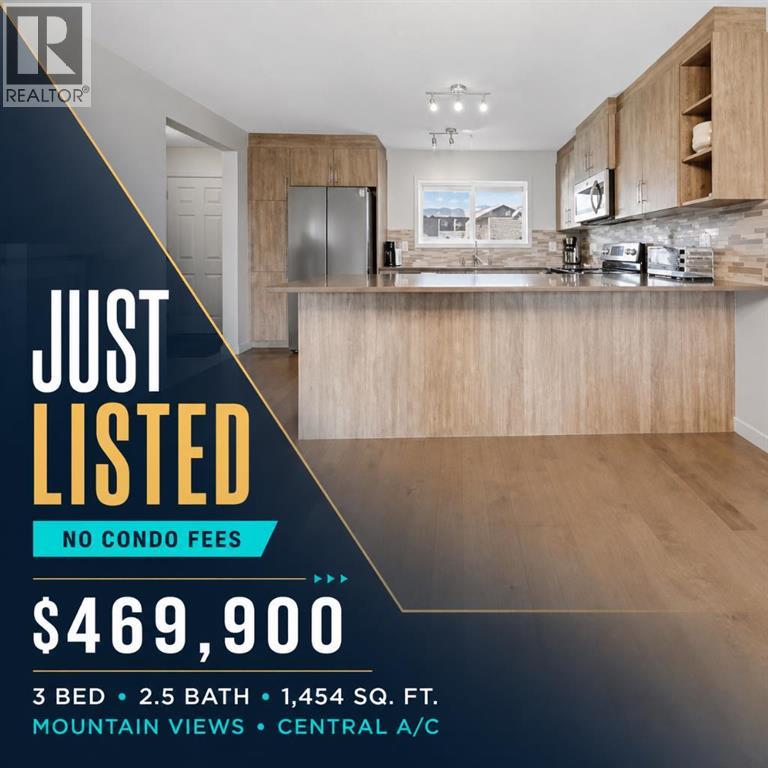
$469,900
active
334 Legacy Village Way Southeast
Calgary
,
AB
T2X0Y9
Key Details
- MLS® Number:
- A2336798
- Community:
- Legacy
- Building Type:
- Row / Townhouse
- Interior Size:
- 1454 square feet
- Bedrooms:
- 3
- Parking:
- 2
- Parking Features:
- Gravel
- Lot Size:
- 220.0 square meters
- Attached:
- Yes

Property Description
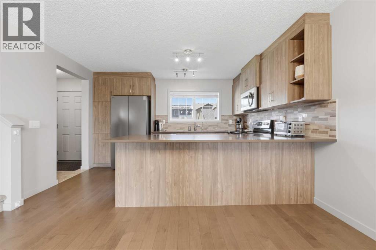
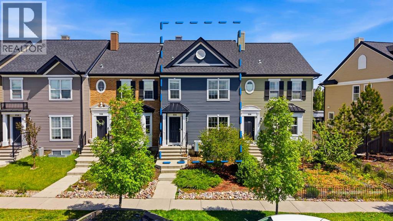
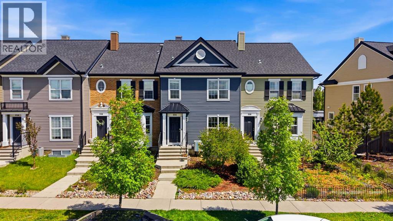
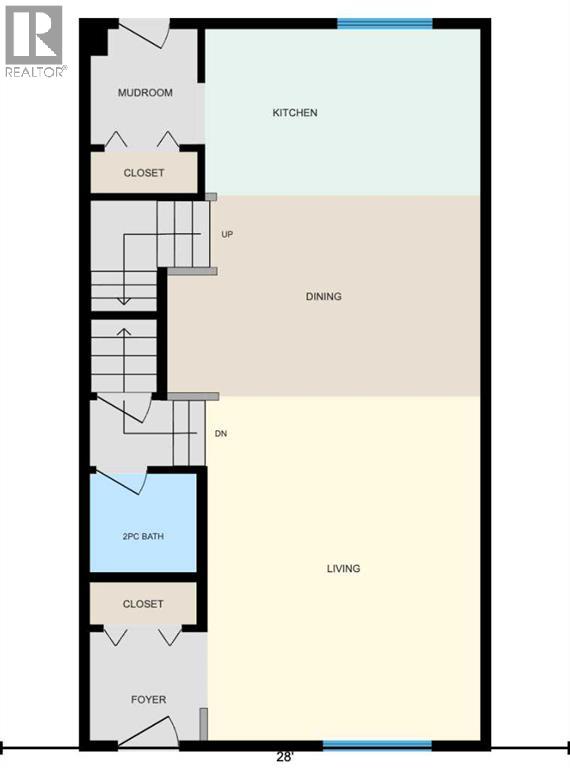
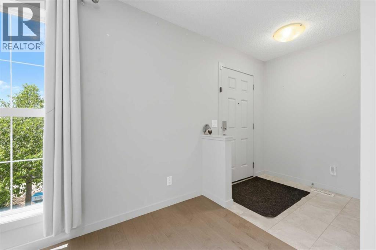
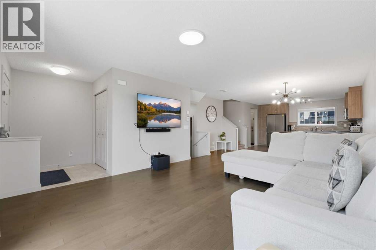
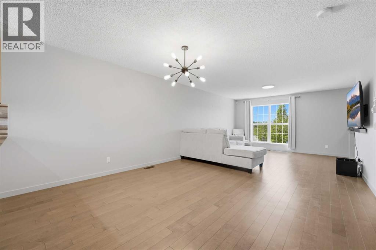
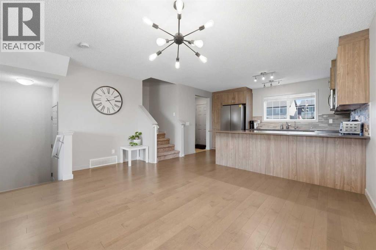
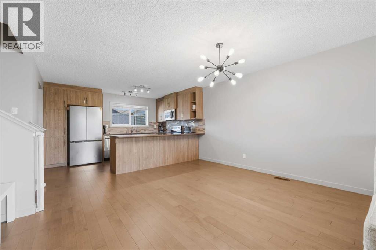
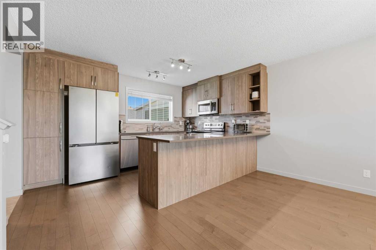
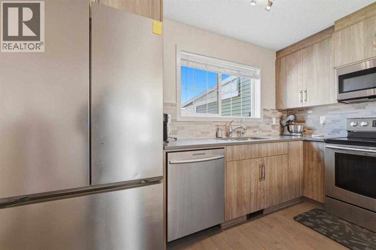
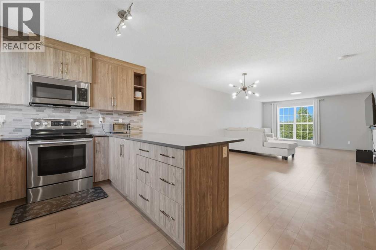
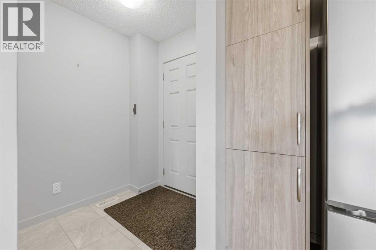
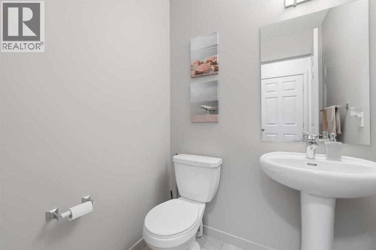
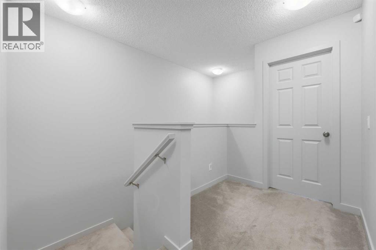
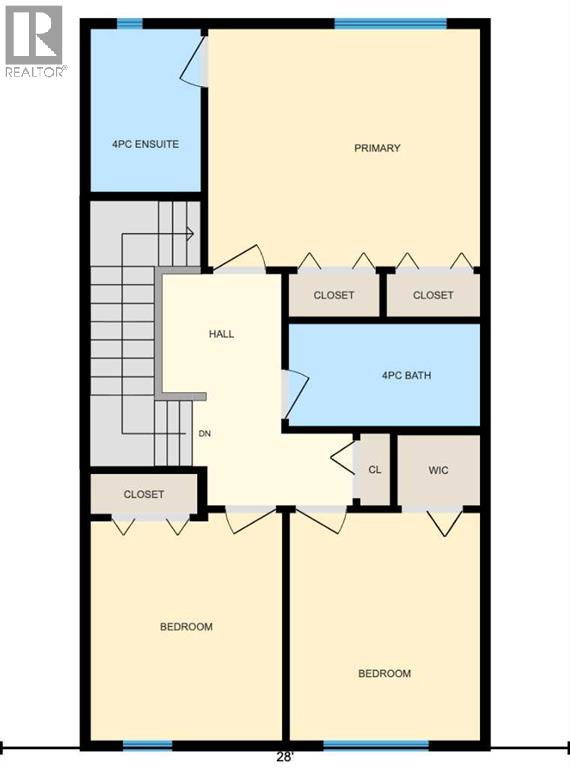
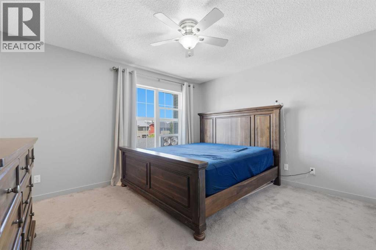
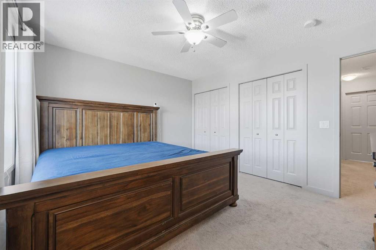
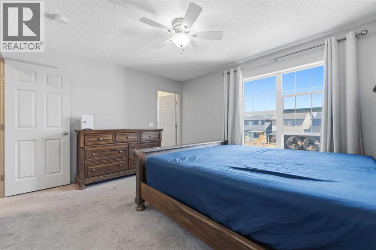
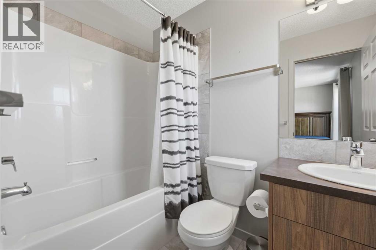
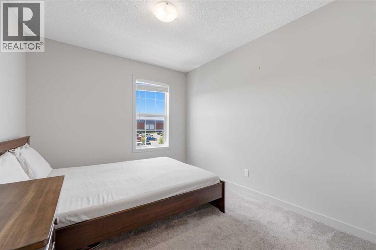
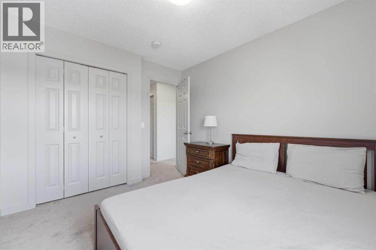
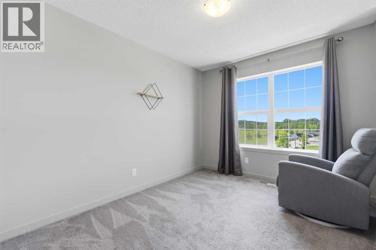
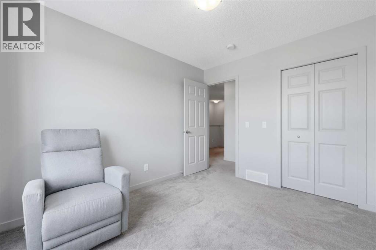
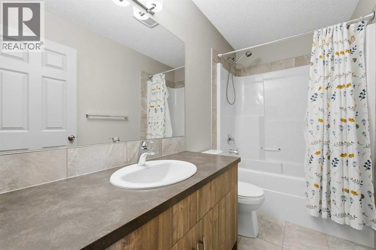
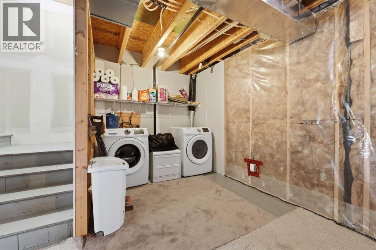
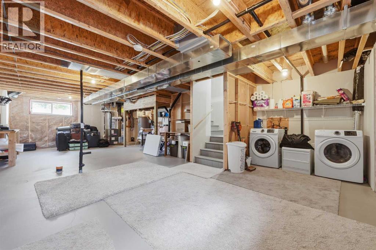
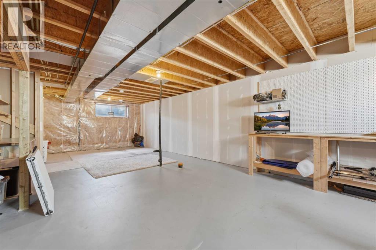
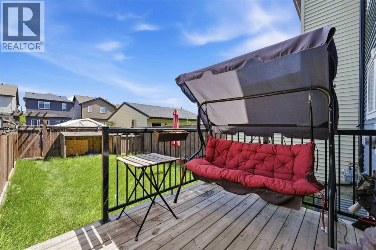
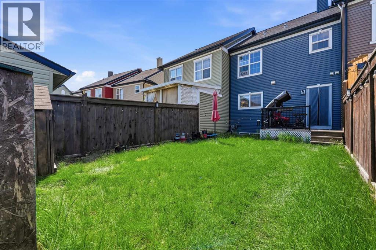
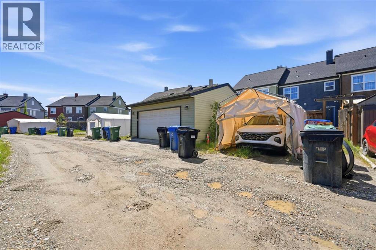
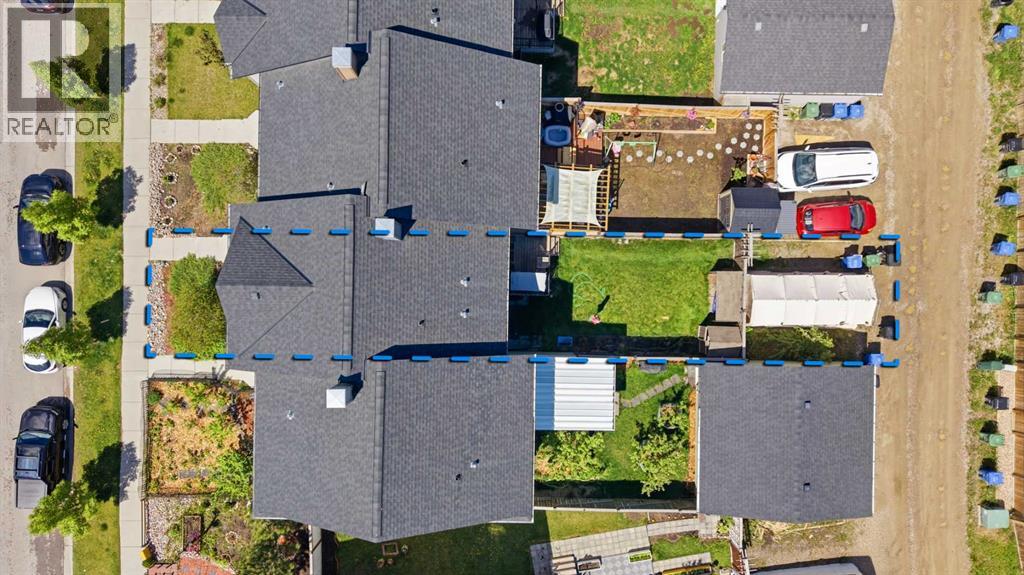
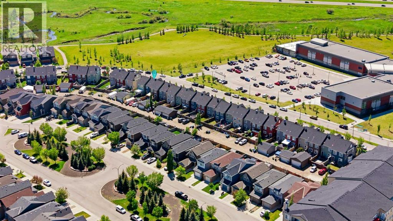
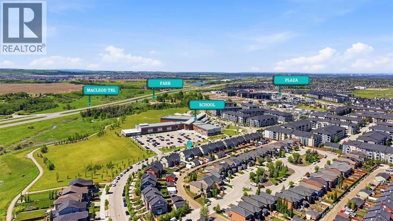
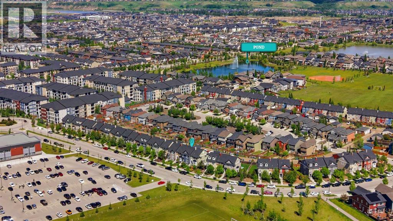
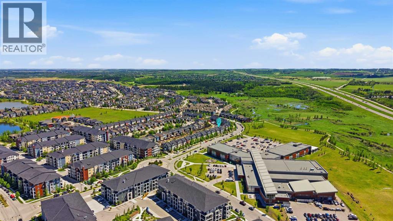
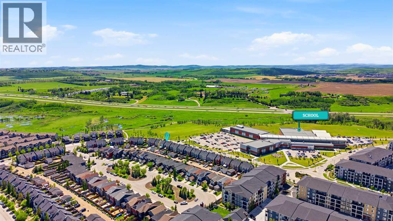
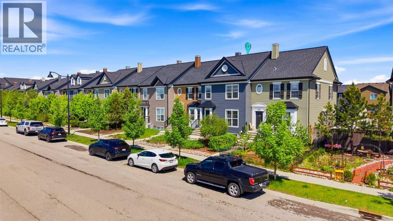
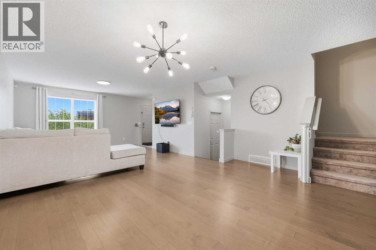
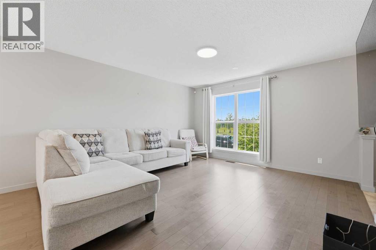
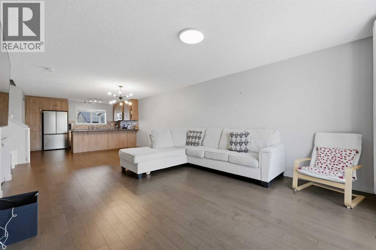
PROUD TO PRESENT this exceptional MOVE-IN READY, NO CONDO FEE TOWNHOME in the award-winning south Calgary community of Legacy! One of the LOWEST-PRICED NO CONDO FEE HOMES in the surrounding communities, this home is PRICED TO SELL FAST—ACT NOW before it's gone! ENJOY BEAUTIFUL MOUNTAIN VIEWS from the MAIN FLOOR LIVING ROOM and the UPPER-LEVEL BEDROOMS. Built in 2016, this beautifully maintained, two-storey home offers 1,454 SQ. FT. of FULLY CENTRAL AIR-CONDITIONED living space with ZERO CONDO FEES, making it an incredible opportunity for families, professionals, and first-time buyers alike. The main level features a SPACIOUS OPEN FLOOR PLAN with a LARGE LIVING ROOM, dedicated dining area, and an elegant SPACIOUS KITCHEN with TONS OF COUNTER SPACE, crown molding, QUARTZ COUNTERTOPS, a functional breakfast bar, and a premium STAINLESS STEEL APPLIANCE PACKAGE. Bright vinyl windows flood the home with natural light, creating a warm and inviting atmosphere. The well-designed upper level offers THREE SPACIOUS BEDROOMS and TWO FULL BATHROOMS, including a private PRIMARY ENSUITE. Lovingly maintained, this IMPECCABLE NO PET, NO SMOKING HOME showcases quality finishes throughout, including plush carpeting, ceramic tile, and durable luxury vinyl plank flooring. Step outside to your PRIVATE FENCED BACKYARD & DECK with low-maintenance landscaping—perfect for relaxing or entertaining. Complete with a 2-CAR REAR GRAVEL PARKING PAD and an UNFINISHED BASEMENT WITH BATHROOM ROUGH-IN, this home offers exceptional value and endless future potential. Perfectly situated just steps from parks, playgrounds, schools, extensive green spaces, and walking paths, you're only minutes from Legacy Corner, Township Shopping Centre, Calgary Transit, and quick access to Macleod Trail. IMMEDIATE POSSESSION AVAILABLE! A 3D/VIRTUAL TOUR IS AVAILABLE ON THE LISTING, allowing you to explore this beautiful home anytime. DON'T MISS THIS RARE OPPORTUNITY TO OWN AN AFFORDABLE, NO CONDO FEE HOME WITH MOUNTAI N VIEWS IN ONE OF CALGARY'S MOST DESIRABLE COMMUNITIES. CALL YOUR FAVOURITE REALTOR® TODAY TO BOOK YOUR PRIVATE SHOWING—THIS ONE WON'T LAST! FINAL CALL BEFORE IT'S GETS RENTED..SO ACT FAST. (id:53430)
Building
- Property Type:
- Row / Townhouse
- Building Type:
- Row / Townhouse
- Year Built:
- 2016
- Stories:
- 2.0
- Bedrooms:
- 3
- Bathrooms (total):
- 3.5 (1 half)
- Basement:
- Unfinished, Full
Finished Areas
- Interior Size (Total):
- 1454 square feet
- Above Grade:
- 1454 square feet
Interior
- Flooring:
- Carpeted, Ceramic Tile, Vinyl Plank
- Appliances:
- Refrigerator, Dishwasher, Microwave Range Hood Combo, Window Coverings, Washer & Dryer
Parking
- Spaces:
- 2
- Features:
- Gravel
Lot / Land
- Lot Size:
- 220.0 square meters
- Frontage:
- 6.12 meters
- Lot Features:
- Back lane, PVC window, No Animal Home, No Smoking Home, Parking
Exterior
- Exterior Features:
- Vinyl siding
- Construction:
- Wood frame
- Foundation:
- Poured Concrete
- Fencing:
- Fence
Utilities & Mechanical
- Heating:
- Forced air
- Cooling:
- Central air conditioning
Fees & Dates
- Property Taxes:
- $3,312
- Tax Year:
- 2026
- Last Modified:
- 08/14/2026 09:10:05 PM
- Status Change:
- 08/14/2026 09:03:32 PM
Association / Ownership
- Common Interest:
- Freehold
Room Dimensions
| Room | Level | Size |
|---|---|---|
| Living room | Main level | 13.42 Ft x 16.92 Ft |
| Dining room | Main level | 9.83 Ft x 15.33 Ft |
| Kitchen | Main level | 8.17 Ft x 13.50 Ft |
| 2pc Bathroom | Main level | 4.83 Ft x 5.25 Ft |
| Primary Bedroom | Upper Level | 11.67 Ft x 13.33 Ft |
| Bedroom | Upper Level | 9.42 Ft x 11.17 Ft |
| Bedroom | Upper Level | 9.33 Ft x 11.17 Ft |
| 4pc Bathroom | Upper Level | 5.00 Ft x 9.33 Ft |
| 4pc Bathroom | Upper Level | 5.42 Ft x 8.00 Ft |
Location
Data is supplied by Pillar 9 MLS® System. Pillar 9 is the owner of the copyright in its MLS® System. Data is deemed reliable but is not guaranteed accurate by Pillar 9.
The trademarks MLS®, Multiple Listing Service® and the associated logos are owned by The Canadian Real Estate Association (CREA) and identify the quality of services provided by real estate professionals who are members of CREA. Used under license.