Real estate on your terms®
$630,000
active
79 Legacy Glen Row Southeast
Calgary
,
AB
T2X3Y9
Key Details
- MLS® Number:
- A2334995
- Community:
- Legacy
- Building Type:
- House
- Interior Size:
- 1682 square feet
- Bedrooms:
- 4
- Parking:
- 2
- Parking Features:
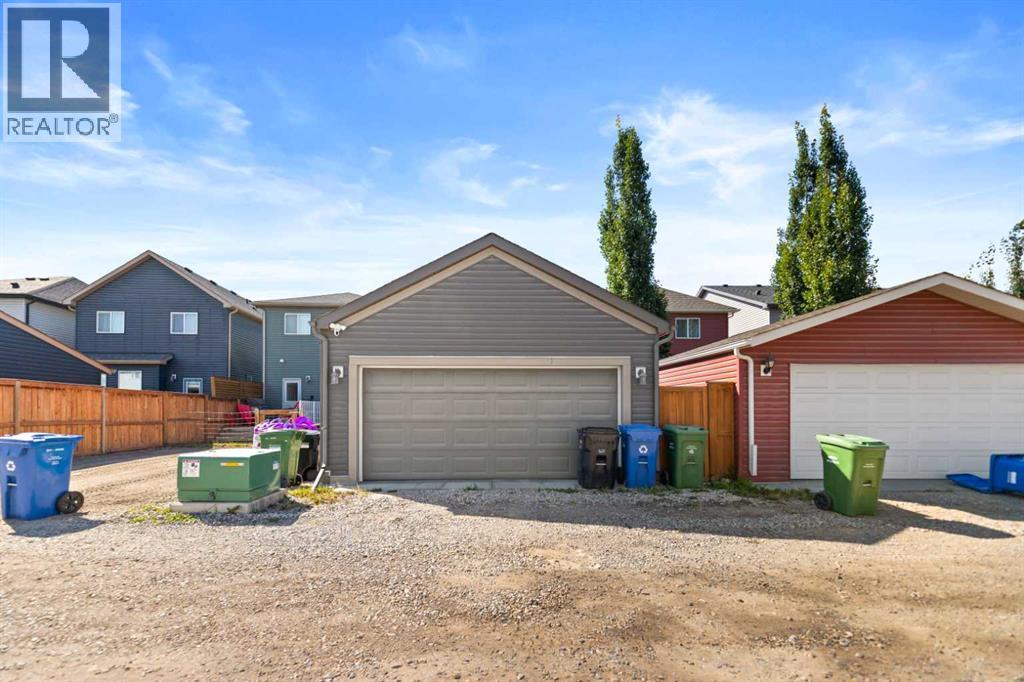
- Detached Garage
- Lot Size:
- 261.98 square meters

Property Description
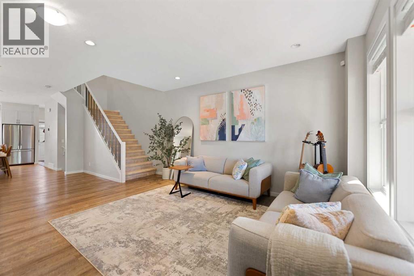
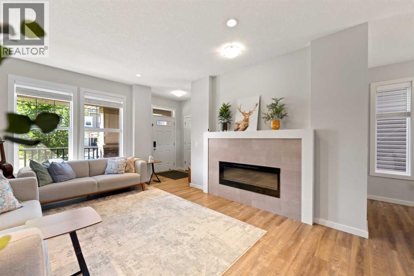
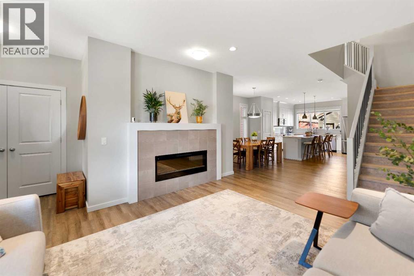
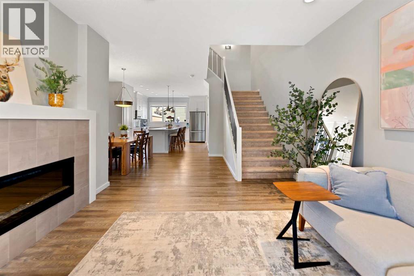
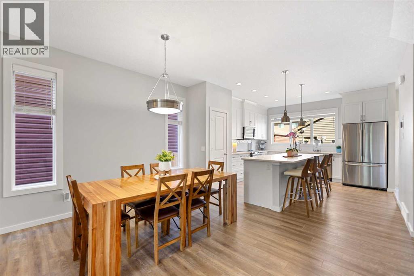
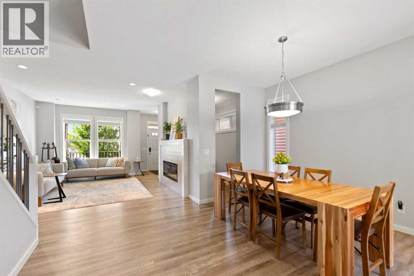
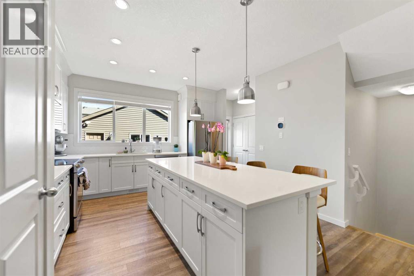
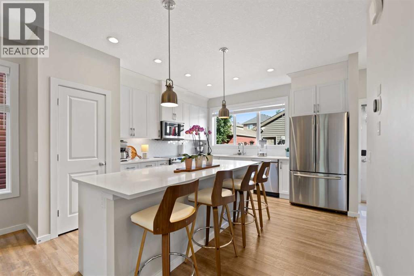
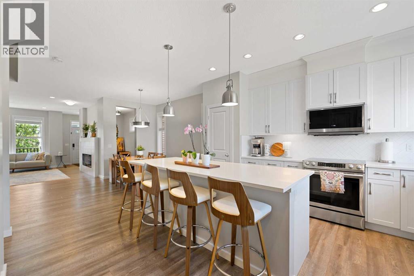
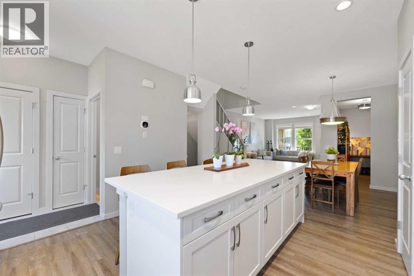
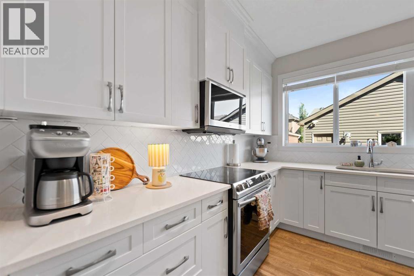
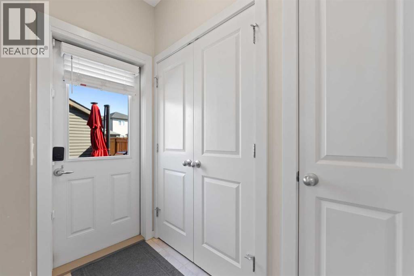
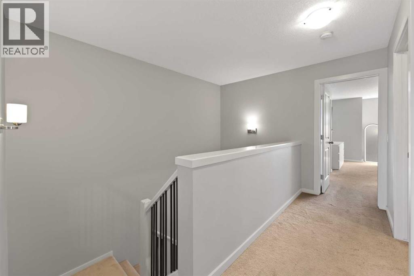
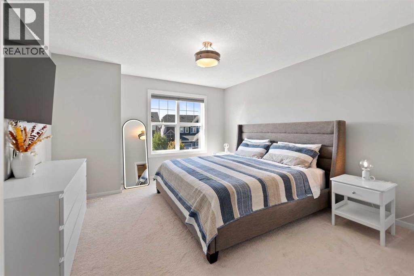
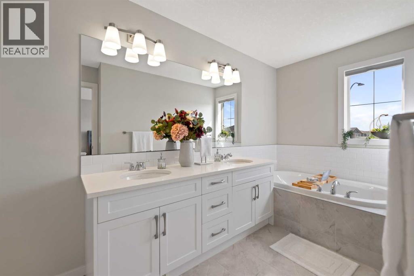
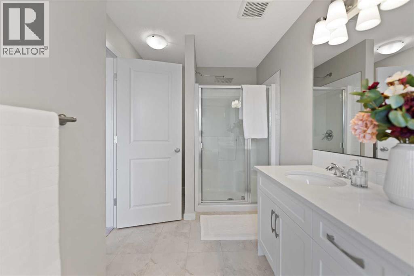
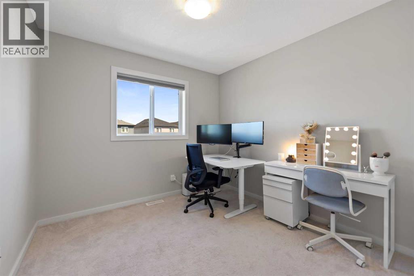
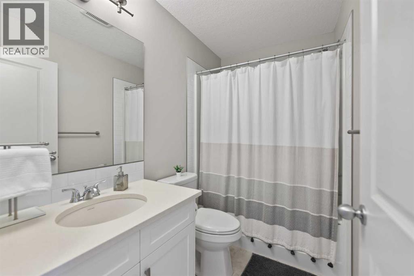

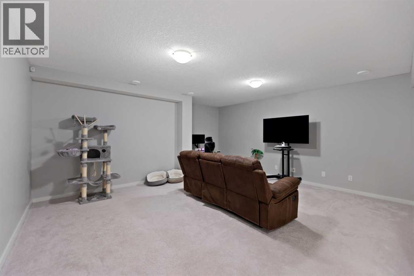
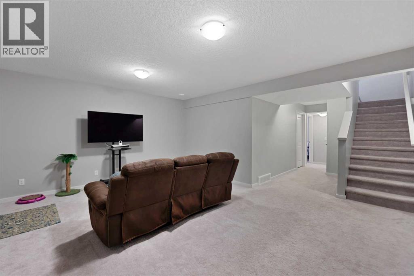
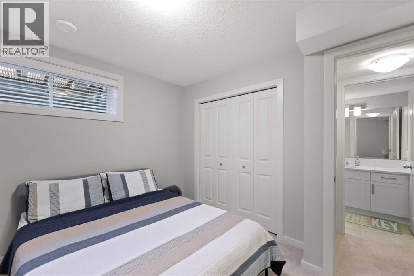
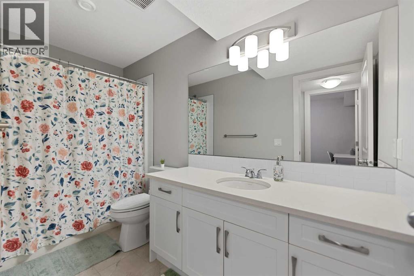
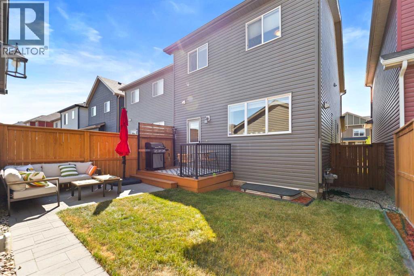
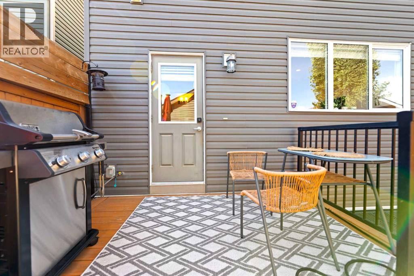
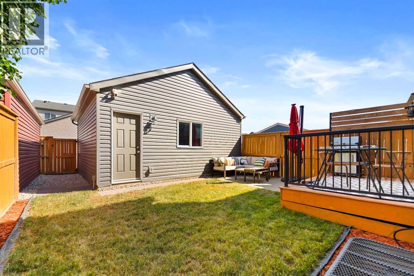
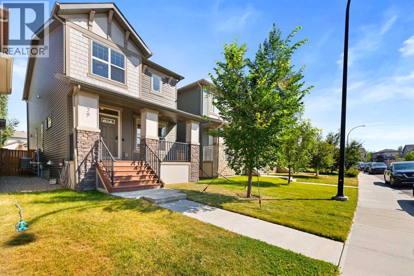
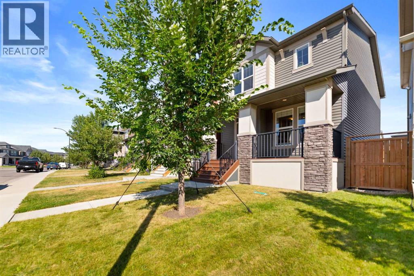
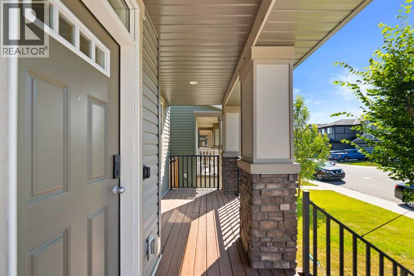
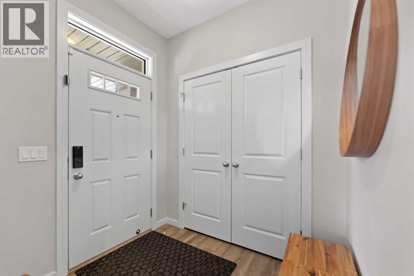
Unpack, relax, and step into effortless luxury. Perfectly maintained and showcasing pristine showhome-level presentation, this exceptionally designed 4-bedroom, 3.5-bath residence offers a rare opportunity to own a fully finished, move-in-ready property in one of South Calgary's most sought-after neighborhoods. From the moment you step inside, you are welcomed by bright, light-filled open-concept living spaces accented by luxury vinyl plank flooring and refined finishes. The inviting living room features a statement fireplace, creating a cozy focal point that seamlessly connects to the dining space and gourmet kitchen. Designed for both daily life and hosting, the kitchen boasts timeless cabinetry, durable quartz countertops, a spacious center island, and a full suite of stainless steel appliances—highlighted by a newly installed dishwasher and a brand-new microwave hoodfan. A dedicated main-floor den provides an ideal work-from-home space, complemented by a convenient rear mudroom and a 2-piece powder room. Upstairs, retreat to the serene primary suite, complete with a walk-in closet and an opulent 5-piece ensuite bathroom. Two generous secondary bedrooms with built-in storage share a full 4-piece bath, positioned near the upstairs laundry area for ultimate convenience. The fully finished basement expands your living footprint even further, featuring an oversized recreation room perfect for movie nights or gym space, a large 4th bedroom, and another full 4-piece bathroom—ideal for guests, teenagers, or extended family. Out back, enjoy your private outdoor oasis featuring a spacious entertainer's deck, a brick patio, and access to the double garage. Don't wait—opportunities to own a home of this caliber in Legacy don't come around often. Schedule your private viewing today! (id:53430)
Building
- Property Type:
- House
- Building Type:
- House
- Year Built:
- 2016
- Stories:
- 2.0
- Bedrooms:
- 4
- Bathrooms (total):
- 4.5 (1 half)
- Basement:
- Finished, Full
Finished Areas
- Interior Size (Total):
- 1682 square feet
- Above Grade:
- 1682 square feet
Interior
- Flooring:
- Carpeted, Ceramic Tile, Vinyl Plank
- Appliances:
- Washer, Refrigerator, Range - Electric, Dishwasher, Dryer, Microwave Range Hood Combo, Window Coverings, Garage door opener
Parking
- Spaces:
- 2
- Features:
- Detached Garage
Lot / Land
- Lot Size:
- 261.98 square meters
- Frontage:
- 8.21 meters
- Lot Features:
- Other, Back lane, Closet Organizers, No Smoking Home
Exterior
- Exterior Features:
- Stone, Vinyl siding
- Construction:
- Wood frame
- Foundation:
- Poured Concrete
- Fencing:
- Fence
Utilities & Mechanical
- Heating:
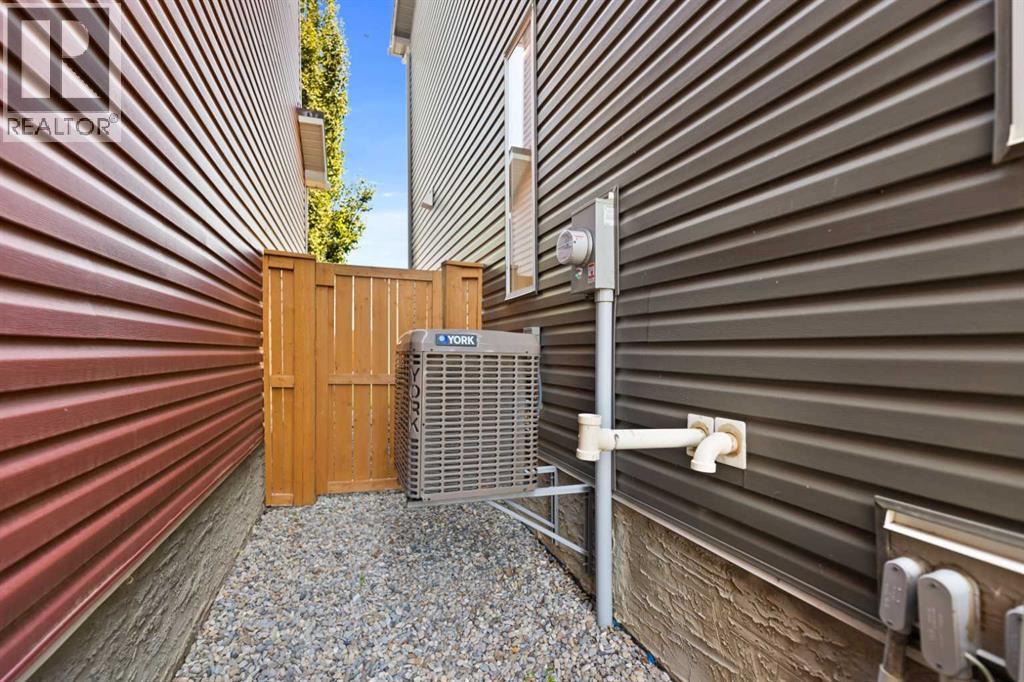
- Forced air
- Cooling:
- Central air conditioning
Comfort & Security
- Fireplace(s):
- 1
Fees & Dates
- Property Taxes:
- $4,422
- Tax Year:
- 2026
- Last Modified:
- 08/10/2026 03:10:00 AM
- Status Change:
- 08/10/2026 03:01:18 AM
Association / Ownership
- Common Interest:
- Freehold
Room Dimensions
| Room | Level | Size |
|---|---|---|
| 2pc Bathroom | Main level | 4.67 Ft x 5.33 Ft |
| Dining room | Main level | 11.00 Ft x 6.42 Ft |
| Foyer | Lower level | 6.83 Ft x 5.58 Ft |
| Kitchen | Main level | 14.08 Ft x 13.17 Ft |
| Living room | Main level | 13.75 Ft x 9.33 Ft |
| Other | Main level | 6.75 Ft x 3.42 Ft |
| Den | Main level | 10.00 Ft x 5.58 Ft |
| 4pc Bathroom | Second level | 4.92 Ft x 8.17 Ft |
| 5pc Bathroom | Second level | 15.58 Ft x 6.83 Ft |
| Bedroom | Second level | 13.42 Ft x 9.00 Ft |
| Bedroom | Second level | 9.67 Ft x 9.42 Ft |
| Primary Bedroom | Second level | 17.58 Ft x 12.58 Ft |
| Other | Second level | 6.00 Ft x 8.17 Ft |
| 4pc Bathroom | Basement | 11.17 Ft x 4.92 Ft |
| Bedroom | Basement | 11.33 Ft x 9.58 Ft |
| Family room | Basement | 16.75 Ft x 17.33 Ft |
| Furnace | Basement | 12.67 Ft x 8.42 Ft |
Location
Data is supplied by Pillar 9 MLS® System. Pillar 9 is the owner of the copyright in its MLS® System. Data is deemed reliable but is not guaranteed accurate by Pillar 9.
The trademarks MLS®, Multiple Listing Service® and the associated logos are owned by The Canadian Real Estate Association (CREA) and identify the quality of services provided by real estate professionals who are members of CREA. Used under license.