Real estate on your terms®
$310,000
active
151 Legacy Main Street Southeast
Calgary
,
AB
T2X4A4
Key Details
- MLS® Number:
- A2333899
- Community:
- Legacy
- Building Type:
- Apartment
- Interior Size:
- 805 square feet
- Bedrooms:
- 2
- Parking:
- 2
- Parking Features:
- Underground, Other
- Attached:
- Yes

Property Description
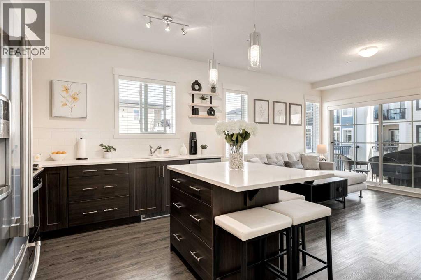
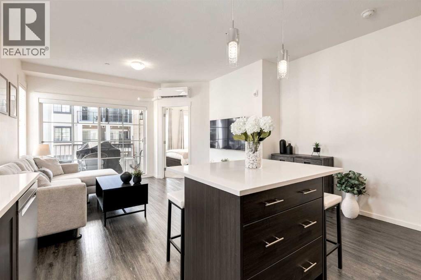
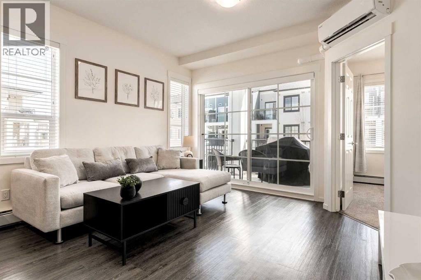
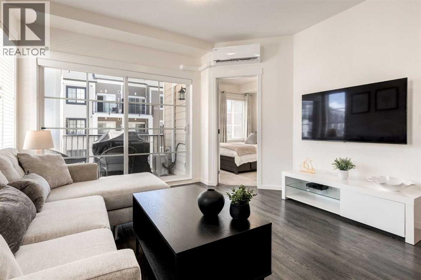
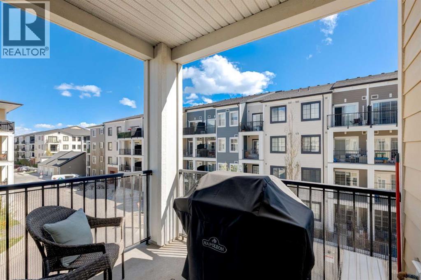
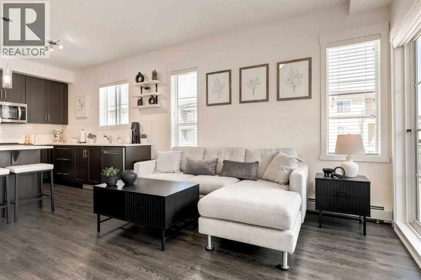
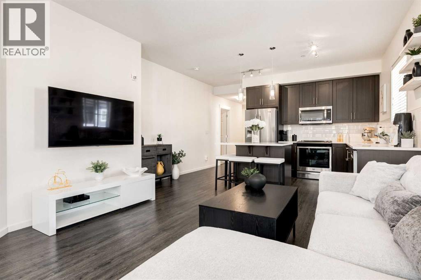
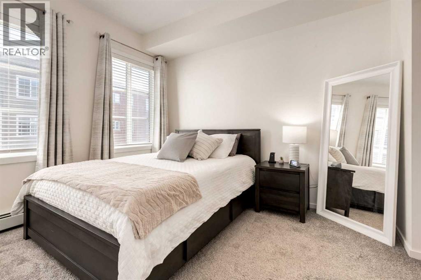

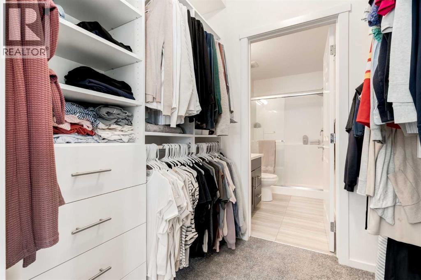
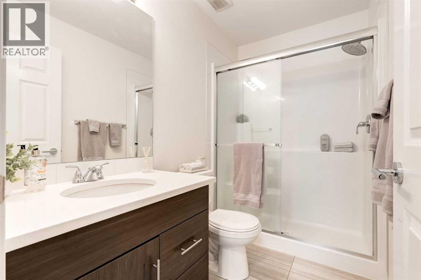
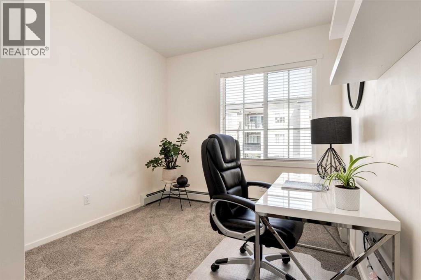
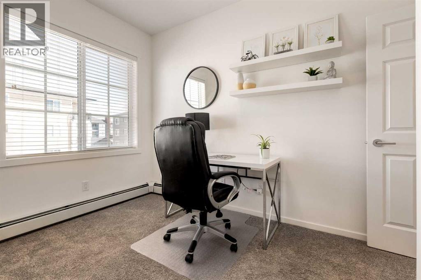
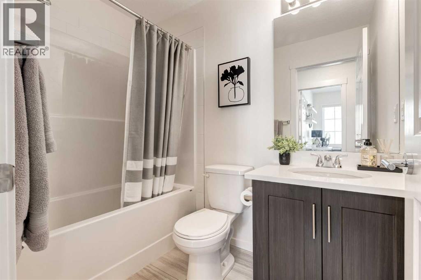
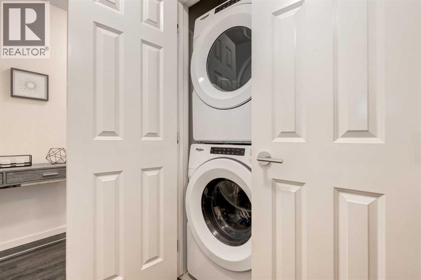
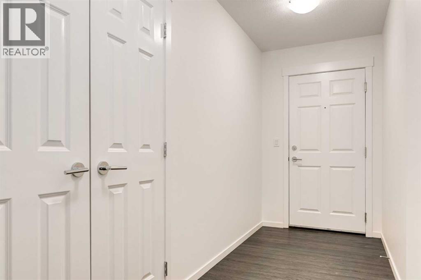
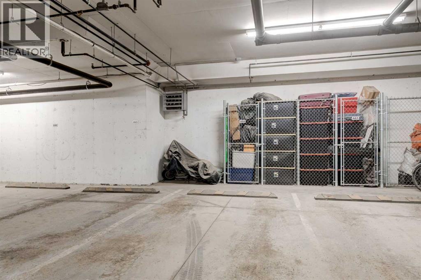
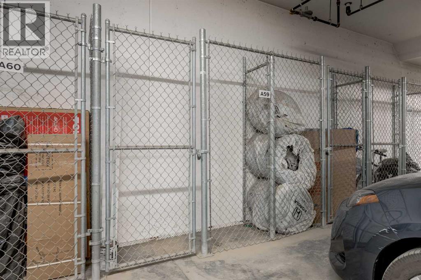
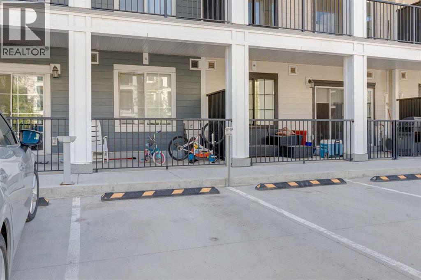
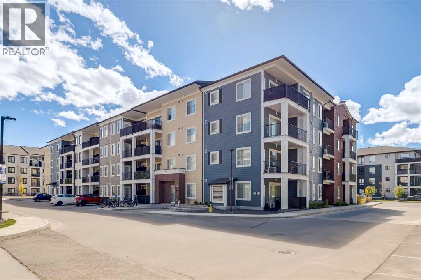
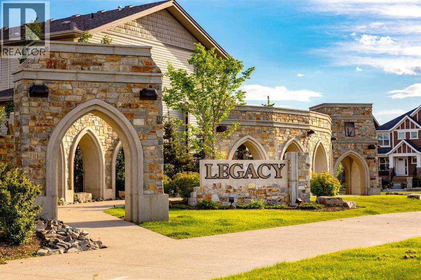
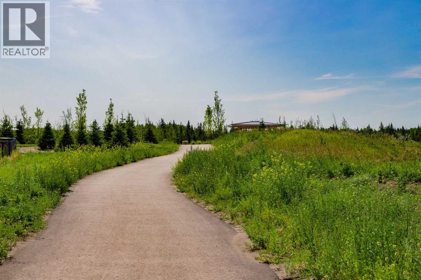
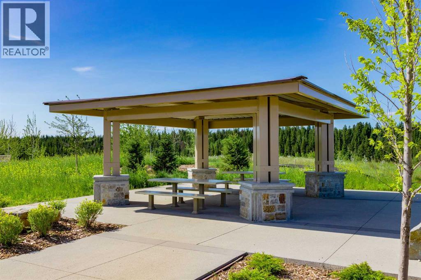
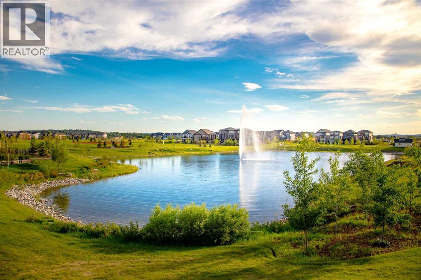
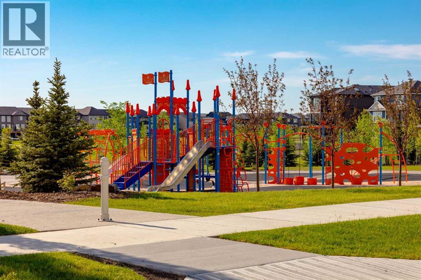
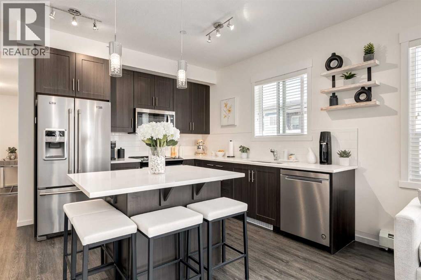
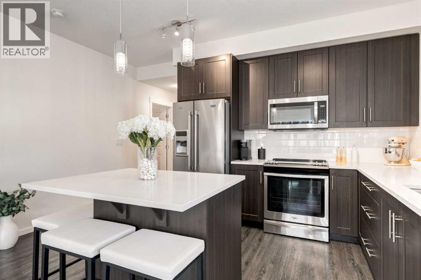
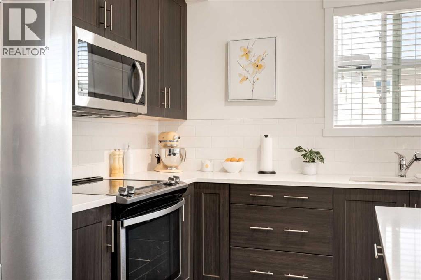
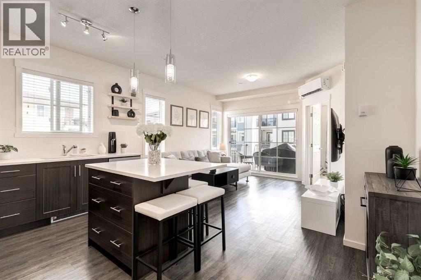
Chic, modern and move-in condo offering 2 bedrooms, 2 bathrooms, a SOUTH facing balcony and TWO titled parking stalls (1 underground and 1 ground level). Perfectly situated in Legacy within walking distance to parks, playgrounds, schools, an array of shopping amenities and 10 minutes to Fish Creek Park. You will love the functional layout starting with the beautiful kitchen featuring an island with eating bar, Quartz countertops and stainless steel appliances opening to the living room with access to the sunny balcony. The primary bedroom is complete with a walk-thru closet to the 3 piece ensuite. A second bedroom, 4 piece bathroom and convenient insuite laundry are also enjoyed in this unit. Don't overlook the A/C unit, laminate flooring, assigned storage locker and ample visitor parking. This unit is immaculate...book your showing today! (id:53430)
Building
- Property Type:
- Apartment
- Building Type:
- Apartment
- Year Built:
- 2019
- Stories:
- 4.0
- Bedrooms:
- 2
- Bathrooms (total):
- 2.0
Finished Areas
- Interior Size (Total):
- 805 square feet
- Above Grade:
- 805 square feet
Interior
- Flooring:
- Tile, Laminate, Carpeted
- Appliances:
- Washer, Refrigerator, Dishwasher, Stove, Dryer, Microwave Range Hood Combo, Window Coverings
Parking
- Spaces:
- 2
- Features:
- Underground, Other
Lot / Land
- Lot Features:
- Parking
Exterior
- Exterior Features:
- Composite Siding
- Construction:
- Wood frame
Utilities & Mechanical
- Heating:
- Baseboard heaters, Natural gas
- Cooling:
- Wall unit
Fees & Dates
- Property Taxes:
- $2,243
- Tax Year:
- 2025
- HOA/Condo Fee:
- $418
- Last Modified:
- 08/01/2026 03:05:20 PM
- Status Change:
- 08/01/2026 02:58:30 PM
Association / Ownership
- Association:
- C-ERA Property Management
- Fee:
- $418 / Monthly
- Common Interest:
- Condo/Strata
Room Dimensions
| Room | Level | Size |
|---|---|---|
| Living room | Main level | 12.25 Ft x 12.75 Ft |
| Other | Main level | 9.92 Ft x 10.92 Ft |
| Primary Bedroom | Main level | 10.25 Ft x 11.17 Ft |
| Bedroom | Main level | 9.50 Ft x 12.17 Ft |
| Laundry room | Main level | 3.00 Ft x 4.83 Ft |
| 3pc Bathroom | Main level | .00 Ft x .00 Ft |
| 4pc Bathroom | Main level | .00 Ft x .00 Ft |
Location
Data is supplied by Pillar 9 MLS® System. Pillar 9 is the owner of the copyright in its MLS® System. Data is deemed reliable but is not guaranteed accurate by Pillar 9.
The trademarks MLS®, Multiple Listing Service® and the associated logos are owned by The Canadian Real Estate Association (CREA) and identify the quality of services provided by real estate professionals who are members of CREA. Used under license.