Real estate on your terms®
$310,000
active
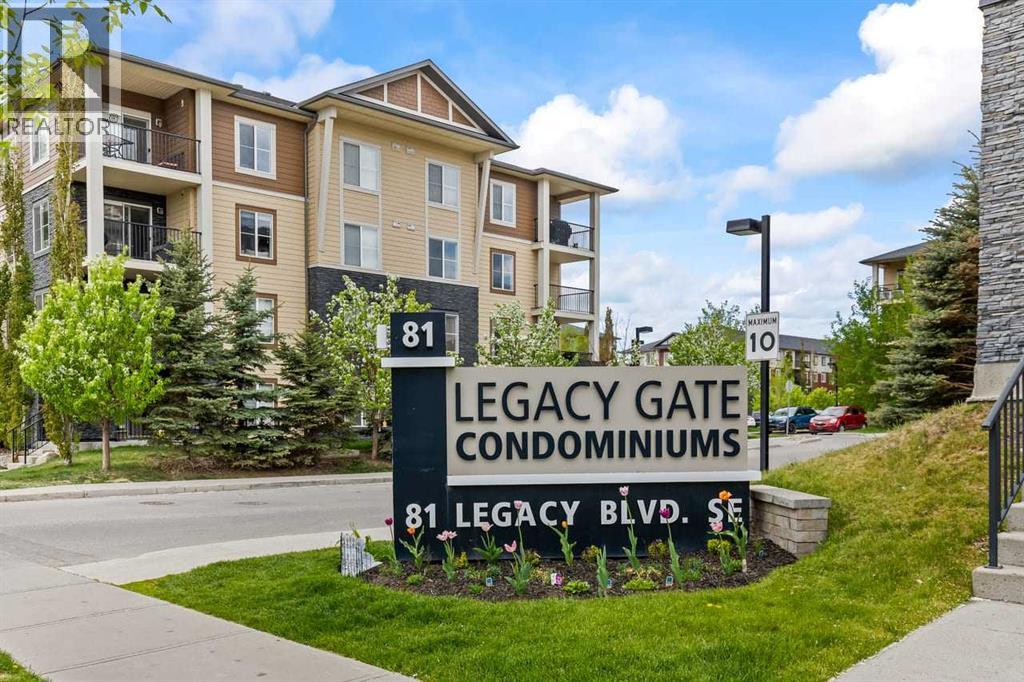
81 Legacy Boulevard Southeast
Calgary
,
AB
T2X2B9
Key Details
- MLS® Number:
- A2333427
- Community:
- Legacy
- Building Type:
- Apartment
- Interior Size:
- 970 square feet
- Bedrooms:
- 2
- Parking:
- 2
- Parking Features:
- Underground
- Attached:
- Yes

Property Description
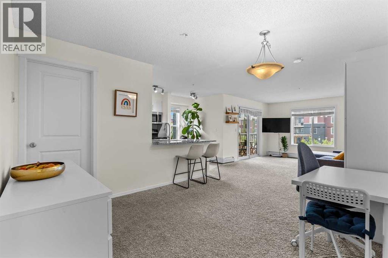
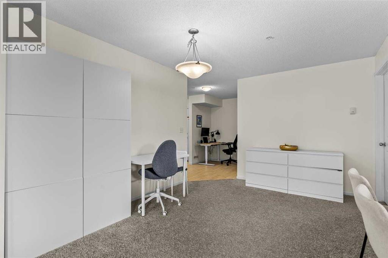
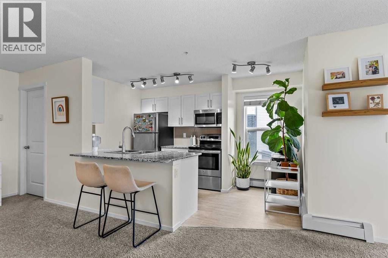
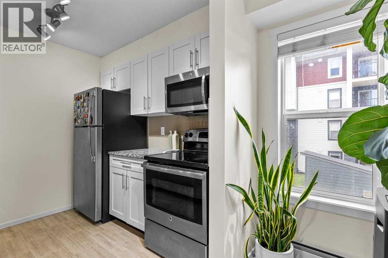
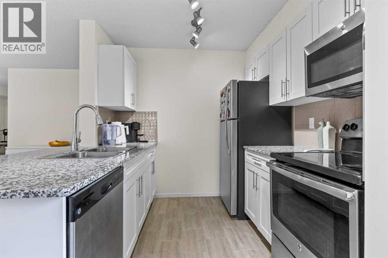
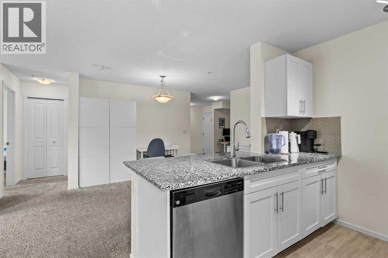
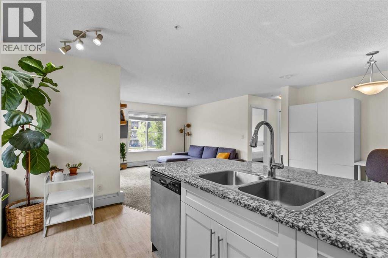

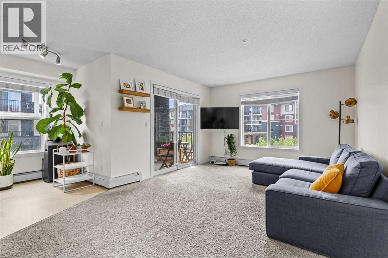
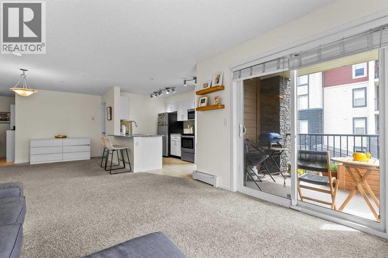
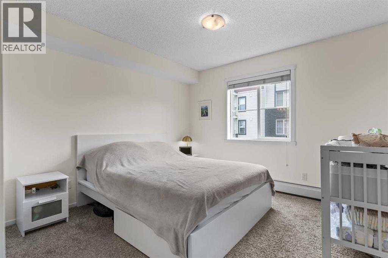
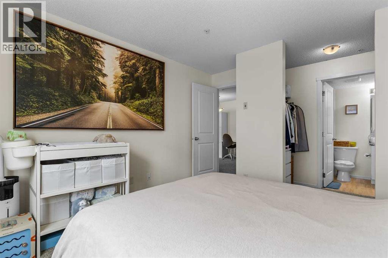
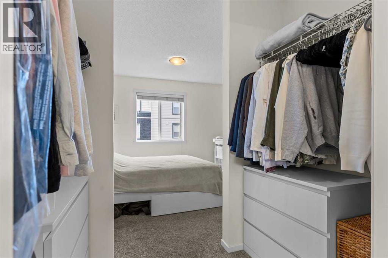
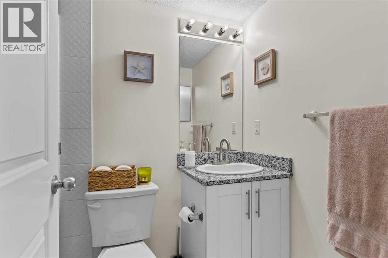
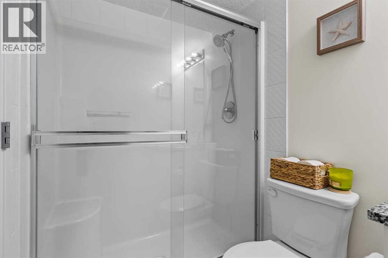
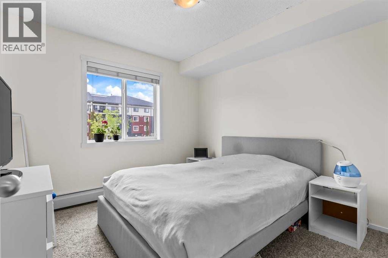
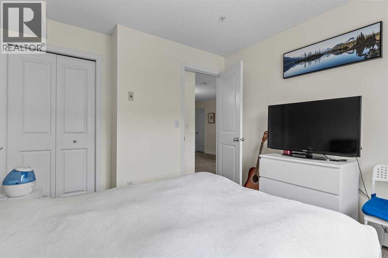
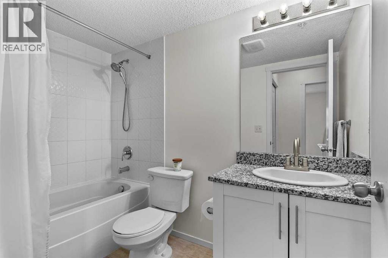
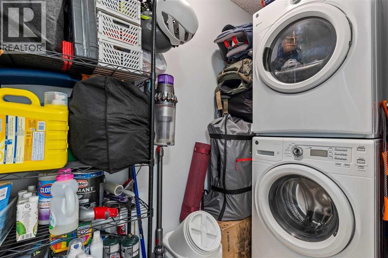
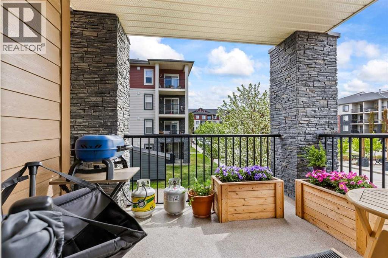
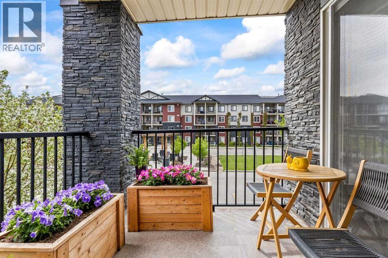
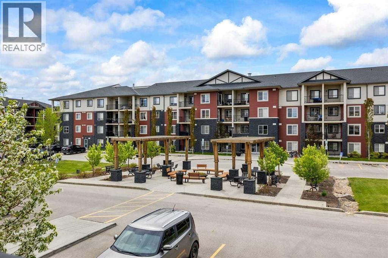
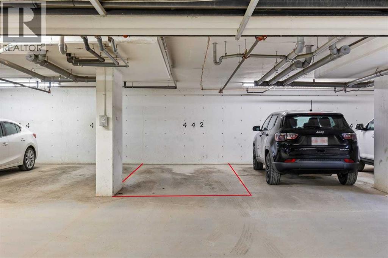
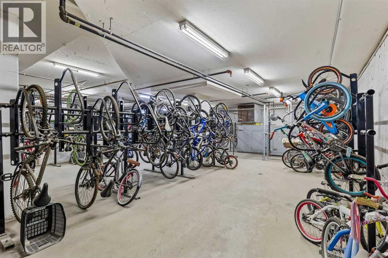
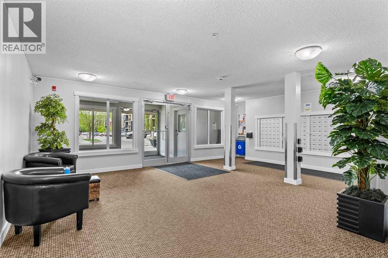
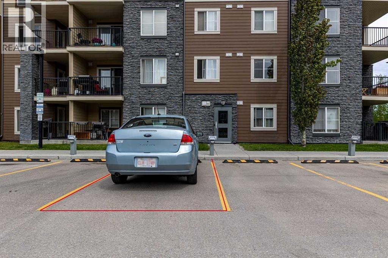
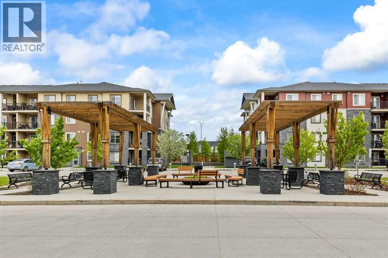
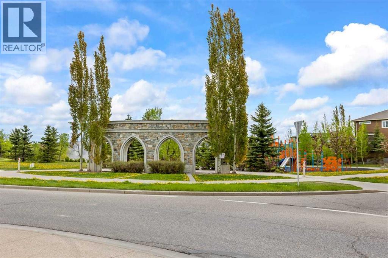
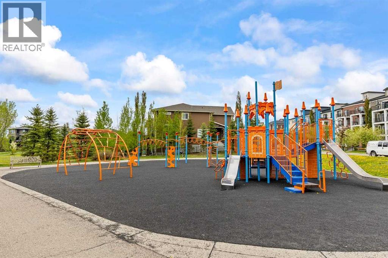
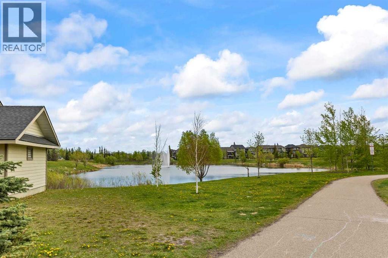
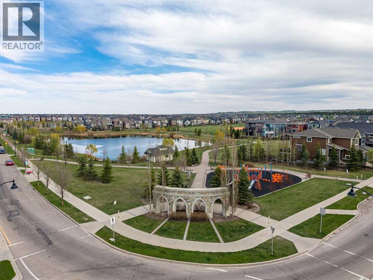
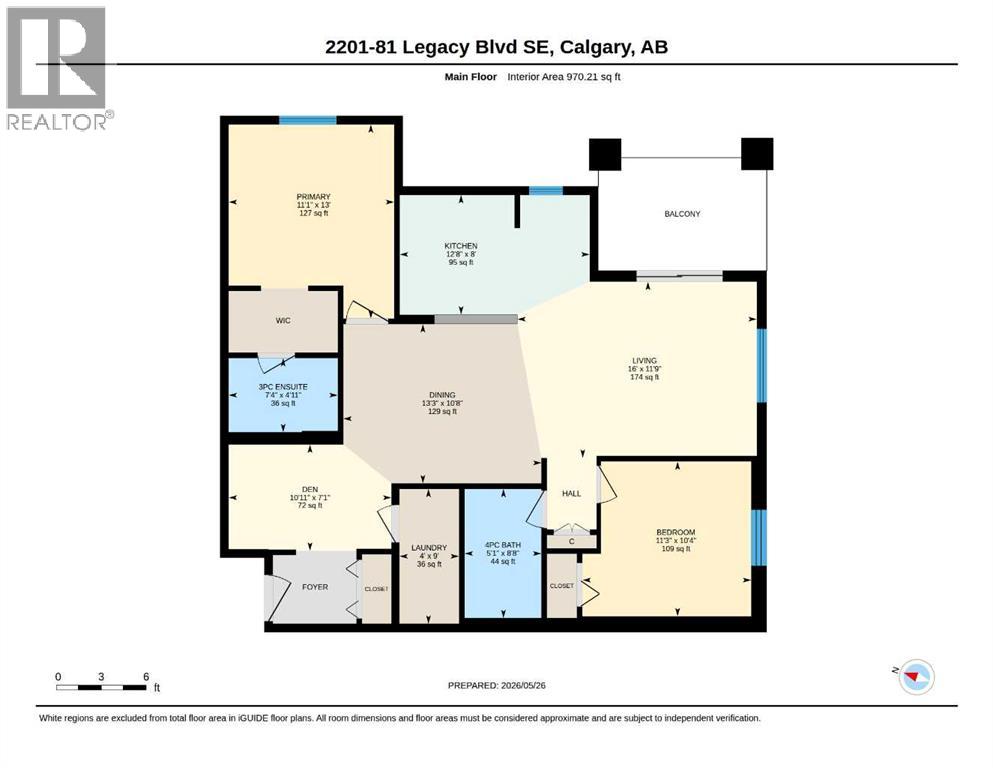
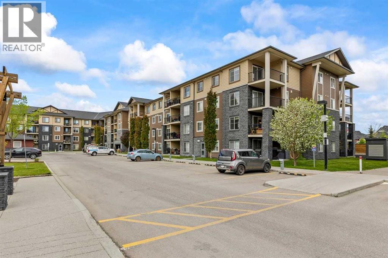
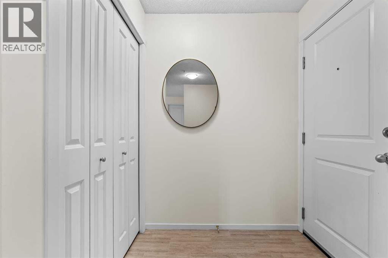
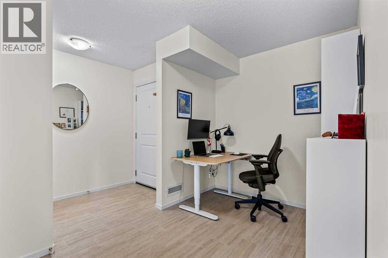
Welcome to this beautifully updated corner-unit condo offering 2 bedrooms, a spacious den, 2 full bathrooms, and an exceptional open-concept layout designed for both comfort and functionality. Freshly painted and thoughtfully updated, this bright and modern home is move-in ready and filled with natural light from expansive windows throughout. A generous den off the front entry provides the perfect flex space for a home office, fitness area, reading nook, or additional storage. The stylish kitchen is ideal for everyday living and entertaining alike, featuring stainless steel appliances, sleek cabinetry, and a large peninsula island with additional seating, storage, and prep space. The dining and living areas flow seamlessly together, creating an inviting atmosphere for hosting guests or relaxing at home. Step outside onto the oversized covered corner balcony overlooking the beautifully maintained courtyard — the perfect spot to enjoy morning coffee, evening sunsets, or summer BBQs. Privately positioned, the spacious primary suite offers a true retreat complete with dual walk-through closets leading to a full ensuite bathroom. The intelligently designed floorplan separates the bedrooms and bathrooms with the central living area, providing maximum privacy for families, guests, or roommates. Additional highlights include in-suite laundry, bike storage, and the rare convenience of TWO parking stalls — one heated underground stall and one surface stall. Located in the heart of Legacy, this family-friendly and exceptionally walkable community is known for its scenic pathways, parks, ponds, playgrounds, and access to the breathtaking 300-acre environmental reserve. Just minutes away, the vibrant Township Shopping Centre offers restaurants, cafés, groceries, fitness studios, and everyday essentials — with even more amenities continuing to grow nearby. (id:53430)
Building
- Property Type:
- Apartment
- Building Type:
- Apartment
- Year Built:
- 2016
- Stories:
- 4.0
- Bedrooms:
- 2
- Bathrooms (total):
- 2.0
Finished Areas
- Interior Size (Total):
- 970 square feet
- Above Grade:
- 970 square feet
Interior
- Flooring:
- Carpeted, Ceramic Tile
- Appliances:
- Washer, Refrigerator, Dishwasher, Stove, Dryer, Microwave
Parking
- Spaces:
- 2
- Features:
- Underground
Lot / Land
- Lot Features:
- No Smoking Home, Parking
Exterior
- Exterior Features:
- Stone, Vinyl siding
- Construction:
- Wood frame
Utilities & Mechanical
- Heating:
- Baseboard heaters, Natural gas
- Cooling:
- None
Fees & Dates
- Property Taxes:
- $2,184
- Tax Year:
- 2025
- HOA/Condo Fee:
- $501
- Last Modified:
- 07/31/2026 06:25:17 PM
- Status Change:
- 07/31/2026 06:17:04 PM
Association / Ownership
- Fee:
- $501 / Monthly
- Common Interest:
- Condo/Strata
Room Dimensions
| Room | Level | Size |
|---|---|---|
| 3pc Bathroom | Main level | 7.33 Ft x 4.92 Ft |
| 4pc Bathroom | Main level | 5.08 Ft x 8.67 Ft |
| Bedroom | Main level | 11.25 Ft x 10.33 Ft |
| Den | Main level | 10.92 Ft x 7.08 Ft |
| Dining room | Main level | 13.25 Ft x 10.67 Ft |
| Kitchen | Main level | 12.67 Ft x 8.00 Ft |
| Laundry room | Main level | 4.00 Ft x 9.00 Ft |
| Living room | Main level | 16.08 Ft x 11.75 Ft |
| Primary Bedroom | Main level | 11.08 Ft x 13.00 Ft |
Location
Data is supplied by Pillar 9 MLS® System. Pillar 9 is the owner of the copyright in its MLS® System. Data is deemed reliable but is not guaranteed accurate by Pillar 9.
The trademarks MLS®, Multiple Listing Service® and the associated logos are owned by The Canadian Real Estate Association (CREA) and identify the quality of services provided by real estate professionals who are members of CREA. Used under license.