Real estate on your terms®
$564,800
active
11 Legacy Crescent Southeast
Calgary
,
AB
T2X0W5
Key Details
- MLS® Number:
- A2332962
- Community:
- Legacy
- Building Type:
- House
- Interior Size:
- 1585 square feet
- Bedrooms:
- 3
- Parking:
- 1
- Parking Features:
- Detached Garage
- Lot Size:
- 311.0 square meters

Property Description
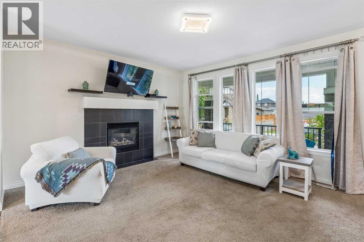
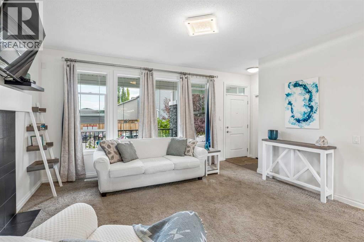
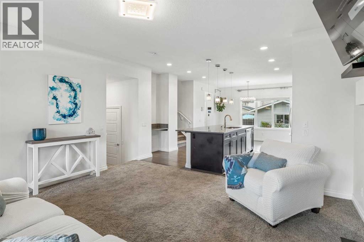
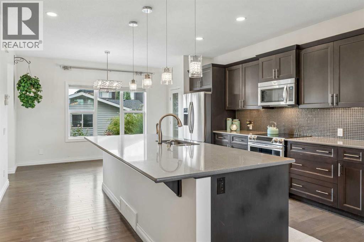
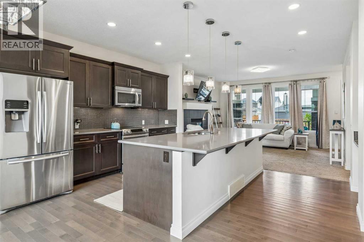
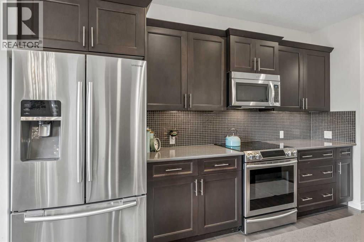
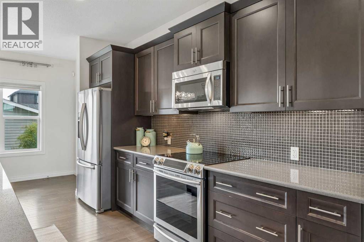
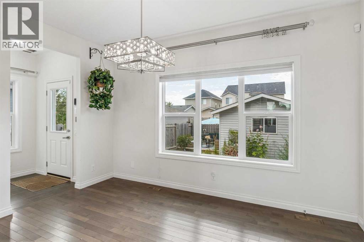
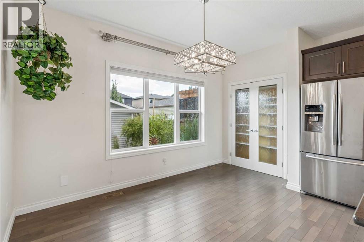
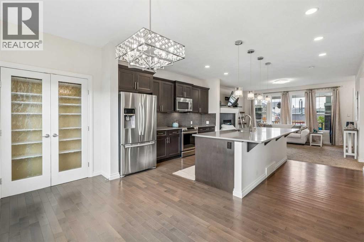
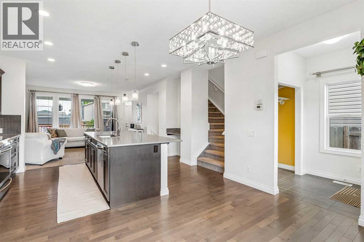
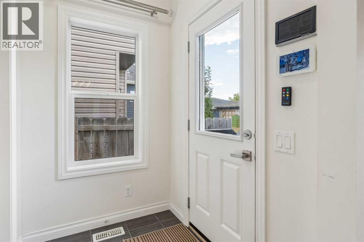
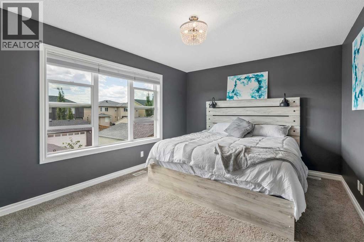
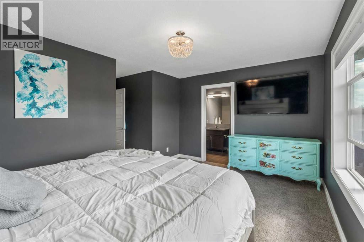
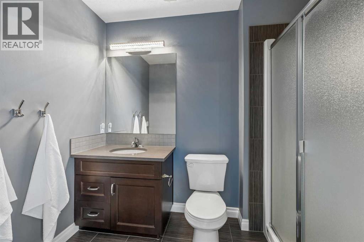
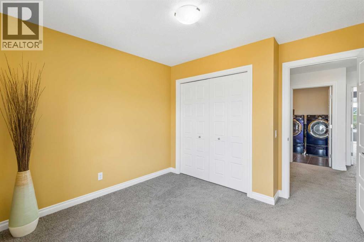
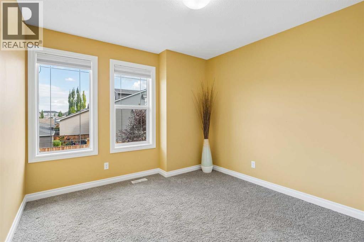
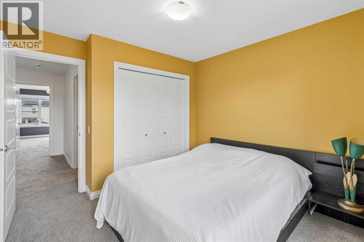
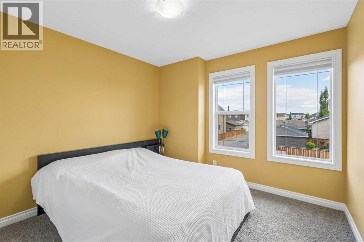
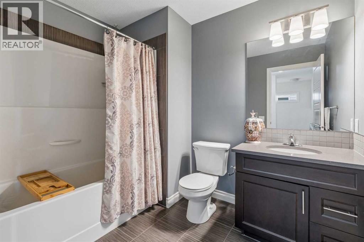
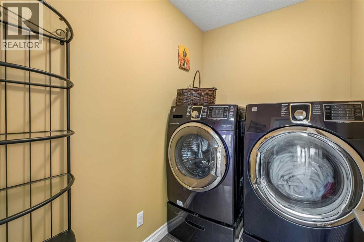
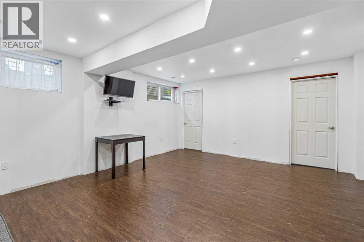
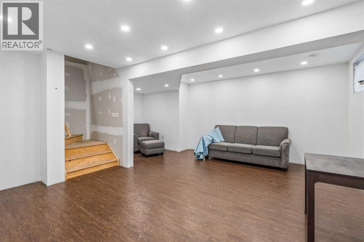
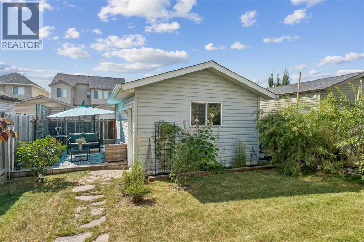
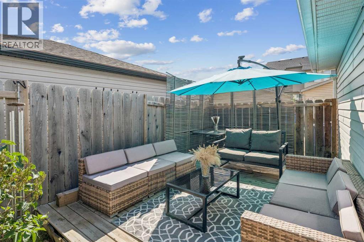
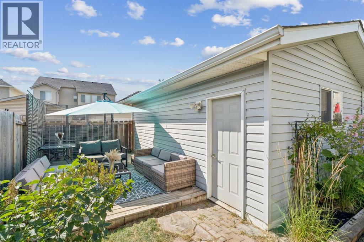
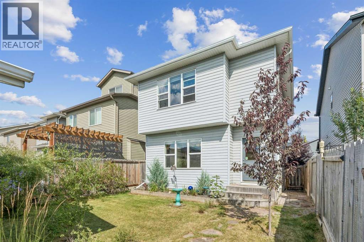
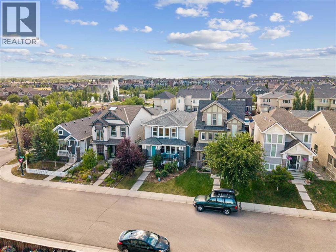
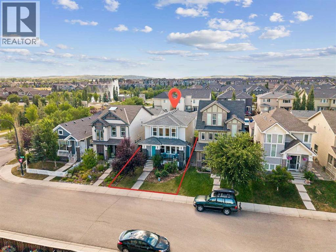
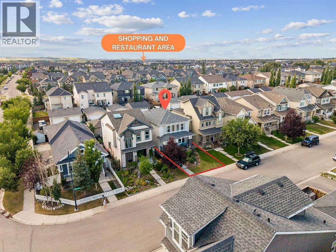
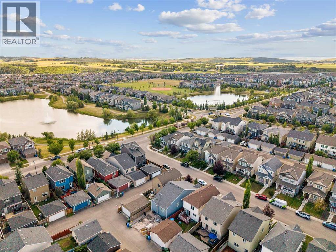
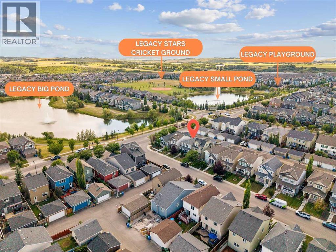
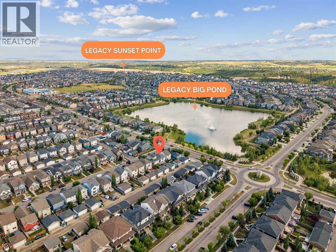
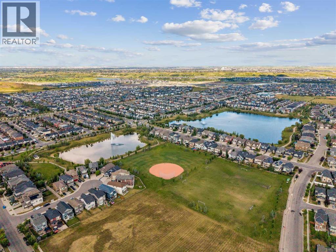
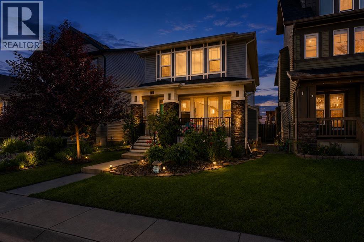
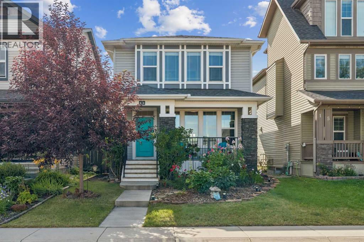
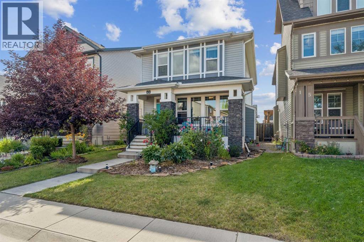
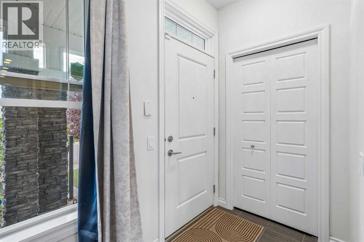
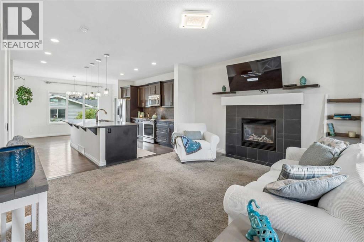
Welcome to your dream home in an unbeatable location, just steps away from a scenic pond and walking paths! This bright, open-concept main floor boasts 9-foot ceilings, gleaming hardwood flooring, and expansive windows that flood the space with natural light. Designed for social gatherings, the gourmet kitchen features a massive quartz island, stainless steel appliances, and an abundance of cabinetry. Relax in the inviting living room centered around a cozy gas fireplace. Upstairs, you will find a convenient laundry room, two full bathrooms, and three generously sized bedrooms with massive windows. Both spare bedrooms offer gorgeous, serene views of the pond. The spacious primary retreat features a large walk-in closet and a private 3-piece ensuite. Fresh paint (2024) flows beautifully across the main level and the primary bedroom.The lower level is partially finished with drywall, flooring, and a tub, offering fantastic potential for a quick completion. Enjoy sunny afternoons in your beautifully landscaped, west-facing backyard complete with a relaxing deck, or admire the gorgeous front yard curb appeal. Additional premium upgrades include a single-car garage, A/C, a built-in Vacuum system, and permanent outdoor GoBright lights to customize your home's exterior color for any occasion! The sprinkler system is being sold “as is". (id:53430)
Building
- Property Type:
- House
- Building Type:
- House
- Year Built:
- 2013
- Stories:
- 2.0
- Bedrooms:
- 3
- Bathrooms (total):
- 3.5 (1 half)
- Basement:
- Partially finished, Full
Finished Areas
- Interior Size (Total):
- 1585 square feet
- Above Grade:
- 1585 square feet
Interior
- Flooring:
- Tile, Hardwood, Carpeted, Vinyl Plank
- Appliances:
- Washer, Refrigerator, Dishwasher, Stove, Dryer, Microwave, Window Coverings
Parking
- Spaces:
- 1
- Features:
- Detached Garage
Lot / Land
- Lot Size:
- 311.0 square meters
- Frontage:
- 9.17 meters
- Lot Features:
- Back lane
Exterior
- Exterior Features:
- Vinyl siding
- Construction:
- Wood frame
- Foundation:
- Poured Concrete
- Fencing:
- Fence
Utilities & Mechanical
- Heating:
- Forced air, Natural gas
- Cooling:
- Central air conditioning
Comfort & Security
- Fireplace(s):
- 1
Fees & Dates
- Property Taxes:
- $4,136
- Tax Year:
- 2026
- Last Modified:
- 08/15/2026 05:35:16 AM
- Status Change:
- 08/15/2026 05:26:31 AM
Association / Ownership
- Common Interest:
- Freehold
Room Dimensions
| Room | Level | Size |
|---|---|---|
| Dining room | Main level | 6.25 Ft x 13.42 Ft |
| Kitchen | Main level | 13.67 Ft x 16.17 Ft |
| Living room | Main level | 14.08 Ft x 15.33 Ft |
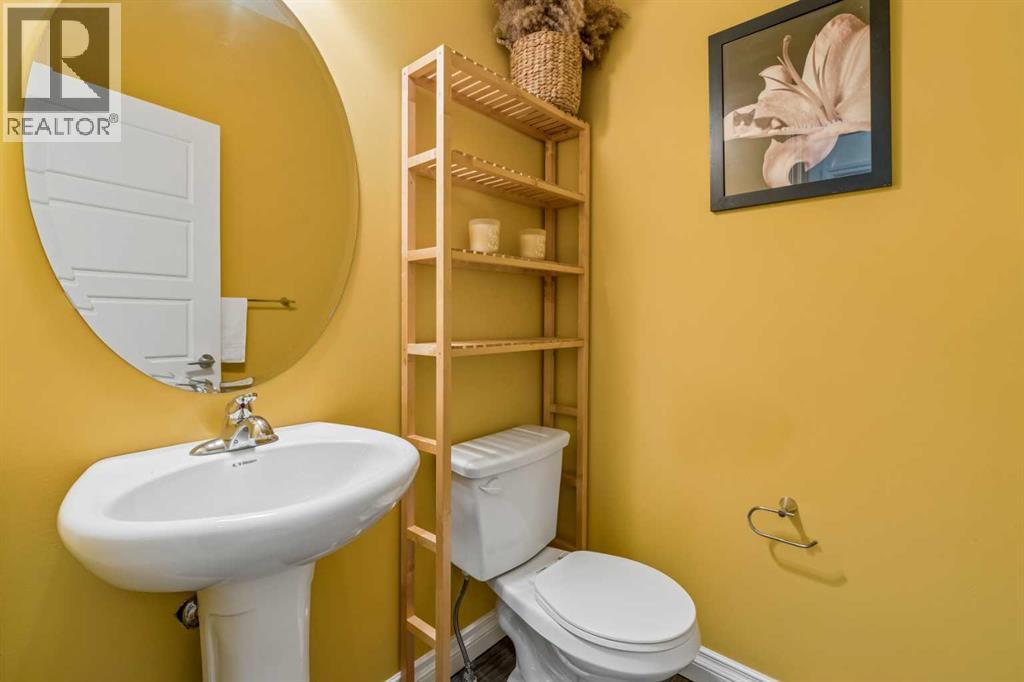
| 2pc Bathroom | Main level | 4.83 Ft x 5.08 Ft |
| Primary Bedroom | Second level | 16.42 Ft x 14.92 Ft |
| Bedroom | Second level | 11.08 Ft x 10.33 Ft |
| Bedroom | Second level | 11.08 Ft x 10.25 Ft |
| Laundry room | Second level | 6.92 Ft x 4.92 Ft |
| 4pc Bathroom | Second level | 8.67 Ft x 6.75 Ft |
| 3pc Bathroom | Second level | 9.17 Ft x 5.58 Ft |
| Recreational, Games room | Basement | 18.58 Ft x 19.75 Ft |
| Roughed-In Bathroom | Basement | 13.67 Ft x 4.83 Ft |
| Furnace | Basement | 13.67 Ft x 14.50 Ft |
Location
Data is supplied by Pillar 9 MLS® System. Pillar 9 is the owner of the copyright in its MLS® System. Data is deemed reliable but is not guaranteed accurate by Pillar 9.
The trademarks MLS®, Multiple Listing Service® and the associated logos are owned by The Canadian Real Estate Association (CREA) and identify the quality of services provided by real estate professionals who are members of CREA. Used under license.