Real estate on your terms®
$289,900
active
151 Legacy Main Street Southeast
Calgary
,
AB
T2X4A4
Key Details
- MLS® Number:
- A2329523
- Community:
- Legacy
- Building Type:
- Apartment
- Interior Size:
- 722 square feet
- Bedrooms:
- 2
- Parking:
- 1
- Parking Features:
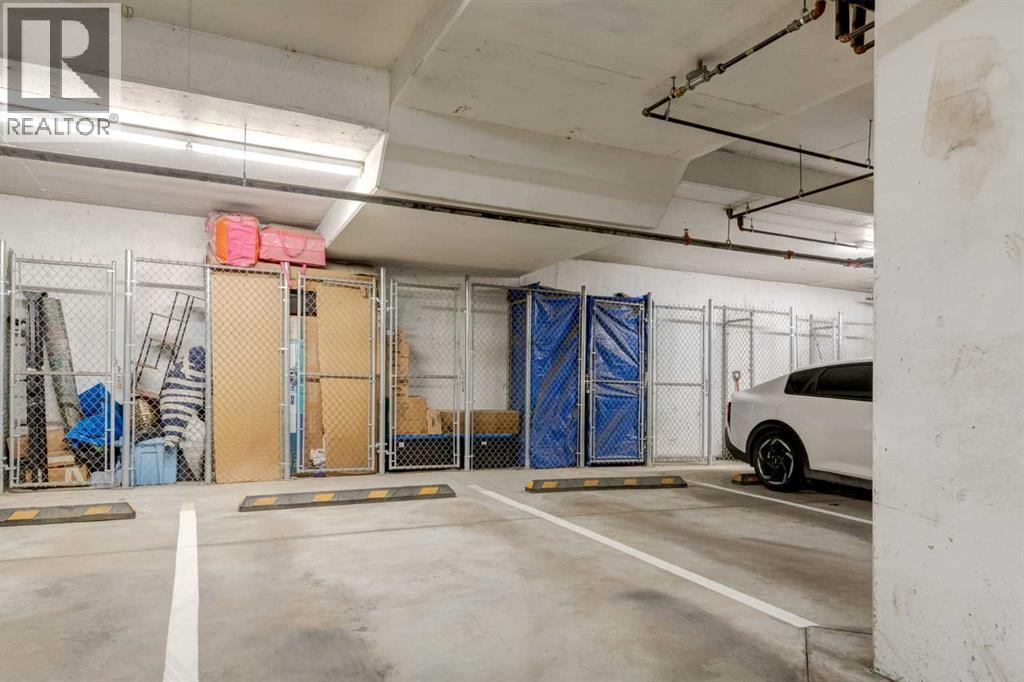
- Garage, Underground, Heated Garage
- Attached:
- Yes

Property Description
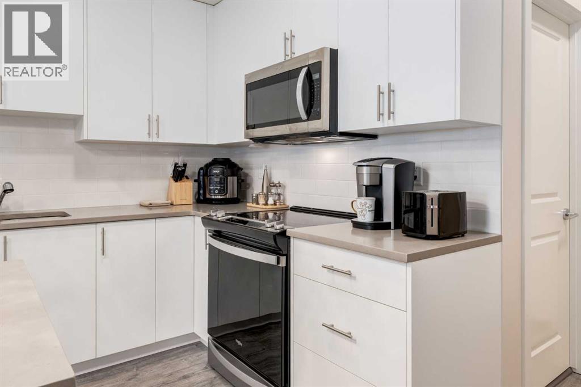
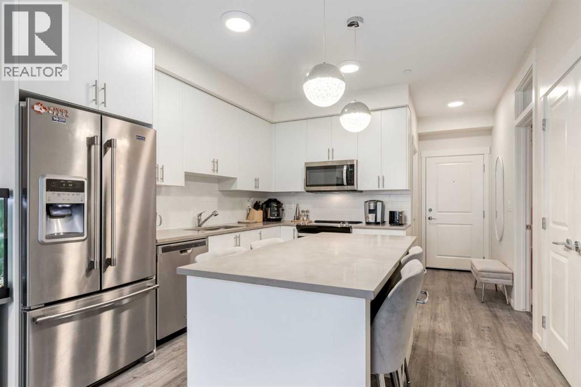
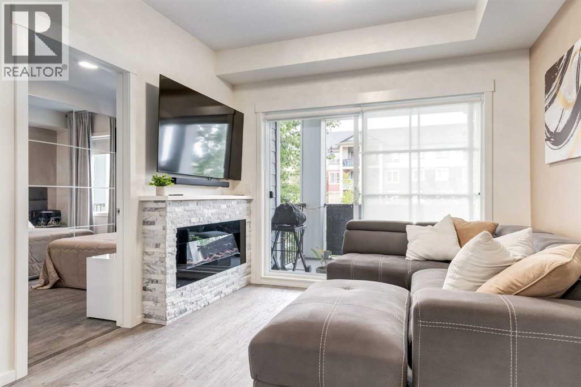
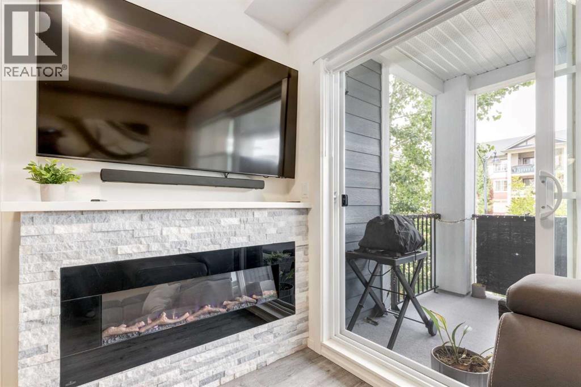
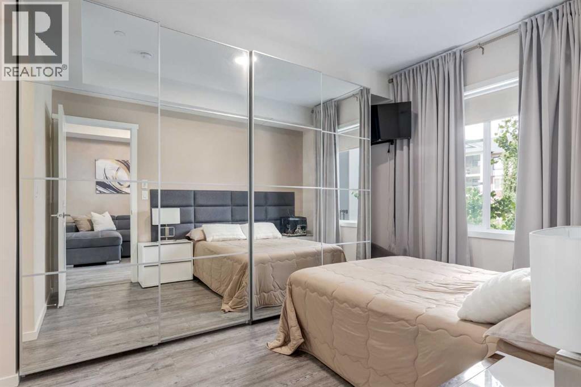
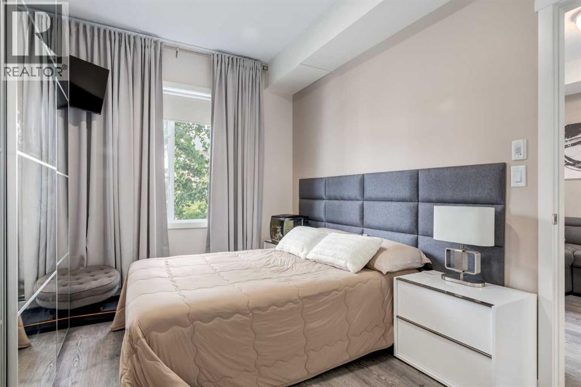
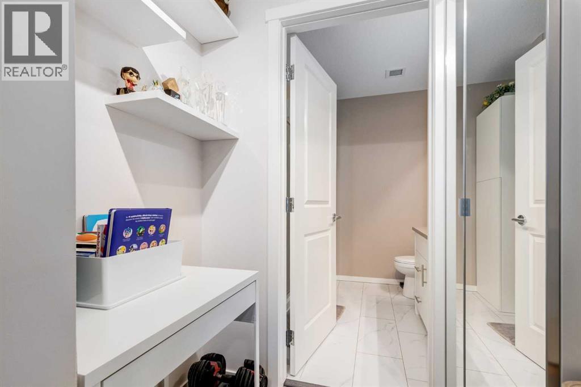
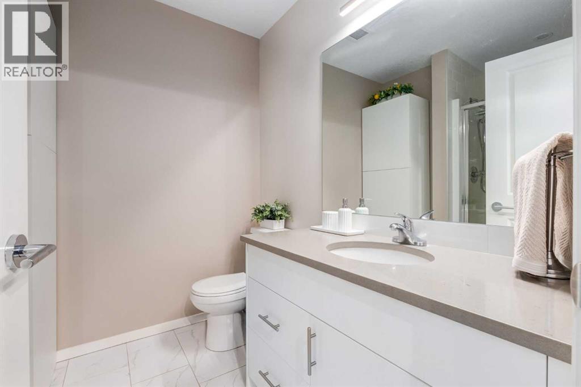
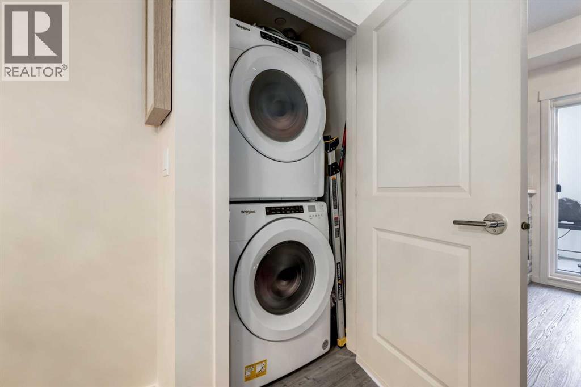
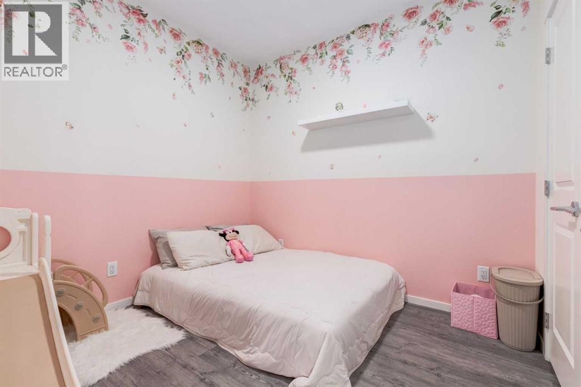
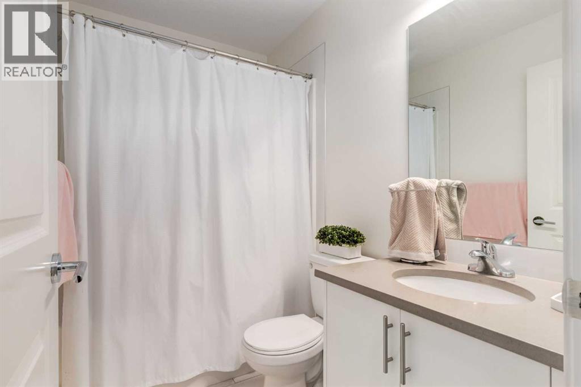
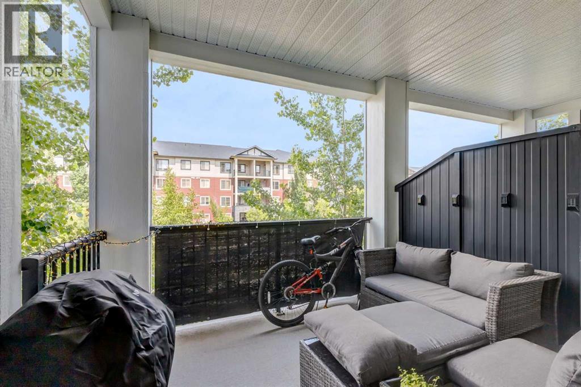
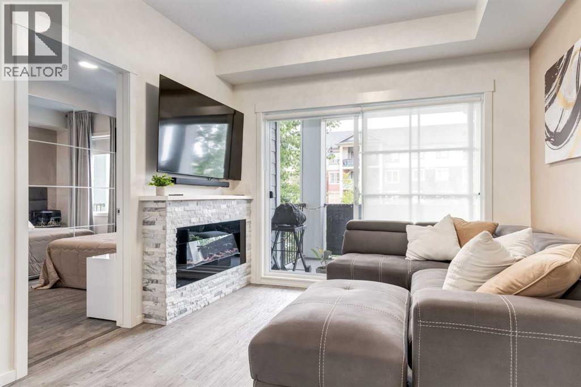
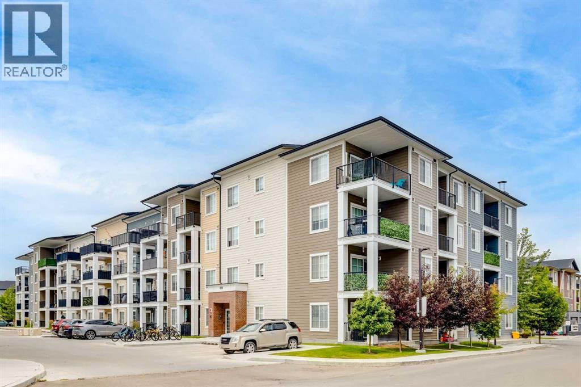
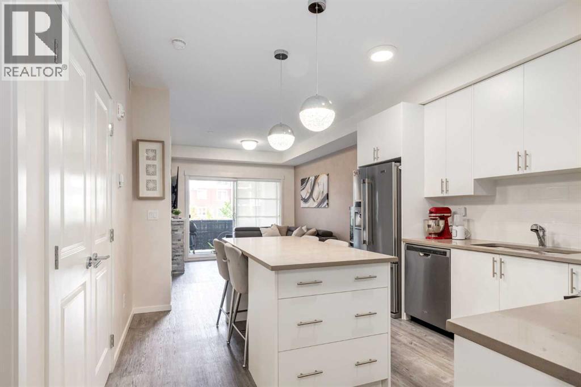
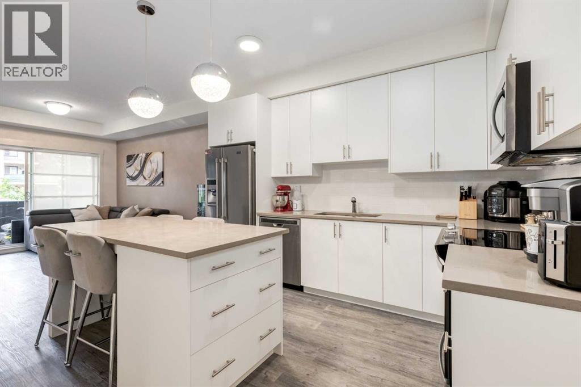
Welcome to this beautifully upgraded condo in the heart of Legacy, offering the perfect blend of style, comfort, and convenience. Featuring 9-foot ceilings, luxury vinyl plank flooring throughout the main living areas and bedrooms, and designer finishes, this move-in-ready home stands out from the rest.A rare highlight is the built-in electric fireplace with a stunning stone surround and mantel—an upgrade not commonly found in this building—creating a warm and inviting focal point in the living room. Additional upgrades include custom lighting, painted feature walls, and stainless steel appliances.The modern kitchen is designed for both everyday living and entertaining, featuring quartz countertops, a large island with eating bar, and ample cabinetry. The spacious primary bedroom offers a walk-through closet leading to a private 3-piece ensuite. A 4-piece main bathroom, in-suite stacking laundry, and a separate storage locker complete the home.Enjoy your private balcony with a natural gas BBQ line, perfect for morning coffee or relaxing on warm summer evenings.Located in one of Calgary's most sought-after communities, you're just steps from Township Shopping Centre with Sobeys, Winners, restaurants, cafés, and everyday amenities. All Saints High School, scenic ponds, walking and biking pathways, transit, and quick access to Macleod Trail, Stoney Trail, Fish Creek Provincial Park, and the Bow River are all nearby.Luxury upgrades, an unbeatable location, and a rare fireplace make this Legacy home one you won't want to miss. (id:53430)
Building
- Property Type:
- Apartment
- Building Type:
- Apartment
- Year Built:
- 2023
- Stories:
- 4.0
- Bedrooms:
- 2
- Bathrooms (total):
- 2.0
Finished Areas
- Interior Size (Total):
- 722 square feet
- Above Grade:
- 722 square feet
Interior
- Flooring:
- Vinyl Plank
- Appliances:
- Refrigerator, Dishwasher, Stove, Microwave Range Hood Combo, Window Coverings, Washer/Dryer Stack-Up
Parking
- Spaces:
- 1
- Features:
- Garage, Underground, Heated Garage
Lot / Land
- Lot Features:
- No Smoking Home, Gas BBQ Hookup, Parking
Exterior
- Exterior Features:
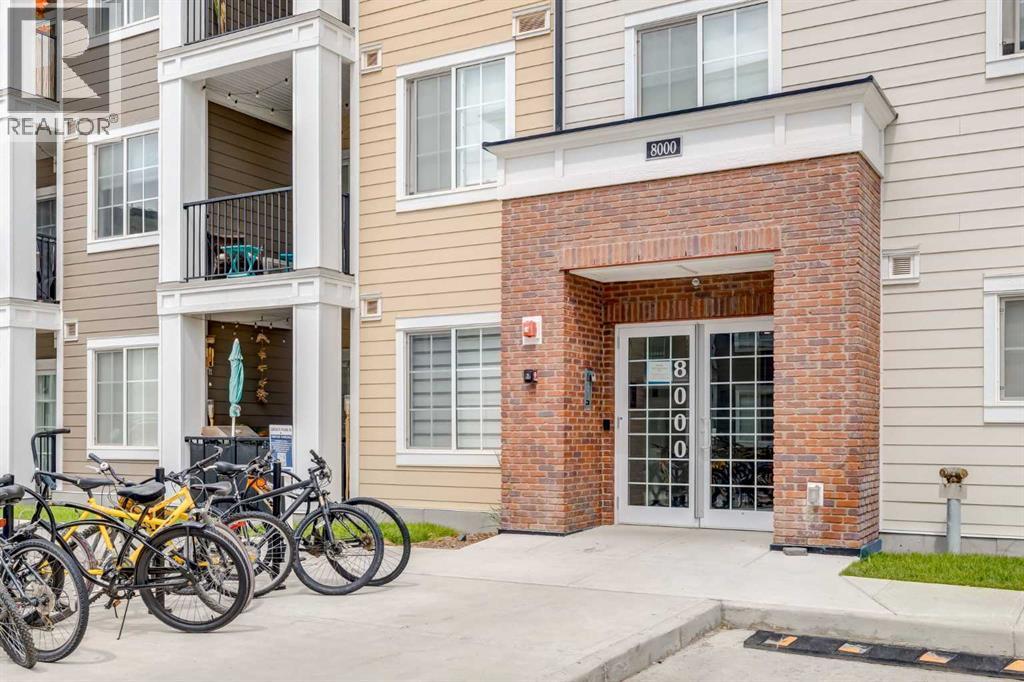
- Concrete, Brick, Vinyl siding
- Construction:
- Poured concrete, Wood frame
Utilities & Mechanical
- Heating:
- Baseboard heaters
- Cooling:
- None
Comfort & Security
- Fireplace(s):
- 1
Fees & Dates
- Property Taxes:
- $2,012
- Tax Year:
- 2026
- HOA/Condo Fee:
- $340
- Last Modified:
- 08/14/2026 05:00:00 AM
- Status Change:
- 08/14/2026 04:58:36 AM
Association / Ownership
- Association:
- C-Era Property Management
- Fee:
- $340 / Monthly
- Common Interest:
- Condo/Strata
Room Dimensions
| Room | Level | Size |
|---|---|---|
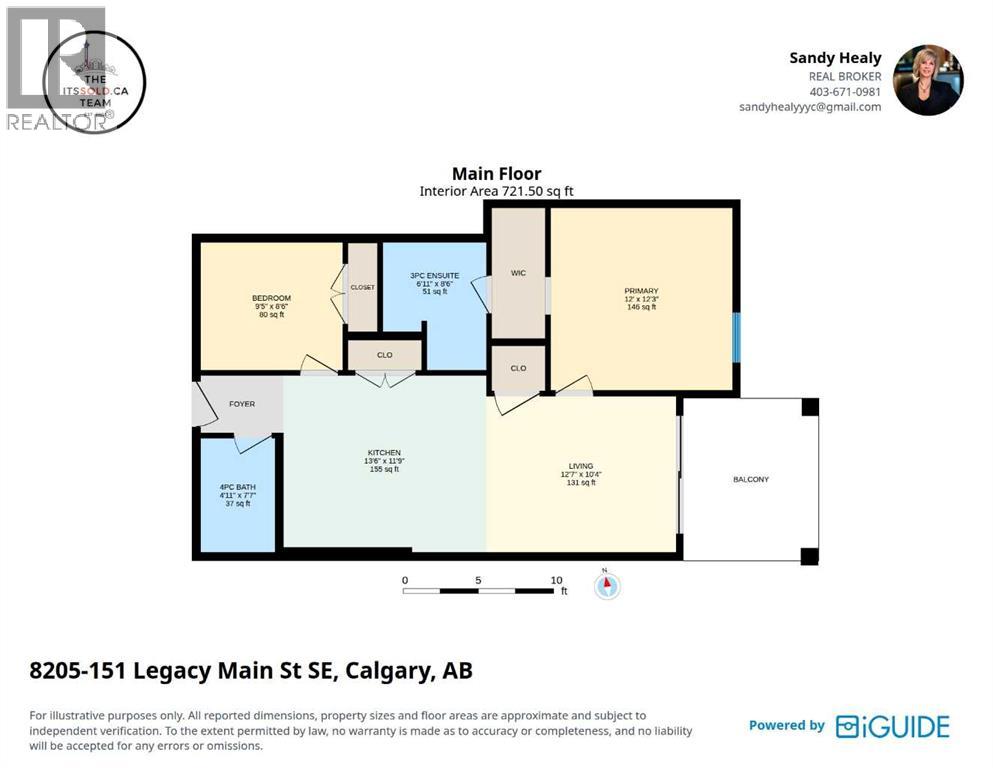
| Kitchen | Main level | 11.75 Ft x 13.50 Ft |
| Living room | Main level | 10.33 Ft x 12.58 Ft |
| Primary Bedroom | Main level | 12.25 Ft x 12.00 Ft |
| 3pc Bathroom | Main level | 8.50 Ft x 6.92 Ft |
| Bedroom | Main level | 8.50 Ft x 9.42 Ft |
| 4pc Bathroom | Main level | 7.58 Ft x 1.92 Ft |
Location
Data is supplied by Pillar 9 MLS® System. Pillar 9 is the owner of the copyright in its MLS® System. Data is deemed reliable but is not guaranteed accurate by Pillar 9.
The trademarks MLS®, Multiple Listing Service® and the associated logos are owned by The Canadian Real Estate Association (CREA) and identify the quality of services provided by real estate professionals who are members of CREA. Used under license.