Real estate on your terms®
$649,900
active
1120 Legacy Circle Southeast
Calgary
,
AB
T2X4R6
Key Details
- MLS® Number:
- A2328158
- Community:
- Legacy
- Building Type:
- House
- Interior Size:
- 1688 square feet
- Bedrooms:
- 4
- Parking:
- 2
- Parking Features:
- Detached Garage
- Lot Size:
- 271.0 square meters

Property Description
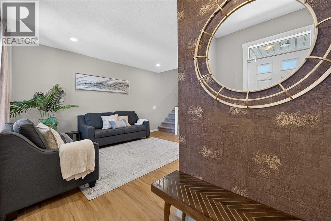
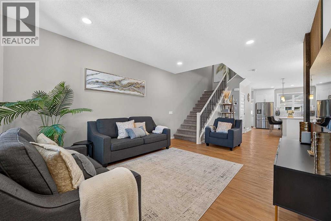
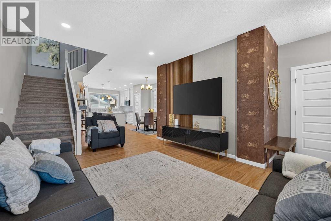
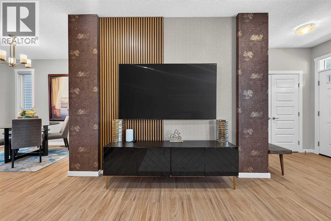
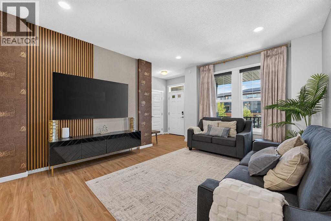
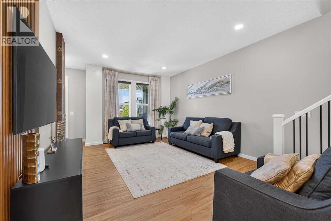
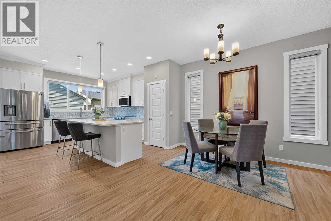
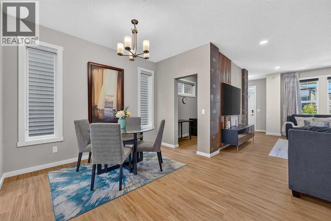
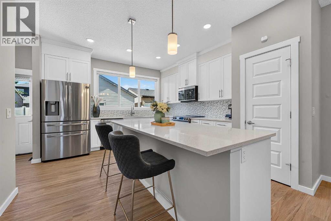
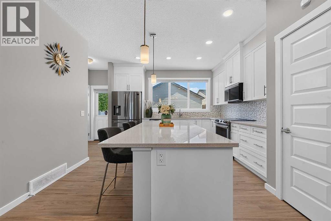
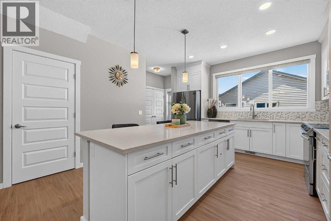
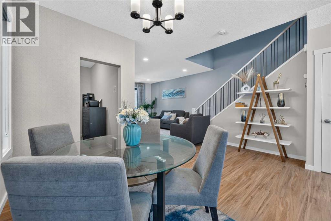
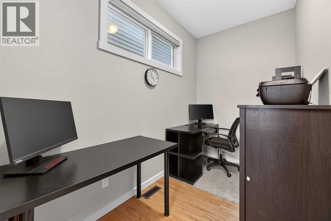
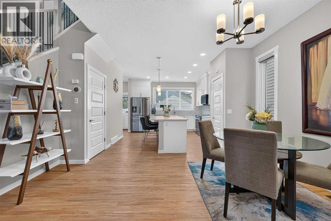
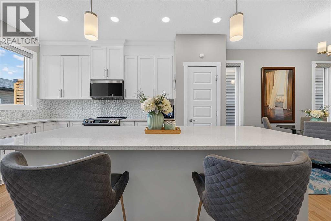
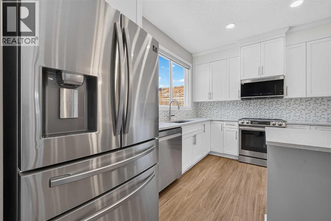
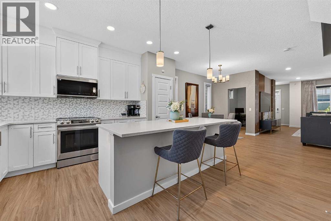
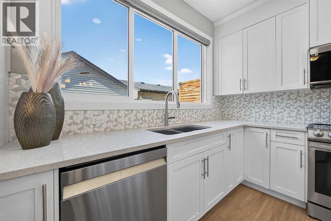
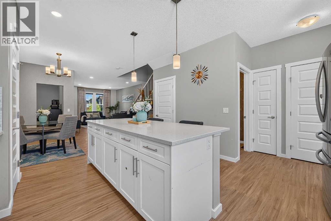
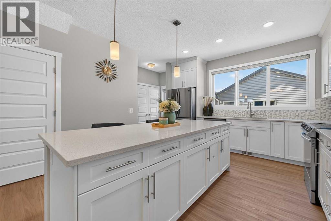
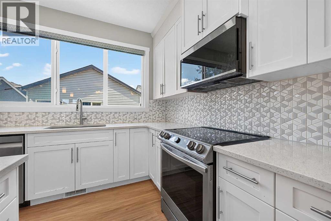
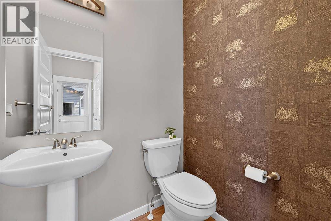
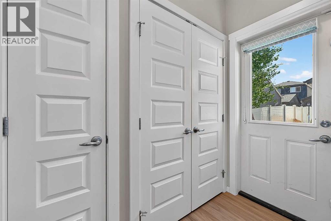
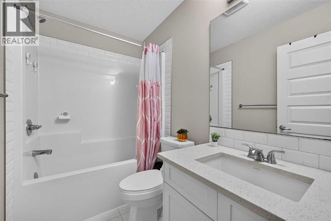
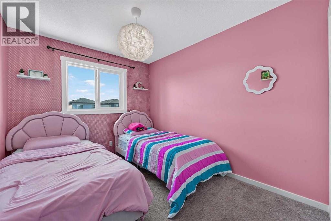
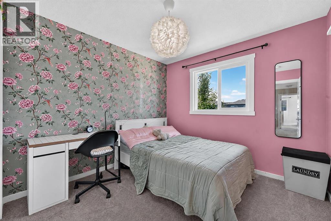
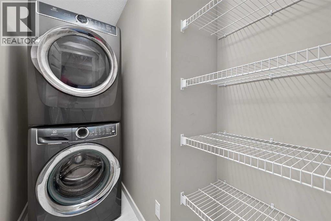
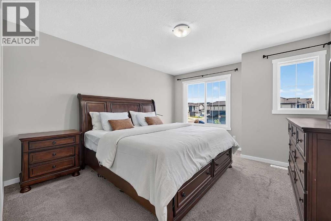
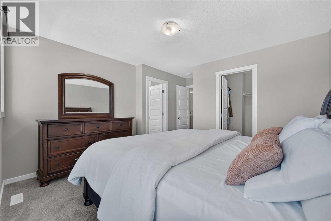
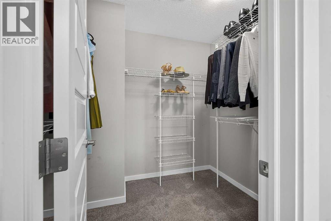
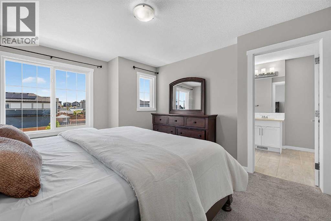
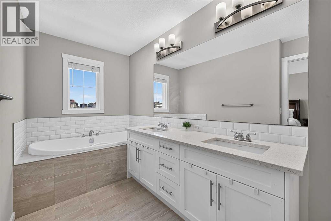
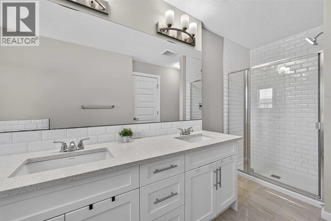
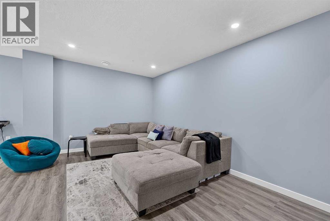
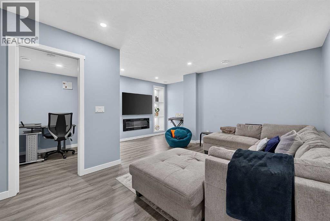
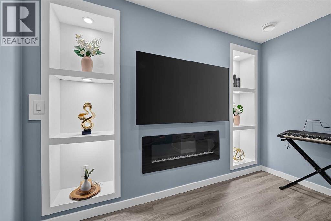
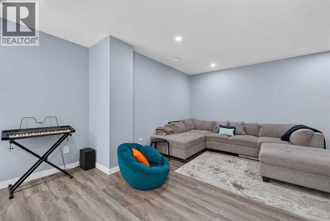
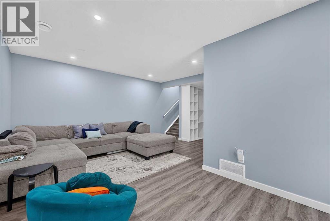
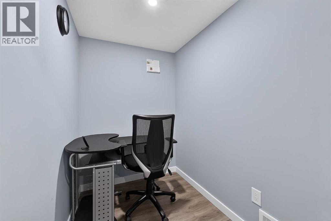
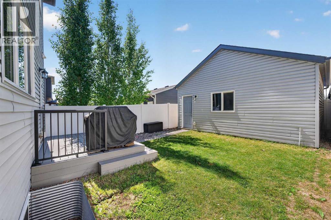
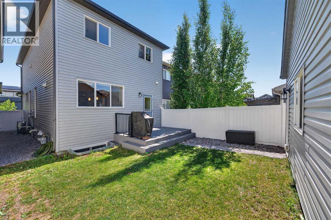
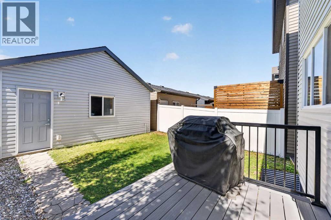
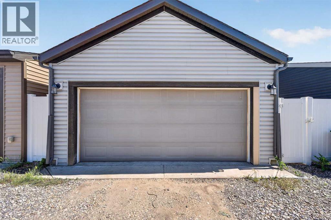
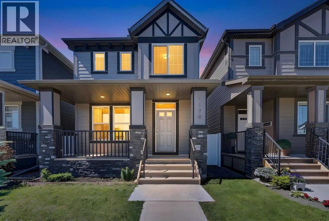
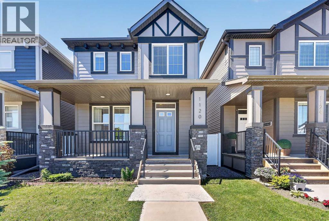
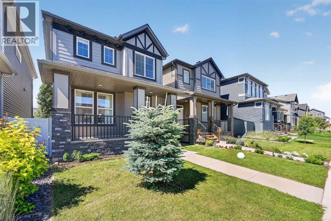
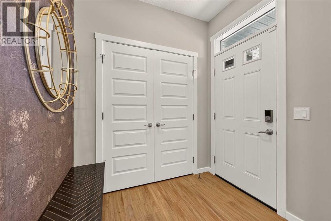
Welcome to this beautifully maintained, move-in ready home in the highly desirable community of Legacy.This thoughtfully designed two-storey home offers 4 bedrooms, 3.5 bathrooms, a fully finished basement, central air conditioning, and a double detached garage—providing exceptional space and functionality for today's modern family.The inviting main floor features an open concept layout that's perfect for both everyday living and entertaining. The bright living room flows seamlessly into the spacious dining area and well-appointed kitchen, complete with ample cabinetry, generous counter space, a pantry, and a functional island. A dedicated front office provides the ideal space for working from home, studying, or managing everyday tasks, while the mudroom and convenient 2-piece powder room complete the main level.Upstairs, you'll find a spacious primary retreat featuring a walk-in closet and a private 5-piece ensuite. Two additional generously sized bedrooms, a full 4-piece bathroom, and the convenience of upper-level laundry make this floor perfectly suited for family living.The fully finished basement expands the home's versatility with a large recreation room featuring a modern electric fireplace and custom built-in shelving. You'll also find a spacious fourth bedroom, a full 3-piece bathroom, a dedicated flex room that's ideal as a home office, gym, or hobby room, plus additional storage space. Step outside to enjoy the fully fenced and landscaped backyard featuring a low-maintenance composite deck—perfect for summer BBQs, relaxing evenings, and entertaining family and friends. The double detached garage provides ample parking and additional storage.Located in the award-winning community of Legacy, you'll enjoy easy access to parks, playgrounds, scenic walking paths, schools, shopping, restaurants, and major commuter routes including Macleod Trail and Stoney Trail.Whether you're a growing family or simply looking for a home that offers comfort, style, and flexibility, this exceptional property is one you won't want to miss. Book your private showing today. (id:53430)
Building
- Property Type:
- House
- Building Type:
- House
- Year Built:
- 2020
- Stories:
- 2.0
- Bedrooms:
- 4
- Bathrooms (total):
- 4.5 (1 half)
- Basement:
- Finished, Full
Finished Areas
- Interior Size (Total):
- 1688 square feet
- Above Grade:
- 1688 square feet
Interior
- Flooring:
- Vinyl
- Appliances:
- Washer, Water softener, Dishwasher, Stove, Dryer, Microwave, Window Coverings, Garage door opener
Parking
- Spaces:
- 2
- Features:
- Detached Garage
Lot / Land
- Lot Size:
- 271.0 square meters
- Frontage:
- 7.74 meters
- Lot Features:
- No Smoking Home, Gas BBQ Hookup
Exterior
- Exterior Features:
- Vinyl siding
- Foundation:
- Poured Concrete
- Fencing:
- Fence
Utilities & Mechanical
- Heating:
- Forced air
- Cooling:
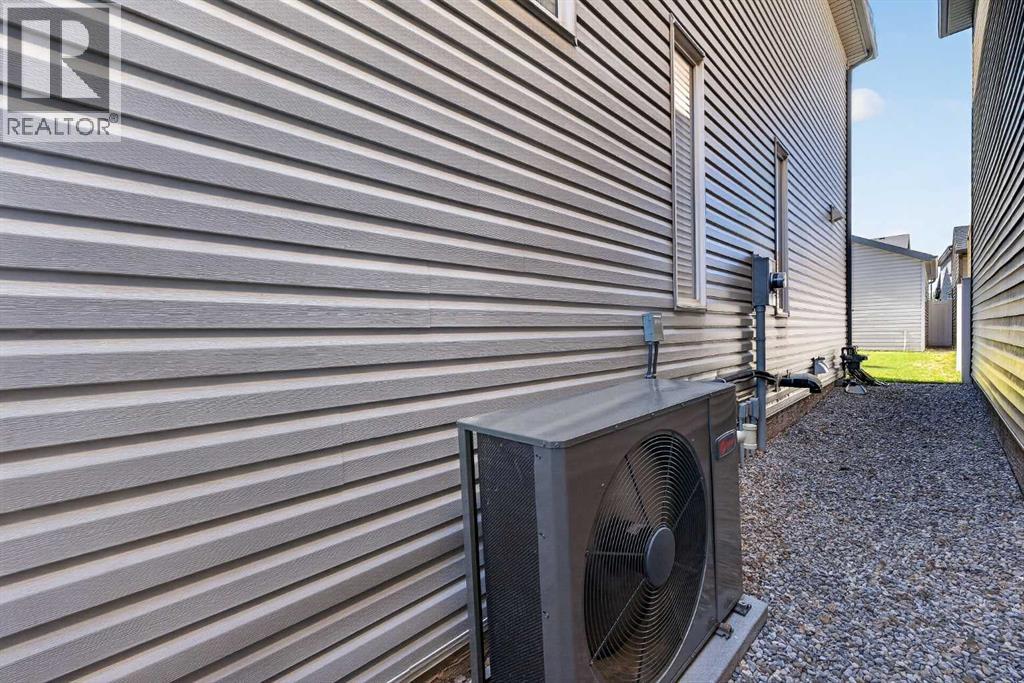
- Central air conditioning
Comfort & Security
- Fireplace(s):
- 1
Fees & Dates
- Property Taxes:
- $4,346
- Tax Year:
- 2026
- Last Modified:
- 07/31/2026 08:50:01 PM
- Status Change:
- 07/31/2026 08:42:38 PM
Association / Ownership
- Common Interest:
- Freehold
Room Dimensions
| Room | Level | Size |
|---|---|---|
| 2pc Bathroom | Main level | 4.67 Ft x 5.50 Ft |
| Dining room | Main level | 11.08 Ft x 14.83 Ft |
| Kitchen | Main level | 14.08 Ft x 13.08 Ft |
| Living room | Main level | 15.83 Ft x 12.75 Ft |
| Study | Main level | 9.92 Ft x 5.67 Ft |
| 4pc Bathroom | Second level | 4.92 Ft x 7.83 Ft |
| 5pc Bathroom | Second level | 15.50 Ft x 6.92 Ft |
| Bedroom | Second level | 9.83 Ft x 9.67 Ft |
| Bedroom | Second level | 13.42 Ft x 8.83 Ft |
| Primary Bedroom | Second level | 17.58 Ft x 12.25 Ft |
| 3pc Bathroom | Basement | 8.67 Ft x 4.92 Ft |
| Bedroom | Basement | 11.33 Ft x 11.00 Ft |
| Recreational, Games room | Basement | 17.67 Ft x 17.33 Ft |
| Study | Basement | 5.00 Ft x 7.00 Ft |
| Furnace | Basement | 10.33 Ft x 7.00 Ft |
Location
Data is supplied by Pillar 9 MLS® System. Pillar 9 is the owner of the copyright in its MLS® System. Data is deemed reliable but is not guaranteed accurate by Pillar 9.
The trademarks MLS®, Multiple Listing Service® and the associated logos are owned by The Canadian Real Estate Association (CREA) and identify the quality of services provided by real estate professionals who are members of CREA. Used under license.