Real estate on your terms®
$230,000
active
215 Legacy Boulevard Southeast
Calgary
,
AB
T2Z3Z5
Key Details
- MLS® Number:
- A2327062
- Community:
- Legacy
- Building Type:
- Apartment
- Interior Size:
- 614 square feet
- Bedrooms:
- 2
- Parking:
- 1
- Parking Features:
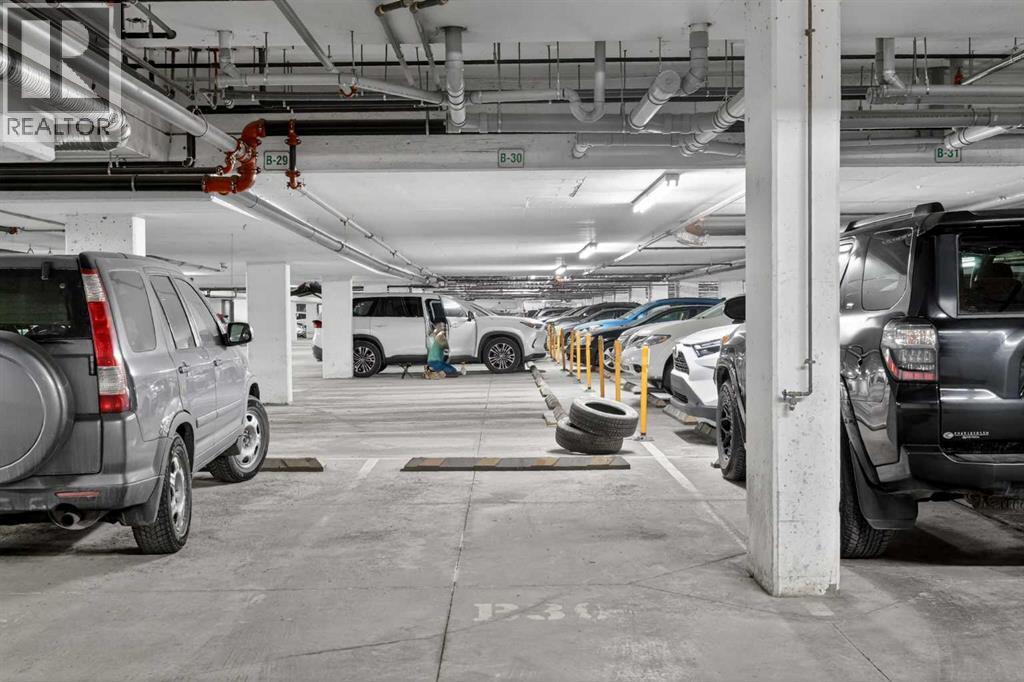
- Underground
- Attached:
- Yes

Property Description
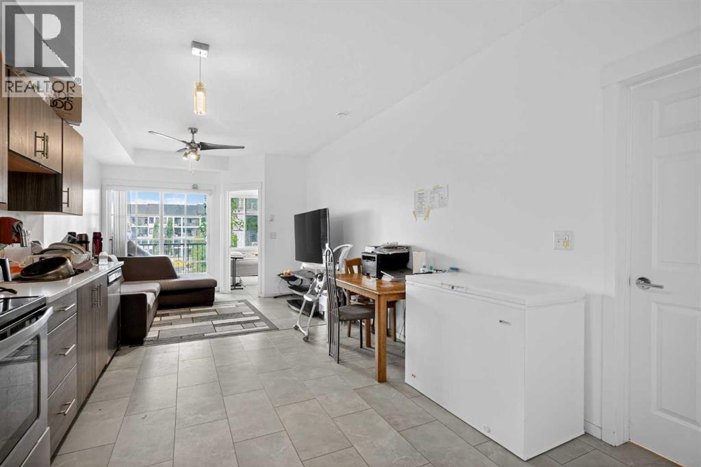
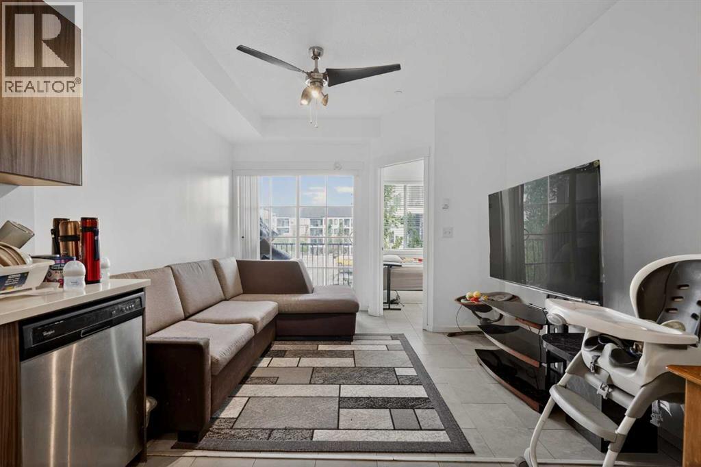
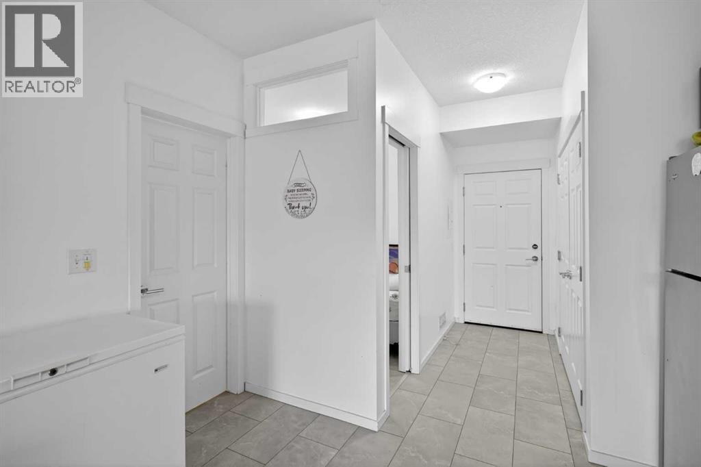
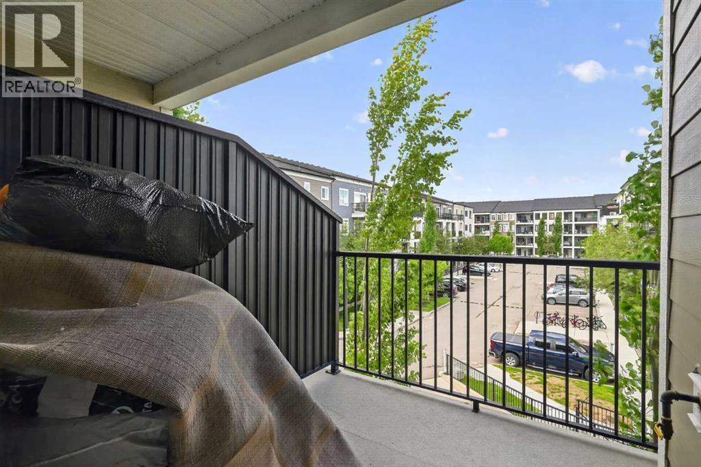
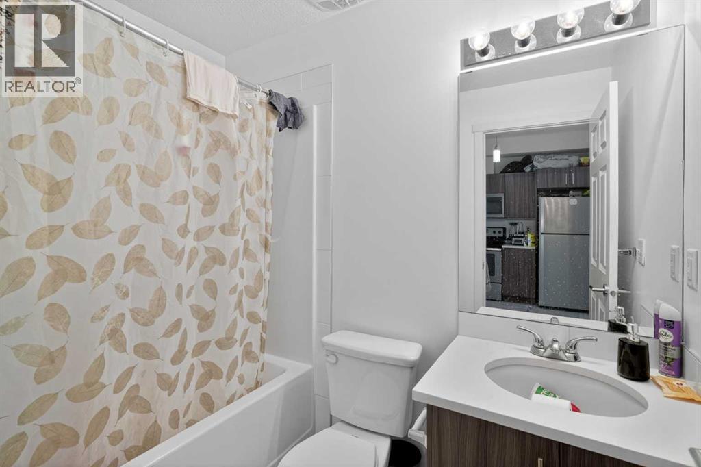
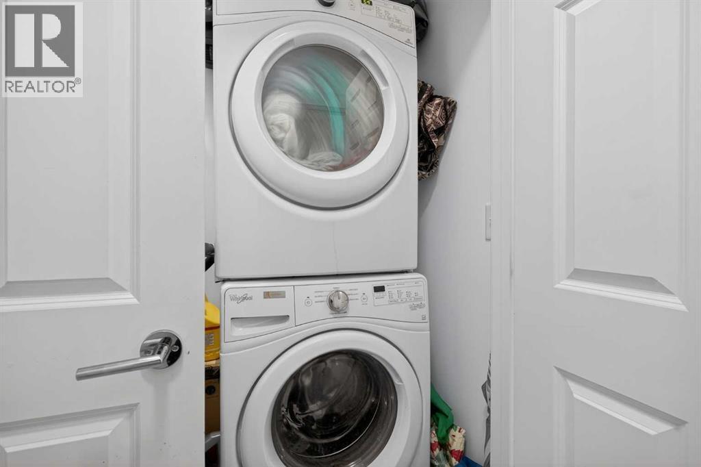
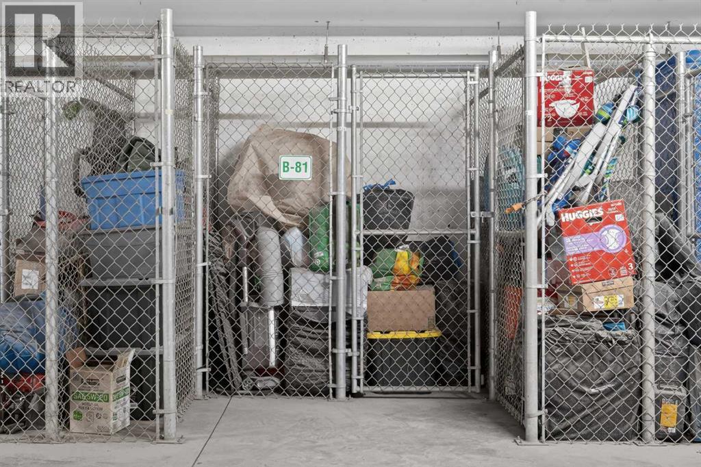
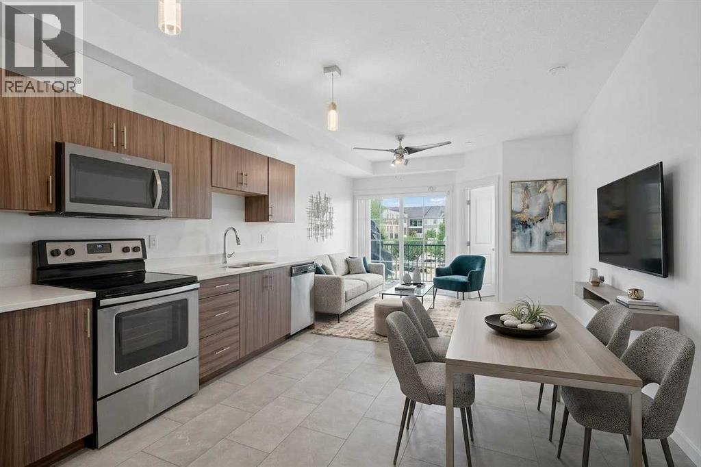
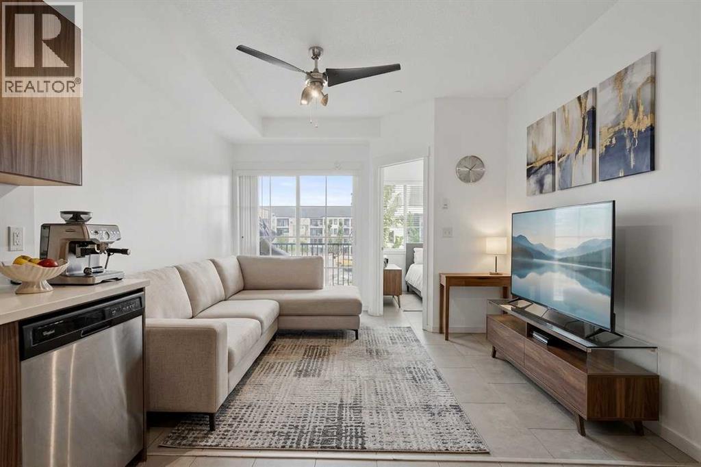
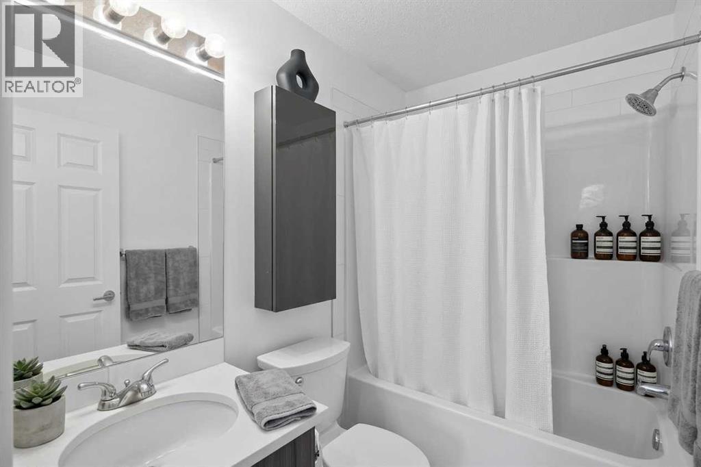
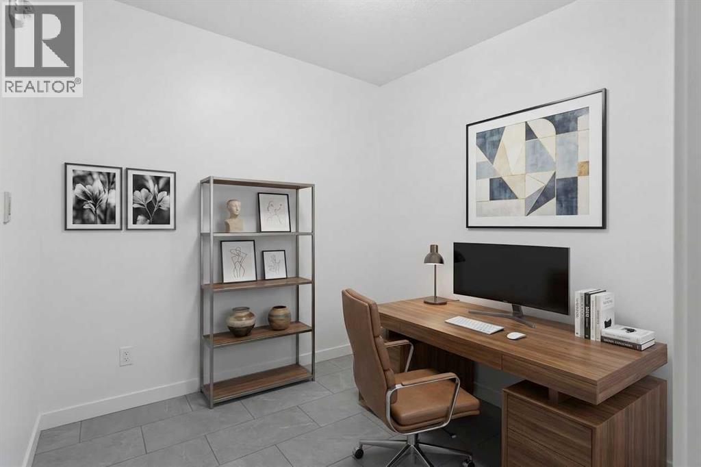
Welcome to an affordable and unbeatable urban connectivity. This immaculate, completely carpet-free 2-bedroom, 2-bathroom residence is perfectly tailored for first-time buyers, savvy investors, or those seeking a secure "lock-and-leave" lifestyle.Inside, a seamless flow of pristine tile flooring grounds the open-concept layout. The heart of the home is a beautiful kitchen outfitted with premium quartz countertops, a deep pantry, and an abundance of sleek cabinetry. Uniquely designed, the floor plan boasts a dedicated dining area spacious enough for a proper family table, flowing effortlessly into a sunlit living space flanked by floor-to-ceiling glass doors opening to your private balcony. The layout offers optimal bedroom separation for maximum privacy. The primary retreat features excellent closet space and a private 4-piece ensuite, while the generous second bedroom is positioned directly adjacent to a matching 4-piece main bathroom. Practicality is covered with an in-suite laundry closet offering extra seasonal storage, alongside a secure, underground titled parking stall. Positioned directly across the street from the south side's best shopping, dining, and cafes, and featuring immediate access to Macleod and Stoney Trail, your morning commute or weekend mountain escape is entirely effortless. (id:53430)
Building
- Property Type:
- Apartment
- Building Type:
- Apartment
- Year Built:
- 2017
- Stories:
- 4.0
- Bedrooms:
- 2
- Bathrooms (total):
- 2.0
Finished Areas
- Interior Size (Total):
- 614 square feet
- Above Grade:
- 614 square feet
Interior
- Flooring:
- Ceramic Tile
- Appliances:
- Refrigerator, Dishwasher, Stove, Microwave Range Hood Combo, Window Coverings, Washer & Dryer
Parking
- Spaces:
- 1
- Features:
- Underground
Lot / Land
- Lot Features:
- No Animal Home, No Smoking Home, Parking
Exterior
- Exterior Features:
- Brick, Composite Siding
- Construction:
- Wood frame
Utilities & Mechanical
- Heating:
- Baseboard heaters
- Cooling:
- None
Fees & Dates
- Property Taxes:
- $1,789
- Tax Year:
- 2026
- HOA/Condo Fee:
- $394
- Last Modified:
- 08/09/2026 04:30:20 AM
- Status Change:
- 08/09/2026 04:16:06 AM
Association / Ownership
- Association:
- C-ERA Management
- Fee:
- $394 / Monthly
- Common Interest:
- Condo/Strata
Room Dimensions
| Room | Level | Size |
|---|---|---|
| Other | Main level | 11.25 Ft x 13.67 Ft |
| Living room | Main level | 10.83 Ft x 11.75 Ft |
| Primary Bedroom | Main level | 10.00 Ft x 10.00 Ft |
| Bedroom | Main level | 8.58 Ft x 8.83 Ft |
| 4pc Bathroom | Main level | .00 Ft x .00 Ft |
| 4pc Bathroom | Main level | .00 Ft x .00 Ft |
Location
Data is supplied by Pillar 9 MLS® System. Pillar 9 is the owner of the copyright in its MLS® System. Data is deemed reliable but is not guaranteed accurate by Pillar 9.
The trademarks MLS®, Multiple Listing Service® and the associated logos are owned by The Canadian Real Estate Association (CREA) and identify the quality of services provided by real estate professionals who are members of CREA. Used under license.