Real estate on your terms®
$875,000
active
111 Legacy Glen Park Southeast
Calgary
,
AB
T2X3Y6
Key Details
- MLS® Number:
- A2326878
- Community:
- Legacy
- Building Type:
- House
- Interior Size:
- 1357 square feet
- Bedrooms:
- 2
- Parking:
- 4
- Parking Features:
- Attached Garage
- Lot Size:
- 412.95 square meters

Property Description
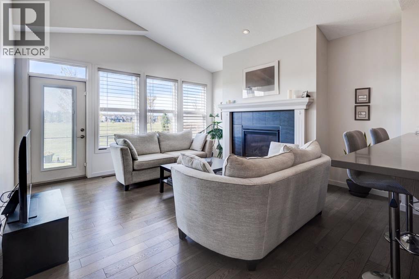
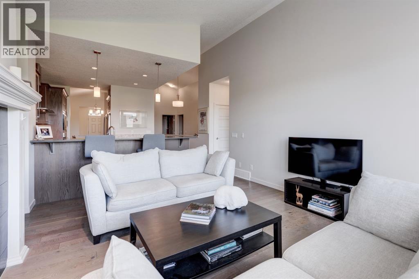
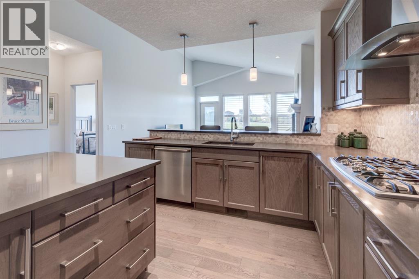
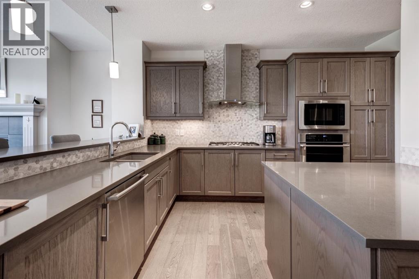
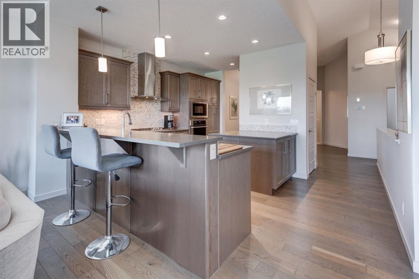
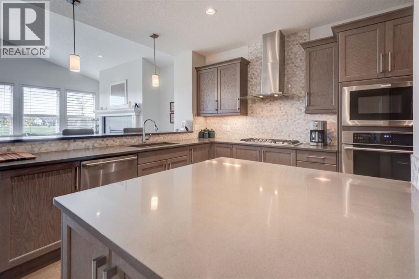
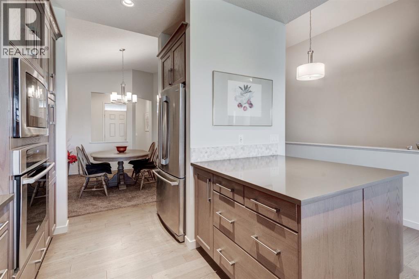
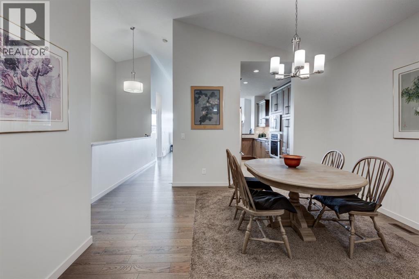
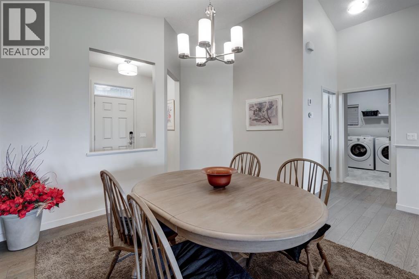
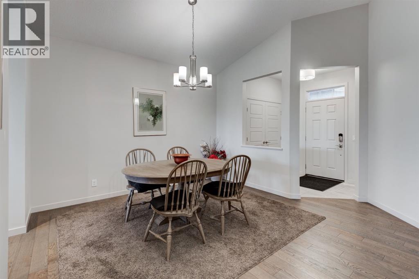
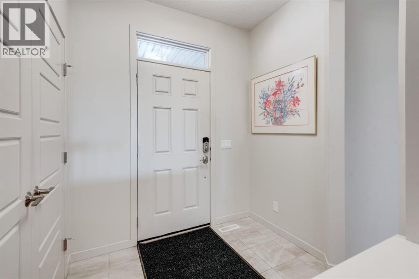
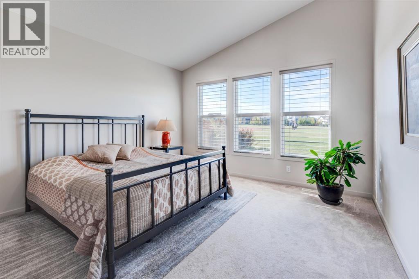
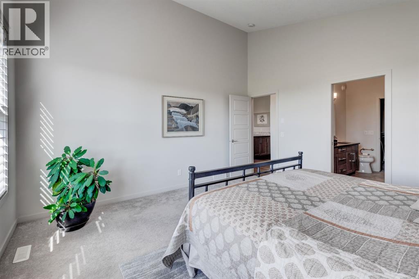
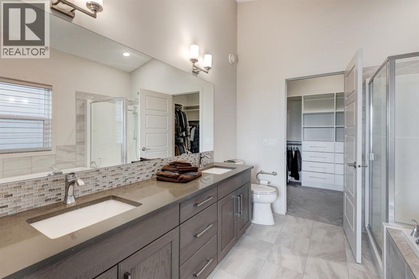
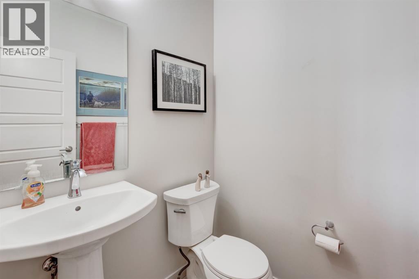
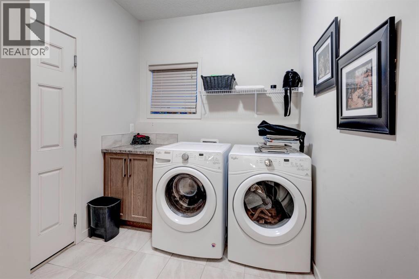
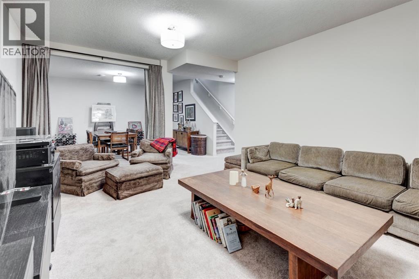
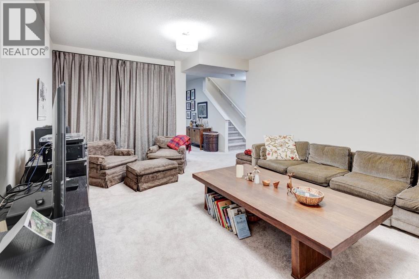
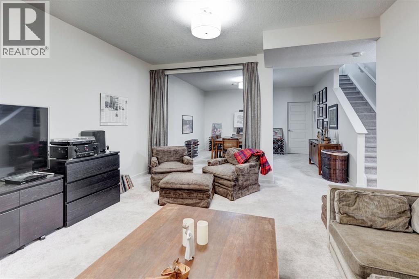
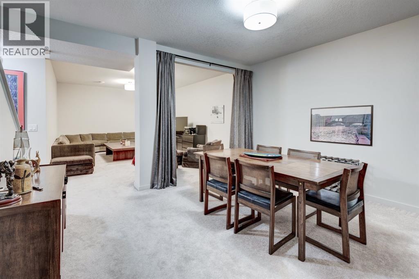
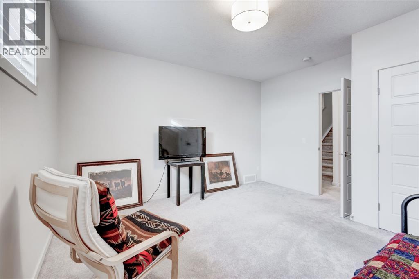
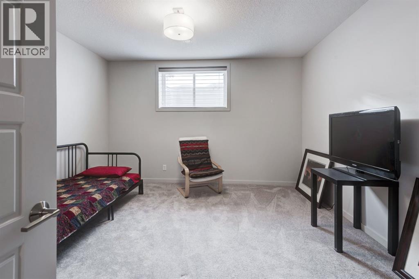
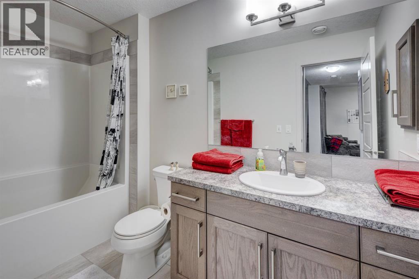
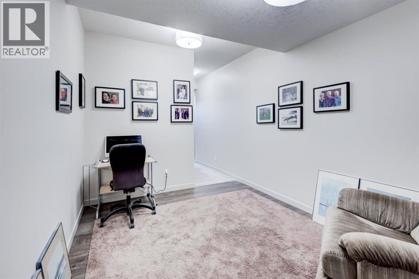
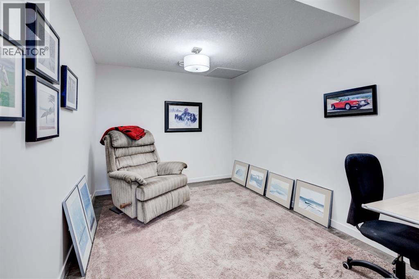
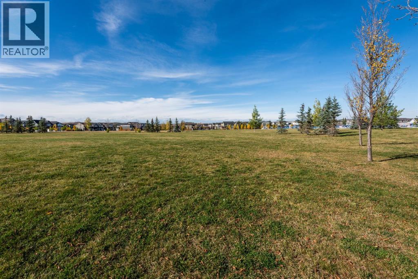
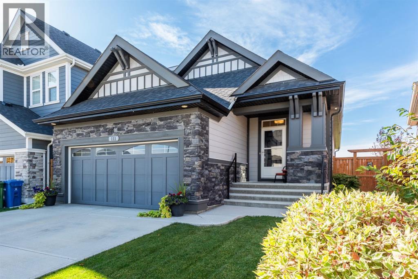
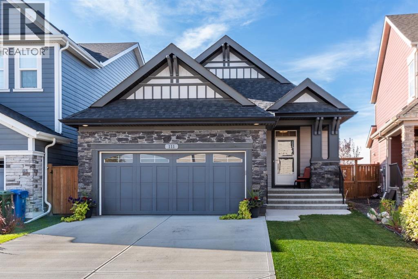
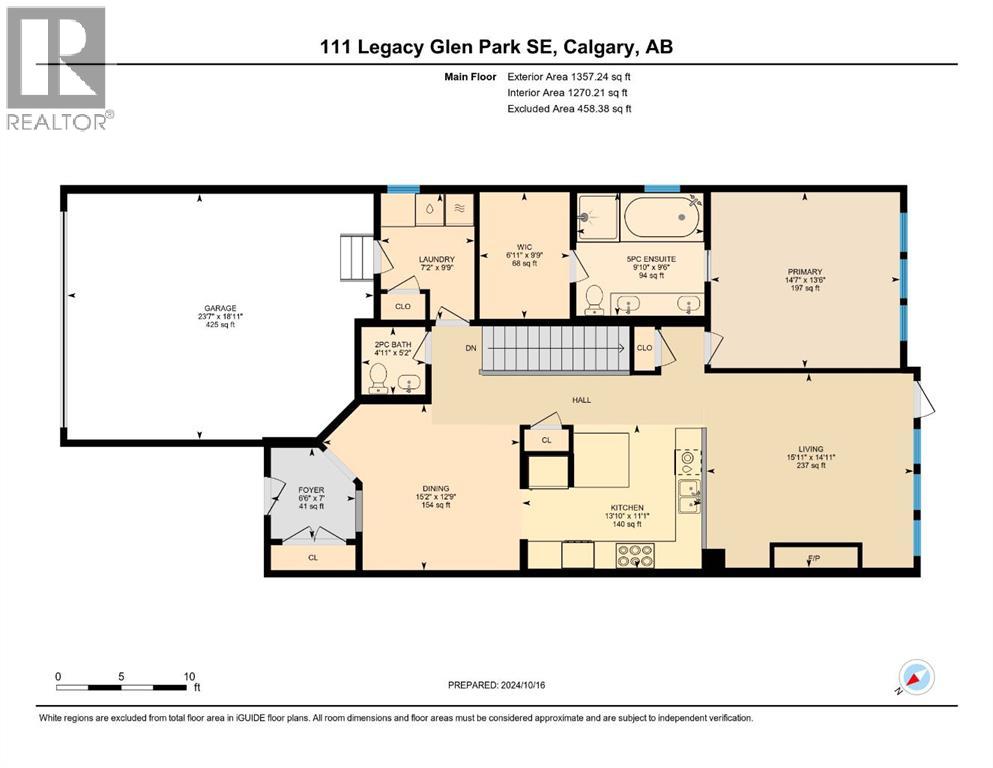
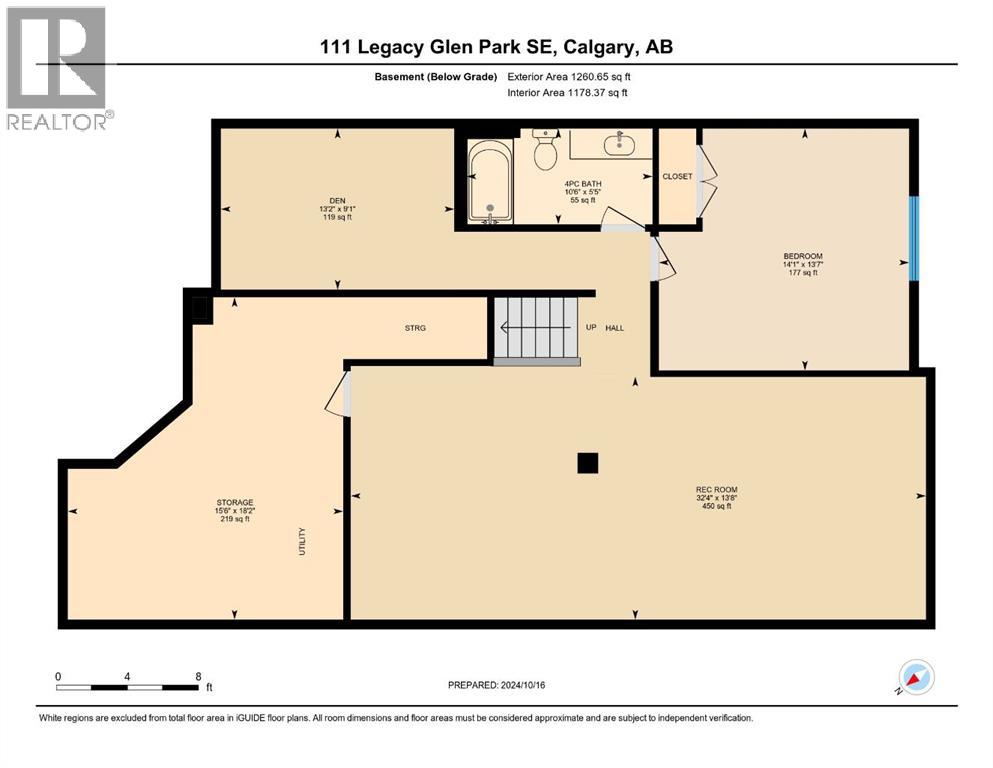
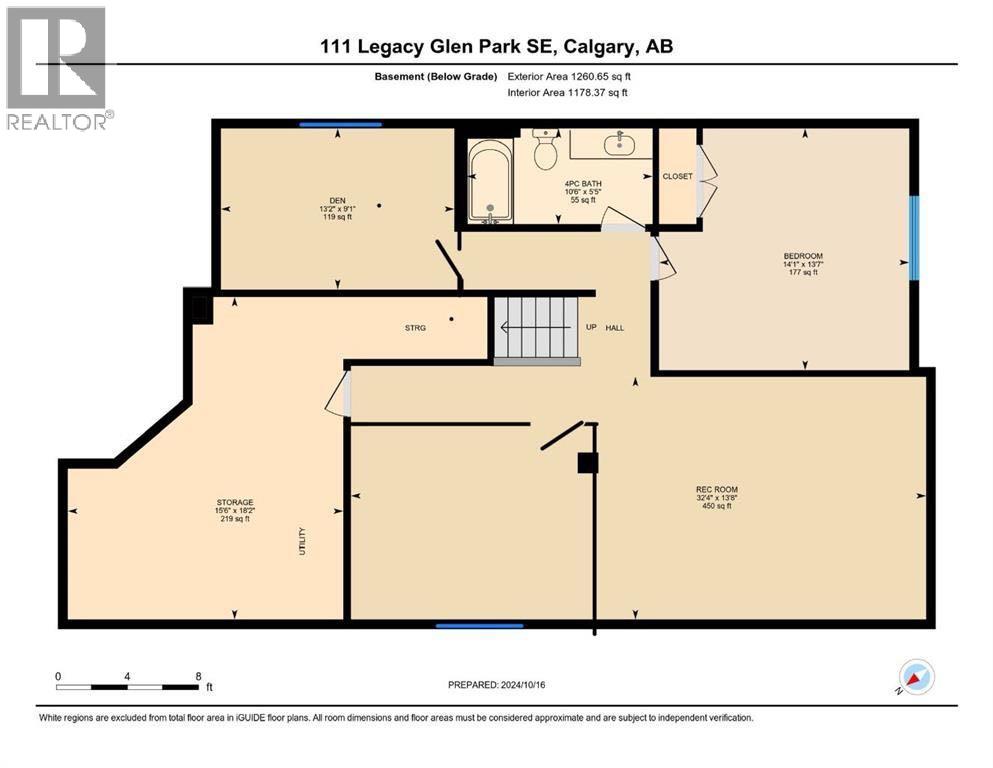
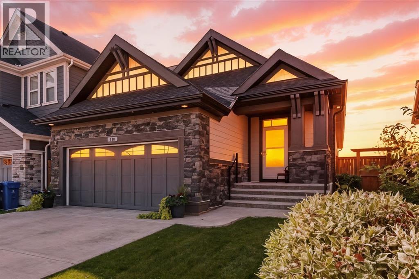
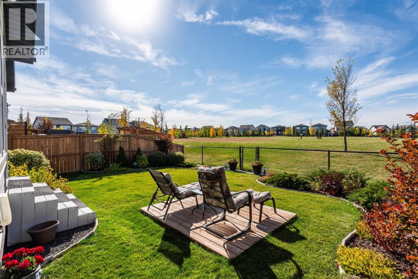
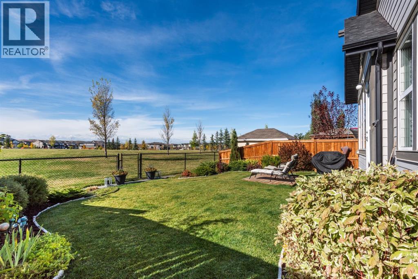
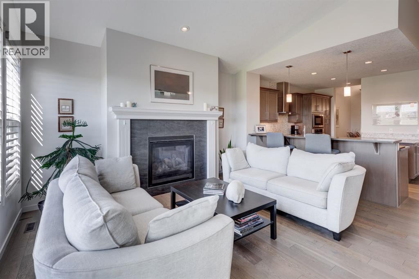
Welcome to this rare to find bungalow in legacy, backing onto a peaceful green space on a quiet cul-de-sac! Boasting over 2600sqft of fully finished living space across both levels, this upgraded 2 bedroom, 3 bathroom home could easily have a 3rd or 4th bedroom added to the spacious lower level. Step inside to bright airy living spaces enhanced by soaring vaulted ceilings, gorgeous hardwood floors and large south facing windows that flood the home with natural light creating an inviting atmosphere throughout. The gourmet kitchen is a chef dream, featuring ample cabinetry, a wall pantry, deep pot drawers and a premium Electrolux appliance package including a built-in wall oven, gas cooktop and a brand new built in microwave. A stunning tile backsplash pairs beautifully with sleek quartz countertops making this kitchen as functional as it is stylish, perfect for both everyday dinning and hosting dinner parties. The enormous Master Suite also showcases vaulted ceilings, large south facing windows overlooking the backyard and green space, a luxurious 5pc en-suite, dual quartz vanity, soaker tub and a walk in closet with built in’s. Rounding off this level is the spacious foyer for welcoming guests, dinning room, living room with an oversized gas fireplace, a half bath and main floor laundry. The fully finished lower level has 9ft ceilings and offers even more living space with the addition of a massive recreation room to design as you see fit, which could accommodate more bedrooms. Down here You will find the secondary bedroom (which is huge) a 4pc bathroom and a flex room (would make a great office, bedroom or work out space) There is a ton of storage spaces throughout, including extra closets on main as well as a huge storage/laundry room. Another highlight of the home is the green space it backs onto, whether you are inside or out, this peaceful backdrop adds to the charm and appeal of the property. This home also boasts hassle free low maintenance landscaping! Overa ll you will find a perfect blend of comfort and modern living! Walking distance to a brand new k-9 Catholic School around the corner, plus easy access to many close by amenities, shops of Legacy, parks, playgrounds and more! (id:53430)
Building
- Property Type:
- House
- Building Type:
- House
- Style:
- Bungalow
- Year Built:
- 2017
- Stories:
- 1.0
- Bedrooms:
- 2
- Bathrooms (total):
- 3.5 (1 half)
- Basement:
- Finished, Full
Finished Areas
- Interior Size (Total):
- 1357 square feet
- Above Grade:
- 1357 square feet
Interior
- Flooring:
- Tile, Hardwood, Carpeted
- Appliances:
- Refrigerator, Cooktop - Gas, Dishwasher, Microwave, Oven - Built-In, Window Coverings, Washer & Dryer, Water Heater - Tankless
Parking
- Spaces:
- 4
- Features:
- Attached Garage
Lot / Land
- Lot Size:
- 412.95 square meters
- Frontage:
- 10.52 meters
- Lot Features:
- Cul-de-sac, Other, Closet Organizers
Exterior
- Exterior Features:
- Stone
- Construction:
- Wood frame
- Foundation:
- Poured Concrete
- Fencing:
- Fence
Utilities & Mechanical
- Heating:
- Central heating, Other
- Cooling:
- None
Comfort & Security
- Fireplace(s):
- 1
Fees & Dates
- Property Taxes:
- $5,074
- Tax Year:
- 2026
- Last Modified:
- 08/15/2026 05:55:08 AM
- Status Change:
- 08/15/2026 05:48:30 AM
Association / Ownership
- Common Interest:
- Freehold
Room Dimensions
| Room | Level | Size |
|---|---|---|
| 2pc Bathroom | Main level | 4.92 Ft x 5.17 Ft |
| Kitchen | Main level | 13.83 Ft x 11.08 Ft |
| 4pc Bathroom | Lower level | 10.50 Ft x 5.42 Ft |
| Recreational, Games room | Lower level | 13.25 Ft x 14.25 Ft |
| Foyer | Main level | 6.50 Ft x 7.00 Ft |
| Dining room | Main level | 15.17 Ft x 12.75 Ft |
| Living room | Main level | 15.92 Ft x 14.92 Ft |
| Storage | Lower level | 15.50 Ft x 18.17 Ft |
| 5pc Bathroom | Main level | 9.83 Ft x 9.50 Ft |
| Laundry room | Main level | 7.17 Ft x 9.75 Ft |
| Primary Bedroom | Main level | 14.58 Ft x 13.50 Ft |
| Other | Lower level | 13.17 Ft x 9.08 Ft |
| Bedroom | Lower level | 14.08 Ft x 13.58 Ft |
| Living room | Lower level | 19.17 Ft x 13.67 Ft |
Location
Data is supplied by Pillar 9 MLS® System. Pillar 9 is the owner of the copyright in its MLS® System. Data is deemed reliable but is not guaranteed accurate by Pillar 9.
The trademarks MLS®, Multiple Listing Service® and the associated logos are owned by The Canadian Real Estate Association (CREA) and identify the quality of services provided by real estate professionals who are members of CREA. Used under license.