Real estate on your terms®
$289,000
active
215 Legacy Boulevard Southeast
Calgary
,
AB
T2X3Z4
Key Details
- MLS® Number:
- A2322757
- Community:
- Legacy
- Building Type:
- Apartment
- Interior Size:
- 771 square feet
- Bedrooms:
- 2
- Parking:
- 1
- Parking Features:
- Underground
- Attached:
- Yes

Property Description
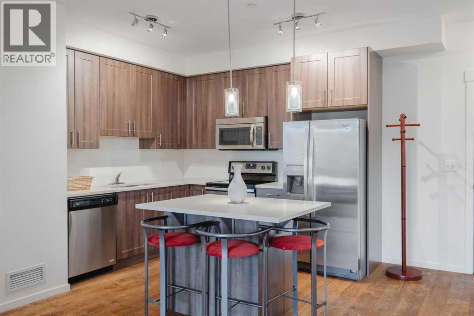
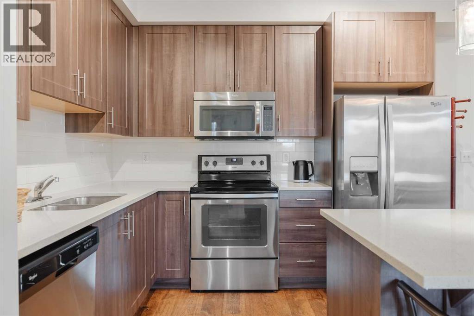
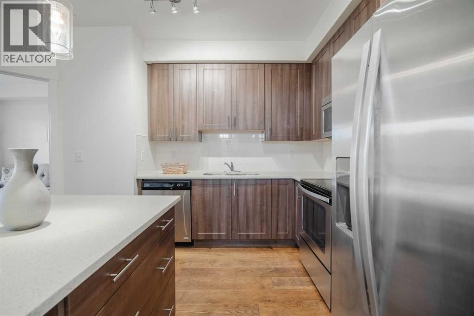
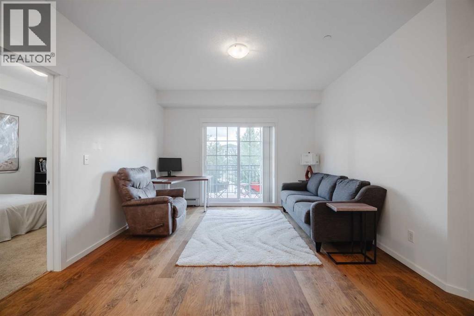
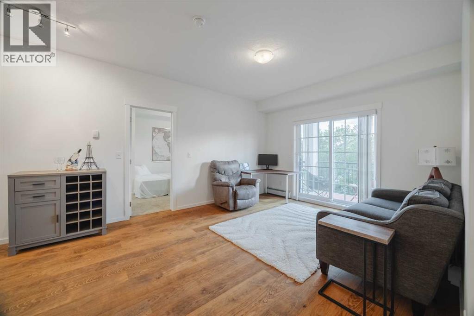
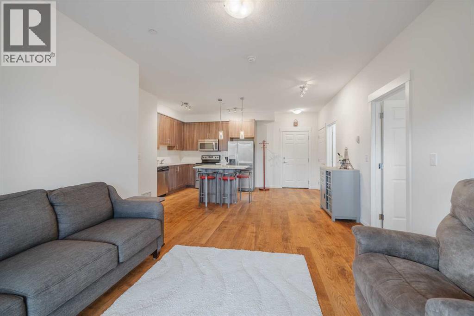
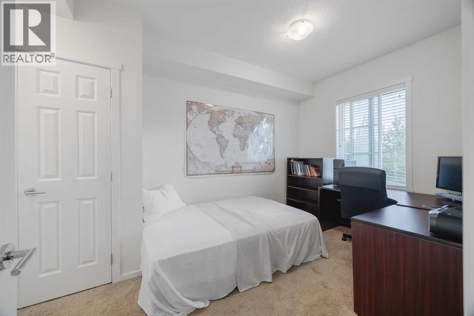
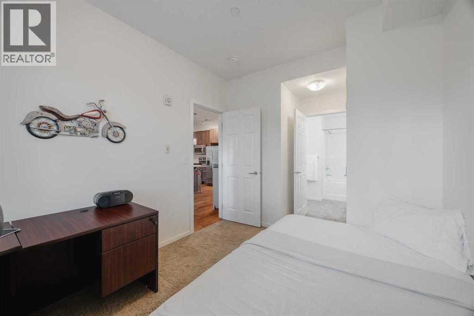
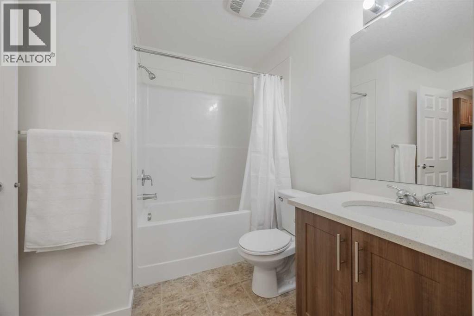
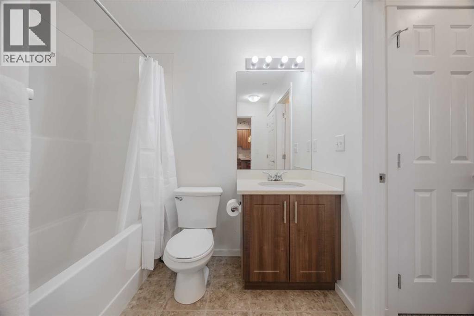
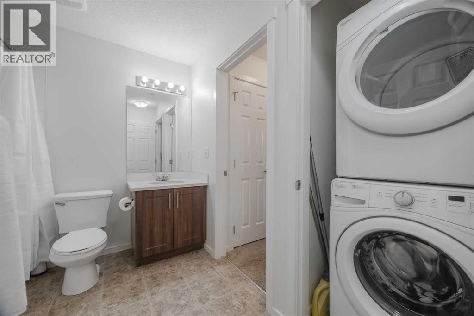
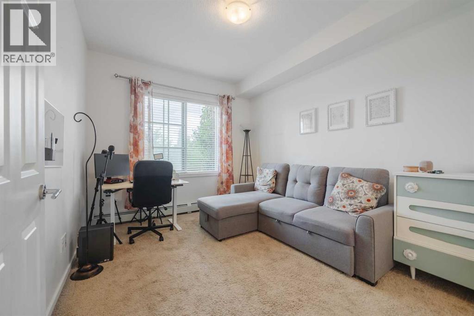
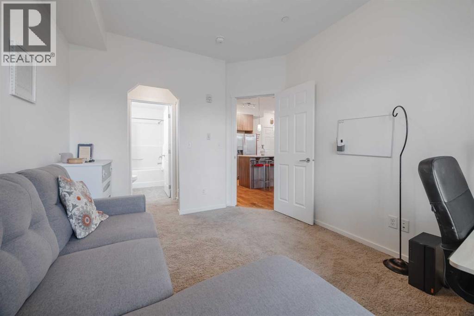
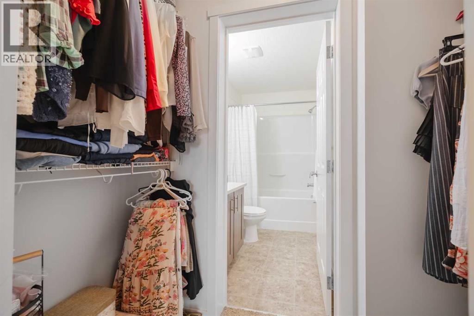
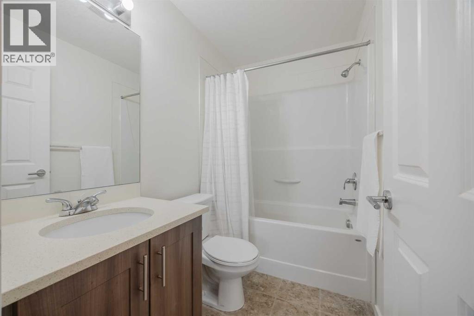
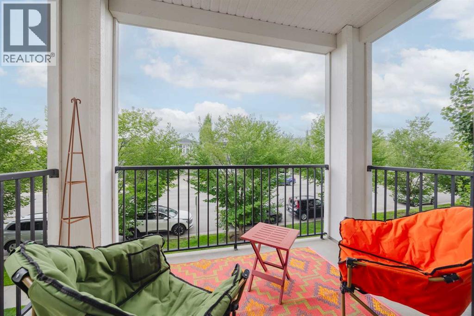
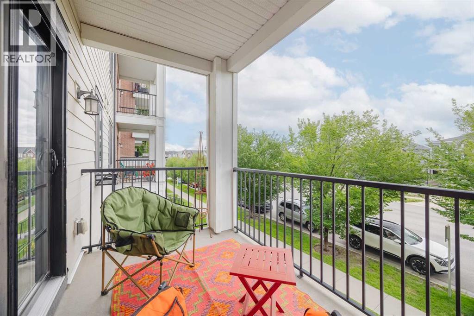
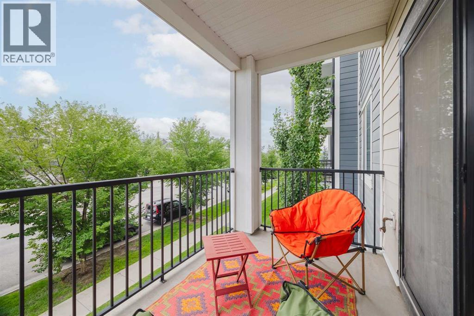
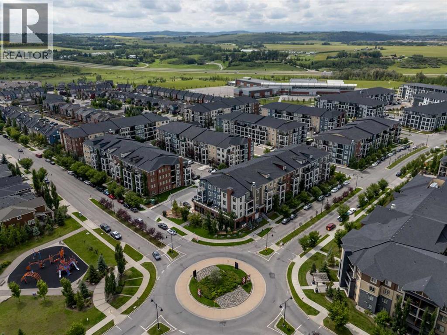
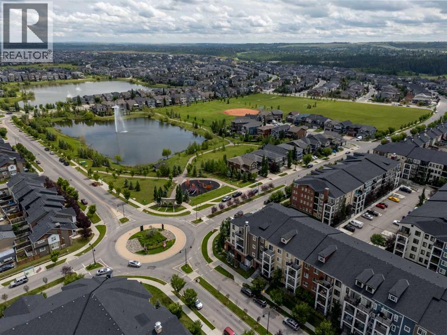
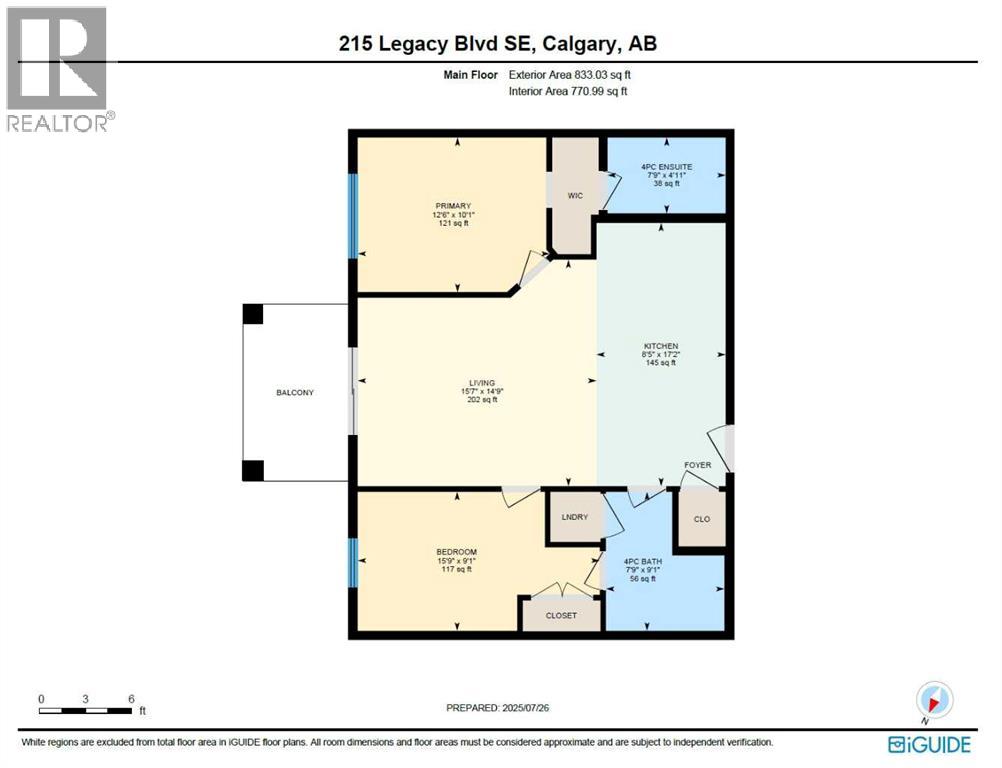
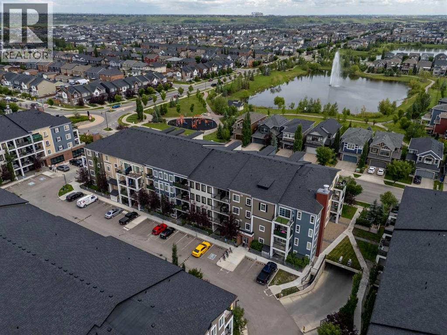
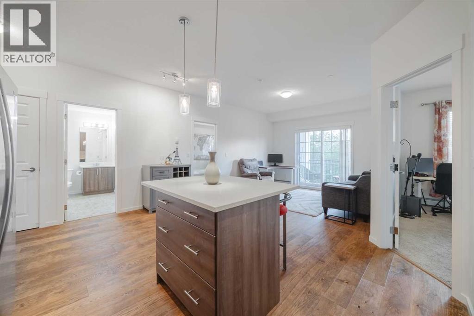
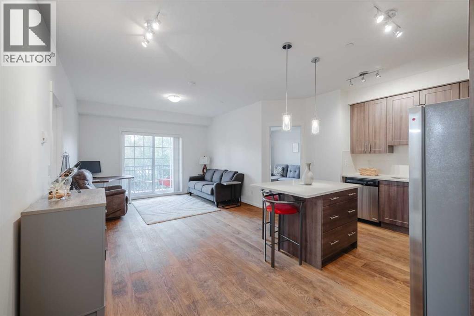
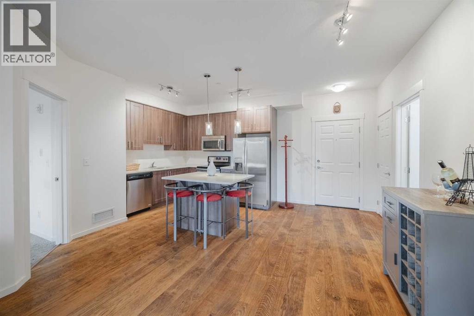
Spacious 2-bedroom, 2-bathroom condo with windows in both bedrooms — a rare find. This large unit offers 825 sq.ft. (builder size) of open-concept living space, complete with hardwood flooring throughout the main areas, upgraded stainless steel appliances, quartz countertops, and full-height kitchen cabinets for added storage and style.The kitchen flows seamlessly into the bright living and dining area, perfect for entertaining or relaxing at home. The primary bedroom features a walk-through closet and 4-piece ensuite, while the second bedroom is ideally located near the main bath and in-suite laundry. Enjoy your own private balcony, plus the convenience of underground parking and a secure storage locker.Stylish, functional, and move-in ready — this is one of the best layouts available in the complex. And don’t forget, you'll be living in Legacy, near Ponds, All Saints High School, Living Spirit K-9 School, Township Shopping Centre, playgrounds, and with easy access to McLeod Trail. Enjoy walking paths and nature views at the nearby environmental reserve, and a future elementary school. (id:53430)
Building
- Property Type:
- Apartment
- Building Type:
- Apartment
- Year Built:
- 2017
- Stories:
- 4.0
- Bedrooms:
- 2
- Bathrooms (total):
- 2.0
Finished Areas
- Interior Size (Total):
- 771 square feet
- Above Grade:
- 771 square feet
Interior
- Flooring:
- Hardwood, Carpeted
- Appliances:
- Refrigerator, Oven - Electric, Dishwasher, Microwave Range Hood Combo, Window Coverings, Washer & Dryer
Parking
- Spaces:
- 1
- Features:
- Underground
Lot / Land
- Lot Features:
- No Smoking Home, Gas BBQ Hookup, Parking
Exterior
- Exterior Features:
- Brick
Utilities & Mechanical
- Heating:
- Baseboard heaters
- Cooling:
- None
Fees & Dates
- Property Taxes:
- $2,036
- Tax Year:
- 2025
- HOA/Condo Fee:
- $459
- Last Modified:
- 08/05/2026 10:20:00 PM
- Status Change:
- 08/05/2026 10:17:55 PM
Association / Ownership
- Fee:
- $459 / Monthly
- Common Interest:
- Condo/Strata
Room Dimensions
| Room | Level | Size |
|---|---|---|
| 4pc Bathroom | Main level | 9.08 Ft x 7.75 Ft |
| 4pc Bathroom | Main level | 4.92 Ft x 7.75 Ft |
| Bedroom | Main level | 9.08 Ft x 15.75 Ft |
| Kitchen | Main level | 17.17 Ft x 8.42 Ft |
| Living room | Main level | 14.75 Ft x 15.58 Ft |
| Primary Bedroom | Main level | 10.08 Ft x 12.50 Ft |
Location
Data is supplied by Pillar 9 MLS® System. Pillar 9 is the owner of the copyright in its MLS® System. Data is deemed reliable but is not guaranteed accurate by Pillar 9.
The trademarks MLS®, Multiple Listing Service® and the associated logos are owned by The Canadian Real Estate Association (CREA) and identify the quality of services provided by real estate professionals who are members of CREA. Used under license.