Real estate on your terms®
$519,900
active
88 Legacy Mews Southeast
Calgary
,
AB
T2X0Y5
Key Details
- MLS® Number:
- A2320354
- Community:
- Legacy
- Building Type:
- Duplex
- Interior Size:
- 1379 square feet
- Bedrooms:
- 3
- Parking:
- 2
- Parking Features:
- Attached Garage
- Lot Size:
- 235.0 square meters
- Attached:
- Yes

Property Description
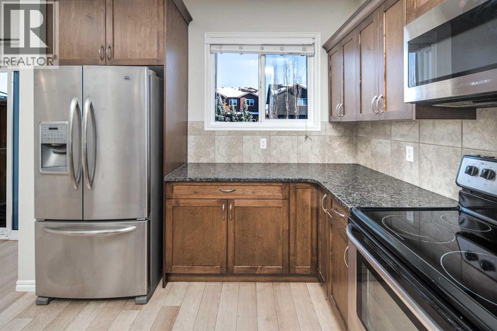
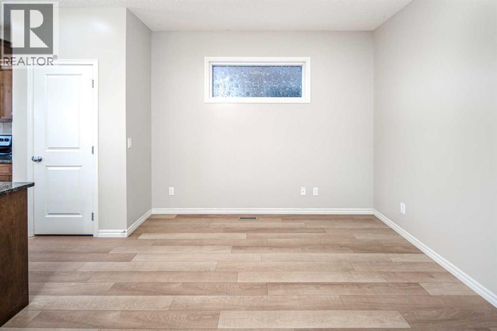
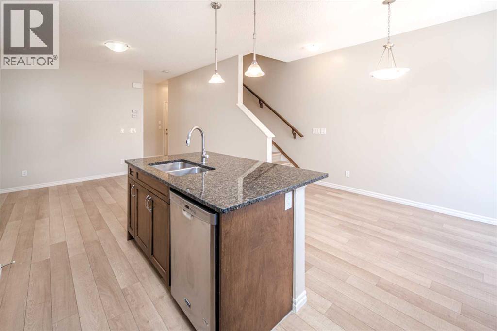
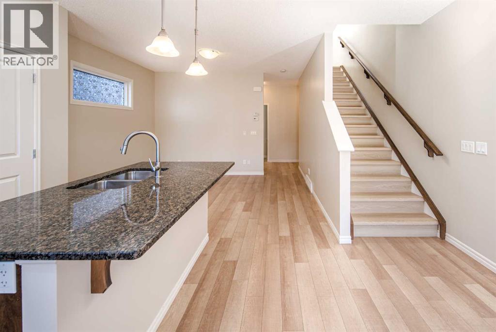
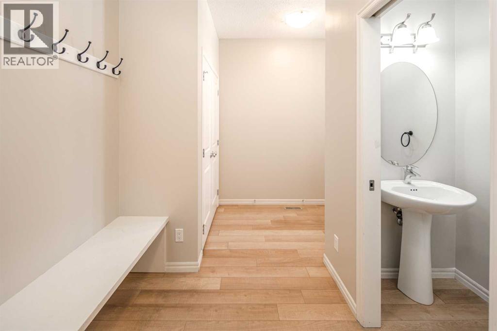
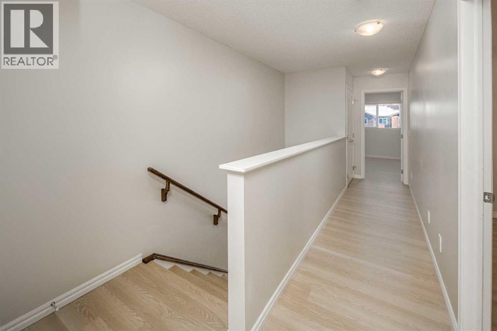
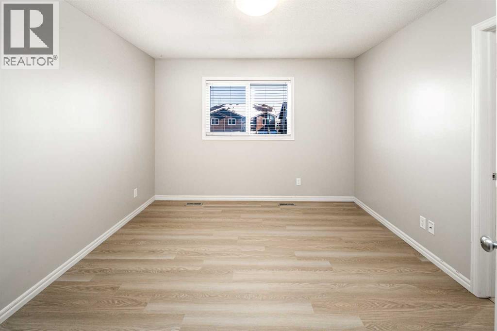
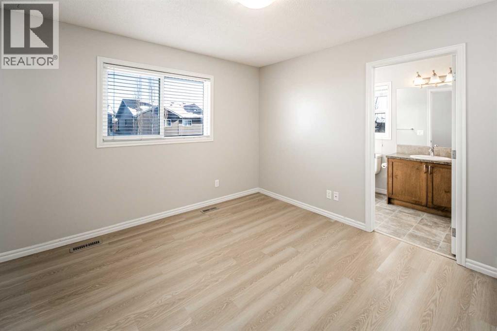
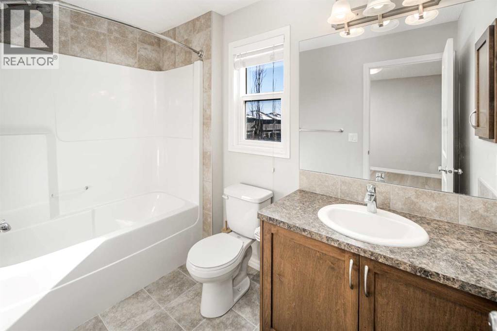
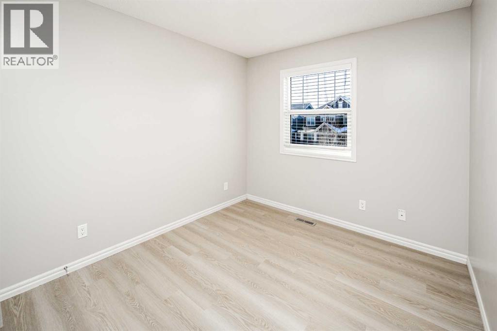
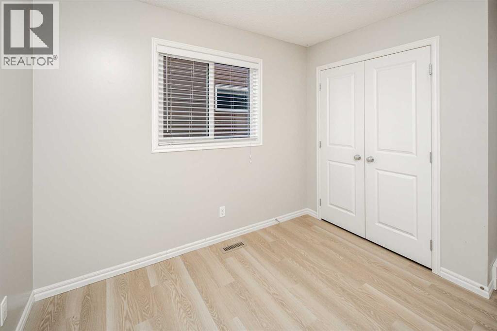
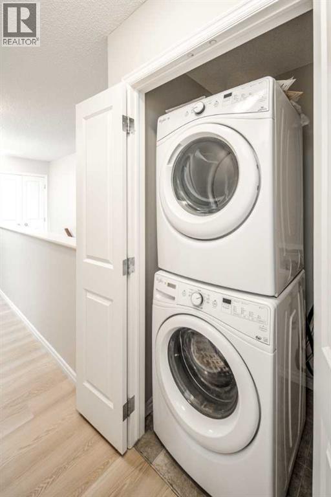
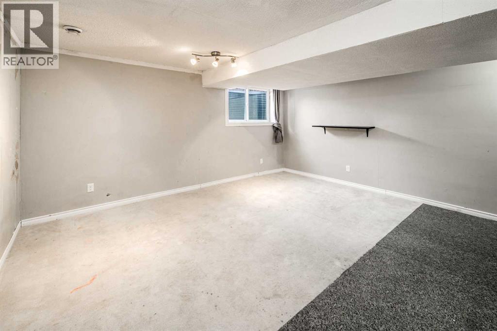
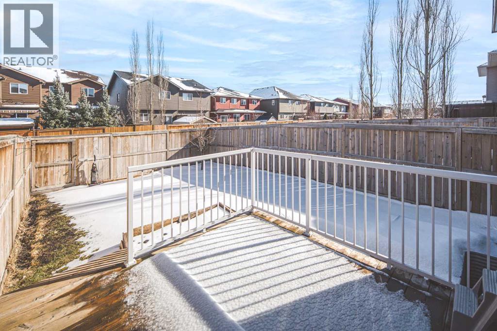
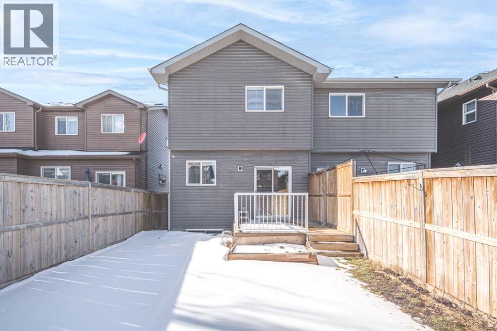
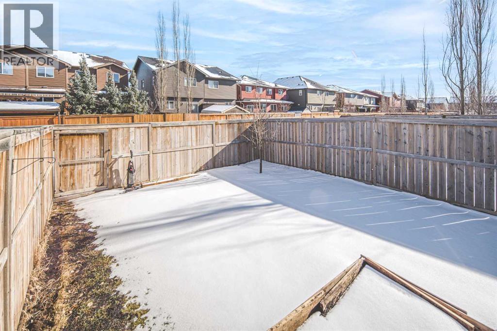
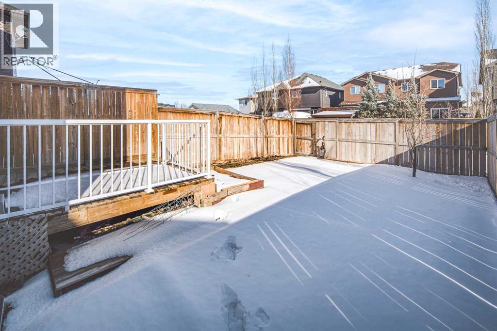
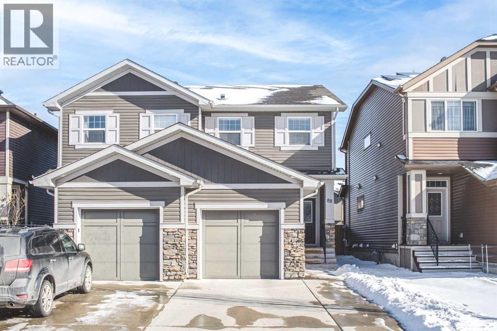
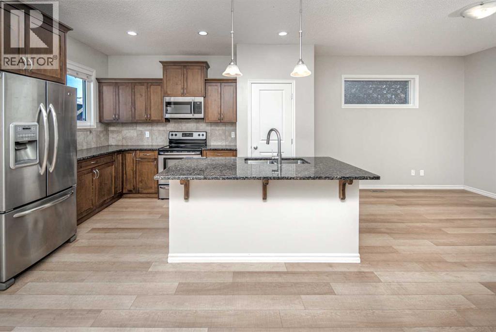
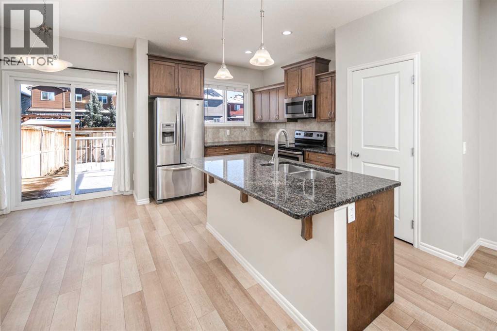
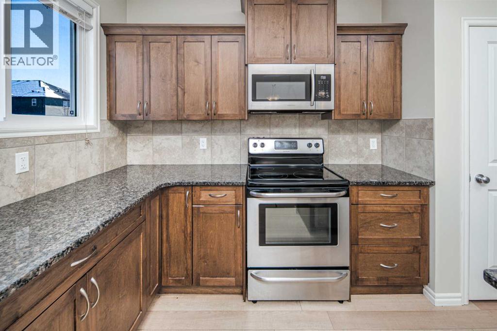
Welcome to this incredible duplex in the sought-after community of Legacy. Step inside and be greeted by a bright, open-concept floor plan featuring modern finishes and an abundance of natural light throughout. The contemporary kitchen is thoughtfully designed with a central island, ample cabinetry, and a pantry—perfect for both everyday living and entertaining. The main level also offers a spacious living room, a dining area, and a convenient two-piece bathroom, adding to the functionality of the space. Upstairs, you’ll find a generously sized primary bedroom complete with a walk-in closet and a four-piece ensuite. Two additional well-appointed bedrooms, another four-piece bathroom, and a conveniently located laundry room complete the upper level.The full, partially finished basement offers a blank canvas, ready for your personal touch and future development. Outside, the fenced backyard with a deck is perfect for enjoying warm summer evenings. Recent UPGRADES include vinyl floorings on main level, staircase and upper level. FRESH paint throughout. The vibrant community of Legacy offers an abundance of amenities, including parks, playgrounds, and scenic walking paths, along with nearby shopping and dining options. With quick access to downtown and major routes throughout the city, this location truly offers both comfort and convenience. Don’t miss this opportunity—book your private showing today! (id:53430)
Building
- Property Type:
- Duplex
- Building Type:
- Duplex
- Year Built:
- 2014
- Stories:
- 2.0
- Bedrooms:
- 3
- Bathrooms (total):
- 3.5 (1 half)
- Basement:
- Partially finished, Full
Finished Areas
- Interior Size (Total):
- 1379 square feet
- Above Grade:
- 1379 square feet
Interior
- Flooring:
- Vinyl
- Appliances:
- Washer, Refrigerator, Dishwasher, Stove, Dryer, Microwave Range Hood Combo
Parking
- Spaces:
- 2
- Features:
- Attached Garage
Lot / Land
- Lot Size:
- 235.0 square meters
- Frontage:
- 6.7 meters
Exterior
- Exterior Features:
- Vinyl siding
- Construction:
- Wood frame
- Foundation:
- Poured Concrete
- Fencing:
- Fence
Utilities & Mechanical
- Heating:
- Forced air
- Cooling:
- None
Fees & Dates
- Property Taxes:
- $3,846
- Tax Year:
- 2026
- Last Modified:
- 08/05/2026 10:05:07 PM
- Status Change:
- 08/05/2026 09:56:59 PM
Association / Ownership
- Common Interest:
- Freehold
Room Dimensions
| Room | Level | Size |
|---|---|---|
| Other | Main level | 6.33 Ft x 17.08 Ft |
| 2pc Bathroom | Main level | 3.17 Ft x 6.67 Ft |
| Living room | Main level | 11.33 Ft x 12.92 Ft |
| Other | Main level | 9.50 Ft x 12.83 Ft |
| Dining room | Main level | 7.58 Ft x 12.58 Ft |
| 4pc Bathroom | Main level | 7.67 Ft x 7.83 Ft |
| Bedroom | Upper Level | 9.00 Ft x 12.42 Ft |
| Bedroom | Upper Level | 9.00 Ft x 12.00 Ft |
| Primary Bedroom | Upper Level | 11.25 Ft x 12.00 Ft |
| Laundry room | Upper Level | 3.67 Ft x 3.75 Ft |
| Other | Upper Level | 6.42 Ft x 9.00 Ft |
| 4pc Bathroom | Upper Level | 5.42 Ft x 9.58 Ft |
| Family room | Basement | 16.08 Ft x 20.75 Ft |
Location
Data is supplied by Pillar 9 MLS® System. Pillar 9 is the owner of the copyright in its MLS® System. Data is deemed reliable but is not guaranteed accurate by Pillar 9.
The trademarks MLS®, Multiple Listing Service® and the associated logos are owned by The Canadian Real Estate Association (CREA) and identify the quality of services provided by real estate professionals who are members of CREA. Used under license.