Real estate on your terms®
$471,000
active
340 Legacy Point Southeast
Calgary
,
AB
T2X3Z3
Key Details
- MLS® Number:
- A2317842
- Community:
- Legacy
- Building Type:
- Row / Townhouse
- Interior Size:
- 1722 square feet
- Bedrooms:
- 2
- Parking:
- 2
- Parking Features:
- Attached Garage
- Lot Size:
- 94.0 square meters
- Attached:
- Yes

Property Description
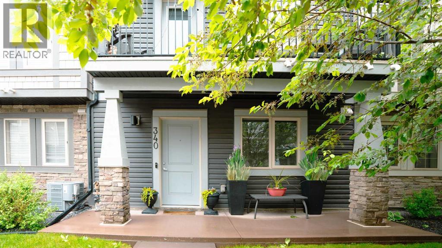
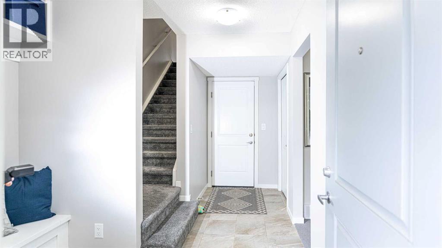
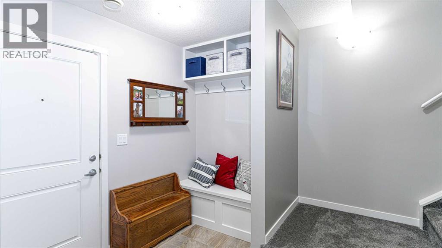
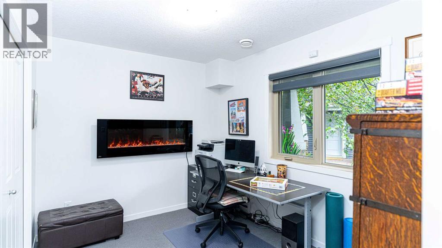
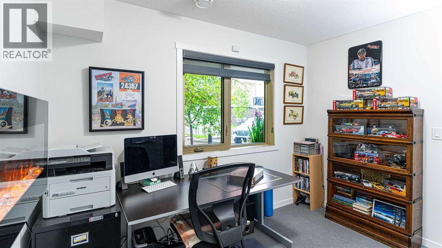
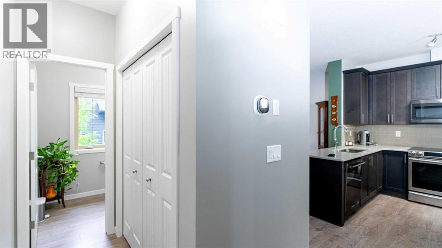
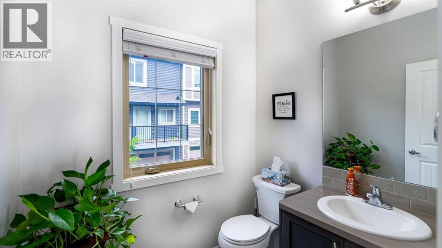
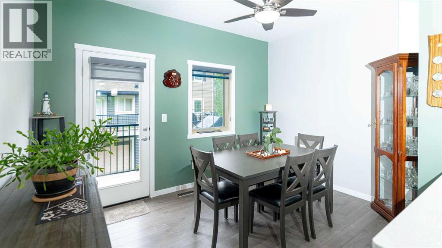
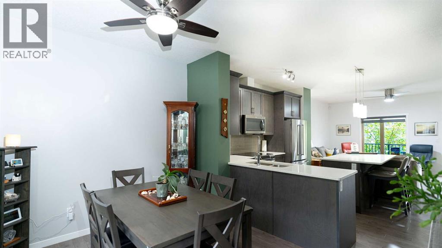
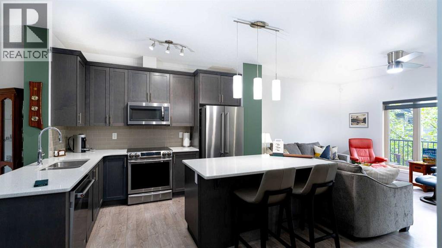
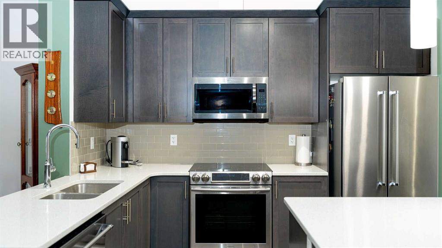
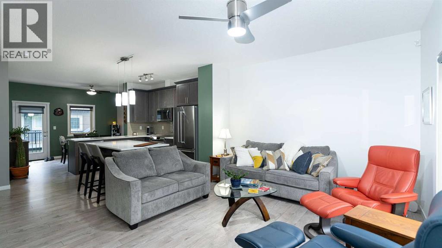
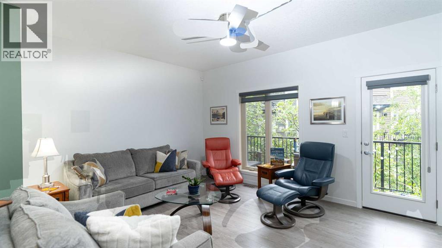
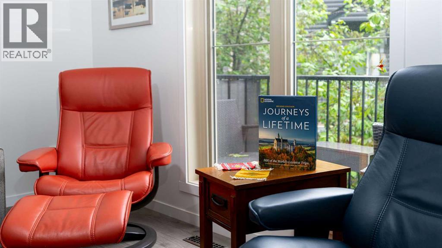
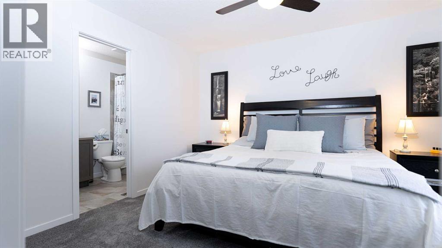
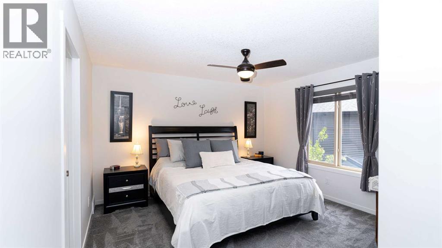
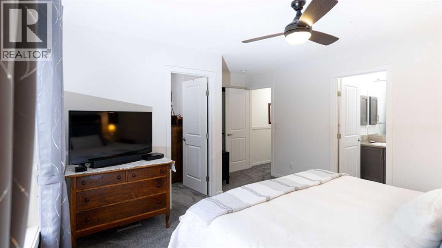
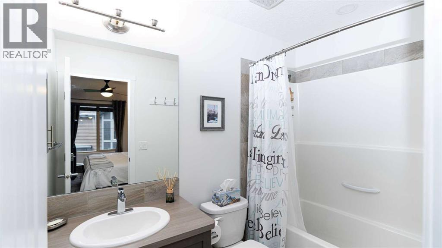
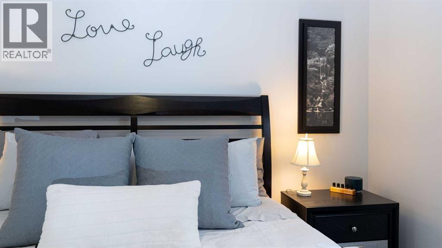
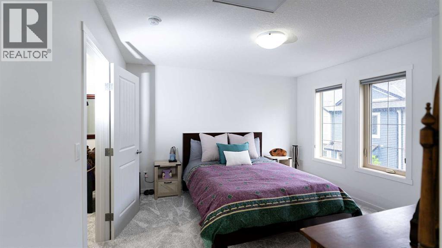
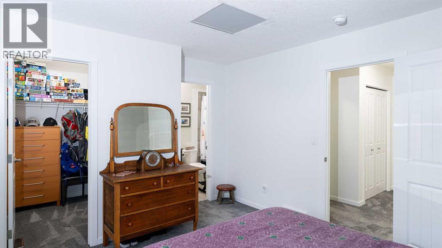
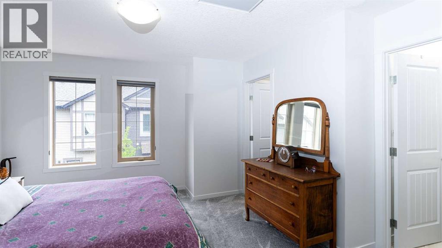
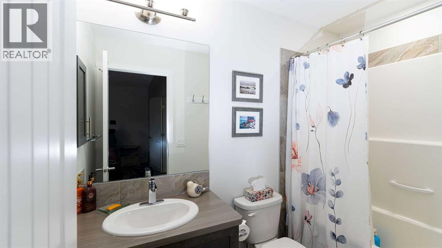
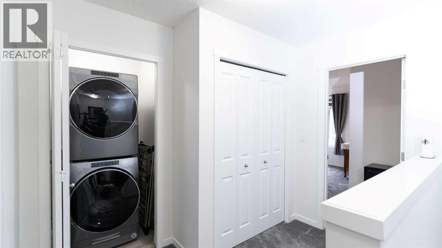
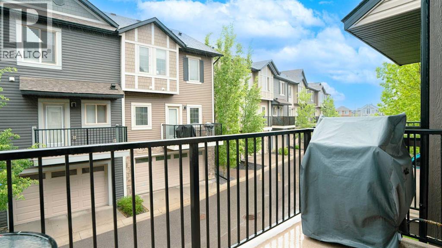
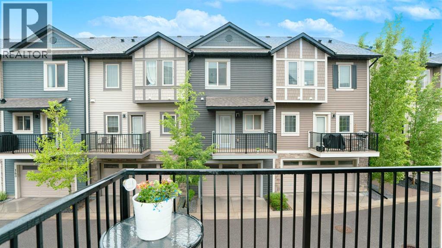
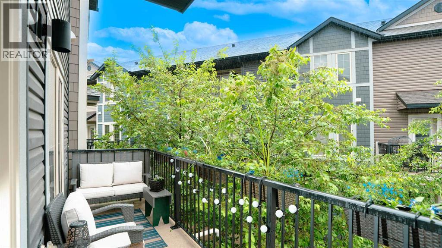
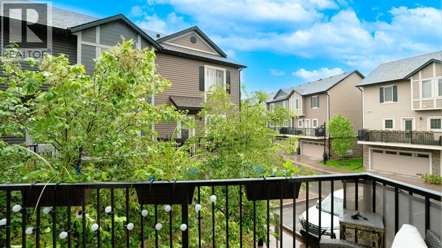
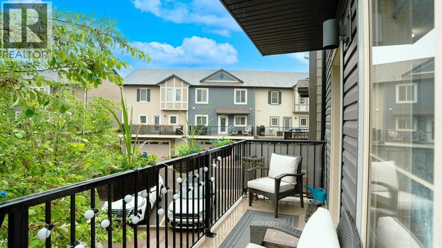
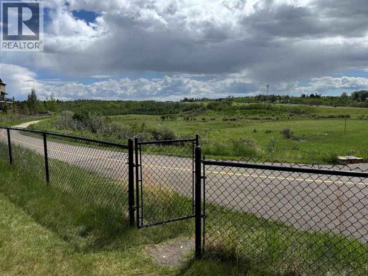
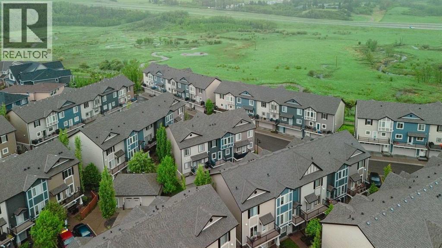
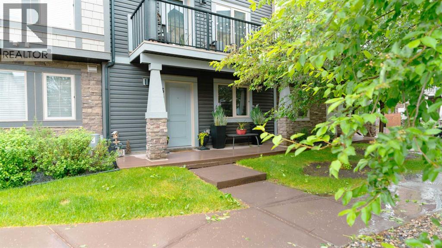
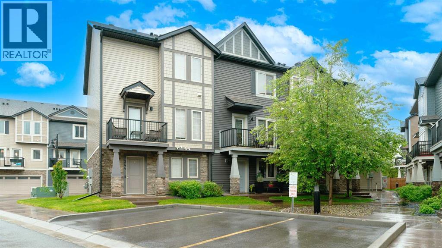
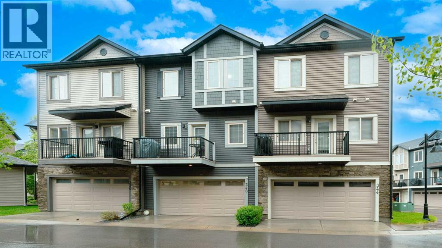
OPEN HOUSE SUNDAY, AUGUST 16TH, 2-4PM. Motivated Sellers! Welcome to this impeccable 3-level townhome located in the Estate area of Legacy, with access to the beautiful Legacy environmental reserve just a few steps away. This very quiet complex has shopping, transit and schools nearby.As you enter from either the heated double-attached garage or the front door, the ground floor features a FLEX ROOM, perfect for a guest, a home office or exercise area, and provides easy access to the furnace, newer hot water tank, and water softener. There is also a spacious mud room. The stairs lead up to a 2-piece bath and a LARGE PANTRY, and to your right, you enter a lovely, bright, open area with 9' ceilings! The kitchen, breakfast island, and UPGRADED APPLIANCES are nestled between the dining room and the living room. High-quality, pre-engineered laminate is used throughout. The top floor features two large bedrooms, each with a 4-piece bathroom and a walk-in closet. This floor has brand-new top-quality carpet, with 60oz thick underlay. The laundry is also conveniently on this level. Whether you enjoy the sunshine or not, a north- and south-facing balcony will let you enjoy this home, whatever the weather! (id:53430)
Building
- Property Type:
- Row / Townhouse
- Building Type:
- Row / Townhouse
- Year Built:
- 2017
- Stories:
- 3.0
- Bedrooms:
- 2
- Bathrooms (total):
- 3.5 (1 half)
- Basement:
- None
Finished Areas
- Interior Size (Total):
- 1722 square feet
- Above Grade:
- 1722 square feet
Interior
- Flooring:
- Tile, Laminate, Carpeted
- Appliances:
- Refrigerator, Water softener, Dishwasher, Stove, Microwave Range Hood Combo, Window Coverings, Garage door opener, Washer/Dryer Stack-Up
Parking
- Spaces:
- 2
- Features:
- Attached Garage
Lot / Land
- Lot Size:
- 94.0 square meters
- Frontage:
- 6.17 meters
- Lot Features:
- PVC window, No Animal Home, Level, Gas BBQ Hookup, Parking
Exterior
- Construction:
- Wood frame
- Foundation:
- Poured Concrete
- Fencing:
- Not fenced
Utilities & Mechanical
- Heating:
- Forced air
- Cooling:
- None
Fees & Dates
- Property Taxes:
- $3,053
- Tax Year:
- 2025
- HOA/Condo Fee:
- $378
- Last Modified:
- 08/15/2026 06:05:05 AM
- Status Change:
- 08/15/2026 05:55:35 AM
Association / Ownership
- Association:
- Simco Management
- Fee:
- $378 / Monthly
- Common Interest:
- Freehold
Room Dimensions
| Room | Level | Size |
|---|---|---|
| Other | Main level | 8.50 Ft x 10.75 Ft |
| 2pc Bathroom | Second level | 5.25 Ft x 6.33 Ft |
| Dining room | Second level | 8.92 Ft x 12.50 Ft |
| Kitchen | Second level | 10.75 Ft x 13.58 Ft |
| Living room | Second level | 13.50 Ft x 19.42 Ft |
| 4pc Bathroom | Third level | 8.42 Ft x 4.83 Ft |
| 4pc Bathroom | Third level | 4.92 Ft x 8.25 Ft |
| Bedroom | Third level | 12.42 Ft x 13.83 Ft |
| Primary Bedroom | Third level | 12.67 Ft x 15.67 Ft |
Location
Data is supplied by Pillar 9 MLS® System. Pillar 9 is the owner of the copyright in its MLS® System. Data is deemed reliable but is not guaranteed accurate by Pillar 9.
The trademarks MLS®, Multiple Listing Service® and the associated logos are owned by The Canadian Real Estate Association (CREA) and identify the quality of services provided by real estate professionals who are members of CREA. Used under license.