Real estate on your terms®
$284,900
active
215 Legacy Boulevard Southeast
Calgary
,
AB
T2X3Z6
Key Details
- MLS® Number:
- A2316998
- Community:
- Legacy
- Building Type:
- Apartment
- Interior Size:
- 791 square feet
- Bedrooms:
- 2
- Parking:
- 2
- Parking Features:
- Underground
- Attached:
- Yes

Property Description
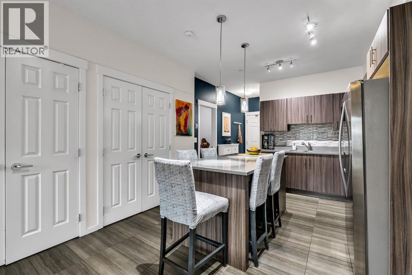
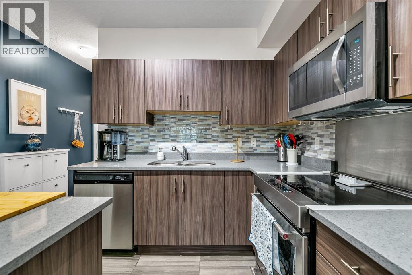
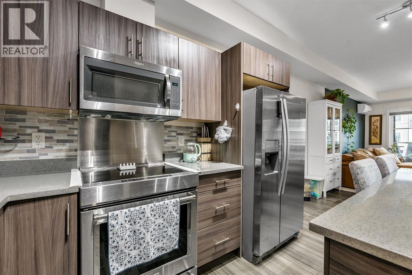
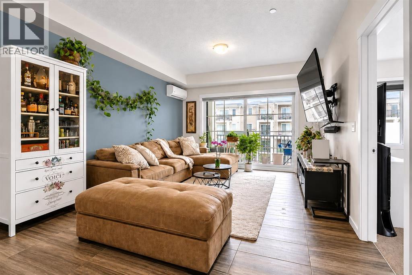
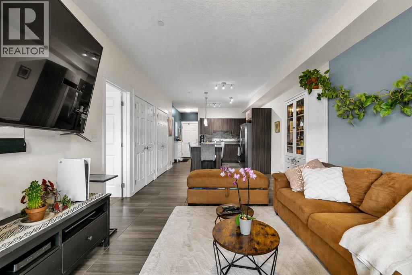
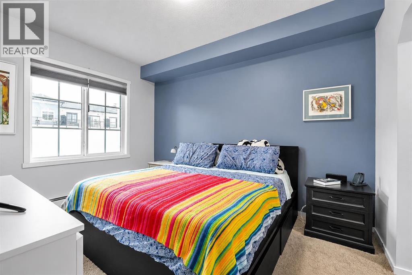
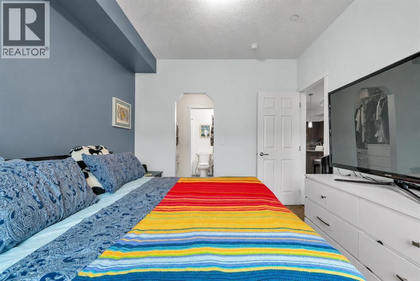
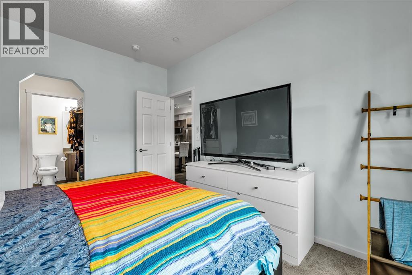
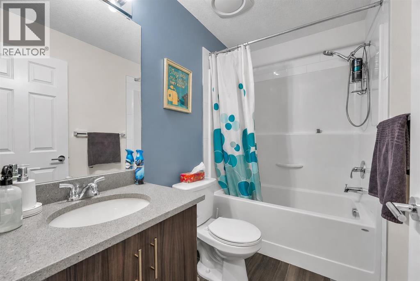
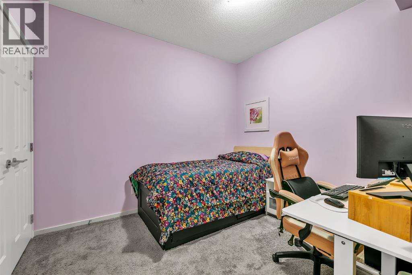
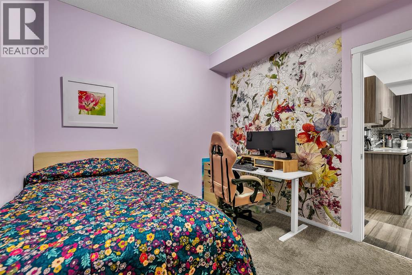
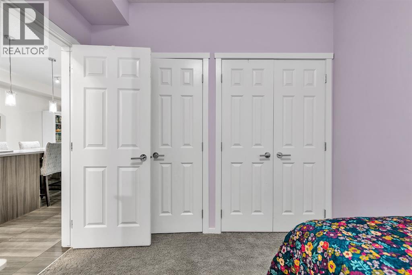
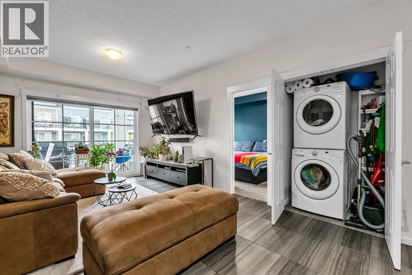
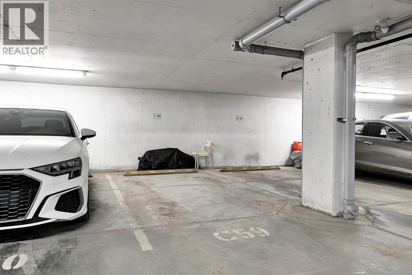
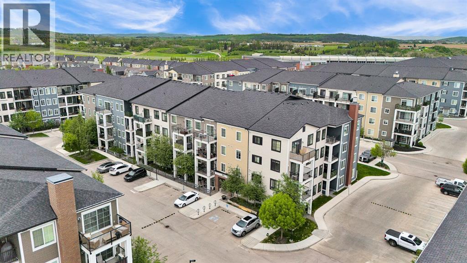
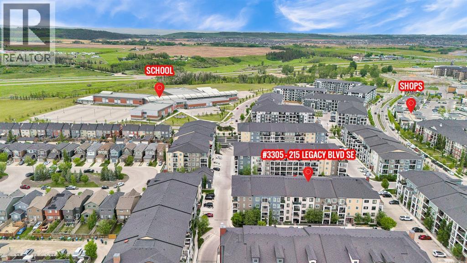
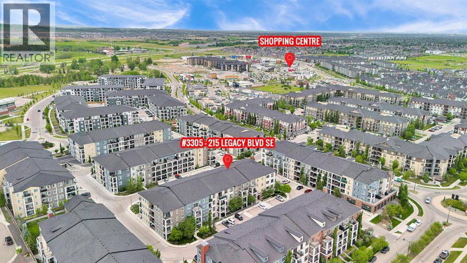
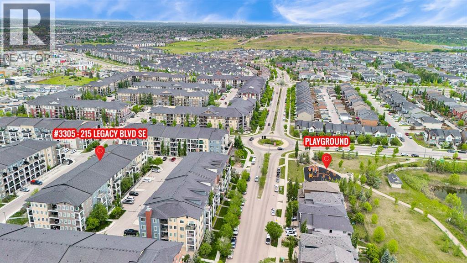
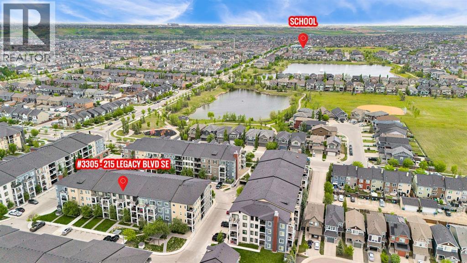
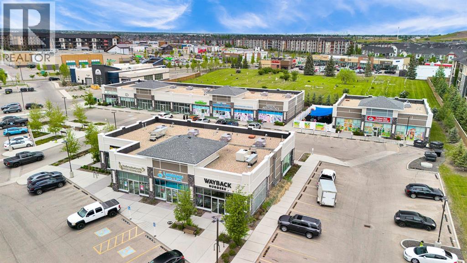
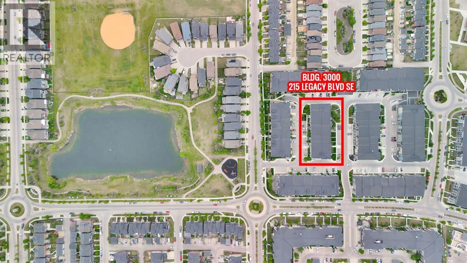
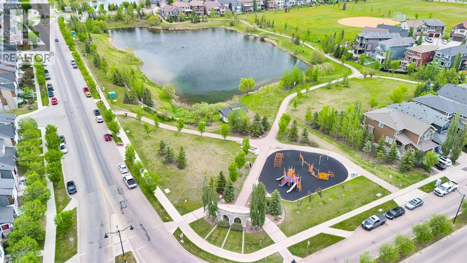
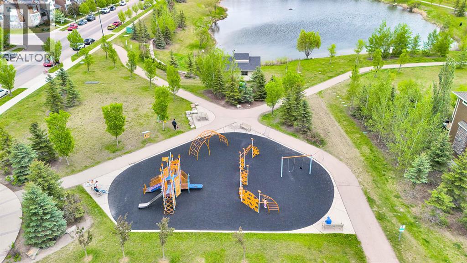
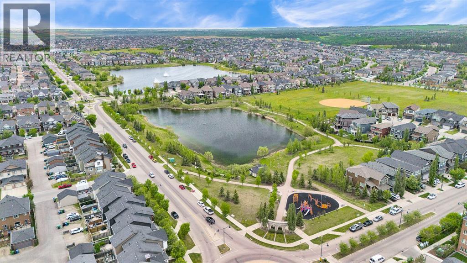
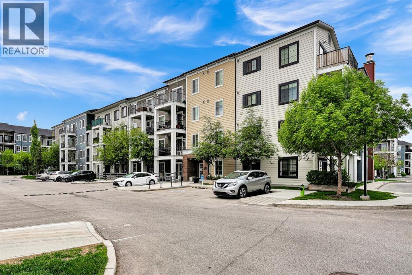
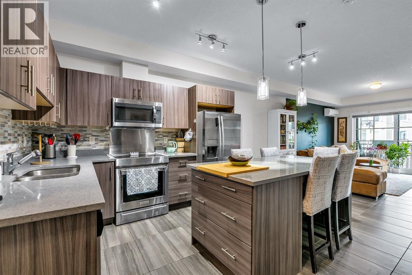
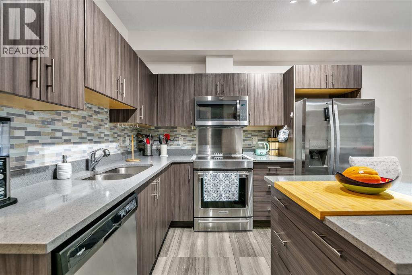
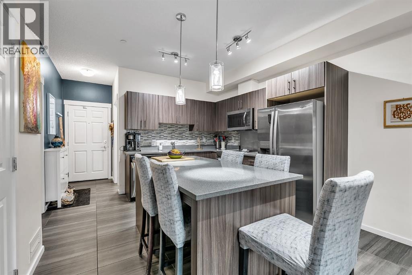
Welcome Home to this third-floor Legacy Park condominium which offers a functional, elevated layout designed for modern life in South Calgary. The interior features durable tile flooring throughout the main living areas, high knockdown ceilings that maximise vertical space, and AIR CONDITIONING for year-round temperature comfort. The functional kitchen forms the centre of the home, equipped with luxurious QUARTZ COUNTERTOPS, stainless steel appliances including an upgraded INDUCTION RANGE and a central island configured for optional bar seating. The floor plan provides two bedrooms and two full bathrooms, ensuring privacy and separation between spaces. You won't need to worry about street parking with this unit because if offers TWO TITLED PARKING STALLS - one accessible surface stall and one secure underground. Situated in the master-planned community of Legacy, the property connects residents directly to over 15 kilometers of interconnected walking pathways, localized environmental reserves, and nearby South Calgary shopping centers. This property delivers a maintenance-free lifestyle focused on structural utility and community connection. Call your favourite Realtor today and arrange a private viewing! (id:53430)
Building
- Property Type:
- Apartment
- Building Type:
- Apartment
- Year Built:
- 2017
- Stories:
- 4.0
- Bedrooms:
- 2
- Bathrooms (total):
- 2.0
Finished Areas
- Interior Size (Total):
- 791 square feet
- Above Grade:
- 791 square feet
Interior
- Flooring:
- Tile, Carpeted
- Appliances:
- Washer, Refrigerator, Range - Electric, Dishwasher, Dryer, Microwave Range Hood Combo, Window Coverings, Garage door opener, Window/Sleeve Air Conditioner
Parking
- Spaces:
- 2
- Features:
- Underground
Lot / Land
- Lot Features:

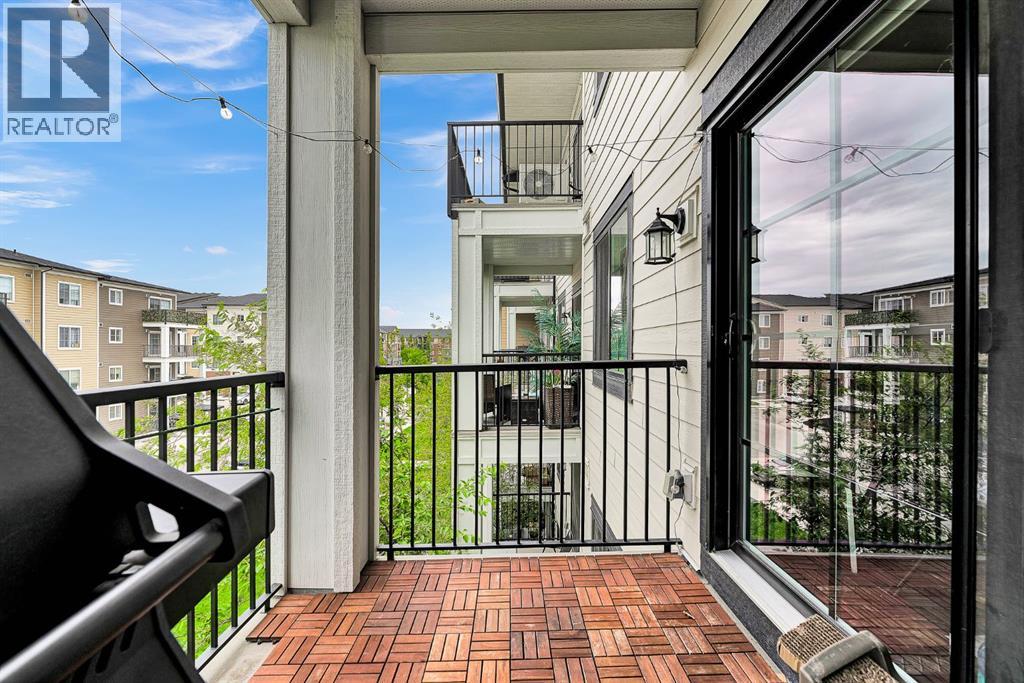
- No Smoking Home, Gas BBQ Hookup, Parking
Exterior
- Exterior Features:
- Brick, Wood siding
- Construction:
- Wood frame
Utilities & Mechanical
- Heating:
- Baseboard heaters
- Cooling:
- Wall unit
Fees & Dates
- Property Taxes:
- $2,110
- Tax Year:
- 2025
- HOA/Condo Fee:
- $495
- Last Modified:
- 08/14/2026 11:25:03 PM
- Status Change:
- 08/14/2026 11:17:48 PM
Association / Ownership
- Association:
- C-Era Property Management
- Fee:
- $495 / Monthly
- Common Interest:
- Condo/Strata
Room Dimensions
| Room | Level | Size |
|---|---|---|
| Living room | Main level | 8.83 Ft x 11.42 Ft |
| Kitchen | Main level | 8.83 Ft x 12.33 Ft |
| Bedroom | Main level | 10.00 Ft x 12.92 Ft |
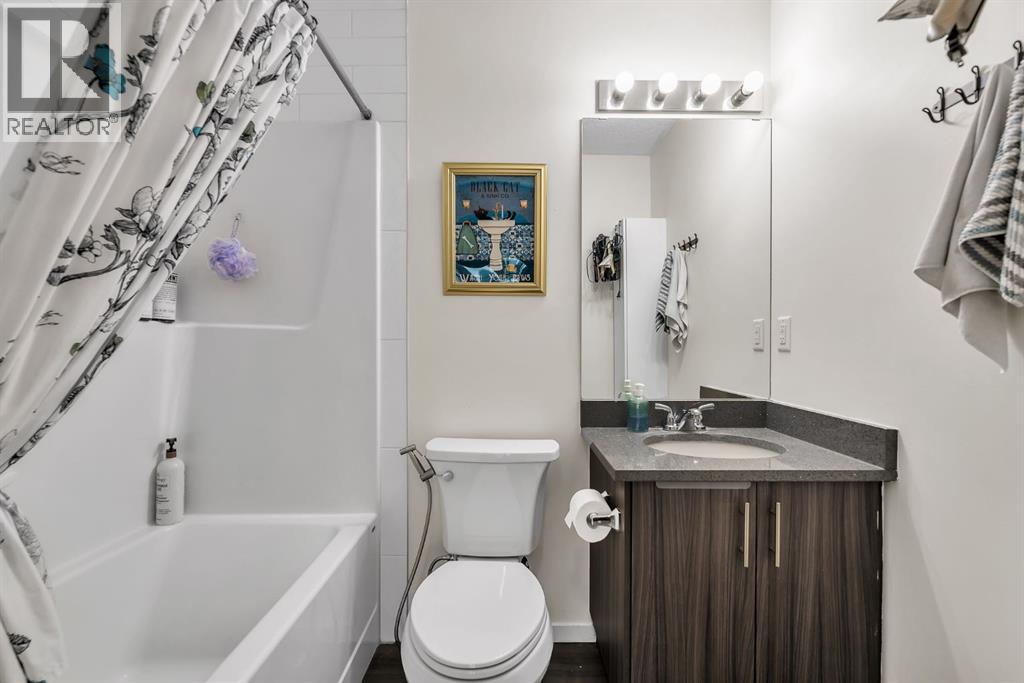
| 4pc Bathroom | Main level | 4.83 Ft x 7.25 Ft |
| Bedroom | Main level | 9.25 Ft x 10.42 Ft |
| 4pc Bathroom | Main level | 4.92 Ft x 8.00 Ft |
| Laundry room | Main level | 3.75 Ft x 4.08 Ft |
Location
Data is supplied by Pillar 9 MLS® System. Pillar 9 is the owner of the copyright in its MLS® System. Data is deemed reliable but is not guaranteed accurate by Pillar 9.
The trademarks MLS®, Multiple Listing Service® and the associated logos are owned by The Canadian Real Estate Association (CREA) and identify the quality of services provided by real estate professionals who are members of CREA. Used under license.