Real estate on your terms®
$559,955
active
1545 Legacy Circle Southeast
Calgary
,
AB
T2X2C3
Key Details
- MLS® Number:
- A2308800
- Community:
- Legacy
- Building Type:
- Duplex
- Interior Size:
- 1643 square feet
- Bedrooms:
- 3
- Parking:
- 2
- Parking Features:
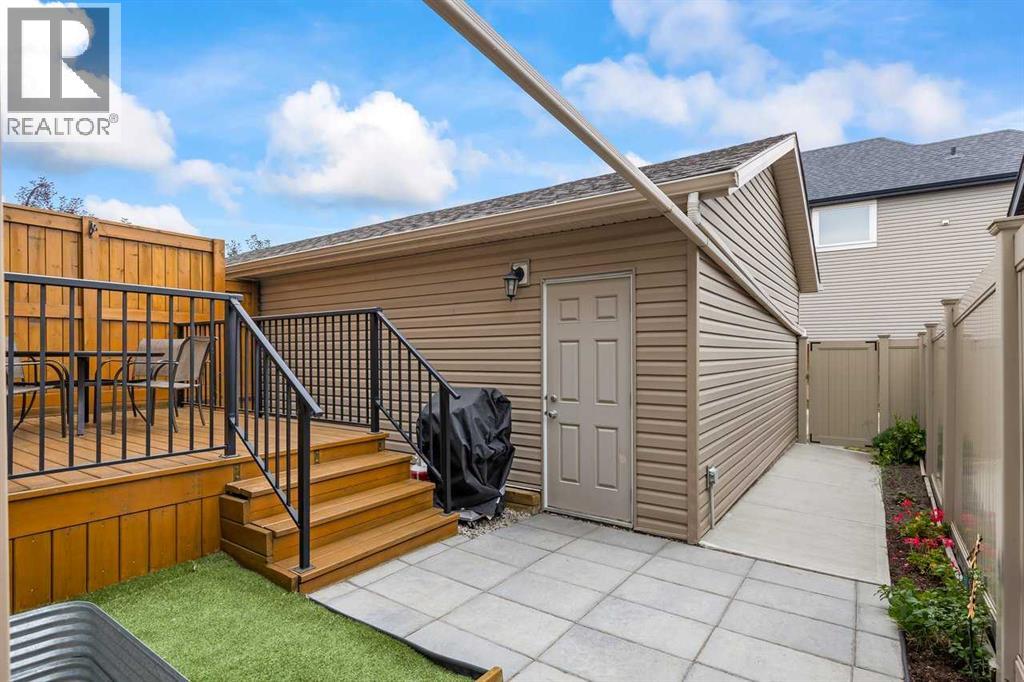
- Detached Garage
- Lot Size:
- 252.0 square meters
- Attached:
- Yes

Property Description
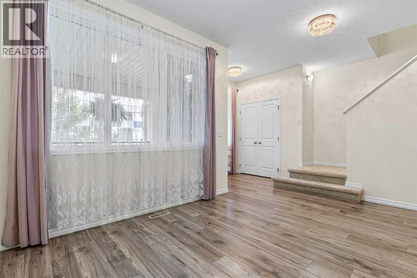
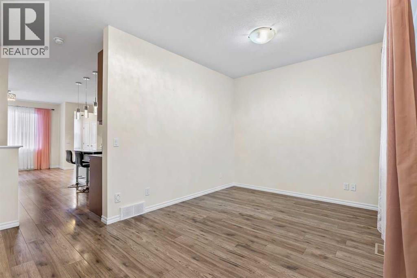
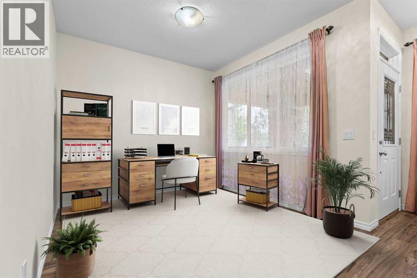
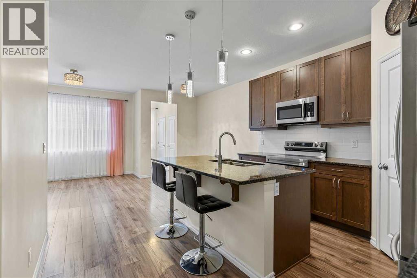
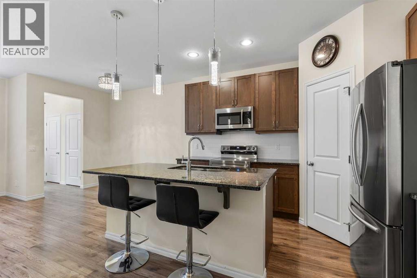
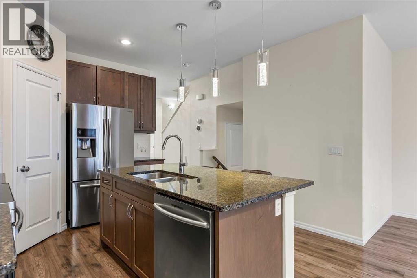
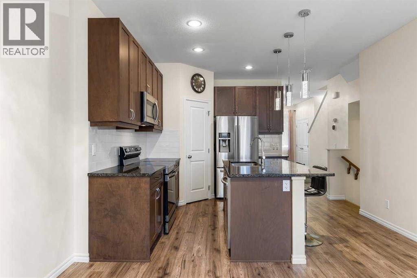
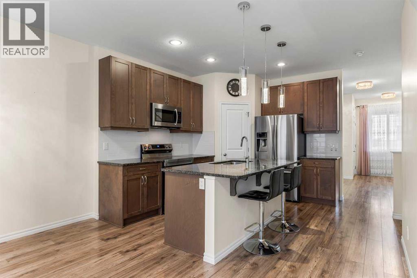
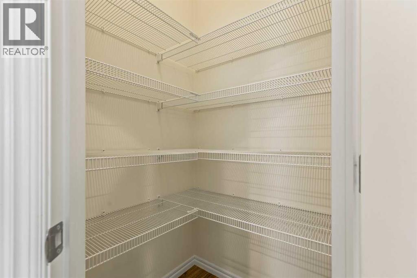
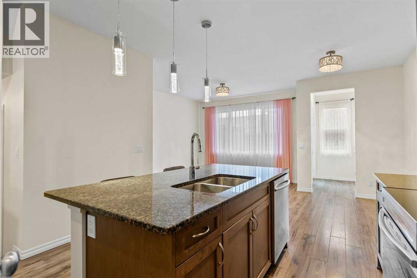
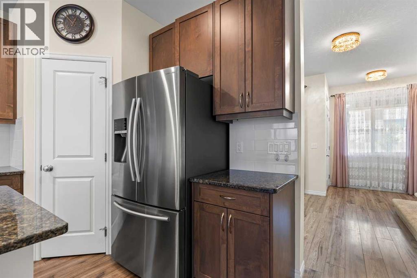
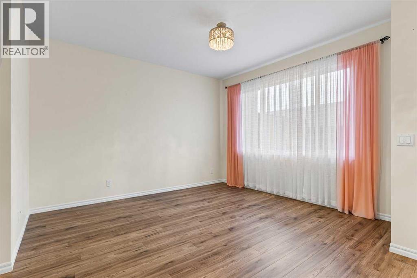
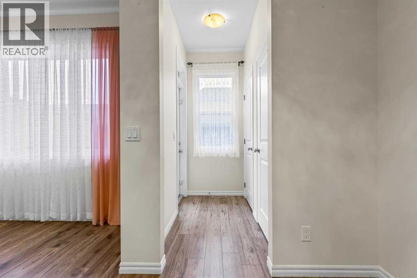
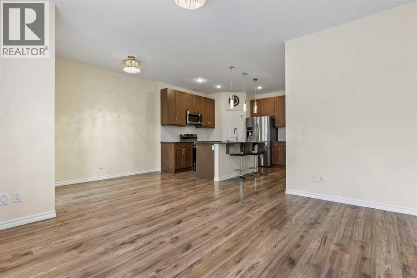
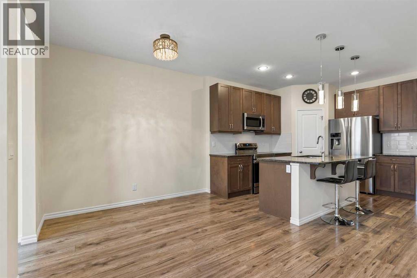
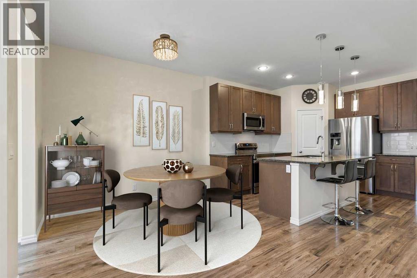
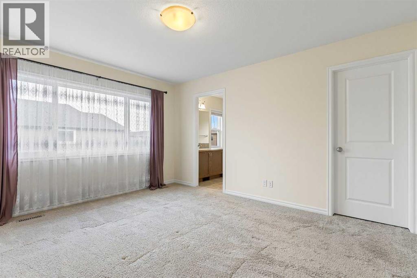
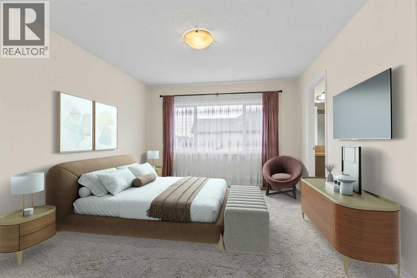
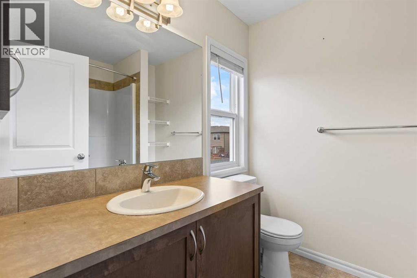
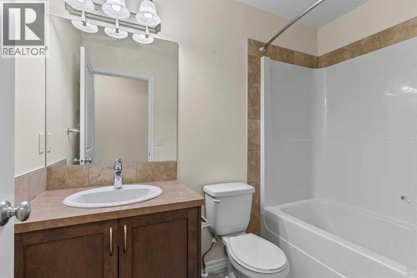
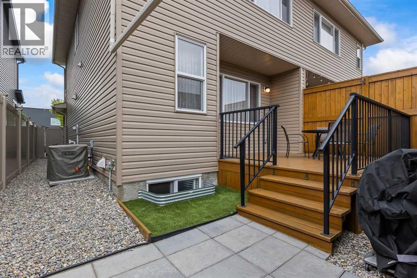
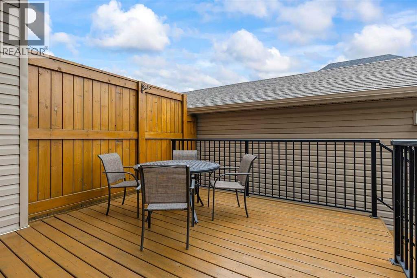
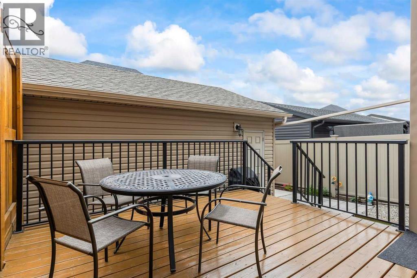
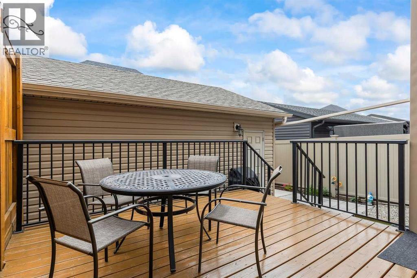
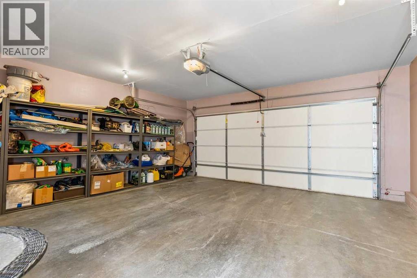
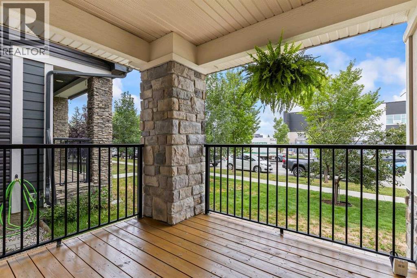
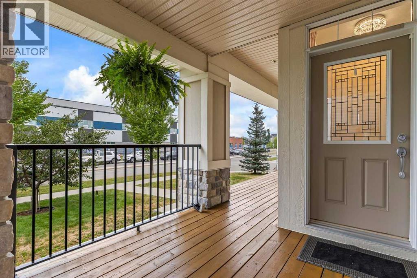
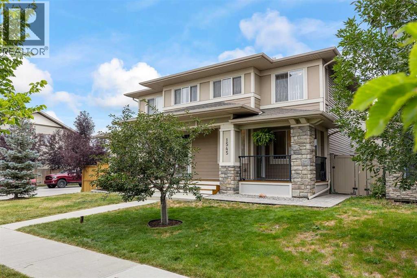
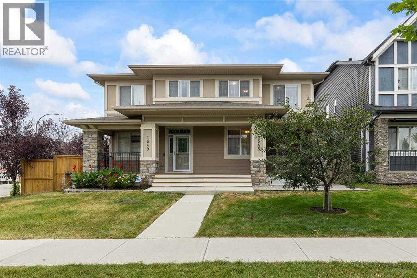
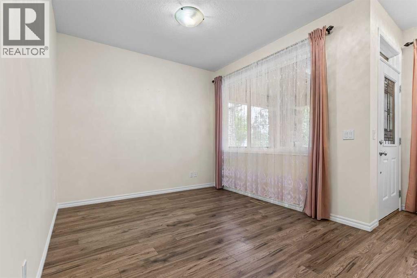
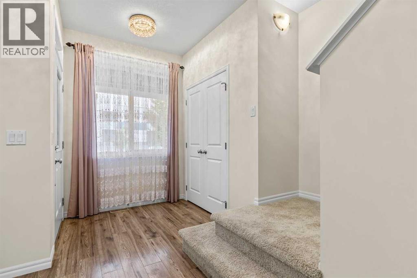
WATCH YOUR KIDS GOING TO SCHOOL! Welcome to your perfect family retreat in the sought-after community of Legacy! This cozy, well-maintained and freshly painted 3-bedroom, 2-bathroom home offers comfort, convenience, and modern style in one of Calgary’s most family-friendly neighborhoods. Step inside to a bright, open-concept layout filled with natural light throughout. The modern kitchen features plenty of cupboards, generous countertop space, and sleek finishes—perfect for both everyday living and entertaining. The cozy family room provides a warm and inviting space to relax and unwind. Additional features include central A/C to keep you comfortable year-round and a built-in vacuum system with attachments for added convenience. Enjoy the ease of a low-maintenance backyard, ideal for busy families or anyone who loves outdoor time without the extra upkeep. A double detached garage adds extra convenience and storage. Expensive durable fence! Located right across from a brand new school, it’s the ultimate location for families with young children. Plus, you’re just minutes away from parks, walking paths, and local shops in the vibrant Legacy community. Don’t miss this opportunity to make this beautiful home yours! (id:53430)
Building
- Property Type:
- Duplex
- Building Type:
- Duplex
- Year Built:
- 2016
- Stories:
- 2.0
- Bedrooms:
- 3
- Bathrooms (total):
- 3.5 (1 half)
- Basement:
- Unfinished, Full
Finished Areas
- Interior Size (Total):
- 1643 square feet
- Above Grade:
- 1643 square feet
Interior
- Flooring:
- Laminate, Carpeted, Ceramic Tile
- Appliances:
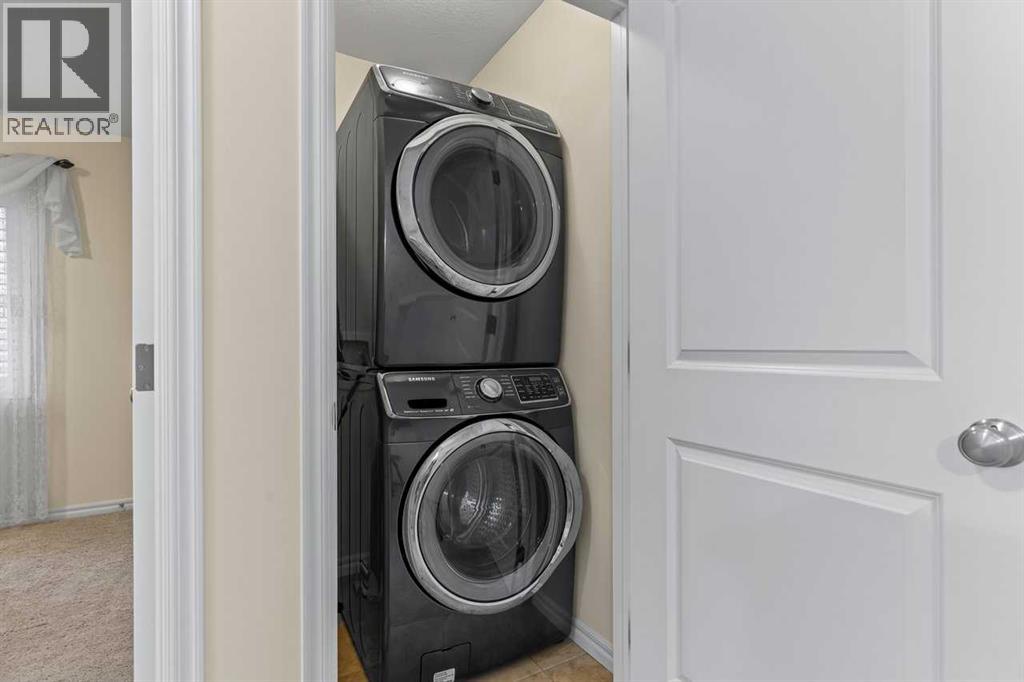
- Washer, Refrigerator, Stove, Dryer, Microwave, Garage door opener
Parking
- Spaces:
- 2
- Features:
- Detached Garage
Lot / Land
- Lot Size:
- 252.0 square meters
- Frontage:
- 7.02 meters
- Lot Features:
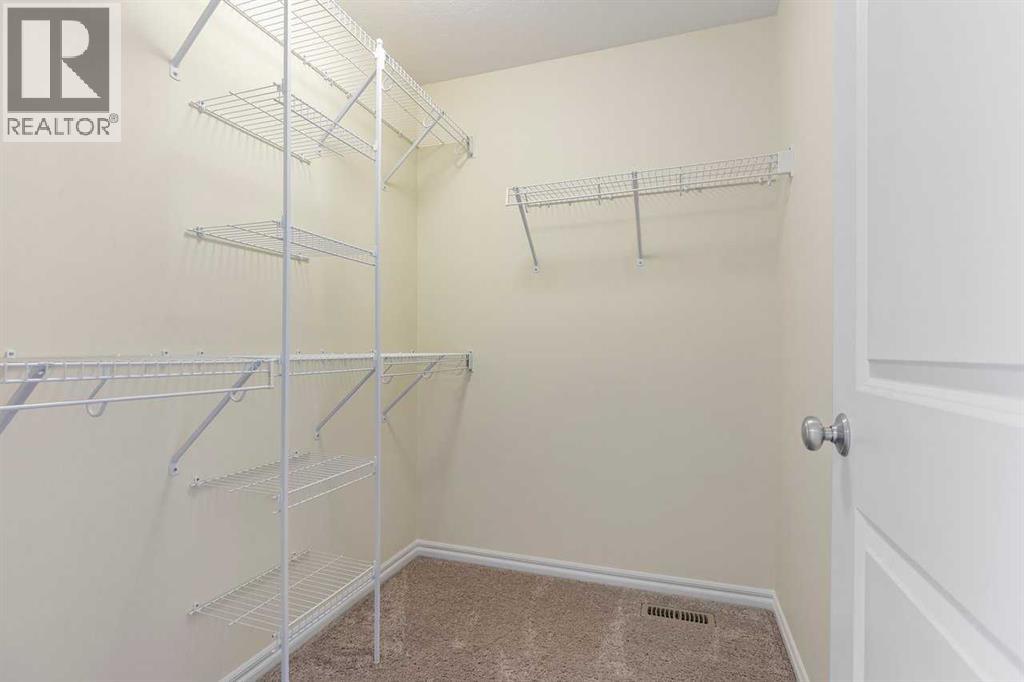
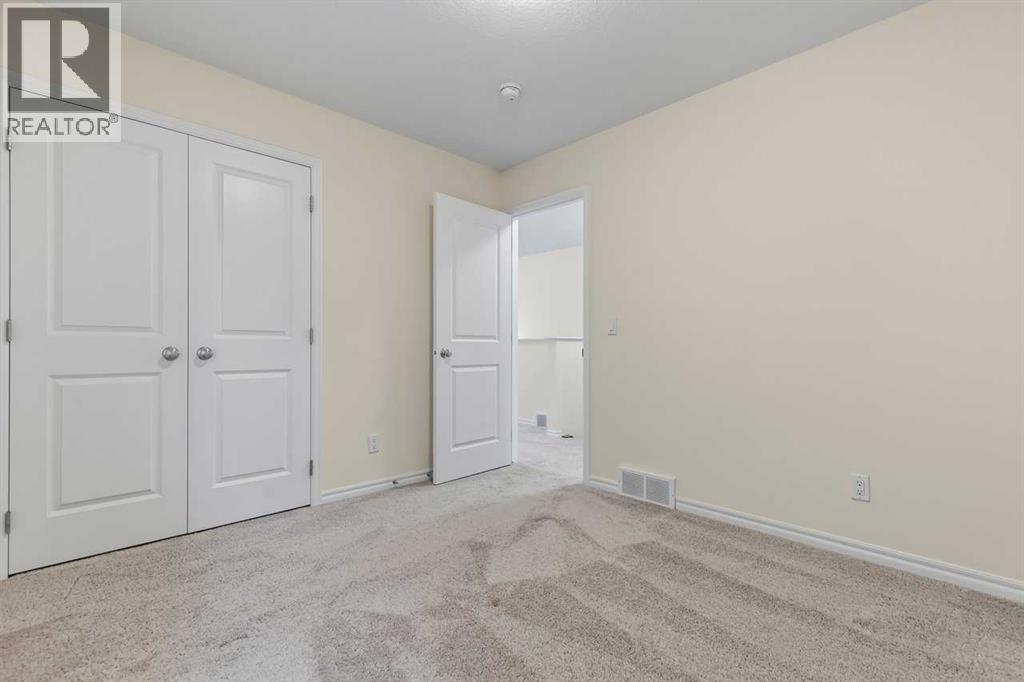
- Back lane, Closet Organizers, No Animal Home, No Smoking Home
Exterior
- Exterior Features:
- Concrete, Vinyl siding
- Construction:
- Poured concrete, Wood frame
- Foundation:
- Poured Concrete
- Fencing:
- Fence
Utilities & Mechanical
- Heating:
- Forced air, Natural gas
- Cooling:
- Central air conditioning
Fees & Dates
- Property Taxes:
- $3,615
- Tax Year:
- 2025
- Last Modified:
- 08/15/2026 02:25:02 AM
- Status Change:
- 08/15/2026 02:15:32 AM
Association / Ownership
- Common Interest:
- Freehold
Room Dimensions
| Room | Level | Size |
|---|---|---|
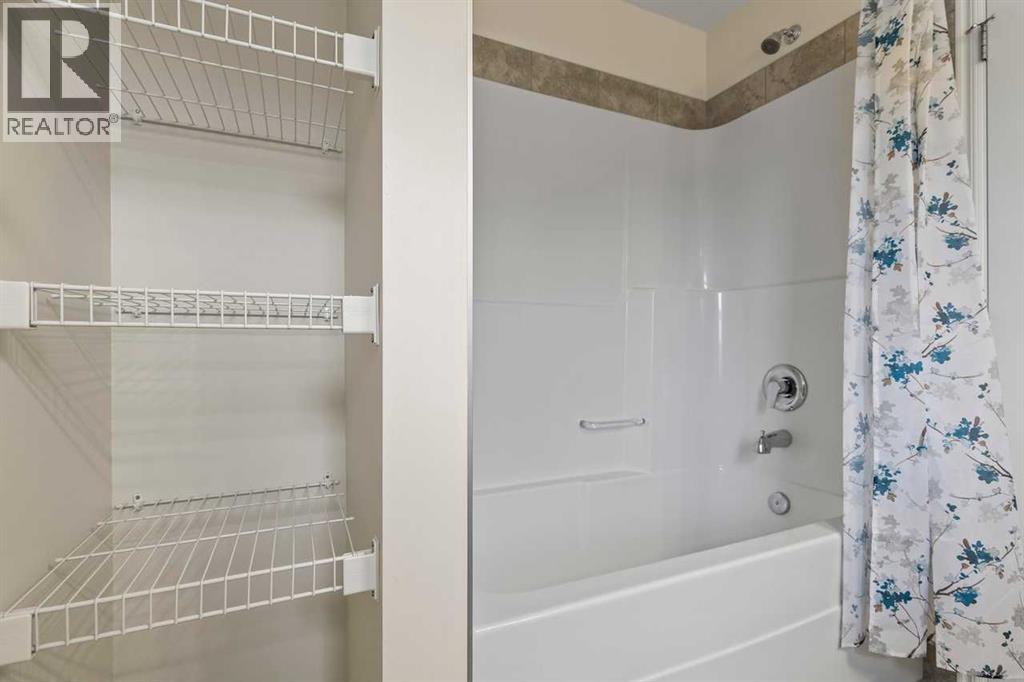
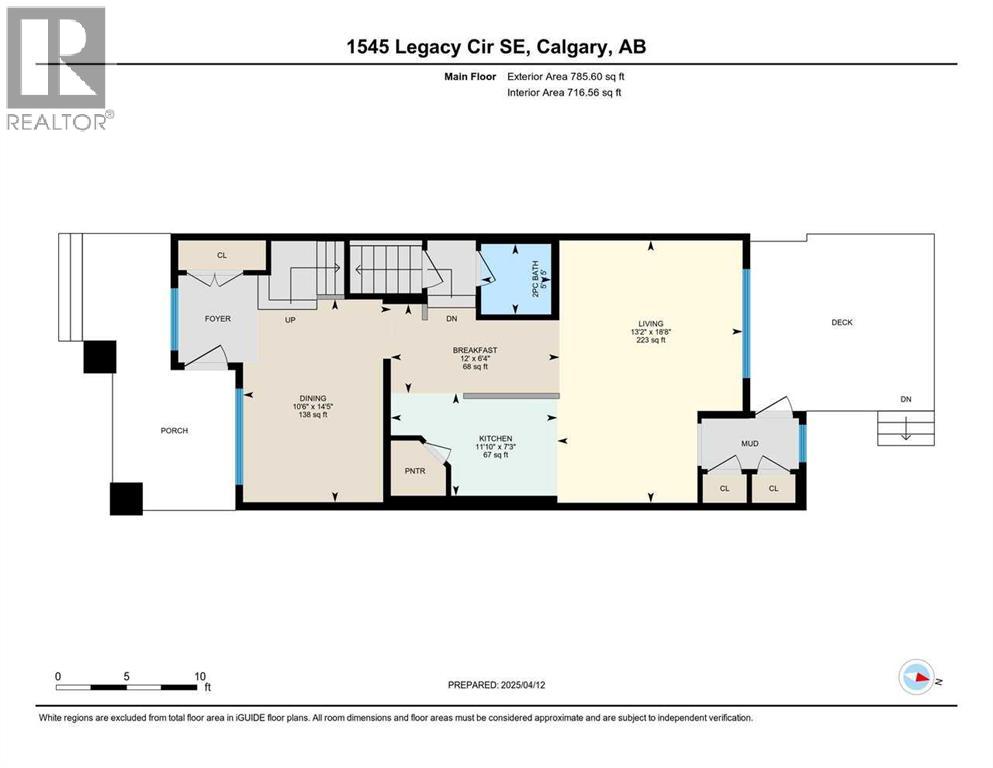
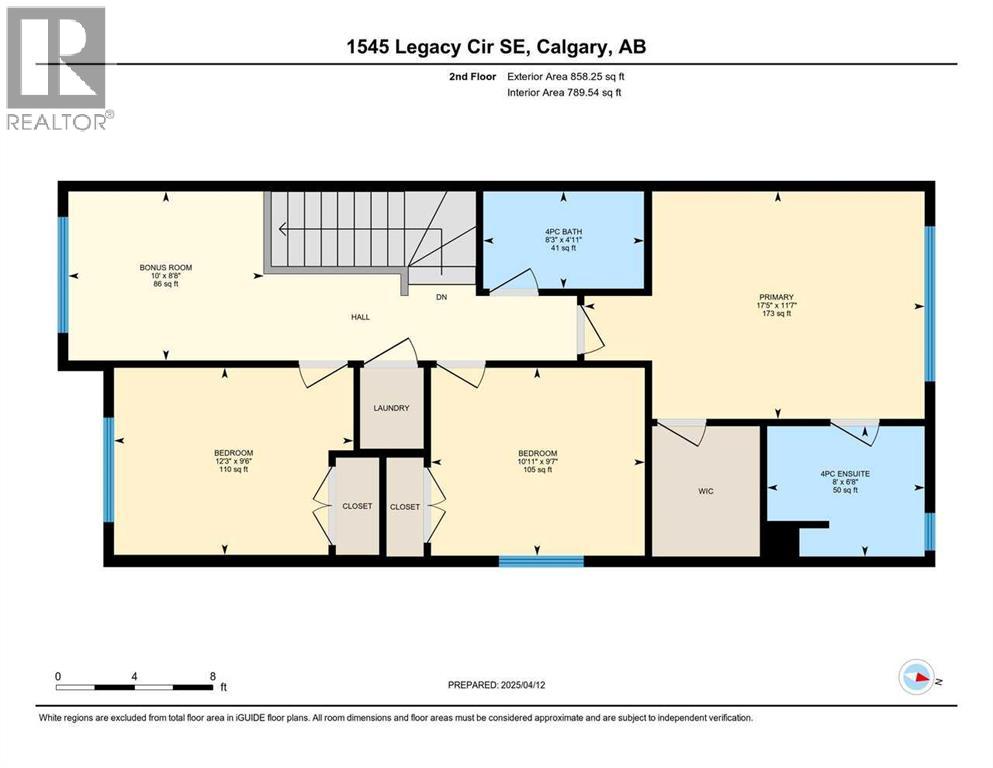
| 4pc Bathroom | Upper Level | 8.25 Ft x 4.92 Ft |
| 4pc Bathroom | Upper Level | 8.00 Ft x 6.67 Ft |
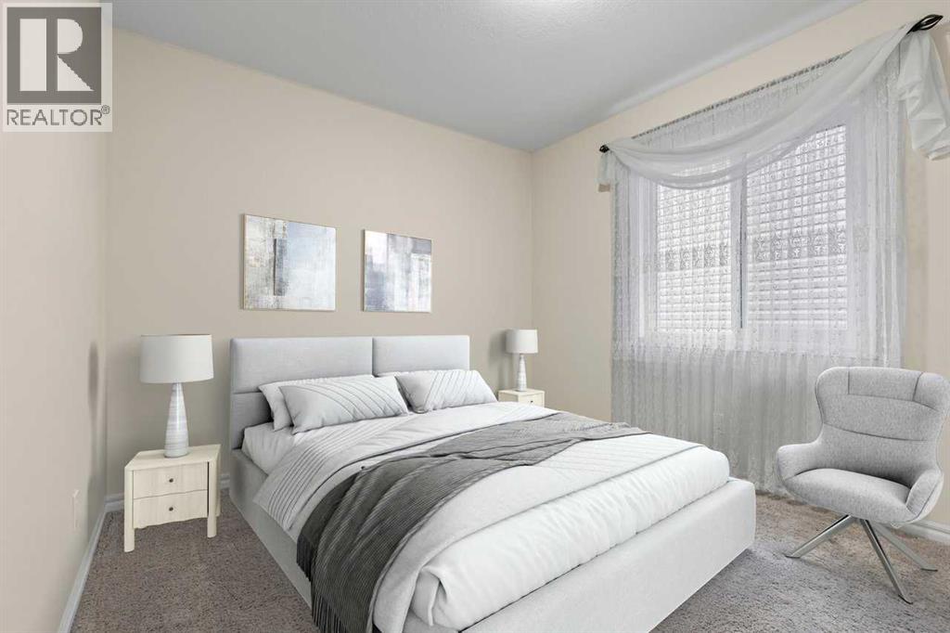
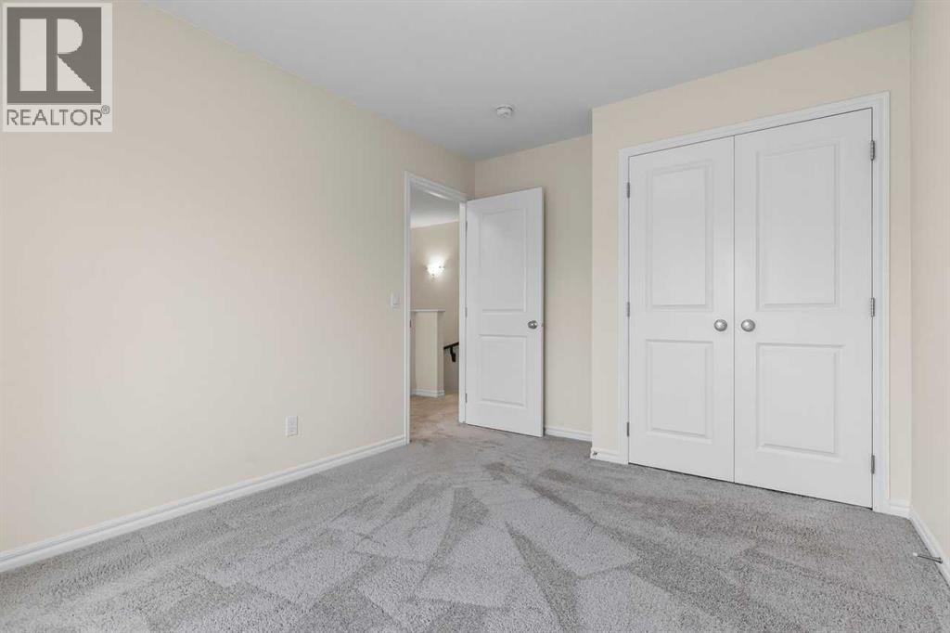
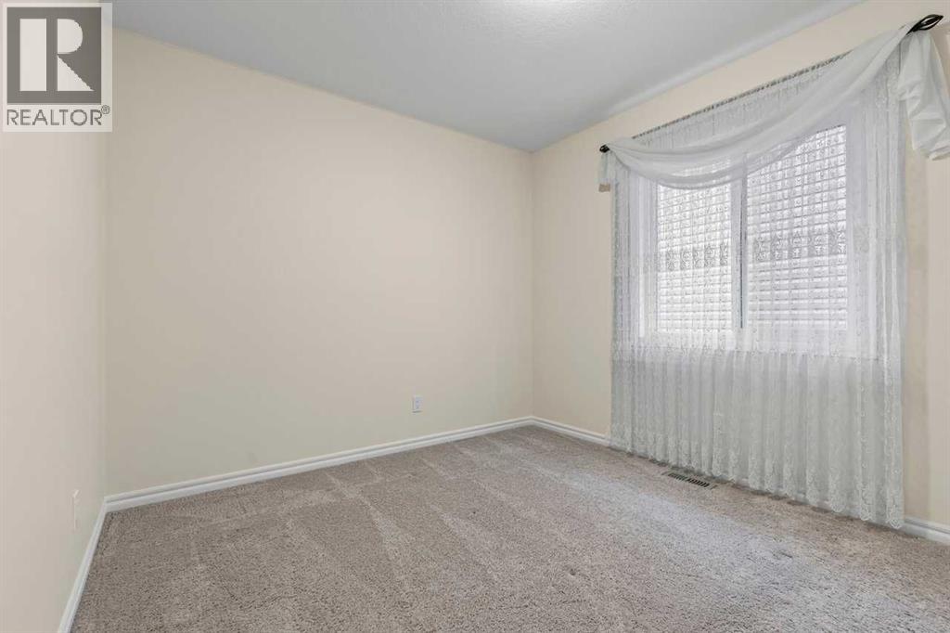
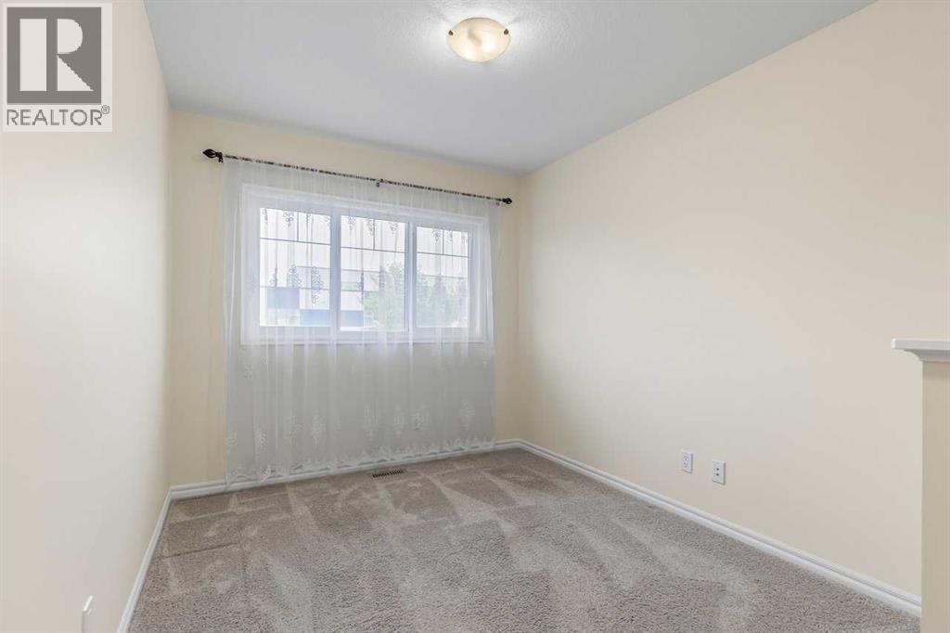
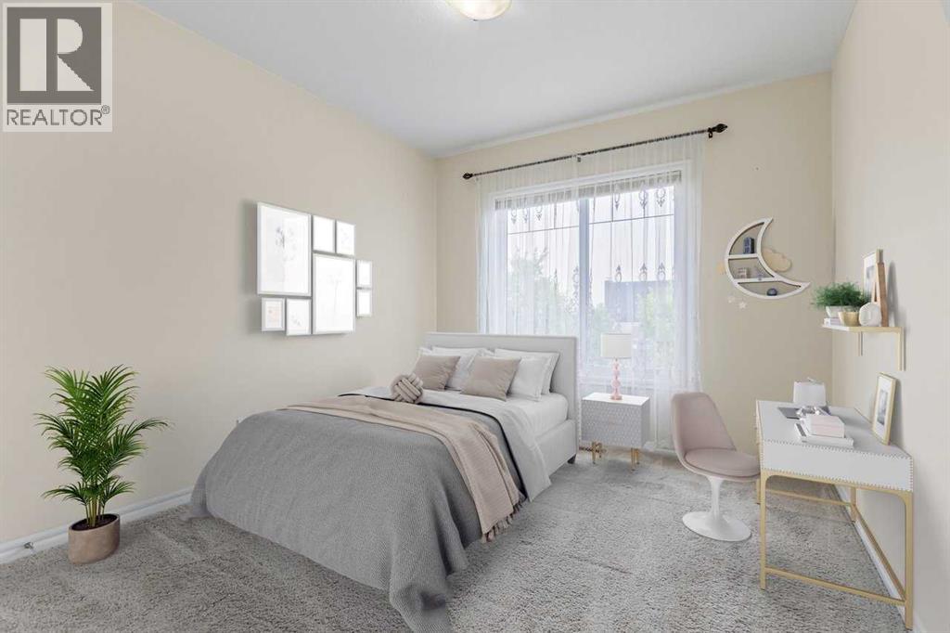
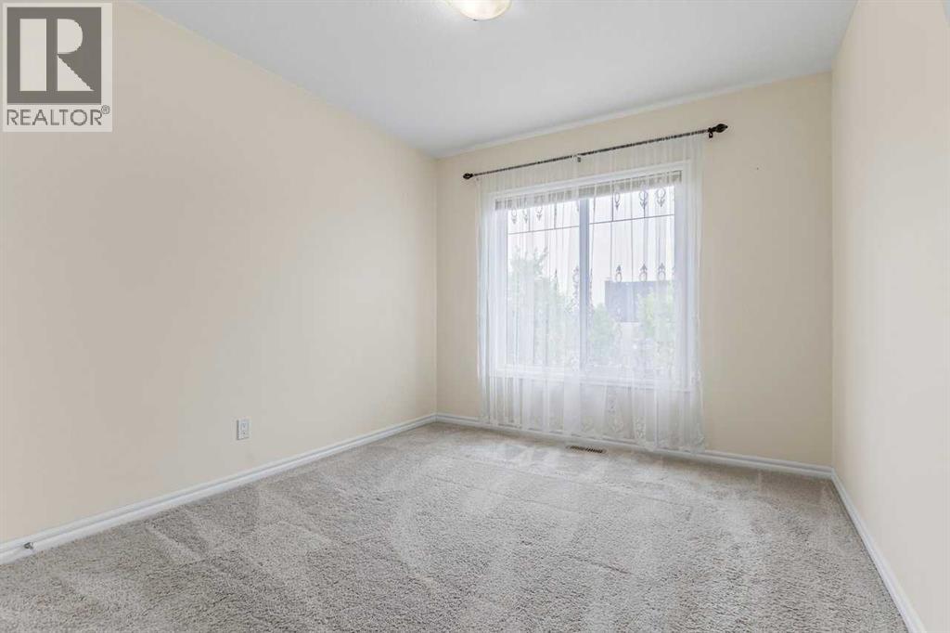
| Bedroom | Upper Level | 10.92 Ft x 9.58 Ft |
| Bedroom | Upper Level | 12.25 Ft x 9.50 Ft |
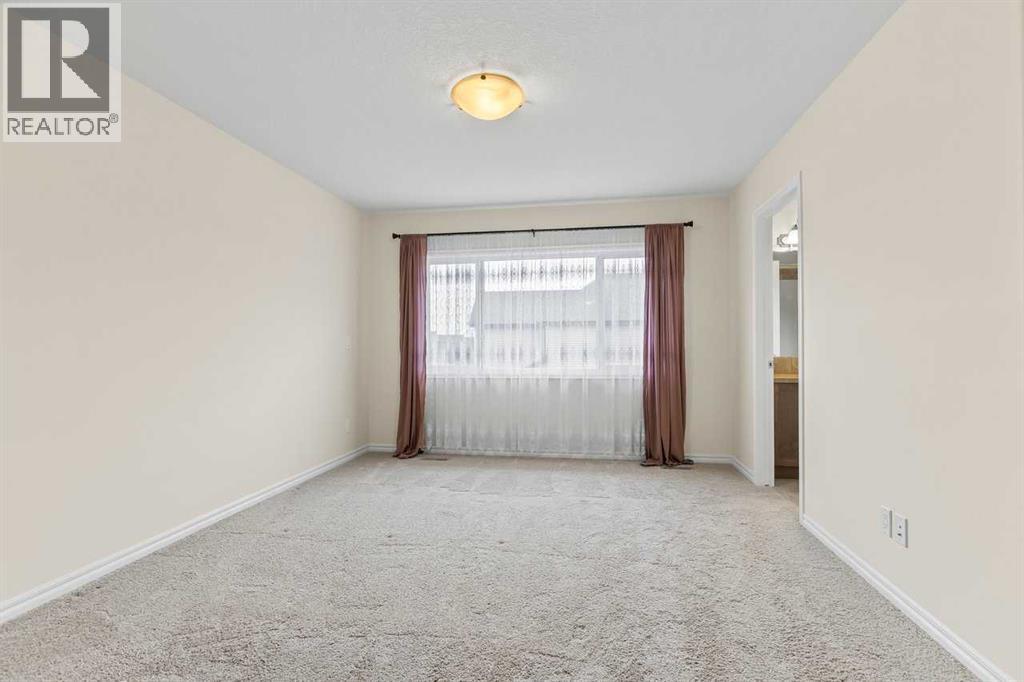
| Primary Bedroom | Upper Level | 17.42 Ft x 11.58 Ft |
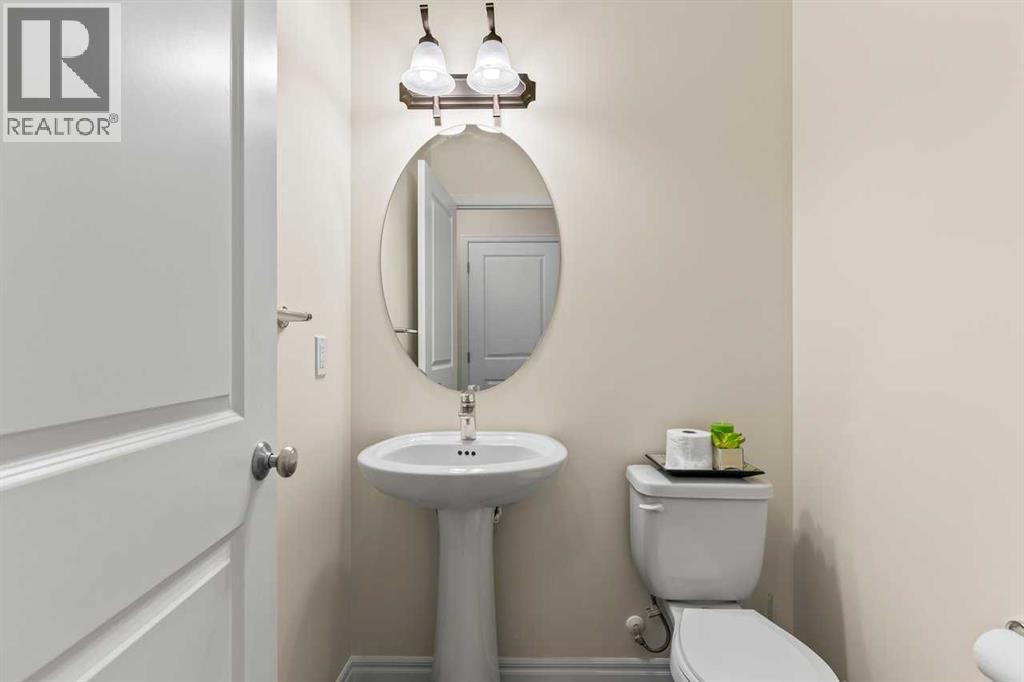
| 2pc Bathroom | Main level | 5.00 Ft x 5.00 Ft |
| Breakfast | Main level | 12.00 Ft x 6.33 Ft |
| Dining room | Main level | 10.50 Ft x 14.42 Ft |
| Kitchen | Main level | 11.83 Ft x 7.25 Ft |
| Living room | Main level | 13.17 Ft x 18.67 Ft |
Location
Data is supplied by Pillar 9 MLS® System. Pillar 9 is the owner of the copyright in its MLS® System. Data is deemed reliable but is not guaranteed accurate by Pillar 9.
The trademarks MLS®, Multiple Listing Service® and the associated logos are owned by The Canadian Real Estate Association (CREA) and identify the quality of services provided by real estate professionals who are members of CREA. Used under license.