Real estate on your terms®
$384,900
active
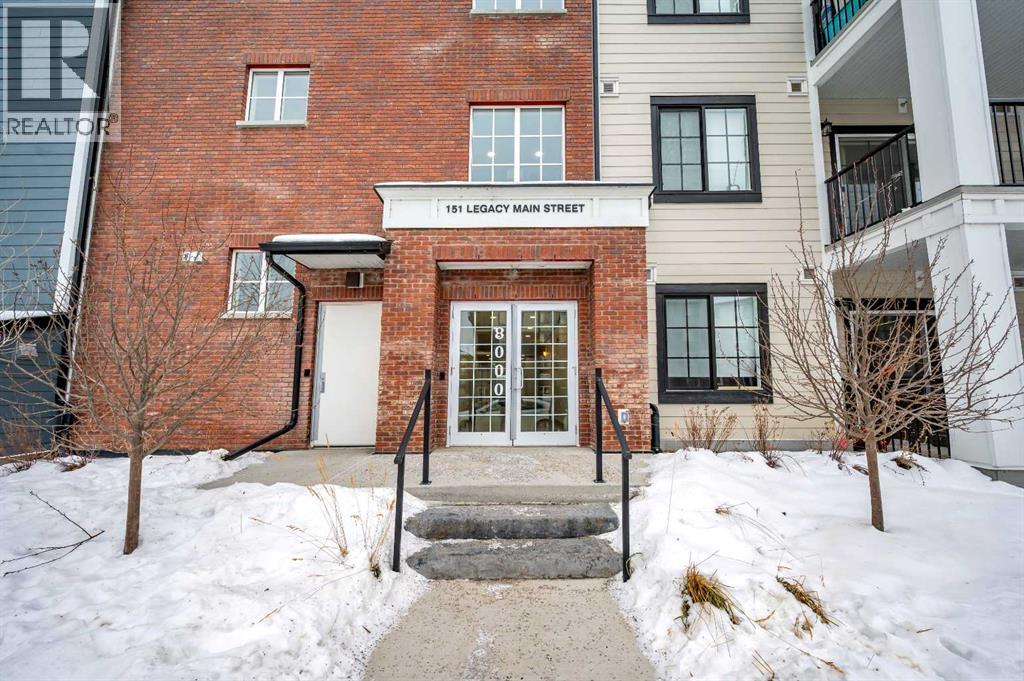
151 Legacy Main Street Southeast
Calgary
,
AB
T2X5C7
Key Details
- MLS® Number:
- A2305872
- Community:
- Legacy
- Building Type:
- Apartment
- Interior Size:
- 920 square feet
- Bedrooms:
- 2
- Parking:
- 1
- Parking Features:
- Underground, Covered
- Attached:
- Yes

Property Description
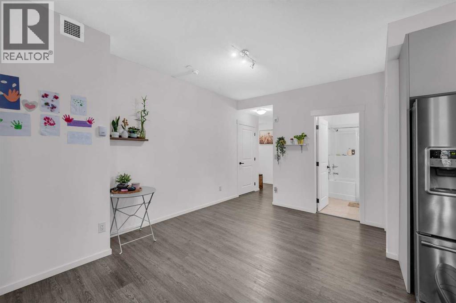
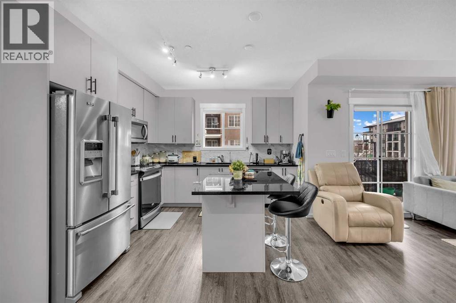
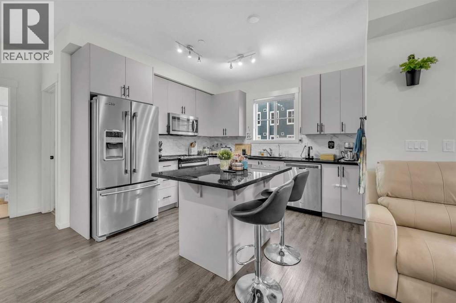
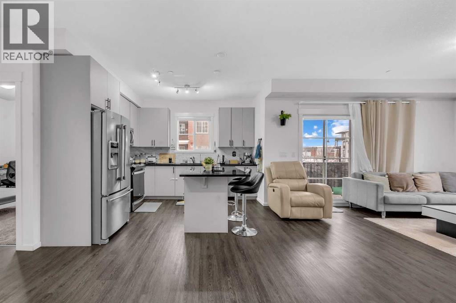
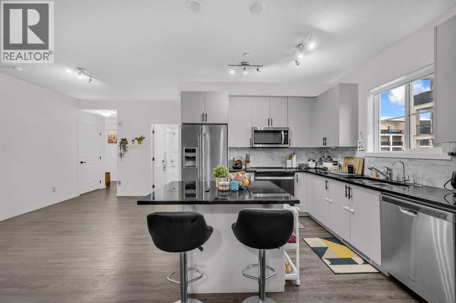
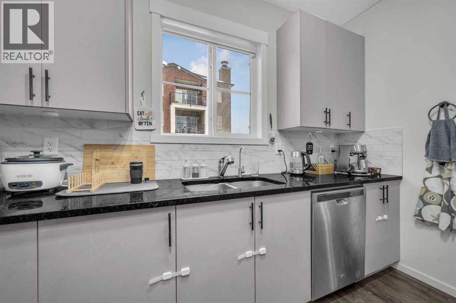
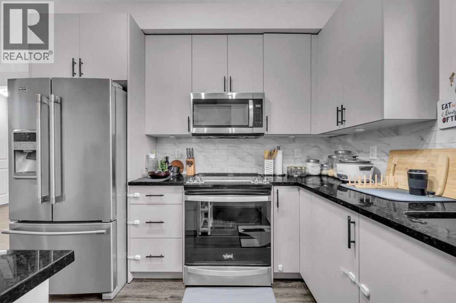
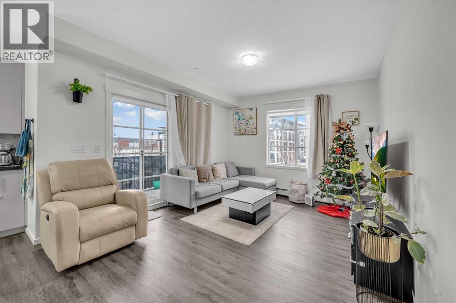
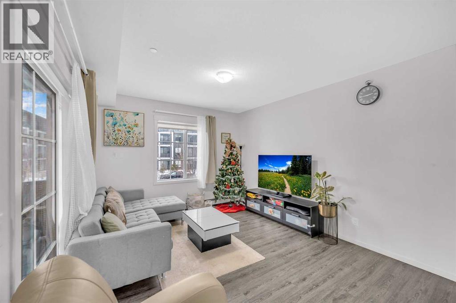
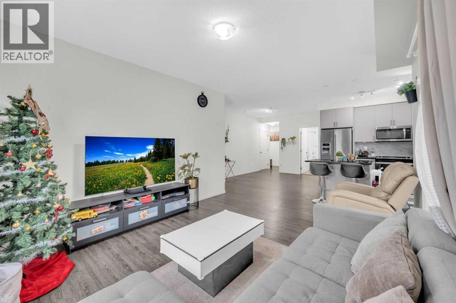
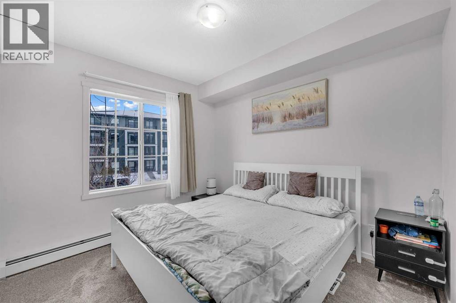
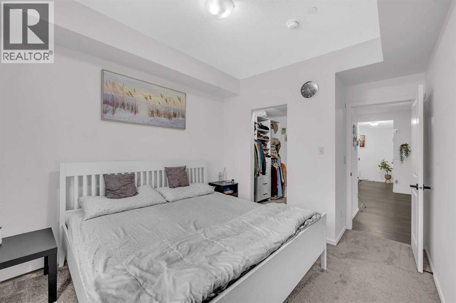
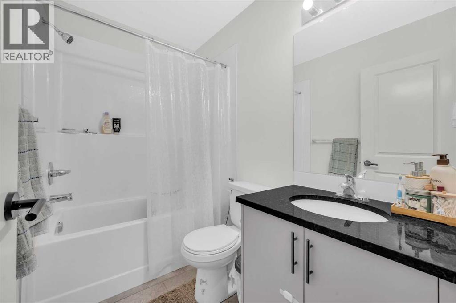
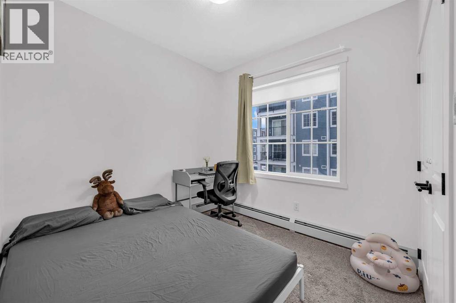
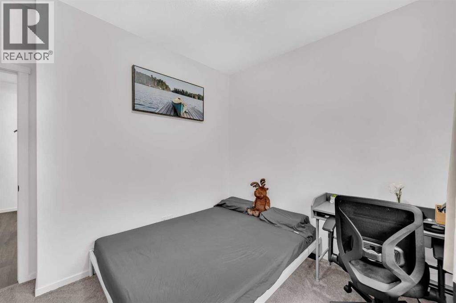
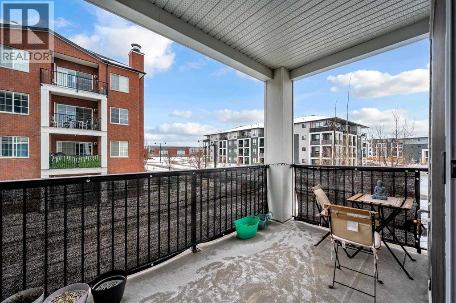
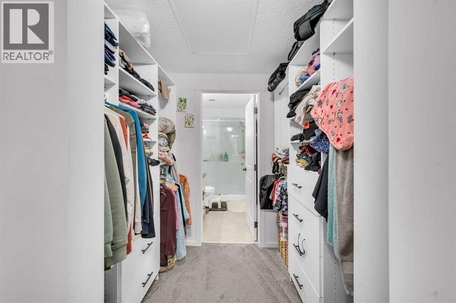
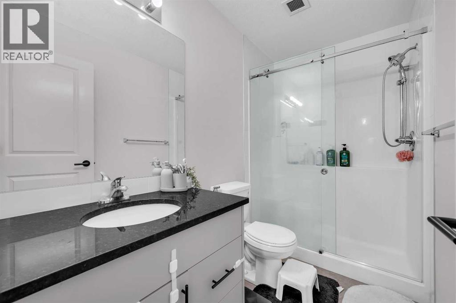
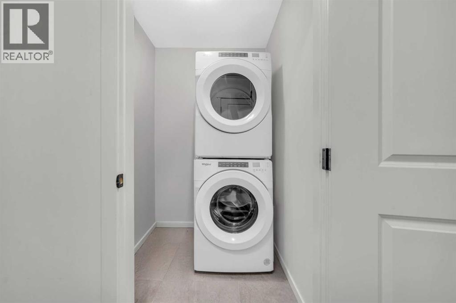
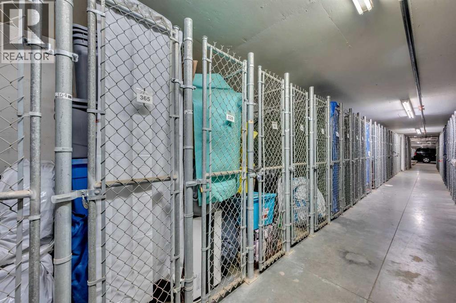
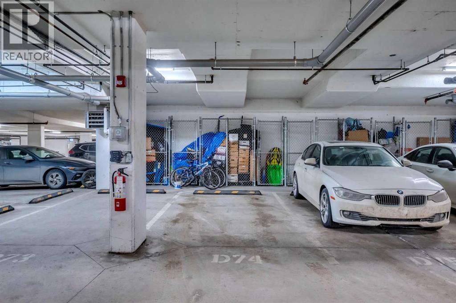
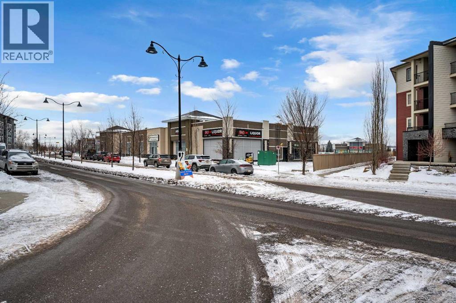
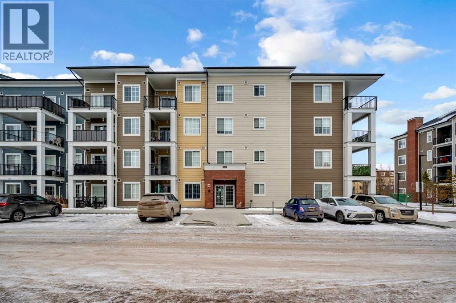
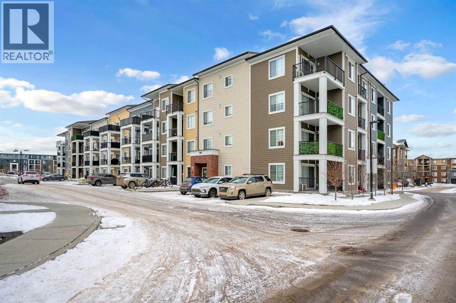
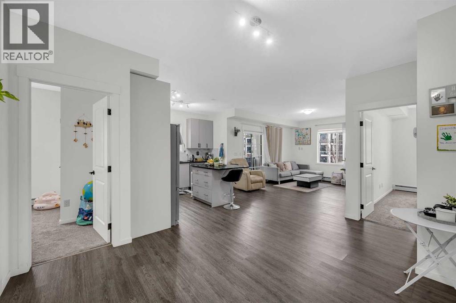
CORNER UNIT | UNDERGROUND PARKING| Welcome to a home where modern luxury meets everyday comfort in a truly unbeatable location. This exceptional 2 bedroom, 2 bathroom corner unit is bathed in natural light, offering a bright and airy atmosphere from the moment you step inside. Designed for both entertainment and peaceful living, the open concept layout is enhanced by top tier builder upgrades. The chef-inspired kitchen is a masterpiece, featuring sleek quartz countertops, a central island for prep, and upgraded stainless steel appliances. It flows seamlessly into the living area, where expansive south facing patio doors open to a sun-drenched balcony your private oasis for morning coffee or evening relaxation. The thoughtful floorplan ensures privacy, with bedrooms strategically separated. The primary suite is a true retreat, boasting an upgraded built in walk through closet that leads to a spa like 3 piece ensuite with quartz counters and a walk in shower. The second bedroom is generously sized and versatile. Added conveniences include in-suite laundry, a storage locker, and a titled underground parking stall steps from the elevator. Enjoy the ultimate in convenience with the Township Shopping Centre just a short stroll away. This move in ready home perfectly blends style, function, and location and is waiting for you to call it HOME! (id:53430)
Building
- Property Type:
- Apartment
- Building Type:
- Apartment
- Year Built:
- 2023
- Stories:
- 4.0
- Bedrooms:
- 2
- Bathrooms (total):
- 2.0
Finished Areas
- Interior Size (Total):
- 920 square feet
- Above Grade:
- 920 square feet
Interior
- Flooring:
- Carpeted, Ceramic Tile, Vinyl Plank
- Appliances:
- Refrigerator, Dishwasher, Stove, Microwave Range Hood Combo, Window Coverings, Washer & Dryer
Parking
- Spaces:
- 1
- Features:
- Underground, Covered
Lot / Land
- Lot Features:
- Other, Elevator, No Animal Home, No Smoking Home, Parking
Exterior
- Exterior Features:
- Concrete, Brick, Vinyl siding
- Construction:
- Poured concrete, Wood frame
Utilities & Mechanical
- Heating:
- Baseboard heaters, Natural gas
- Cooling:
- None
Fees & Dates
- Property Taxes:
- $2,462
- Tax Year:
- 2025
- HOA/Condo Fee:
- $432
- Last Modified:
- 04/29/2026 03:10:44 PM
- Status Change:
- 04/29/2026 03:00:18 PM
Association / Ownership
- Association:
- C-Era Property Management
- Fee:
- $432 / Monthly
- Common Interest:
- Condo/Strata
Room Dimensions
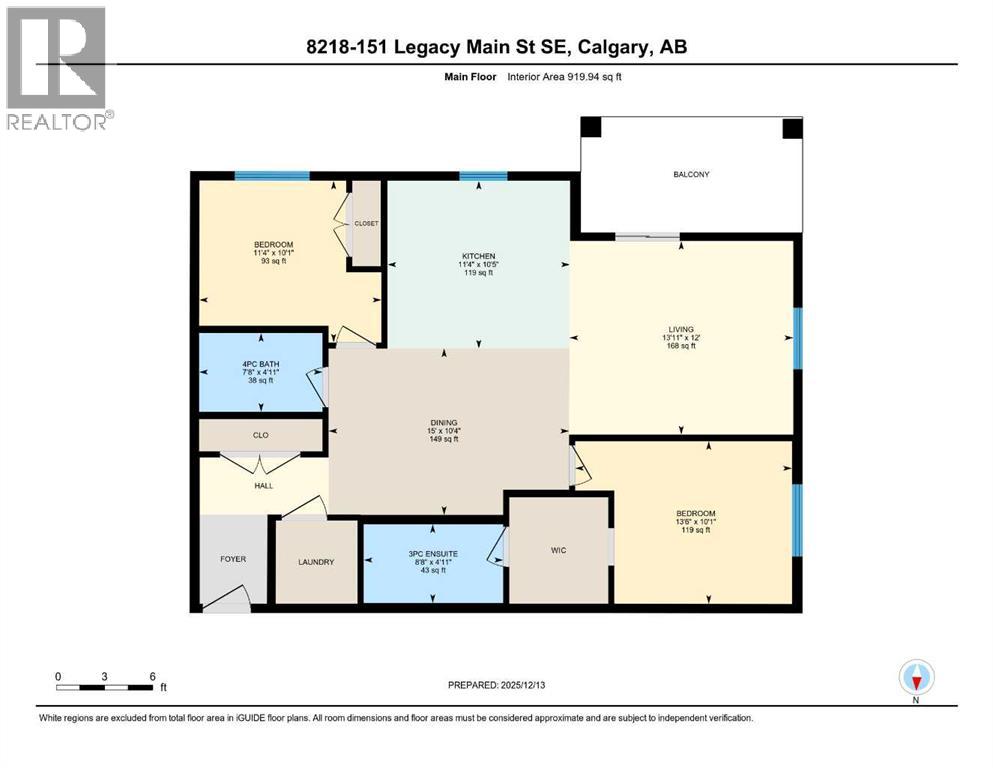
| Room | Level | Size |
|---|---|---|
| 3pc Bathroom | Main level | 8.67 Ft x 4.92 Ft |
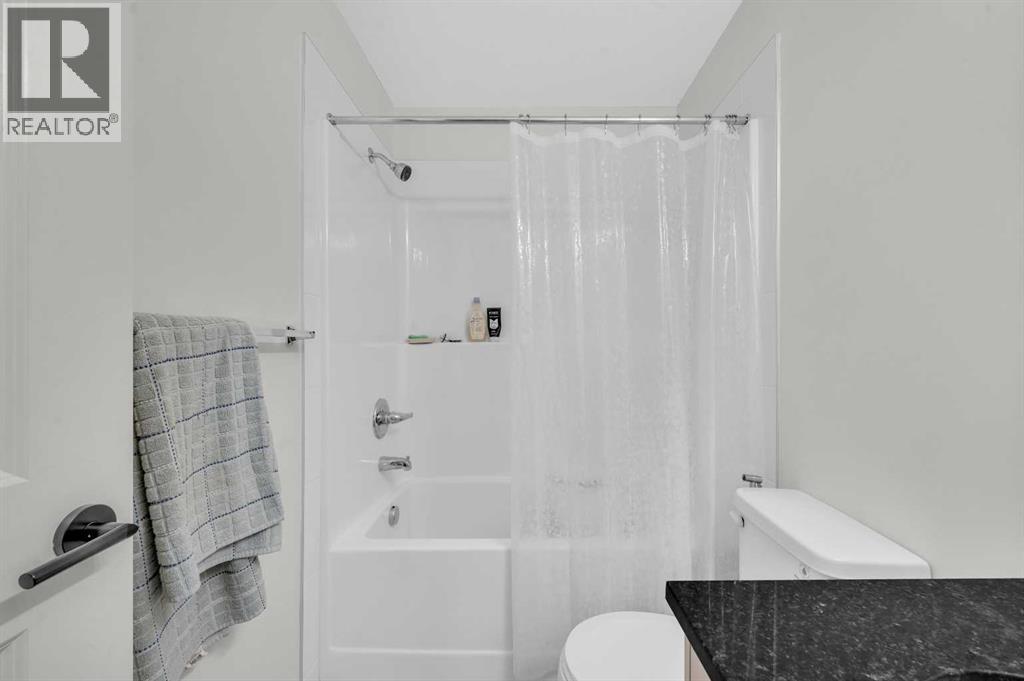
| 4pc Bathroom | Main level | 7.67 Ft x 4.92 Ft |
| Bedroom | Main level | 13.50 Ft x 10.08 Ft |
| Bedroom | Main level | 11.33 Ft x 10.08 Ft |
| Dining room | Main level | 15.00 Ft x 10.33 Ft |
| Kitchen | Main level | 11.33 Ft x 10.42 Ft |
| Living room | Main level | 13.92 Ft x 12.00 Ft |
Location
Data is supplied by Pillar 9 MLS® System. Pillar 9 is the owner of the copyright in its MLS® System. Data is deemed reliable but is not guaranteed accurate by Pillar 9.
The trademarks MLS®, Multiple Listing Service® and the associated logos are owned by The Canadian Real Estate Association (CREA) and identify the quality of services provided by real estate professionals who are members of CREA. Used under license.