Real estate on your terms®
$598,600
active
53 Legacy Point Terrace Southeast
Calgary
,
AB
T2X6R9
Key Details
- MLS® Number:
- A2304324
- Community:
- Legacy
- Building Type:
- House
- Interior Size:
- 1798 square feet
- Bedrooms:
- 3
- Parking:
- 2
- Parking Features:
- Parking Pad
- Lot Size:
- 268.48 square meters

Property Description
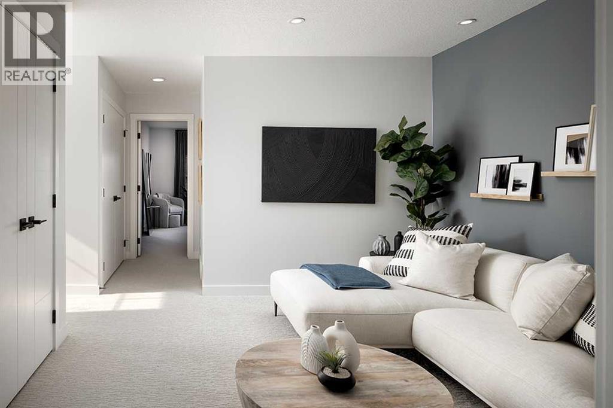
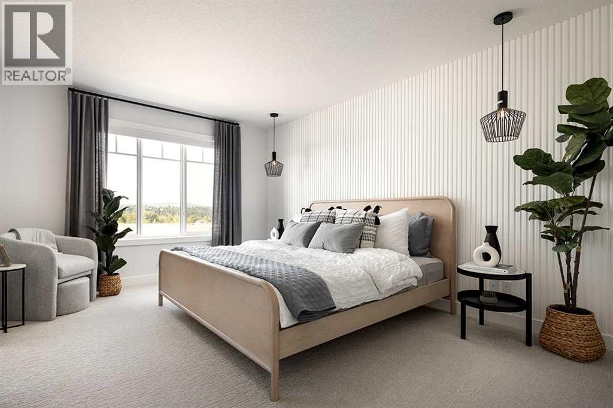
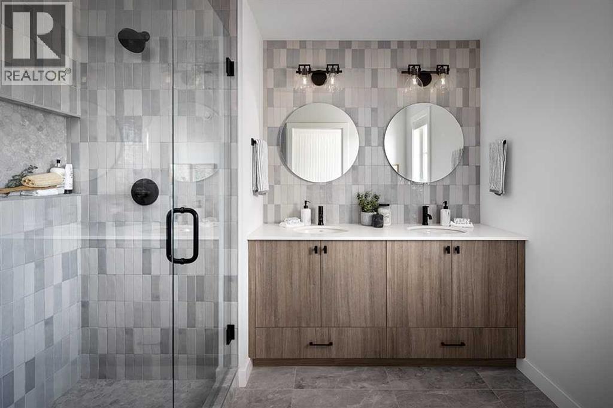
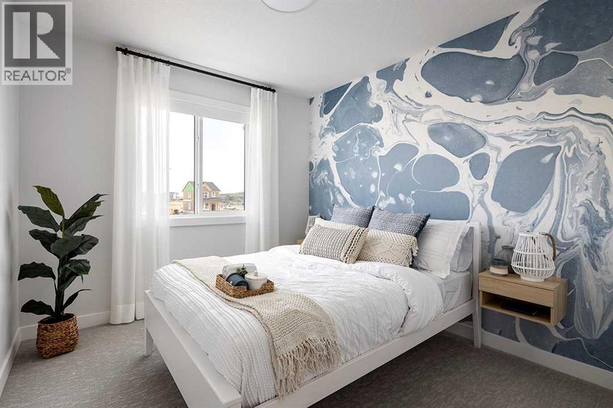
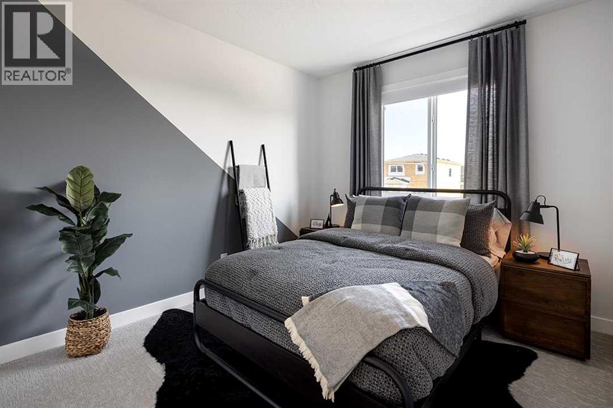
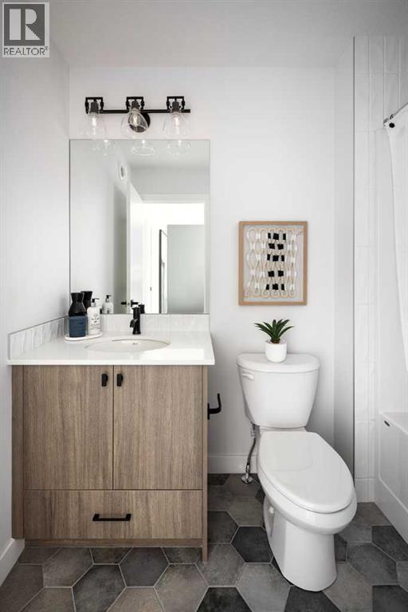
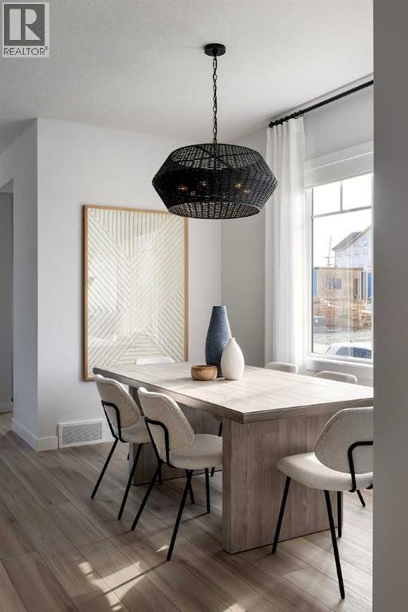
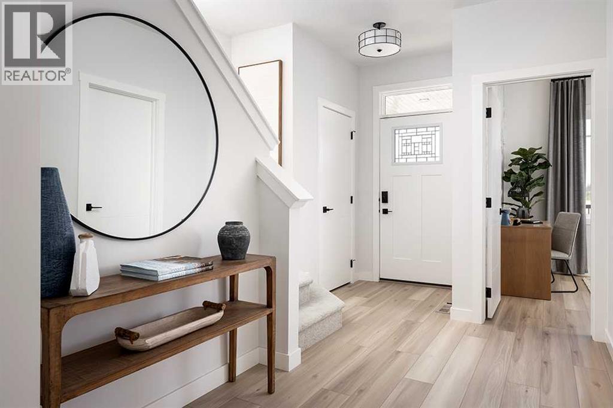
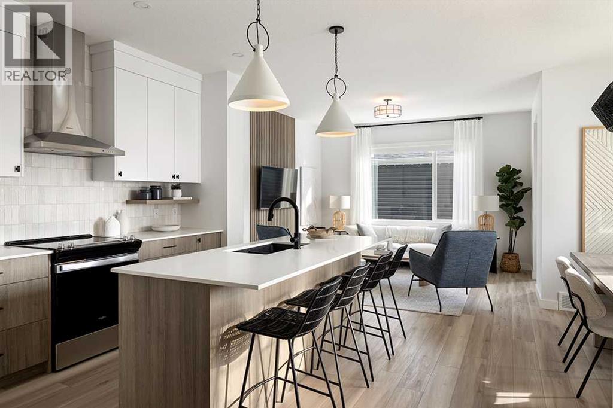
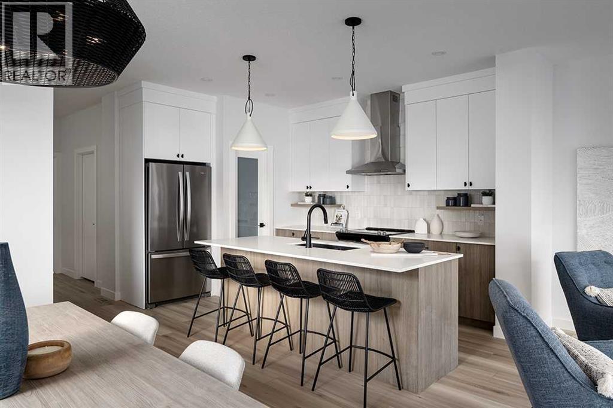
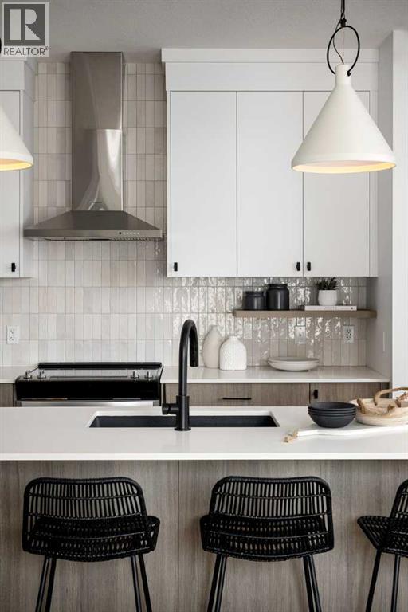
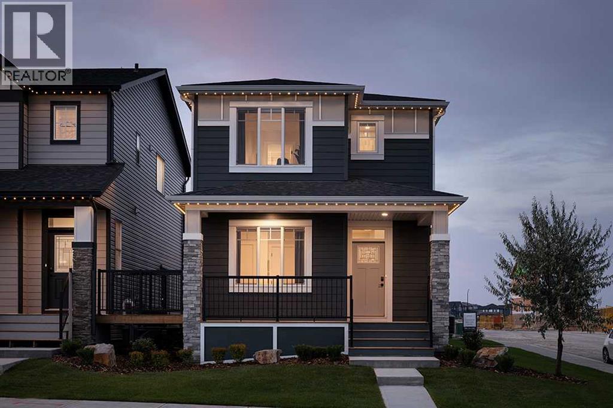
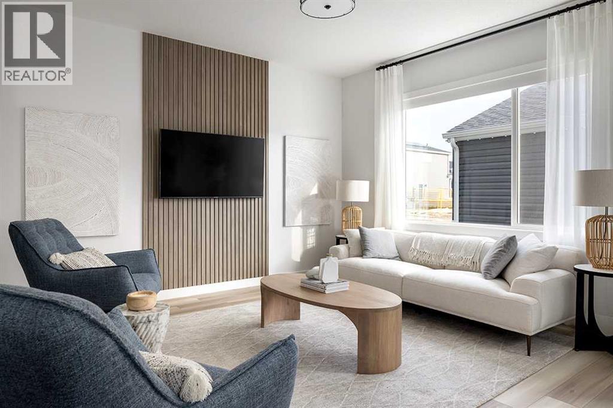
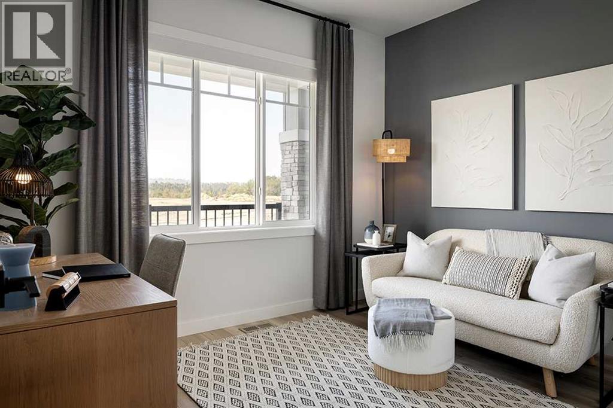
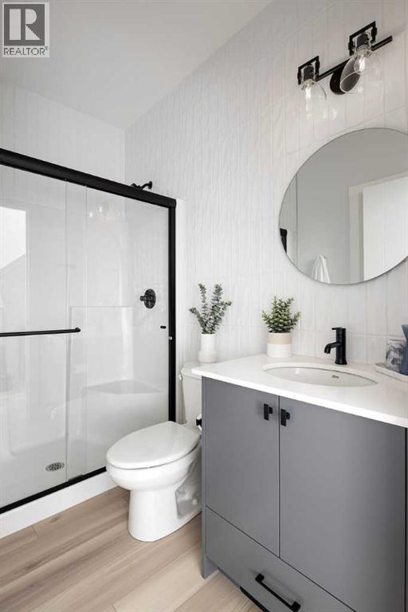
Vilano II by Shane Homes | 4 Bedrooms | Main Floor Bedroom | 3 Bathrooms | Pre-Construction | 8–10 Month estimated Build: Welcome to the Vilano II, a thoughtfully designed home by Shane Homes, fully customizable to suit your lifestyle. This pre-construction opportunity offers an estimated 8–10 month build timeline. The main floor features a bedroom, full bathroom, open dining and living room, and a well-appointed kitchen. A rear mudroom with pantry, side entrance, and basement rough-ins round out the main level, ready for your future development plans. Upstairs, the owners' retreat impresses with a private ensuite and walk-in closet. A dedicated laundry area, family room, two additional bedrooms, full bathroom, and linen closet complete the upper floor. Step outside to a welcoming front veranda. Customize your new home with Shane Homes' design options and make it truly yours. Photos are for representative purposes onlyUpstairs, enjoy a spacious owner’s bedroom with a walk-in closet and 4 piece ensuite, plus two additional bedrooms, a full bathroom, upper family room, and stacked laundry.The unfinished basement includes rough-ins and is prepared for potential future development. Photos are representative. (id:53430)
Building
- Property Type:
- House
- Building Type:
- House
- Year Built:
- 2026
- Stories:
- 2.0
- Bedrooms:
- 3
- Bathrooms (total):
- 3.0
- Basement:
- Unfinished, Full, Separate entrance
Finished Areas
- Interior Size (Total):
- 1798 square feet
- Above Grade:
- 1798 square feet
Interior
- Flooring:
- Carpeted, Ceramic Tile, Vinyl Plank
- Appliances:
- Washer, Refrigerator, Range - Electric, Dishwasher, Dryer, Microwave, Hood Fan
Parking
- Spaces:
- 2
- Features:
- Parking Pad
Lot / Land
- Lot Size:
- 268.48 square meters
- Frontage:
- 7.92 meters
- Lot Features:
- Back lane, No Animal Home, No Smoking Home
Exterior
- Exterior Features:
- Stone, Vinyl siding
- Construction:
- Wood frame
- Foundation:
- Poured Concrete
- Fencing:
- Not fenced
Utilities & Mechanical
- Heating:
- Forced air, Natural gas
- Cooling:
- None
Fees & Dates
- Tax Year:
- 2025
- Last Modified:
- 07/16/2026 04:10:01 PM
- Status Change:
- 07/16/2026 04:07:28 PM
Association / Ownership
- Common Interest:
- Freehold
Room Dimensions
| Room | Level | Size |
|---|---|---|
| Living room | Main level | 13.00 Ft x 13.00 Ft |
| Other | Main level | 11.92 Ft x 5.67 Ft |
| Kitchen | Main level | 15.00 Ft x 13.00 Ft |
| 3pc Bathroom | Main level | .00 Ft x .00 Ft |
| Primary Bedroom | Upper Level | 13.92 Ft x 11.17 Ft |
| 3pc Bathroom | Upper Level | .00 Ft x .00 Ft |
| Bedroom | Upper Level | 10.00 Ft x 9.17 Ft |
| Bedroom | Upper Level | 10.00 Ft x 9.17 Ft |
| 4pc Bathroom | Upper Level | .00 Ft x .00 Ft |
| Family room | Upper Level | 13.83 Ft x 11.17 Ft |
Location
Data is supplied by Pillar 9 MLS® System. Pillar 9 is the owner of the copyright in its MLS® System. Data is deemed reliable but is not guaranteed accurate by Pillar 9.
The trademarks MLS®, Multiple Listing Service® and the associated logos are owned by The Canadian Real Estate Association (CREA) and identify the quality of services provided by real estate professionals who are members of CREA. Used under license.