Real estate on your terms®
$390,000
active
3240 66 Avenue Southwest
Calgary
,
AB
T3E6M5
Key Details
- MLS® Number:
- A2325244
- Community:
- Lakeview
- Building Type:
- Row / Townhouse
- Interior Size:
- 1442 square feet
- Bedrooms:
- 2
- Parking:
- 2
- Parking Features:
- Attached Garage
- Attached:
- Yes

Property Description
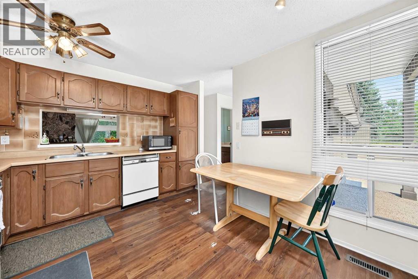
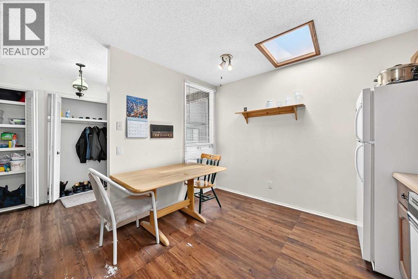
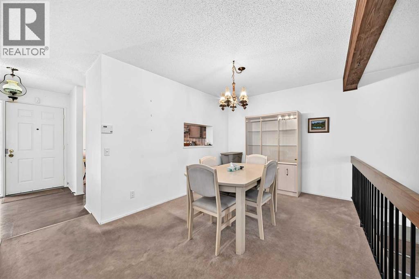
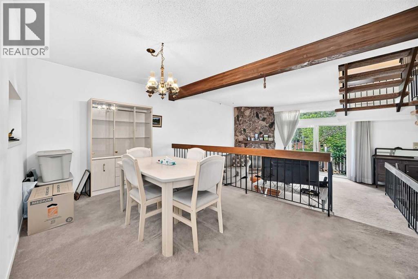
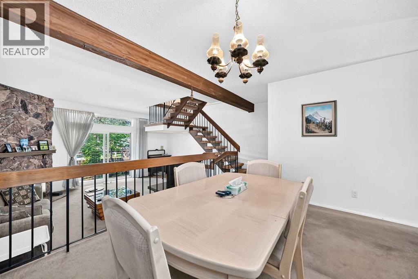
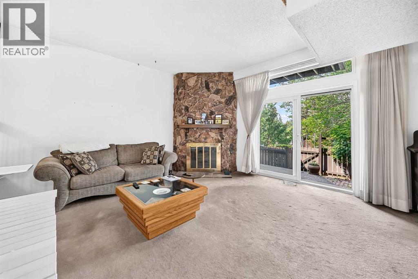
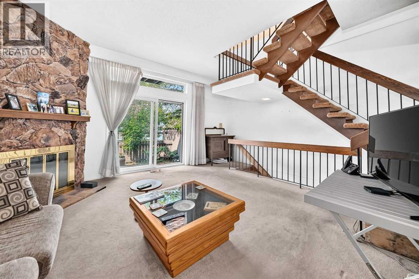
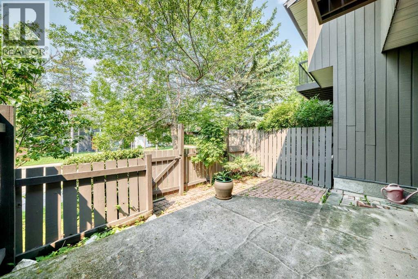
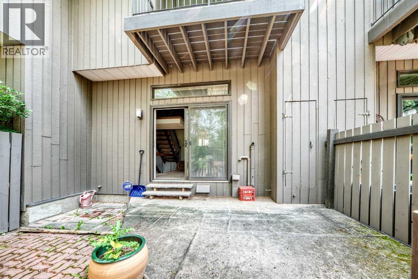
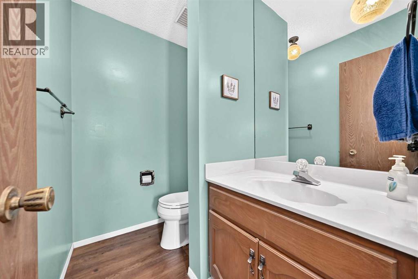
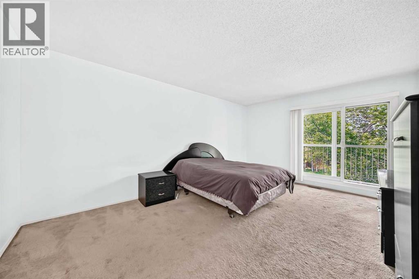
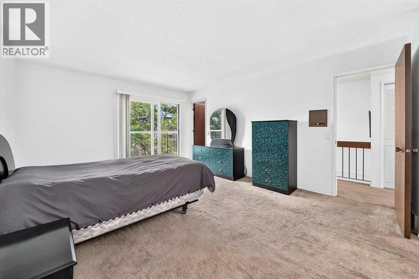
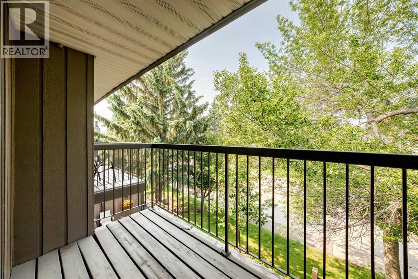
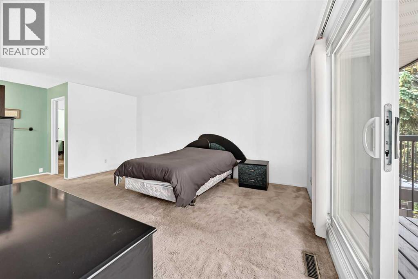
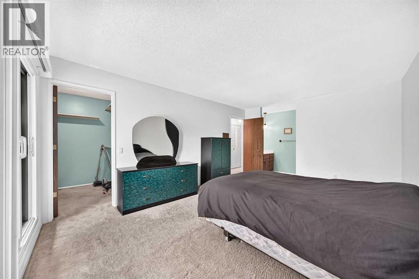
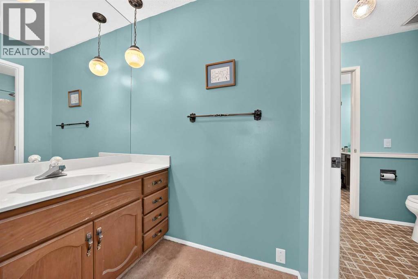
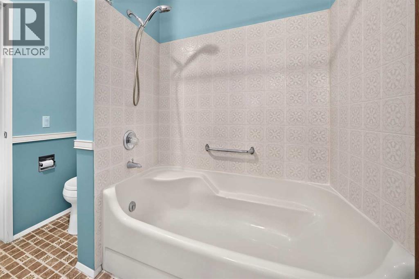
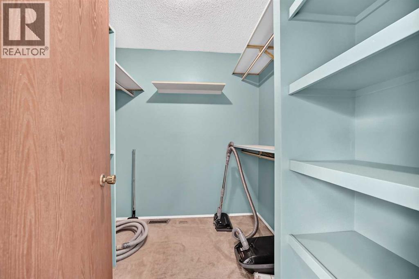
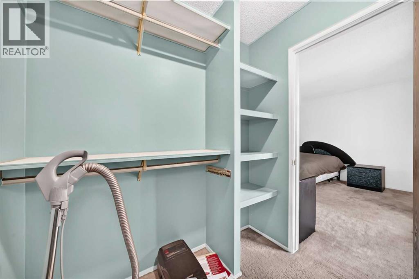
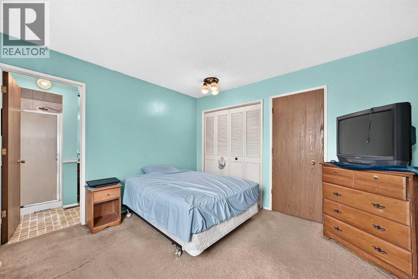
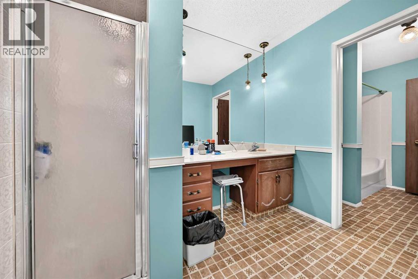
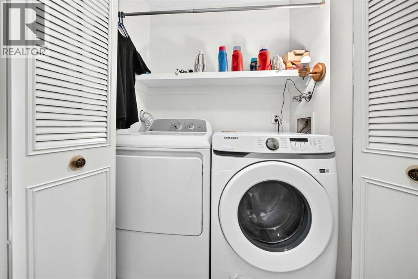
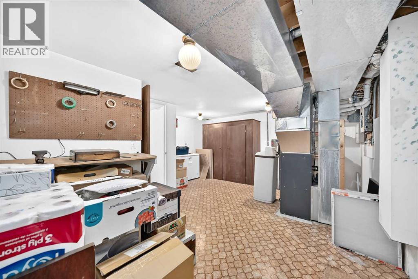
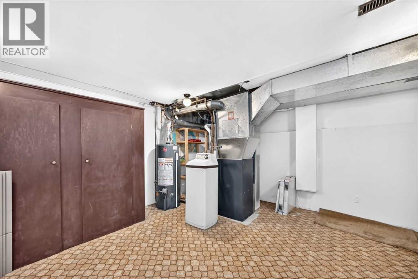
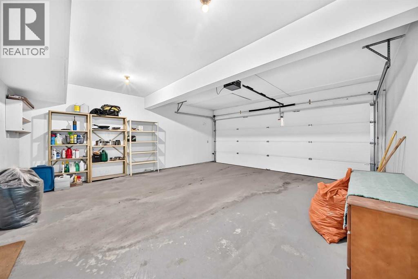
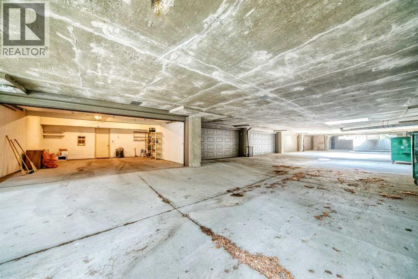
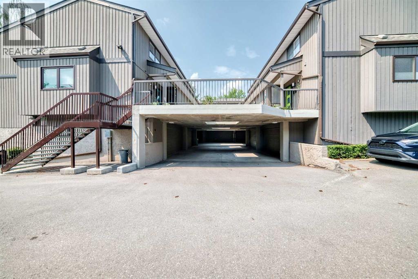
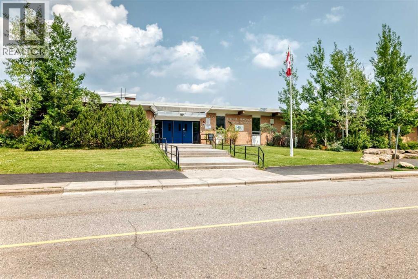
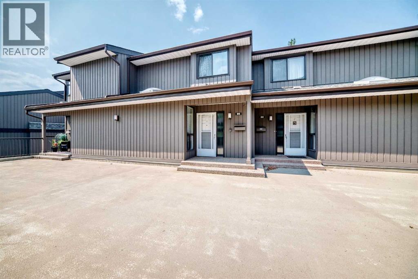
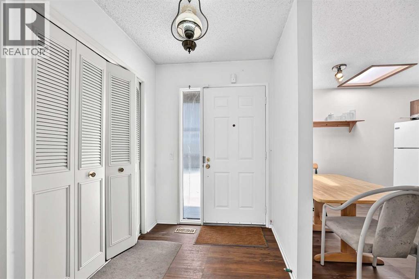
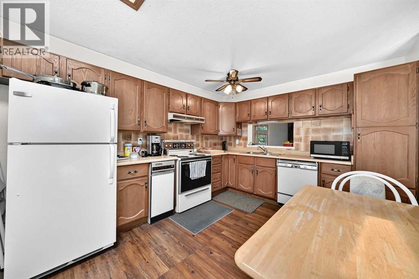
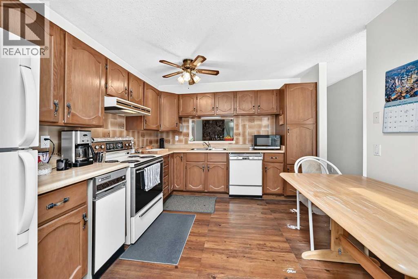
Located in the beautiful community of Lakeview, this WEST facing condo is in Phase 3 of Lakeview Greens. One of the great features is the heated double wide garage and the unit includes 2 good sized bedrooms with a shared ensuite (note if renovating 2 ensuites are possible). Primary has a generous sized balcony to take advantage of the beautiful sunset to the West. The upper level also features in-suite laundry with washer and dryer. Unit is mostly original with some recent updates to include a newer H.E Furnace, Windows, Sliding patio doors, and newer garage door. The main level features a powder room, dining room, living room leading out to the deck, & good sized kitchen with plenty of storage. The lower level has plenty of storage and leads to the double attached garage. This condo is located steps away from the off leash dog park & the Weasealhead. Minutes to downtown, close to shopping, transportation, Mount Royal University, & several schools close by. Don't miss out, call for your private viewing today! (id:53430)
Building
- Property Type:
- Row / Townhouse
- Building Type:
- Row / Townhouse
- Year Built:
- 1976
- Stories:
- 2.0
- Bedrooms:
- 2
- Bathrooms (total):
- 4.0 (2 half)
- Basement:
- Partially finished, Partial
Finished Areas
- Interior Size (Total):
- 1442 square feet
- Above Grade:
- 1442 square feet
Interior
- Flooring:
- Laminate, Carpeted, Linoleum
- Appliances:
- Refrigerator, Dishwasher, Stove, Freezer, Garburator, Window Coverings, Garage door opener, Washer & Dryer
Parking
- Spaces:
- 2
- Features:
- Attached Garage
Lot / Land
- Lot Features:
- See remarks, Closet Organizers
Exterior
- Exterior Features:
- Wood siding
- Construction:
- Wood frame
- Foundation:
- Poured Concrete
- Fencing:
- Fence
Utilities & Mechanical
- Heating:
- Forced air
- Cooling:
- None
Comfort & Security
- Fireplace(s):
- 1
Fees & Dates
- Property Taxes:
- $3,255
- Tax Year:
- 2026
- HOA/Condo Fee:
- $635
- Last Modified:
- 08/10/2026 04:00:01 PM
- Status Change:
- 08/10/2026 03:53:21 PM
Association / Ownership
- Association:
- Simco Management
- Fee:
- $635 / Monthly
- Common Interest:
- Condo/Strata
Room Dimensions
| Room | Level | Size |
|---|---|---|
| Living room | Main level | 15.42 Ft x 15.50 Ft |
| Dining room | Main level | 9.25 Ft x 14.00 Ft |
| Kitchen | Main level | 12.50 Ft x 10.67 Ft |
| Other | Main level | 7.67 Ft x 5.67 Ft |
| 2pc Bathroom | Main level | 6.58 Ft x 4.58 Ft |
| Primary Bedroom | Upper Level | 17.00 Ft x 12.08 Ft |
| Laundry room | Upper Level | 7.42 Ft x 3.17 Ft |
| 2pc Bathroom | Upper Level | 8.58 Ft x 6.00 Ft |
| Bedroom | Upper Level | 11.25 Ft x 12.67 Ft |
| Other | Upper Level | 6.83 Ft x 6.50 Ft |
| Other | Upper Level | 4.67 Ft x 9.50 Ft |
| 4pc Bathroom | Upper Level | 8.00 Ft x 12.08 Ft |
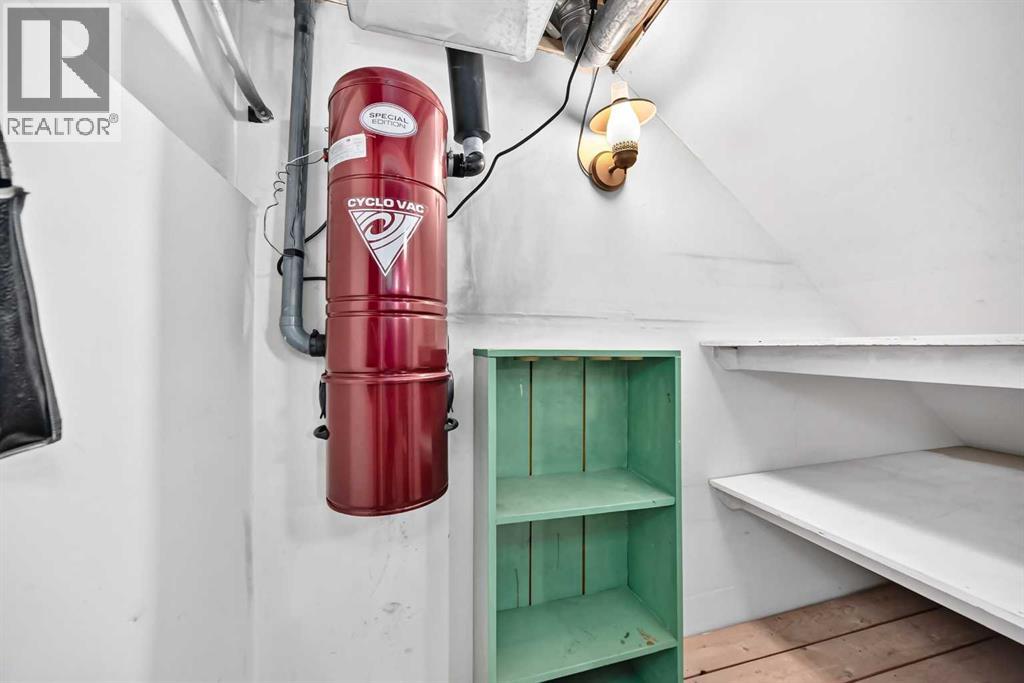
| Storage | Basement | 8.75 Ft x 3.08 Ft |
| Furnace | Basement | 15.00 Ft x 15.58 Ft |
Location
Data is supplied by Pillar 9 MLS® System. Pillar 9 is the owner of the copyright in its MLS® System. Data is deemed reliable but is not guaranteed accurate by Pillar 9.
The trademarks MLS®, Multiple Listing Service® and the associated logos are owned by The Canadian Real Estate Association (CREA) and identify the quality of services provided by real estate professionals who are members of CREA. Used under license.