Real estate on your terms®
$750,000
active
2516 63 Avenue Southwest
Calgary
,
AB
T3E5J5
Key Details
- MLS® Number:
- A2324720
- Community:
- Lakeview
- Building Type:
- House
- Interior Size:
- 1039 square feet
- Bedrooms:
- 4
- Parking:
- 4
- Parking Features:
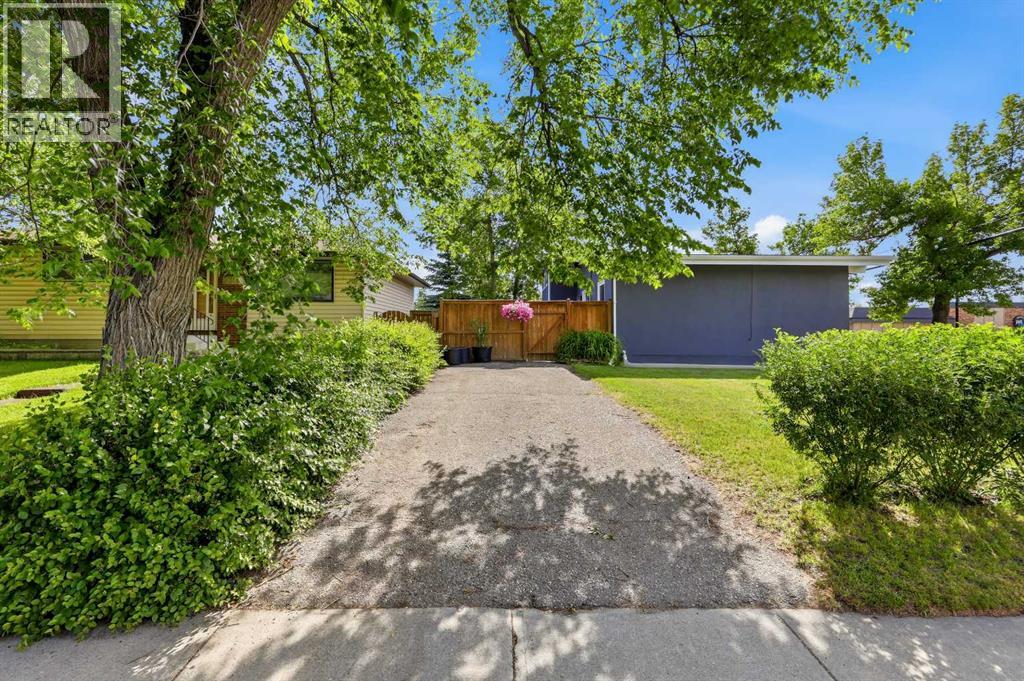
- Parking Pad, RV
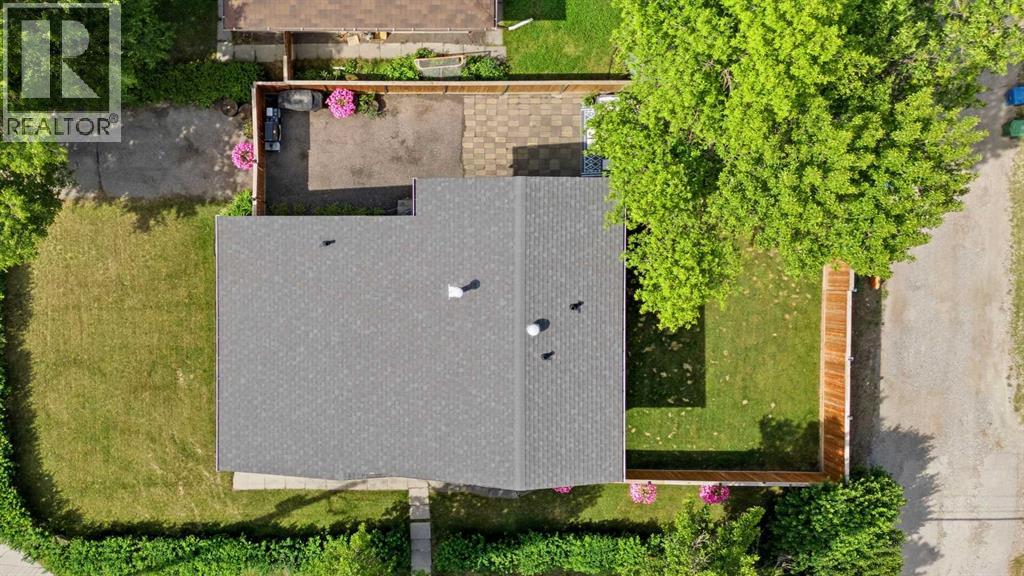
- Lot Size:
- 518.0 square meters

Property Description
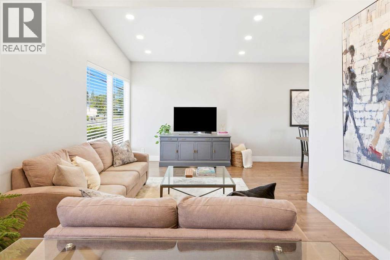
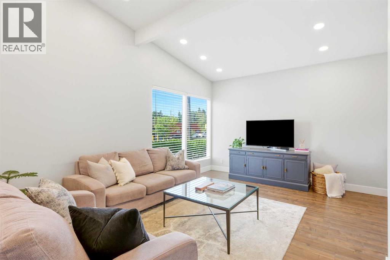
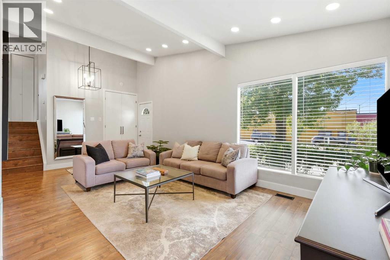
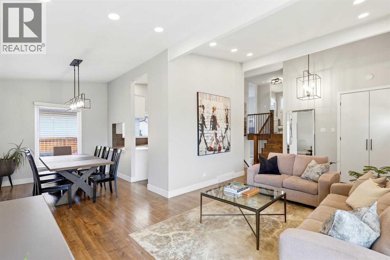
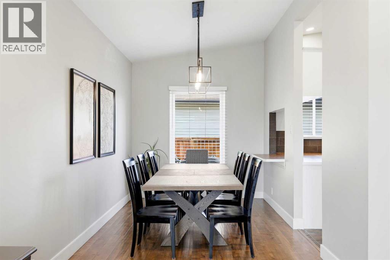
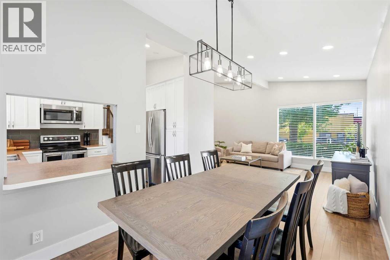
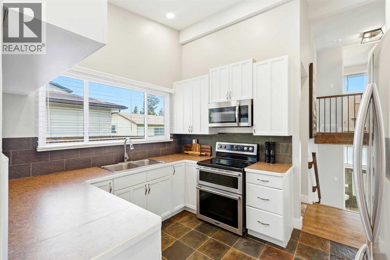
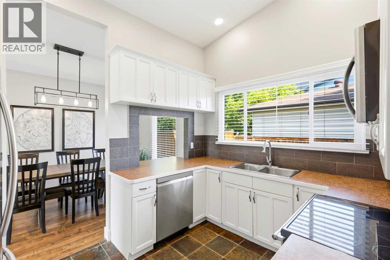
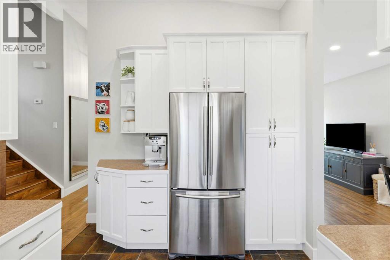
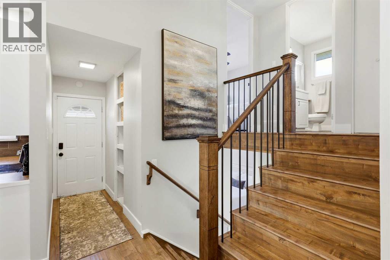
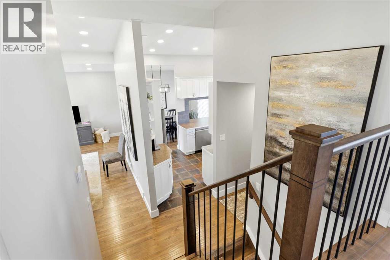
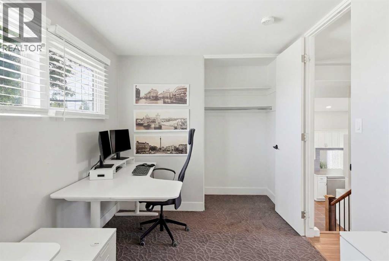
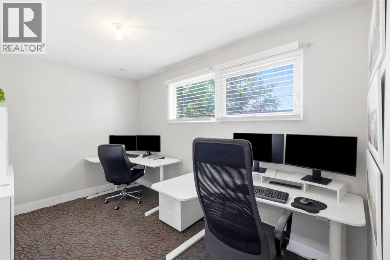
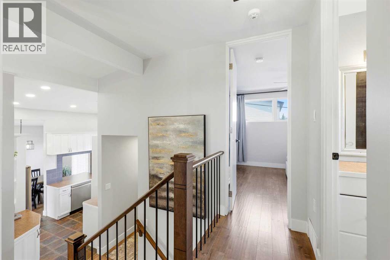
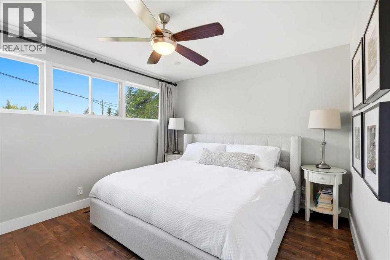
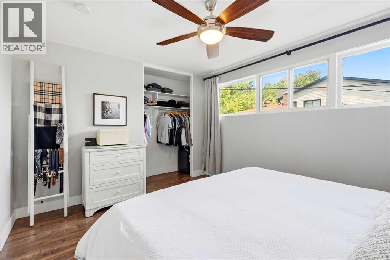
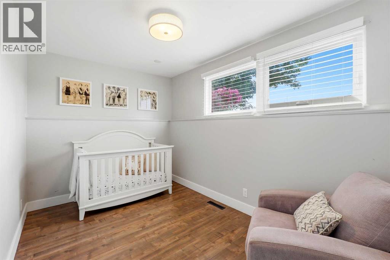
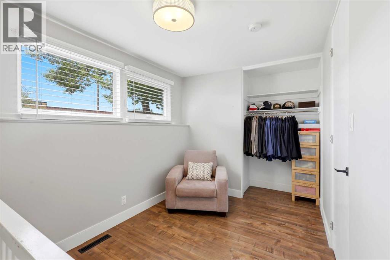
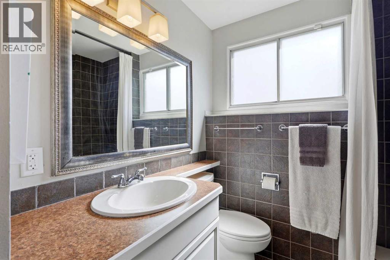
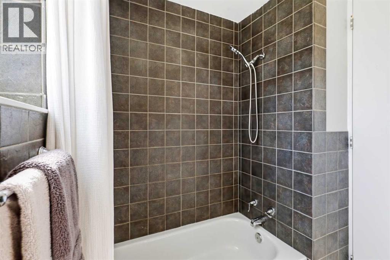
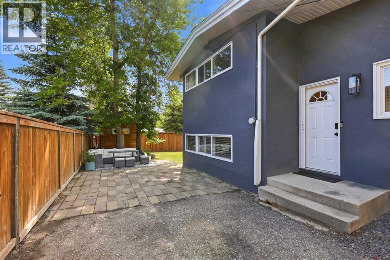
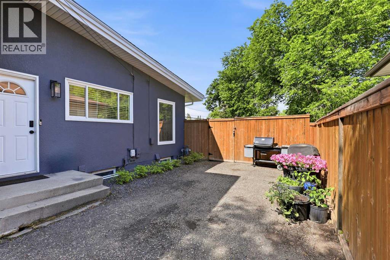
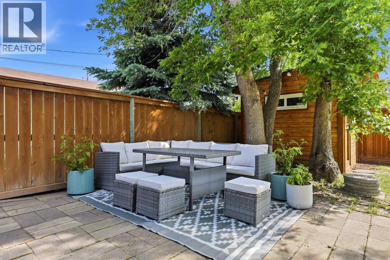
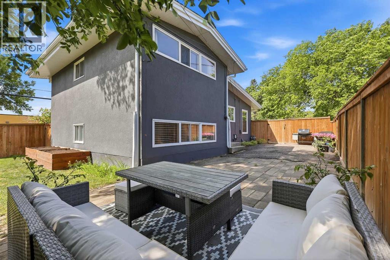
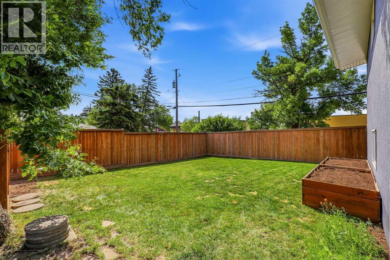
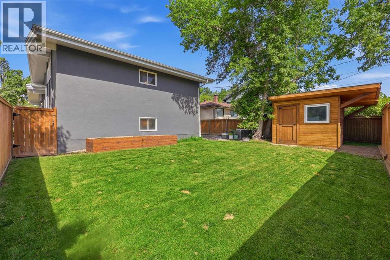
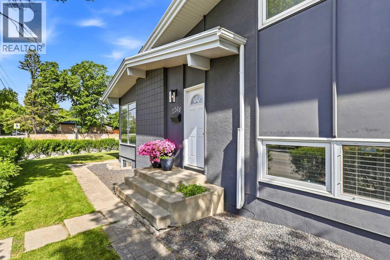
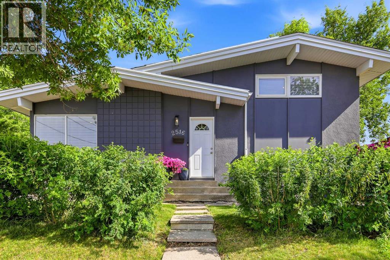
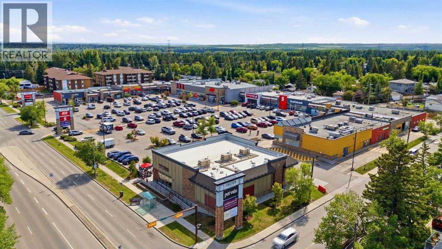
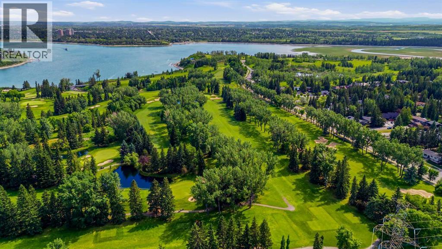
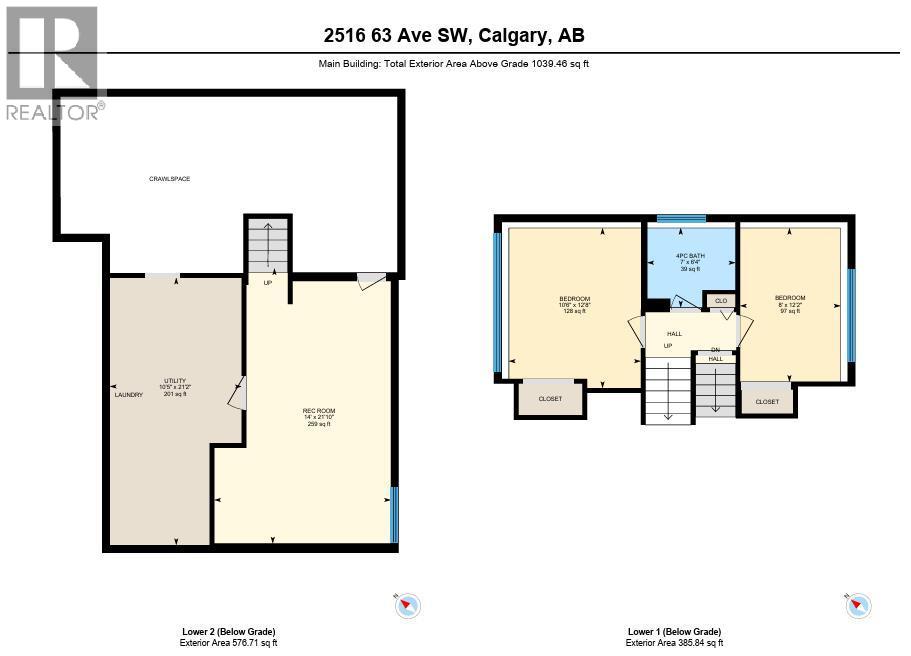
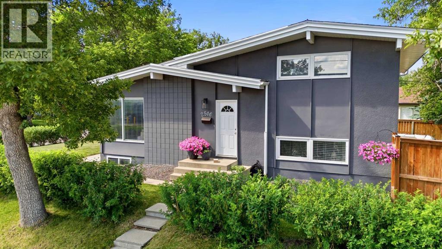
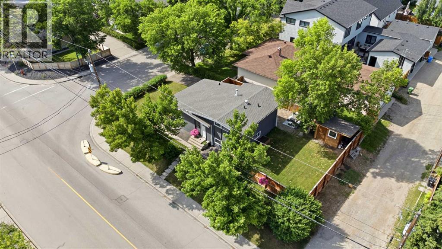
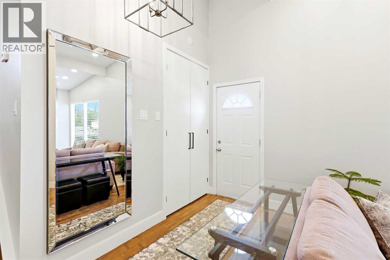
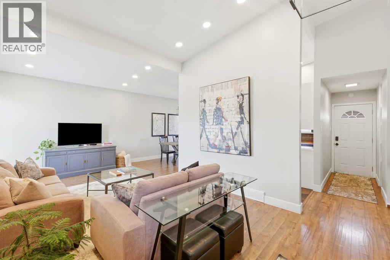
Welcome to this beautifully maintained 4-level split with over 1650 sq ft of living space, ideally situated on a desirable corner lot in the highly sought-after community of Lakeview. Offering 4 bedrooms, 2 full bathrooms, and an abundance of natural light, this home combines timeless charm with a functional layout that's perfect for growing families.The vaulted ceilings and expansive windows create a bright, open atmosphere throughout the main living areas, while the thoughtfully designed four-level split floor plan provides the ideal balance of connected living spaces and private retreats, crawl space for extra storage. Whether you're entertaining guests or enjoying a quiet evening at home, this layout offers flexibility for every stage of life.Surrounded by mature privacy hedges, the corner lot provides a peaceful setting with exceptional curb appeal and plenty of outdoor space to enjoy. Nestled among mature trees in one of Calgary's most established neighbourhoods, this home offers the perfect blend of privacy and community.Location is second to none. Just steps from the charming Lakeview Village shopping centre, you'll enjoy easy access to local cafés, restaurants, shops, and everyday amenities. Families will appreciate the close proximity to excellent schools, parks, playgrounds, and walking paths, while golf enthusiasts are only minutes from Earl Grey Golf Club. With nearby access to North Glenmore Park, Calgary's extensive pathway network, and a quick commute to downtown, this is a location that truly offers the best of city living with a quiet, community feel.Don't miss this rare opportunity to own a bright and spacious home in one of Calgary's most desirable neighbourhoods. (id:53430)
Building
- Property Type:
- House
- Building Type:
- House
- Style:
- 4 Level
- Year Built:
- 1961
- Bedrooms:
- 4
- Bathrooms (total):
- 2.0
- Basement:
- Partially finished, Partial
Finished Areas
- Interior Size (Total):
- 1039 square feet
- Above Grade:
- 1039 square feet
Interior
- Flooring:
- Tile, Laminate, Carpeted
- Appliances:
- Refrigerator, Dishwasher, Range, Microwave, Window Coverings, Washer & Dryer
Parking
- Spaces:
- 4
- Features:
- Parking Pad, RV
Lot / Land
- Lot Size:
- 518.0 square meters
- Frontage:
- 9.3 meters
- Lot Features:
- Back lane
Exterior
- Exterior Features:
- Stucco
- Construction:
- Wood frame
- Foundation:
- Poured Concrete
- Fencing:
- Fence
Utilities & Mechanical
- Heating:
- Forced air, Natural gas
- Cooling:
- None
Fees & Dates
- Property Taxes:
- $4,794
- Tax Year:
- 2026
- Last Modified:
- 08/04/2026 10:00:03 PM
- Status Change:
- 08/04/2026 09:59:12 PM
Association / Ownership
- Common Interest:
- Freehold
Room Dimensions
| Room | Level | Size |
|---|---|---|
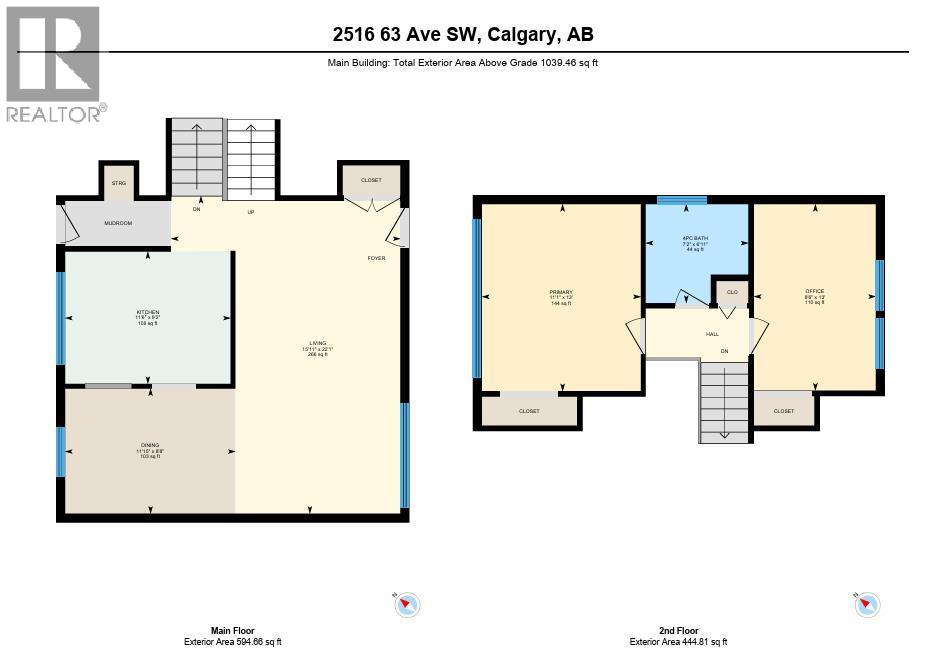
| Dining room | Main level | 8.67 Ft x 11.83 Ft |
| Kitchen | Main level | 9.17 Ft x 11.50 Ft |
| Living room | Main level | 22.08 Ft x 15.92 Ft |
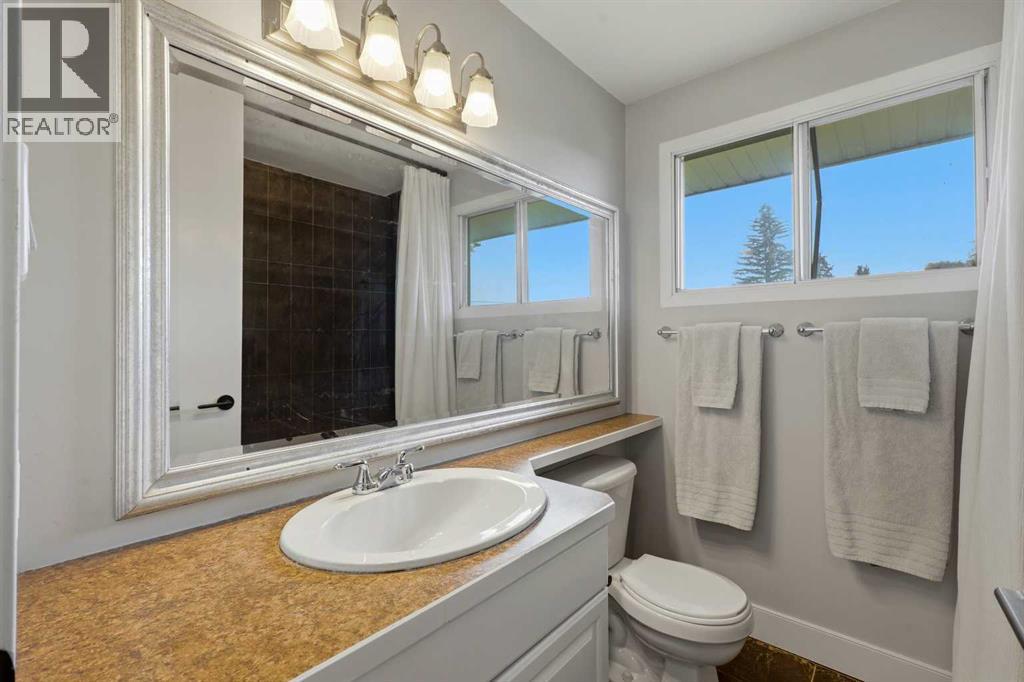
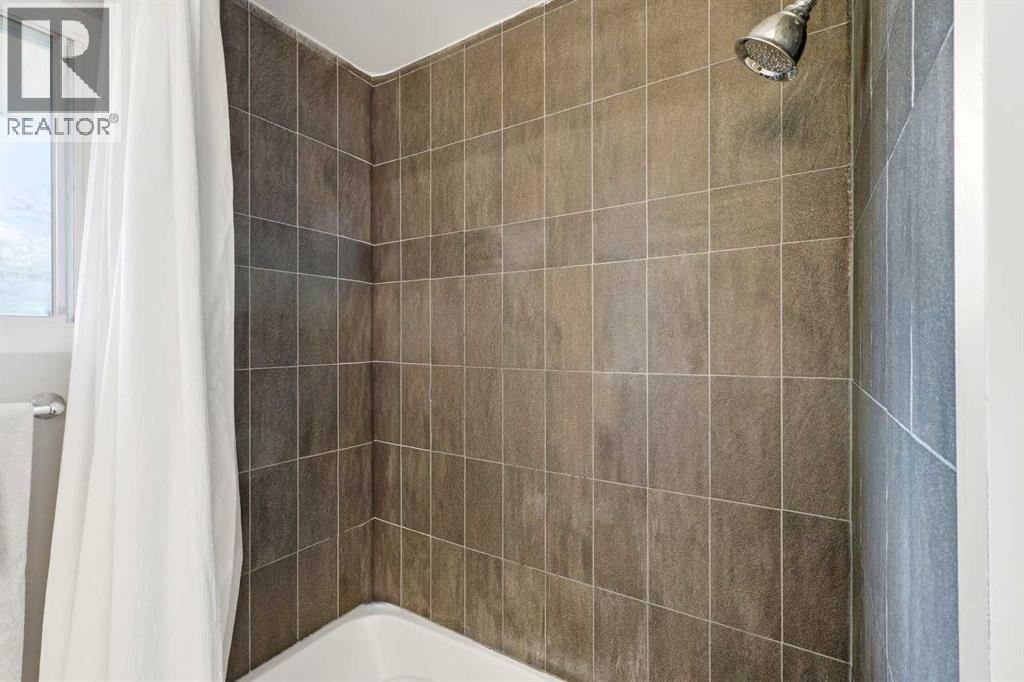
| 4pc Bathroom | Second level | 6.92 Ft x 7.17 Ft |
| Bedroom | Second level | 13.00 Ft x 8.50 Ft |
| Primary Bedroom | Second level | 13.00 Ft x 11.08 Ft |
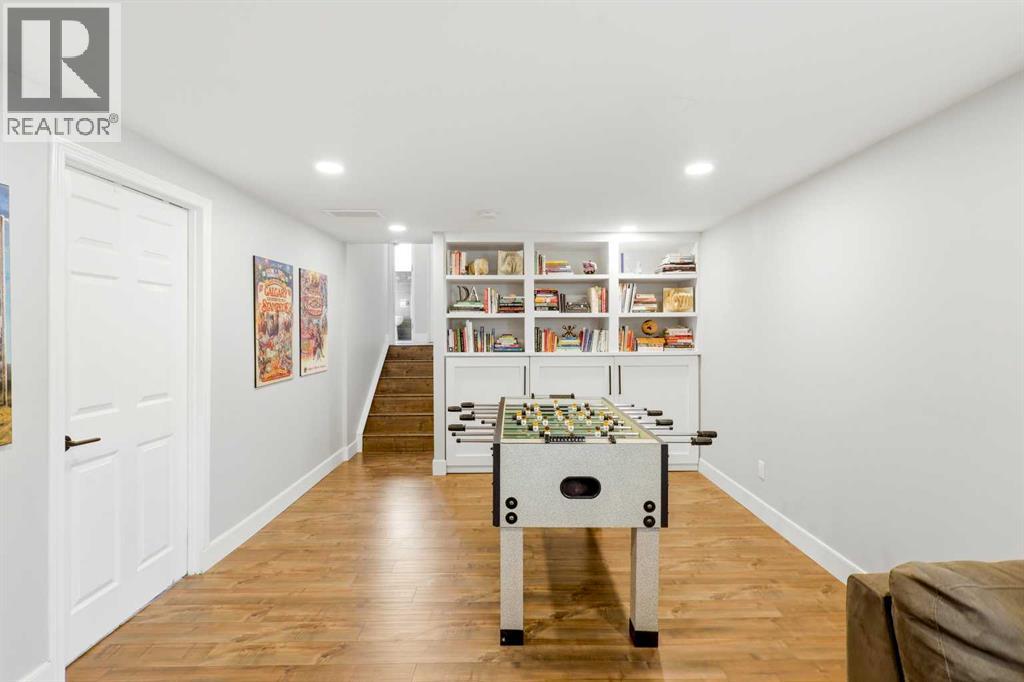
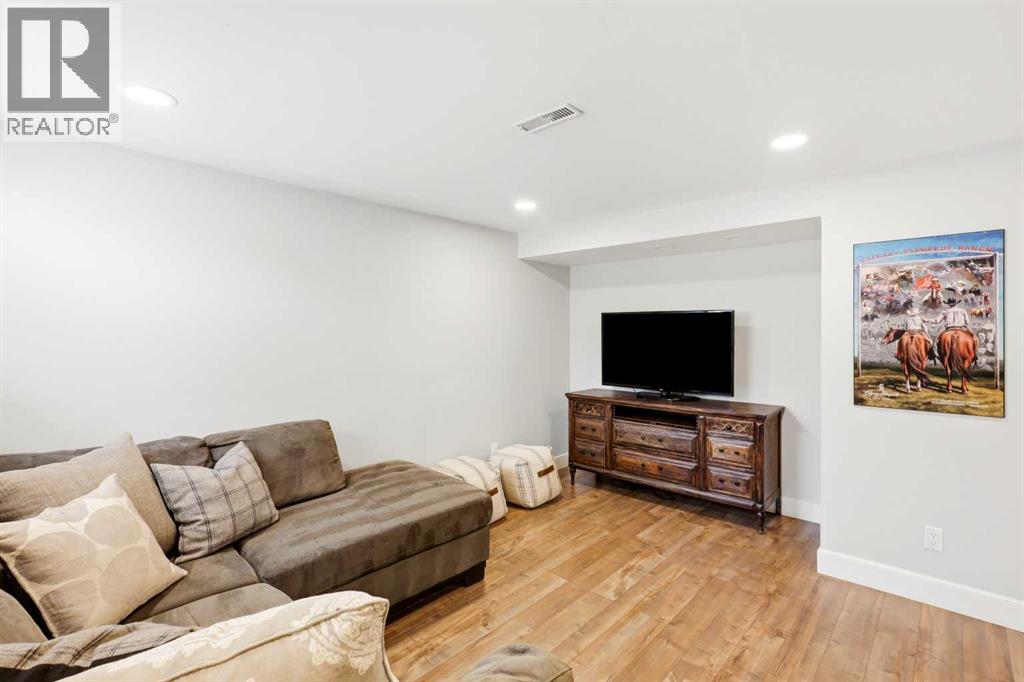
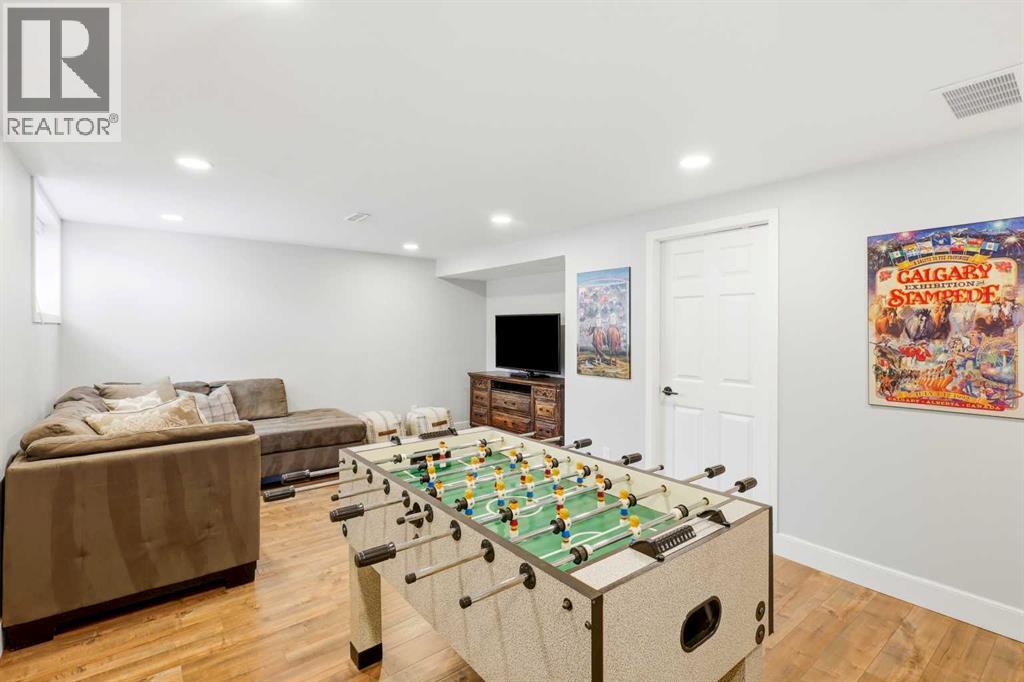
| Recreational, Games room | Lower level | 21.83 Ft x 14.00 Ft |
| Furnace | Lower level | - |
| 4pc Bathroom | Lower level | 6.33 Ft x 7.00 Ft |
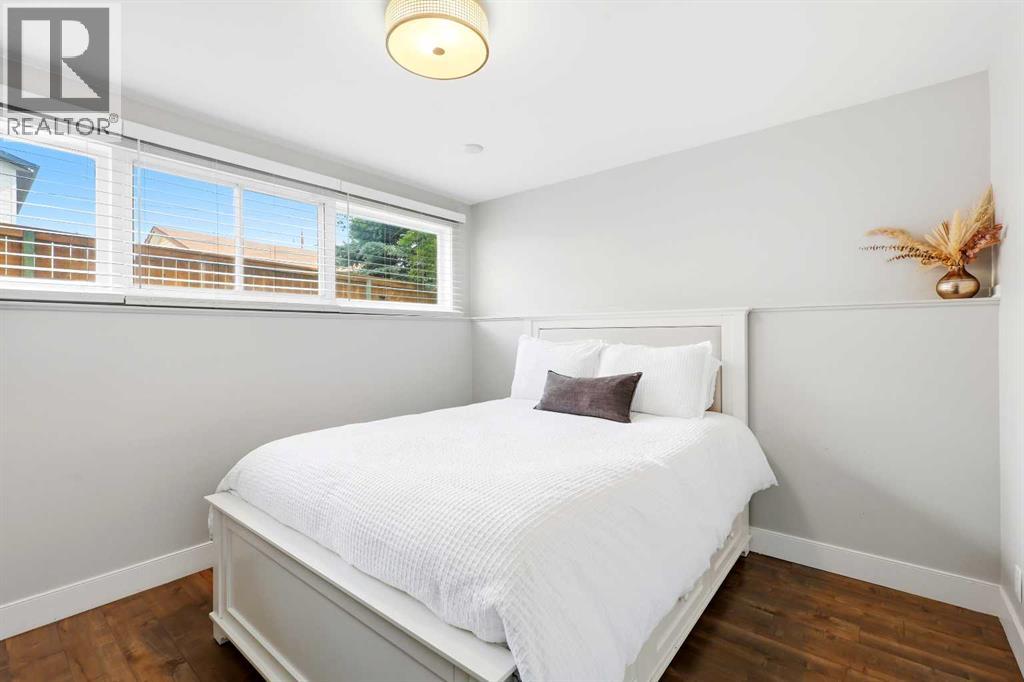
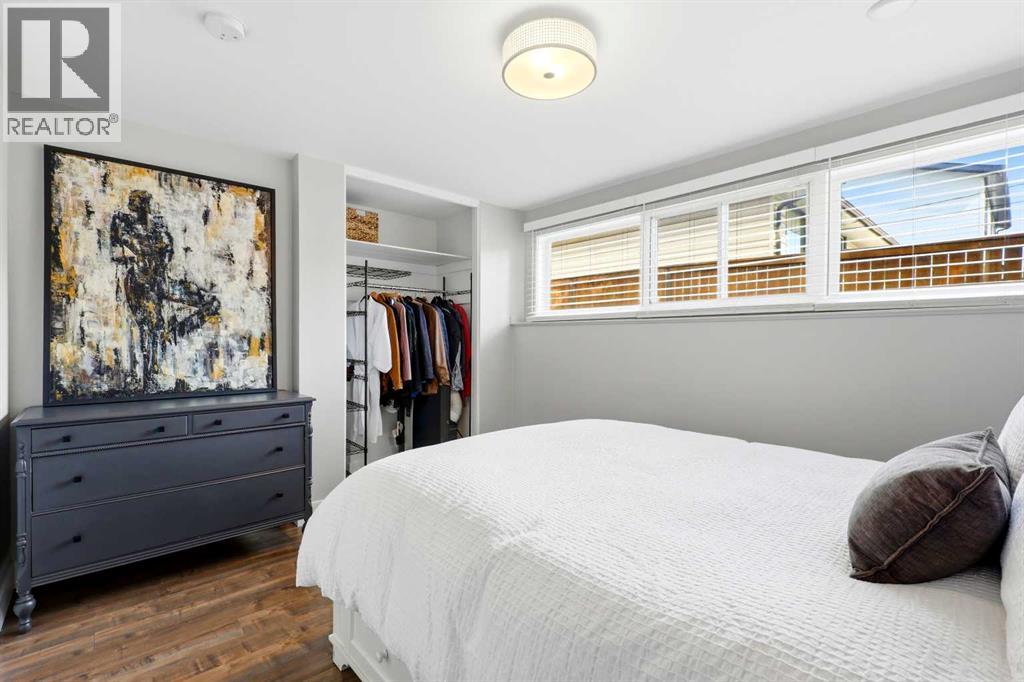
| Bedroom | Lower level | 12.67 Ft x 10.50 Ft |
| Bedroom | Lower level | 12.17 Ft x 8.00 Ft |
Location
Data is supplied by Pillar 9 MLS® System. Pillar 9 is the owner of the copyright in its MLS® System. Data is deemed reliable but is not guaranteed accurate by Pillar 9.
The trademarks MLS®, Multiple Listing Service® and the associated logos are owned by The Canadian Real Estate Association (CREA) and identify the quality of services provided by real estate professionals who are members of CREA. Used under license.