Real estate on your terms®
$333,000
active
11811 Lake Fraser Drive Southeast
Calgary
,
AB
T2J7J4
Key Details
- MLS® Number:
- A2337395
- Community:
- Lake Bonavista
- Building Type:
- Apartment
- Interior Size:
- 881 square feet
- Bedrooms:
- 2
- Parking:
- 2
- Parking Features:
- Underground
- Attached:
- Yes

Property Description
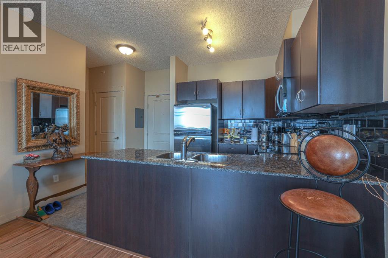
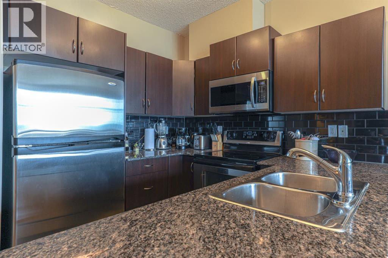
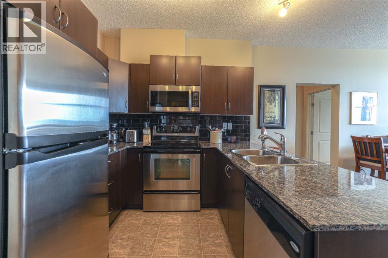
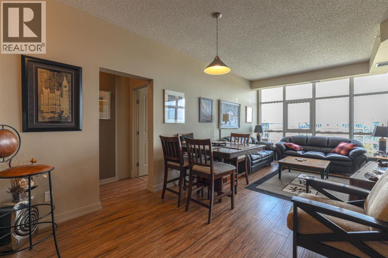
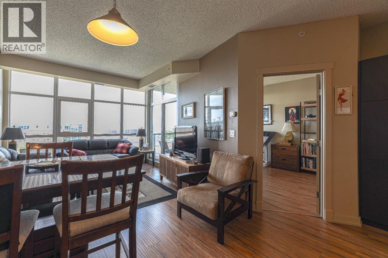
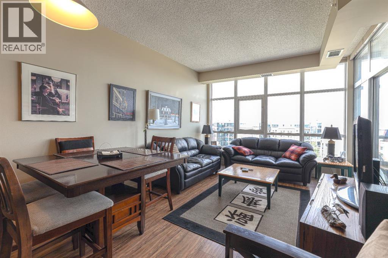
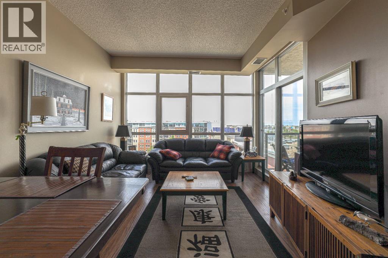
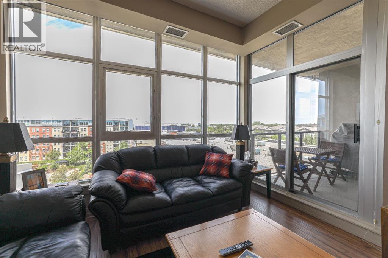
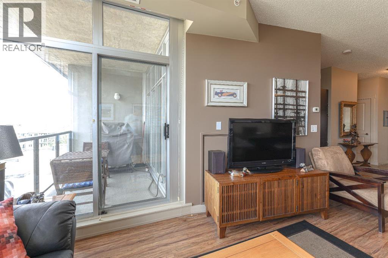
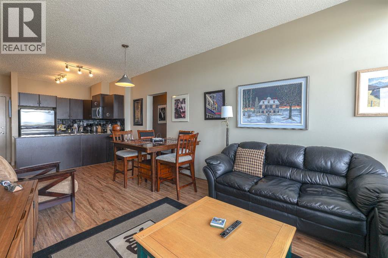
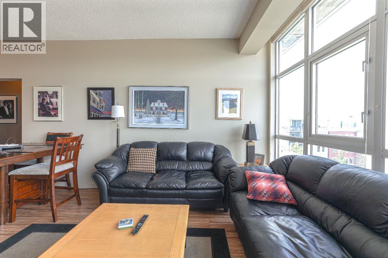
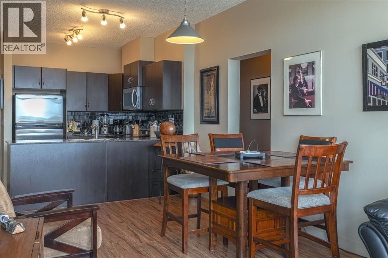
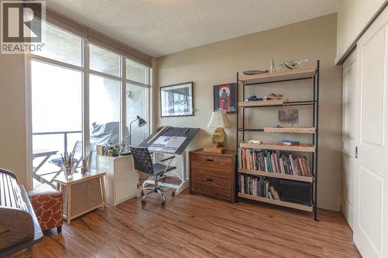
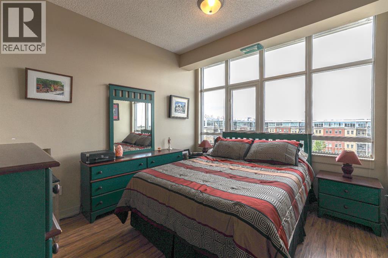
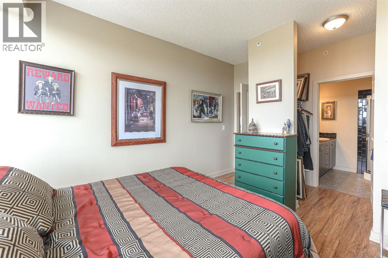
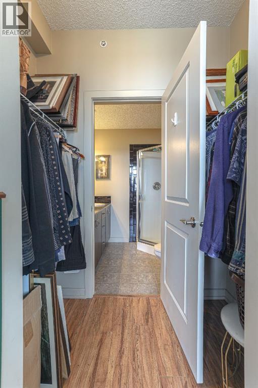
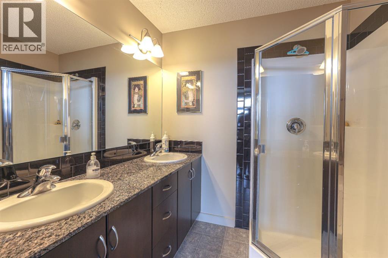
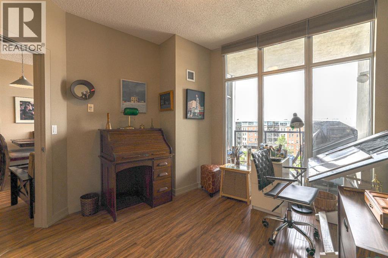
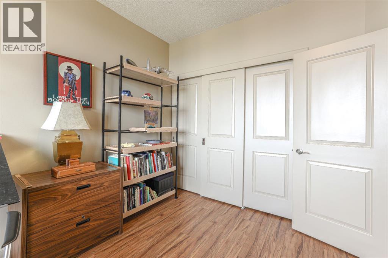
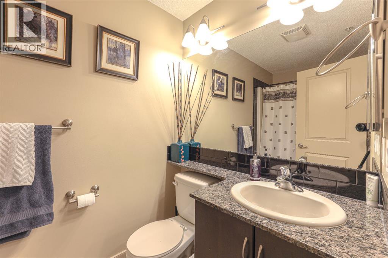
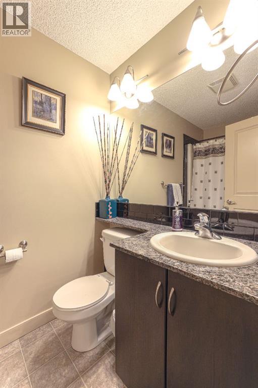
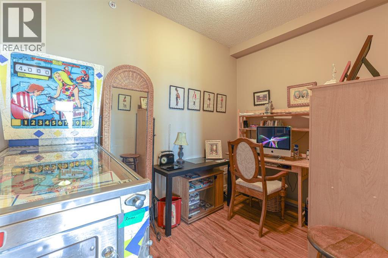
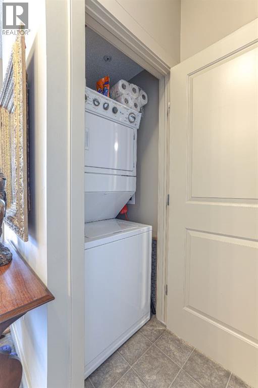
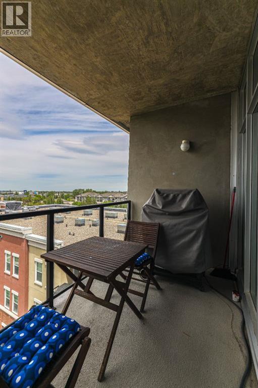
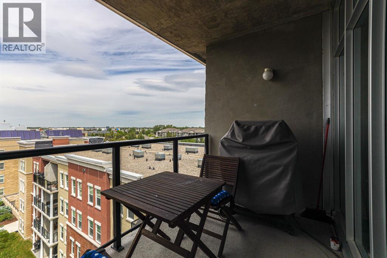
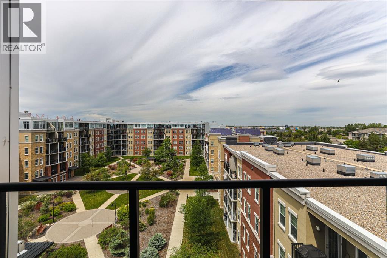
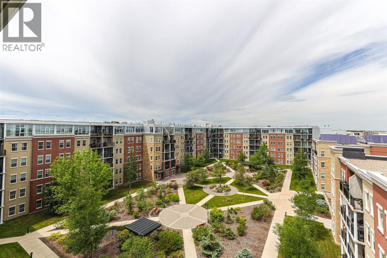
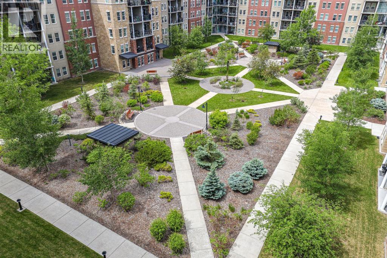
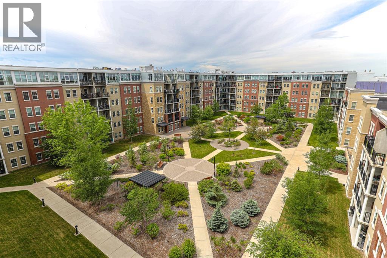
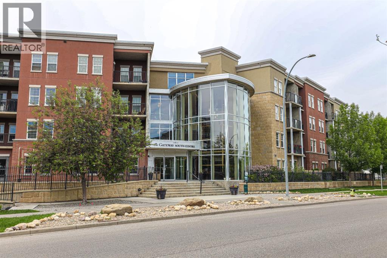
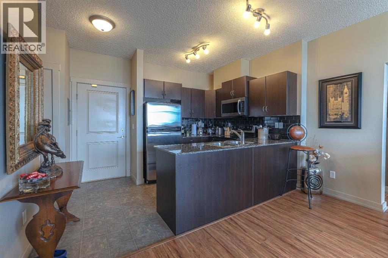
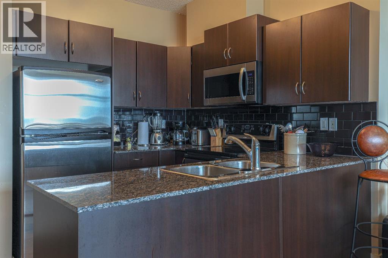
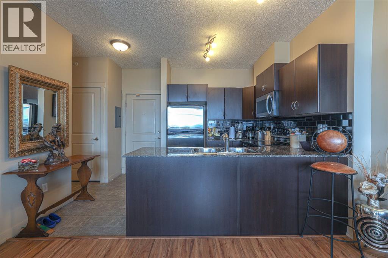
Welcome to this gorgeous penthouse level unit in the sought-after Gateway SouthCentre! A rare find as this unit is not only on the top floor but also offers 2 UNDERGROUND, PARKING STALLS as well as 2 bedrooms, 2 full bathrooms and a den. The open-concept layout creates a warm and inviting atmosphere, with plenty of natural light throughout. The kitchen features stainless steel appliances, granite countertops, tile backsplash, and a large island with an eating bar, making it ideal for both everyday living and entertaining. The spacious living room showcases floor-to-ceiling windows—a feature exclusive to the top-floor units—and offers beautiful views of the meticulously landscaped central courtyard. A private balcony is conveniently located just off the living room, providing the perfect spot to enjoy your morning coffee or unwind at the end of the day. The primary bedroom also features floor-to-ceiling windows, along with a walk-through closet and 4-piece ensuite. Located on the opposite side of the unit for added privacy, the second bedroom is conveniently situated next to a second 4-piece bathroom. The versatile den provides the perfect space for a home office, gym, craft room, or whatever best suits your lifestyle. Additional features include in-suite laundry, two fully titled parking stalls in the secure heated underground parkade, and an assigned storage unit. Gateway SouthCentre offers an impressive array of amenities, including a state-of-the-art fitness centre, guest suites, two social rooms, on-site management, and security. The building also features an energy-efficient geothermal heating and cooling system and rooftop solar panels, providing year-round comfort while helping reduce utility costs. Condo fees include electricity, heat, air conditioning, water, and sewer. Ideally located just minutes from Southcentre Mall, Willow Park Village, Anderson LRT Station, restaurants, shopping, and Fish Creek Park, this is a fantastic opportunity to enjoy a low-mai ntenance lifestyle in a premium top-floor location. Book your private tour today! (id:53430)
Building
- Property Type:
- Apartment
- Building Type:
- Apartment
- Year Built:
- 2008
- Stories:
- 6.0
- Bedrooms:
- 2
- Bathrooms (total):
- 2.0
Finished Areas
- Interior Size (Total):
- 881 square feet
- Above Grade:
- 881 square feet
Interior
- Flooring:
- Laminate
- Appliances:
- Refrigerator, Range - Electric, Dishwasher, Microwave Range Hood Combo, Washer/Dryer Stack-Up
Parking
- Spaces:
- 2
- Features:
- Underground
Lot / Land
- Lot Features:
- No Animal Home, No Smoking Home, Guest Suite, Parking
Exterior
- Exterior Features:
- Concrete, Brick, Stucco
- Construction:
- Poured concrete
Utilities & Mechanical
- Heating:
- Natural gas, Geo Thermal
- Cooling:
- Central air conditioning
Fees & Dates
- Property Taxes:
- $2,171
- Tax Year:
- 2026
- HOA/Condo Fee:
- $899
- Last Modified:
- 08/14/2026 04:35:20 PM
- Status Change:
- 08/14/2026 04:27:17 PM
Association / Ownership
- Association:
- Cara Worden
- Fee:
- $899 / Monthly
- Common Interest:
- Condo/Strata
Room Dimensions
| Room | Level | Size |
|---|---|---|
| Kitchen | Main level | 2.41 M x 2.54 M |
| Living room/Dining room | Main level | 3.53 M x 4.55 M |
| Den | Main level | 2.08 M x 3.15 M |
| Primary Bedroom | Main level | 3.15 M x 3.48 M |
| Bedroom | Main level | 3.33 M x 3.33 M |
| 4pc Bathroom | Main level | .00 M x .00 M |
| 4pc Bathroom | Main level | .00 M x .00 M |
Location
Data is supplied by Pillar 9 MLS® System. Pillar 9 is the owner of the copyright in its MLS® System. Data is deemed reliable but is not guaranteed accurate by Pillar 9.
The trademarks MLS®, Multiple Listing Service® and the associated logos are owned by The Canadian Real Estate Association (CREA) and identify the quality of services provided by real estate professionals who are members of CREA. Used under license.