Real estate on your terms®
$799,900
active
195 Lake Wapta Rise Southeast
Calgary
,
AB
T2J2N4
Key Details
- MLS® Number:
- A2336093
- Community:
- Lake Bonavista
- Building Type:
- House
- Interior Size:
- 1367 square feet
- Bedrooms:
- 4
- Parking:
- 2
- Parking Features:
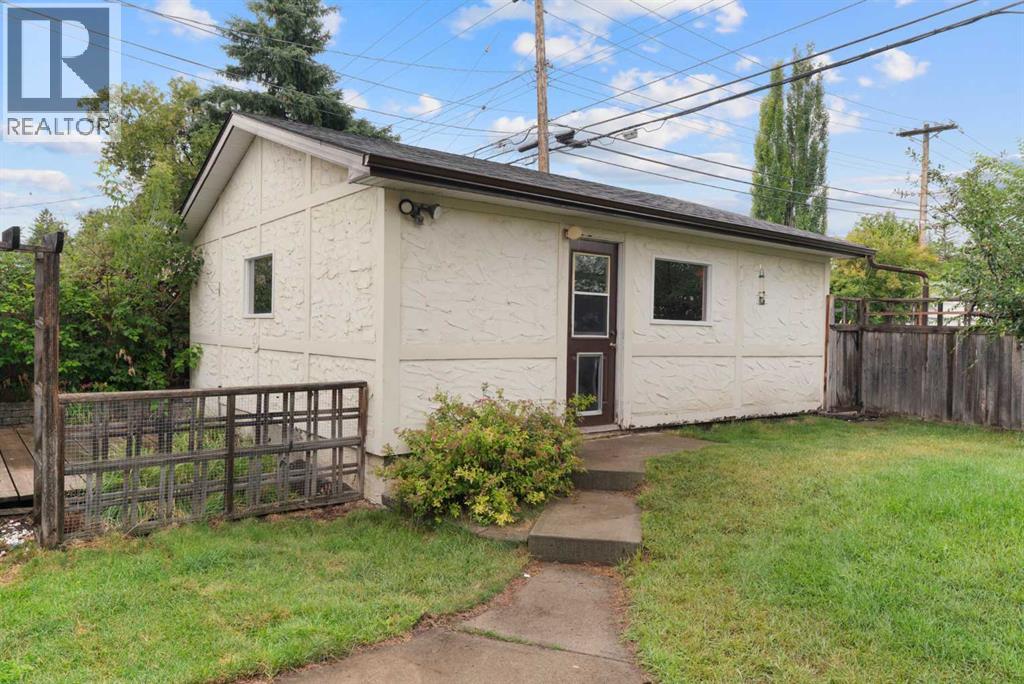
- Detached Garage, Garage, Oversize, Heated Garage
- Lot Size:
- 705.0 square meters

Property Description
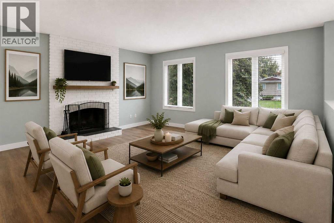
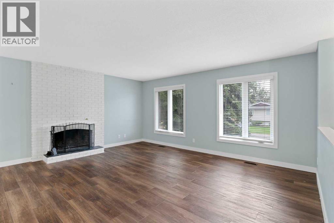
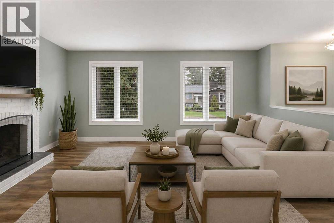
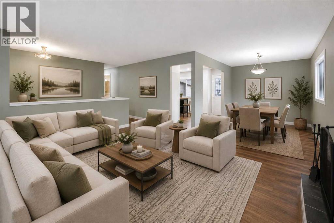
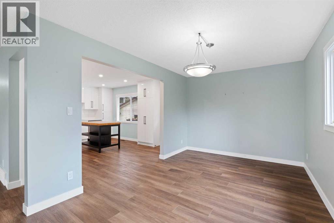
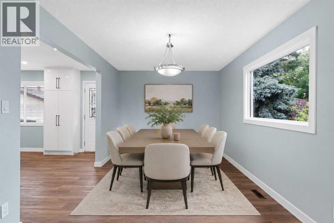
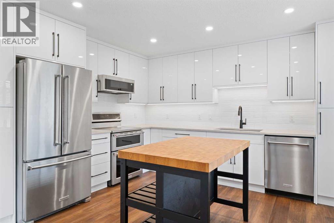
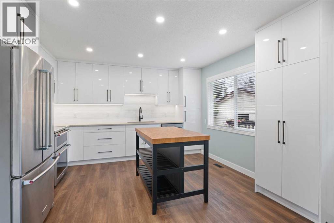
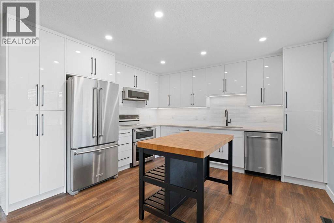
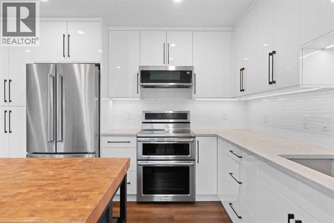
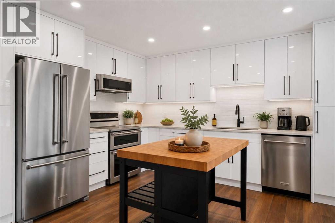
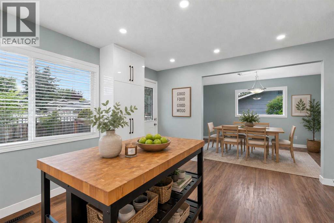
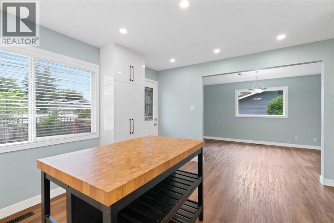
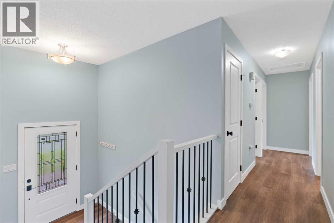
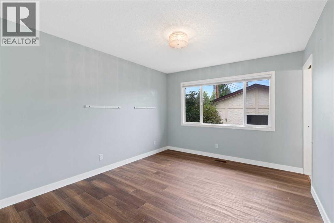
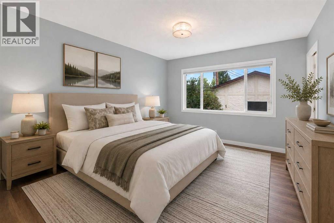
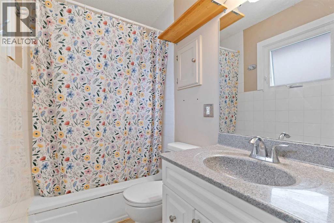
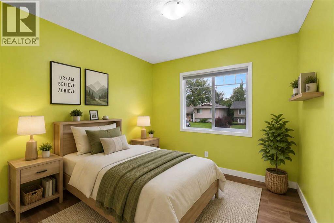
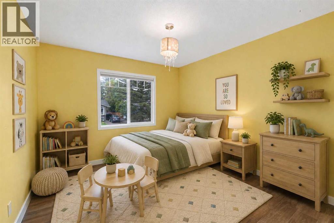
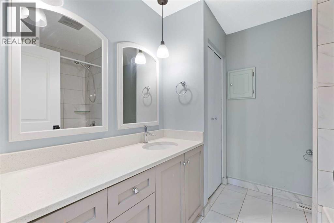
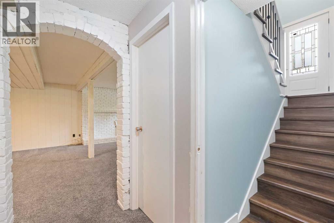
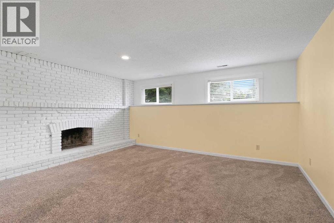
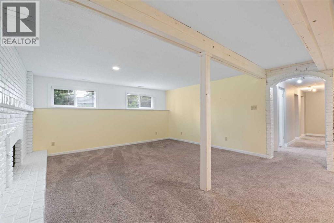
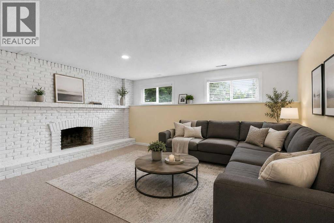
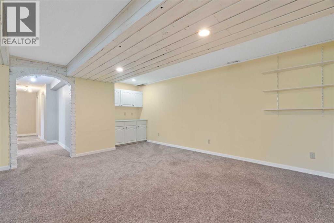
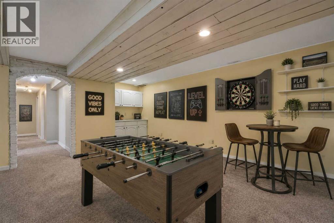
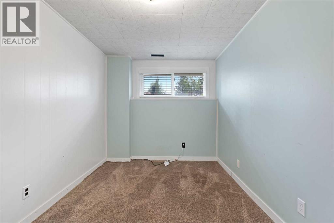
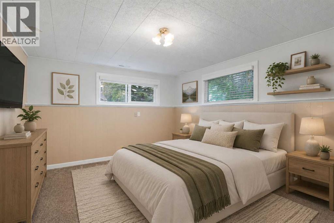
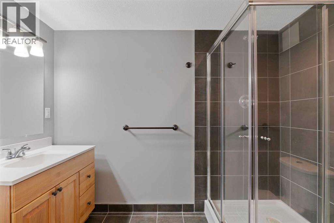
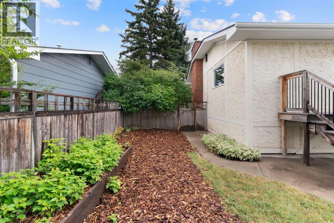
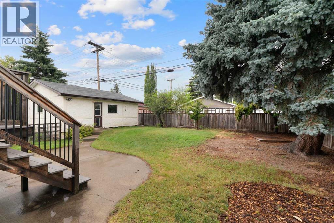
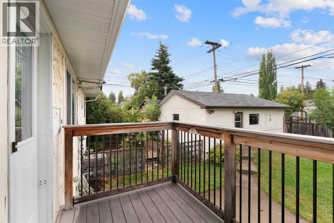
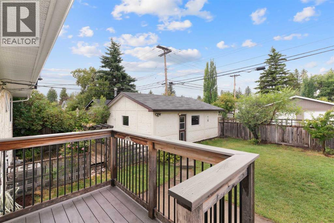
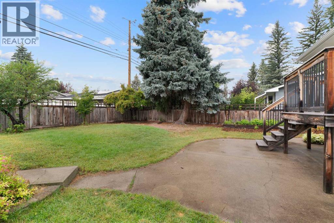
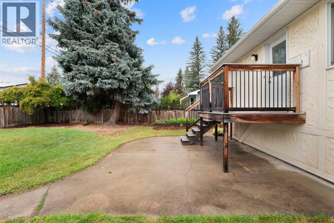
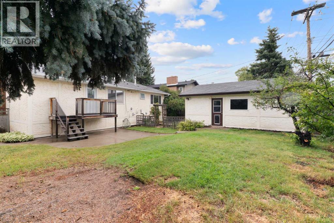
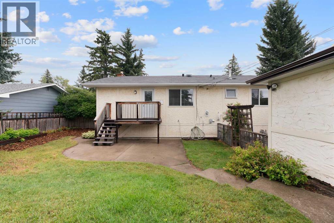
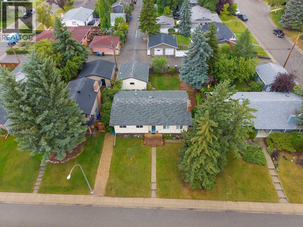
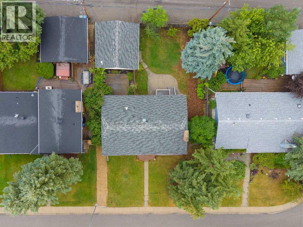
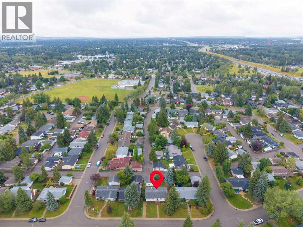
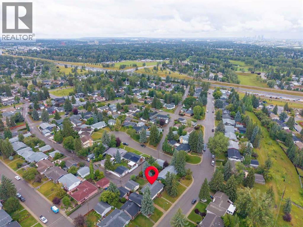
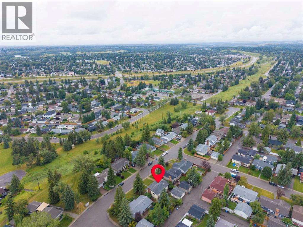
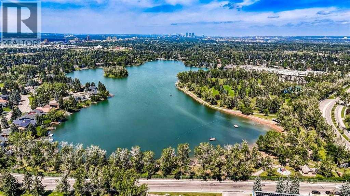
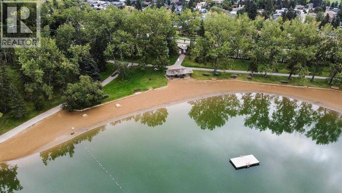
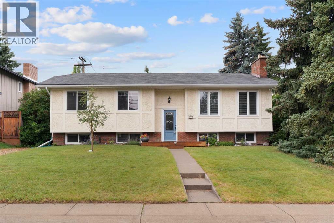
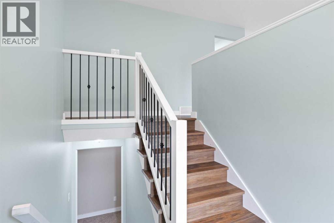
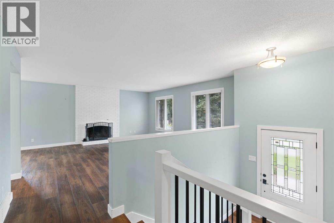
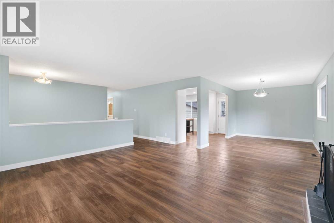
Welcome to 195 Lake Wapta Rise SE, a spacious family home in the highly sought-after community of Lake Bonavista, ideally situated on a quiet, established street. Set on an impressive 7,500+ sq. ft. lot with a sunny WEST-FACING backyard, this 1,366 sq. ft. bi-level offers an excellent combination of space, updates and location. The bright, open main floor features an inviting living room highlighted by a cozy wood-burning fireplace. The updated kitchen showcases sleek white cabinetry, newer stainless steel appliances, generous counter and storage space, and a centre island—creating a fresh, functional space for everyday living and entertaining. The main level offers three generously sized bedrooms, including a spacious primary bedroom with its own 4-piece ensuite, along with an additional full bathroom. Downstairs, the fully developed lower level provides plenty of additional living space with a large family/rec room, a second brick fireplace, an additional 3-piece bathroom, guest bedroom and a versatile office/den that could easily function as a fifth bedroom. Outside, the expansive west-facing backyard is a standout feature, offering mature trees, plenty of room for kids and pets, and a private patio area perfect for summer BBQs, entertaining and family gatherings. Other upgrades include: newer furnace, windows & air conditioning! Enjoy the exceptional lifestyle Lake Bonavista is known for, with year-round lake access and a fantastic location close to schools, parks, shopping, transit and major roadways. A wonderful opportunity to own a beautifully updated family home on a large lot in one of Calgary's most desirable lake communities. (id:53430)
Building
- Property Type:
- House
- Building Type:
- House
- Style:
- Bi-level
- Year Built:
- 1969
- Bedrooms:
- 4
- Bathrooms (total):
- 3.0
- Basement:
- Finished, Full
Finished Areas
- Interior Size (Total):
- 1367 square feet
- Above Grade:
- 1367 square feet
Interior
- Flooring:
- Tile, Carpeted, Vinyl
- Appliances:
- Refrigerator, Water softener, Dishwasher, Stove, Window Coverings, Garage door opener, Washer & Dryer
Parking
- Spaces:
- 2
- Features:
- Detached Garage, Garage, Oversize, Heated Garage
Lot / Land
- Lot Size:
- 705.0 square meters
- Frontage:
- 21.11 meters
- Lot Features:
- See remarks, Back lane
Exterior
- Construction:
- Wood frame
- Foundation:
- Poured Concrete
- Fencing:
- Fence
Utilities & Mechanical
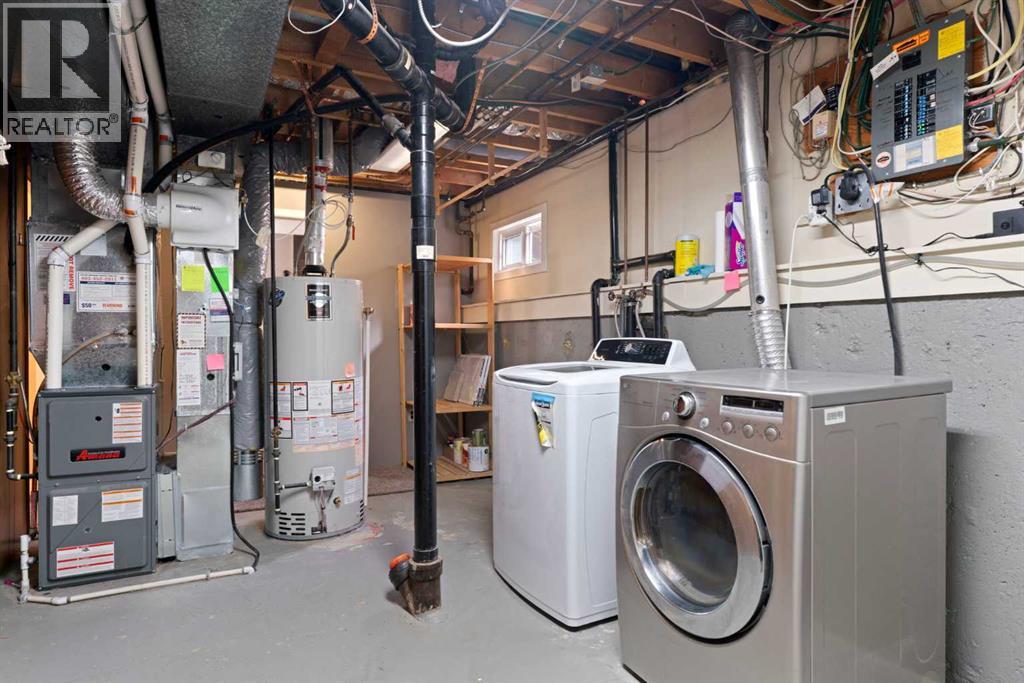
- Heating:
- Forced air
- Cooling:
- Central air conditioning
Comfort & Security
- Fireplace(s):
- 2
Fees & Dates
- Property Taxes:
- $5,901
- Tax Year:
- 2026
- Last Modified:
- 08/15/2026 02:50:02 AM
- Status Change:
- 08/15/2026 02:45:25 AM
Association / Ownership
- Common Interest:
- Freehold
Room Dimensions
| Room | Level | Size |
|---|---|---|
| Living room | Main level | 17.08 Ft x 15.92 Ft |
| Dining room | Main level | 9.75 Ft x 13.33 Ft |
| Kitchen | Main level | 15.08 Ft x 12.92 Ft |
| 4pc Bathroom | Main level | 7.42 Ft x 8.08 Ft |
| Bedroom | Main level | 9.25 Ft x 12.17 Ft |
| Bedroom | Main level | 10.33 Ft x 12.17 Ft |
| Primary Bedroom | Main level | 10.75 Ft x 13.00 Ft |
| 4pc Bathroom | Main level | 7.42 Ft x 4.42 Ft |
| Recreational, Games room | Basement | 25.92 Ft x 19.08 Ft |
| Furnace | Basement | 9.58 Ft x 19.83 Ft |
| 3pc Bathroom | Basement | 6.08 Ft x 9.25 Ft |
| Bedroom | Basement | 12.75 Ft x 11.08 Ft |
| Den | Basement | 12.67 Ft x 8.08 Ft |
Location
Data is supplied by Pillar 9 MLS® System. Pillar 9 is the owner of the copyright in its MLS® System. Data is deemed reliable but is not guaranteed accurate by Pillar 9.
The trademarks MLS®, Multiple Listing Service® and the associated logos are owned by The Canadian Real Estate Association (CREA) and identify the quality of services provided by real estate professionals who are members of CREA. Used under license.