Real estate on your terms®
$799,000
active
783 Lake Twintree Crescent Southeast
Calgary
,
AB
T2J2W2
Key Details
- MLS® Number:
- A2334857
- Community:
- Lake Bonavista
- Building Type:
- House
- Interior Size:
- 1476 square feet
- Bedrooms:
- 5
- Parking:
- 2
- Parking Features:
- Detached Garage
- Lot Size:
- 464.0 square meters

Property Description
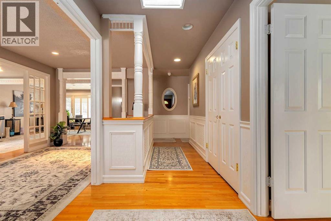
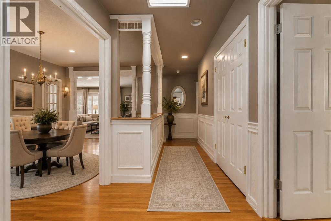
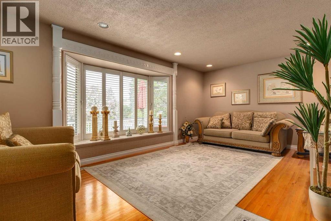
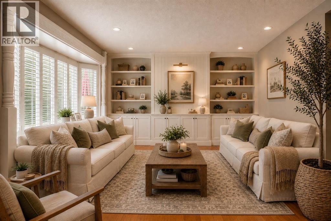
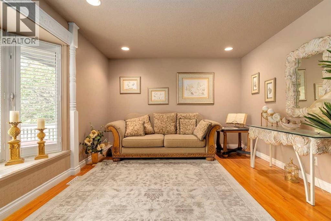
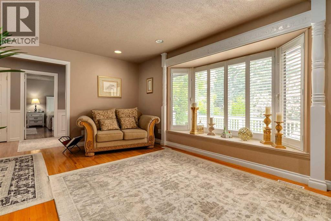
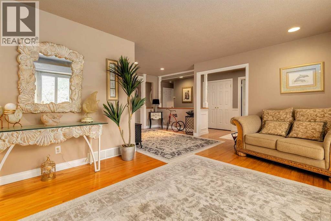
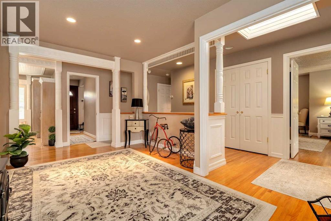
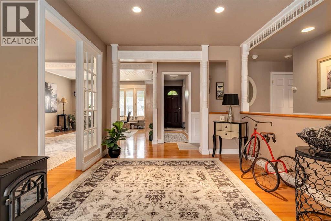
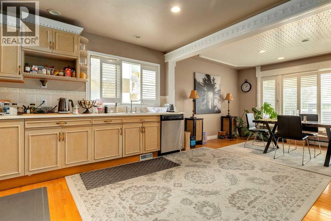
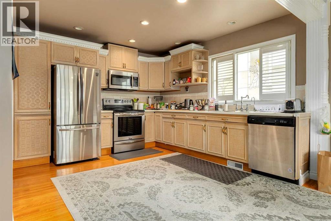
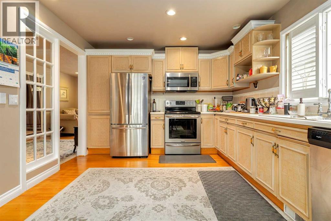
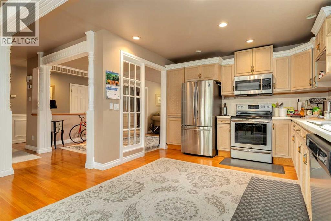
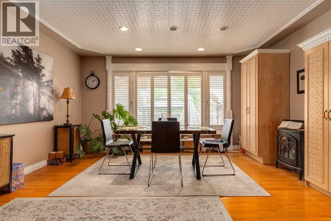
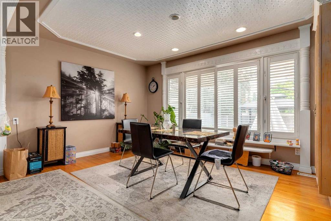
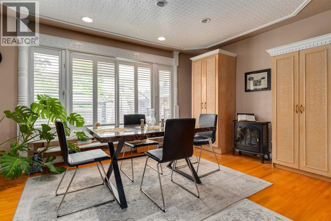
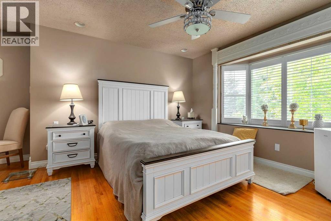
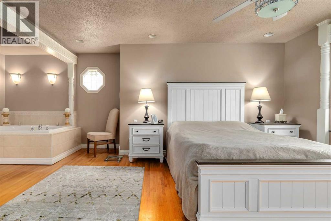
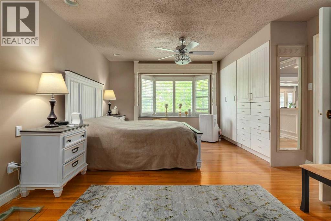
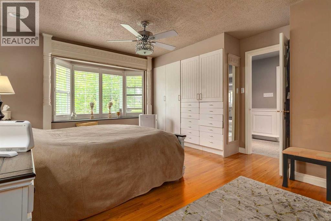
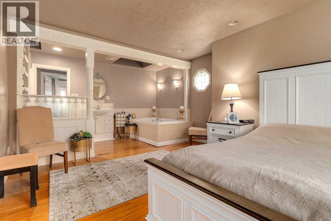
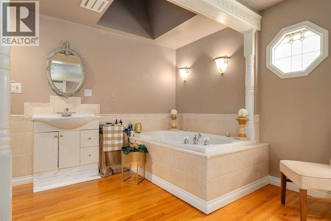
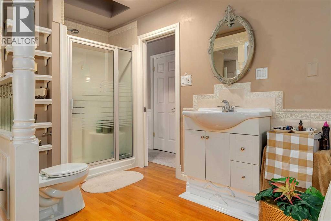
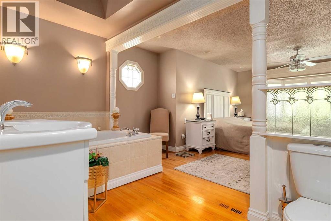
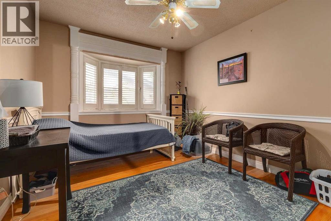
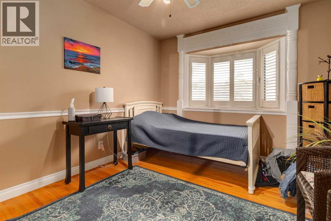
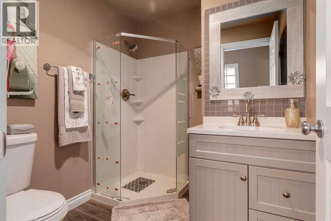
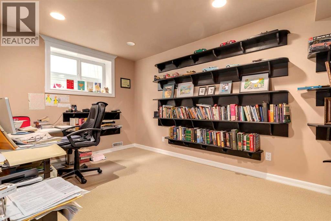
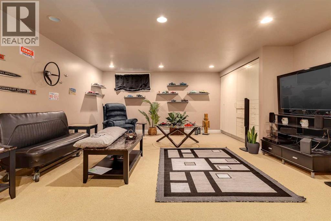
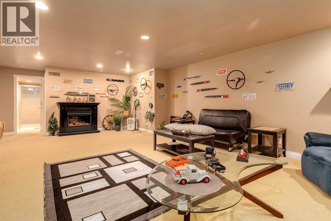
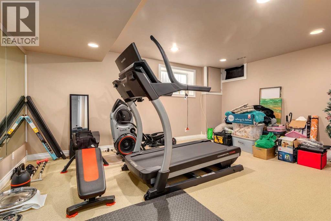
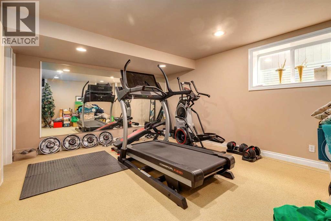
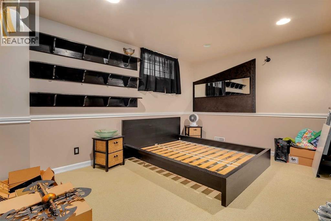
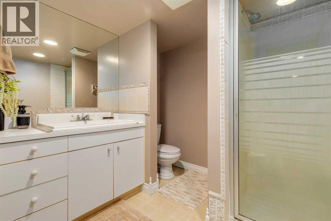
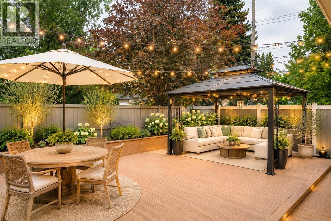
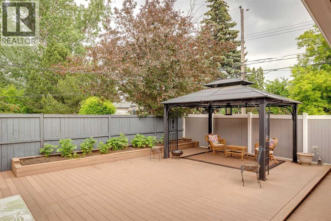
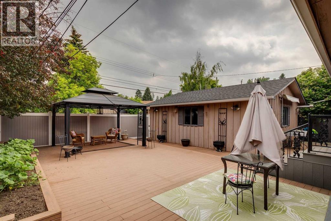
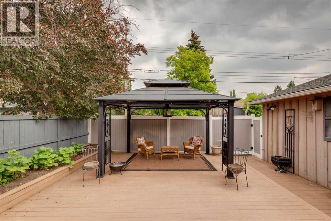
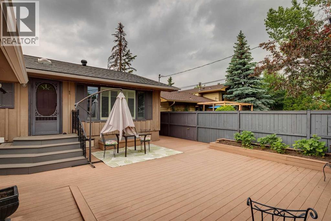
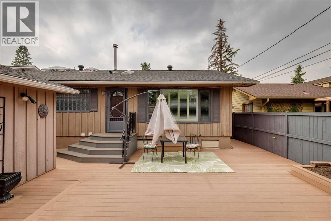
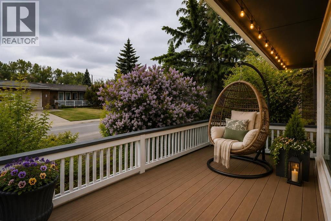
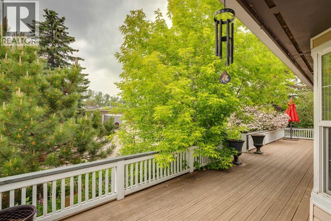
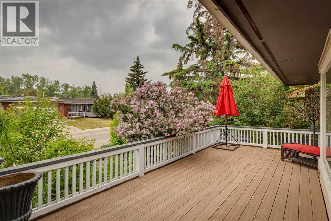
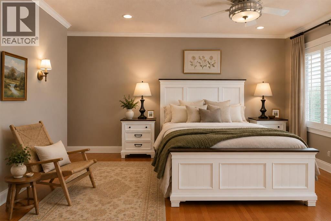
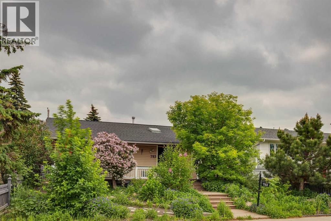
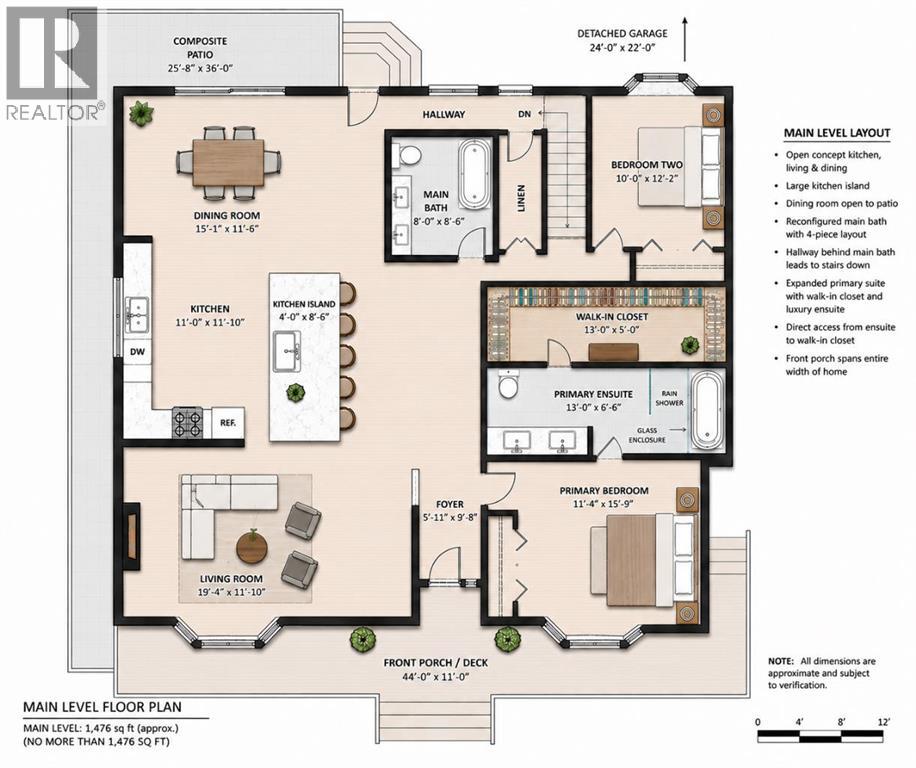
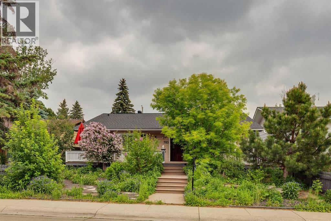
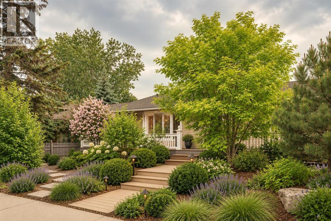
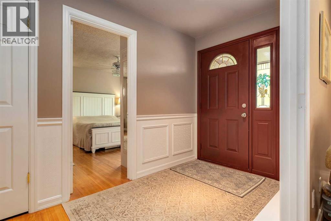
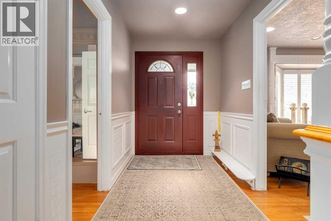
Opportunities like this are becoming increasingly rare in Lake Bonavista. Nestled on a QUIET, TREE-LINED STREET just a short stroll from the lake, this nearly 1,500 SQ. FT. BUNGALOW offers an exceptional opportunity to own in one of Calgary's most desirable lake communities. Homes offering this combination of LOCATION, GENEROUS SQUARE FOOTAGE, A FULLY DEVELOPED BASEMENT, AN OVERSIZED DOUBLE DETACHED GARAGE, SOLID CONSTRUCTION, and OUTSTANDING RENOVATION POTENTIAL rarely become available.The professionally designed front yard showcases mature perennial gardens, attractive slate walkways, and a beautiful FULL-WIDTH COMPOSITE FRONT PORCH that provides a surprisingly private outdoor retreat—perfect for morning coffee or relaxing at the end of the day. With a little love and attention, the perennial gardens can once again become the stunning focal point they were designed to be.Inside, you'll find hardwood flooring, a skylit front entry, a bright living room with a charming window bench, and a spacious, functional layout. The kitchen and adjoining family room overlook the maintenance-free backyard with composite decking and raised planter beds, while the adjacent flex room easily serves as a dining room, home office, library, or playroom. SEE ATTACHED PHOTO OF RE-IMAGINED FLOOR PLAN.The main floor offers two spacious bedrooms, including a generous primary suite with a bay window and private four-piece ensuite featuring a soaker tub and dual skylights.The FULLY DEVELOPED LOWER LEVEL provides exceptional additional living space with THREE ADDITIONAL BEDROOMS (one currently used as a home office), a large family and recreation room, a three-piece bathroom, and an oversized laundry and storage area—ideal for growing families, teenagers, guests, hobbies, or multi-generational living.Just minutes from LAKE BONAVISTA, you'll enjoy year-round recreation including swimming, paddleboarding, fishing, skating, tennis, pickleball, parks, and community events. Whether you ch oose to enjoy the home as it is or renovate over time to create your dream home, this is a rare opportunity to invest in an EXCEPTIONAL LOCATION where value, lifestyle, and long-term investment potential go hand in hand. (id:53430)
Building
- Property Type:
- House
- Building Type:
- House
- Style:
- Bungalow
- Year Built:
- 1971
- Stories:
- 1.0
- Bedrooms:
- 5
- Bathrooms (total):
- 3.0
- Basement:
- Finished, Full, Separate entrance
Finished Areas
- Interior Size (Total):
- 1476 square feet
- Above Grade:
- 1476 square feet
Interior
- Flooring:
- Hardwood, Carpeted, Ceramic Tile
- Appliances:
- Washer, Refrigerator, Dishwasher, Stove, Dryer, Window Coverings, Garage door opener
Parking
- Spaces:
- 2
- Features:
- Detached Garage
Lot / Land
- Lot Size:
- 464.0 square meters
- Frontage:
- 15.24 meters
- Lot Features:
- Back lane, Parking
Exterior
- Construction:
- Wood frame
- Foundation:
- Poured Concrete
- Fencing:
- Fence
Utilities & Mechanical
- Heating:
- Forced air
- Cooling:
- None
Fees & Dates
- Property Taxes:
- $6,367
- Tax Year:
- 2026
- Last Modified:
- 08/11/2026 04:00:09 AM
- Status Change:
- 08/11/2026 03:58:55 AM
Association / Ownership
- Common Interest:
- Freehold
Room Dimensions
| Room | Level | Size |
|---|---|---|
| Living room | Main level | 11.83 Ft x 19.33 Ft |
| Family room | Main level | 11.50 Ft x 15.08 Ft |
| Kitchen | Main level | 11.83 Ft x 11.00 Ft |
| Dining room | Main level | 8.58 Ft x 9.83 Ft |
| Primary Bedroom | Main level | 15.75 Ft x 11.33 Ft |
| 4pc Bathroom | Main level | .00 Ft x .00 Ft |
| 3pc Bathroom | Main level | .00 Ft x .00 Ft |
| 3pc Bathroom | Basement | .00 Ft x .00 Ft |
| Bedroom | Main level | 12.17 Ft x 10.00 Ft |
| Bedroom | Basement | 16.75 Ft x 12.33 Ft |
| Bedroom | Basement | 13.50 Ft x 9.75 Ft |
| Family room | Basement | 16.67 Ft x 25.42 Ft |
| Bedroom | Basement | 13.67 Ft x 9.17 Ft |
| Furnace | Basement | 17.00 Ft x 10.25 Ft |
Location
Data is supplied by Pillar 9 MLS® System. Pillar 9 is the owner of the copyright in its MLS® System. Data is deemed reliable but is not guaranteed accurate by Pillar 9.
The trademarks MLS®, Multiple Listing Service® and the associated logos are owned by The Canadian Real Estate Association (CREA) and identify the quality of services provided by real estate professionals who are members of CREA. Used under license.