Real estate on your terms®
$224,500
active
11811 Lake Fraser Drive Southeast
Calgary
,
AB
T2J7J4
Key Details
- MLS® Number:
- A2333220
- Community:
- Lake Bonavista
- Building Type:
- Apartment
- Interior Size:
- 516 square feet
- Bedrooms:
- 1
- Parking:
- 1
- Parking Features:
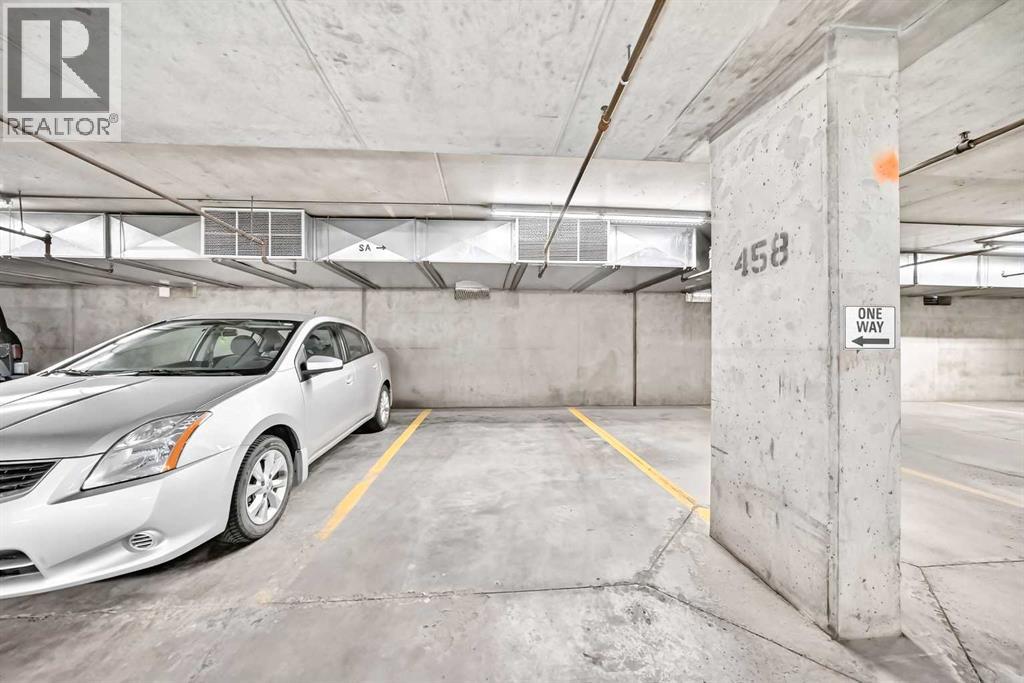
- Garage, Underground, Heated Garage
- Attached:
- Yes

Property Description
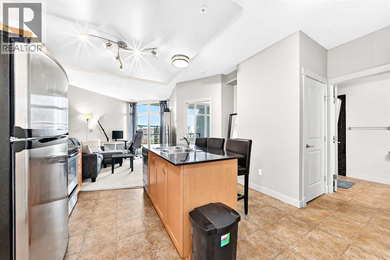
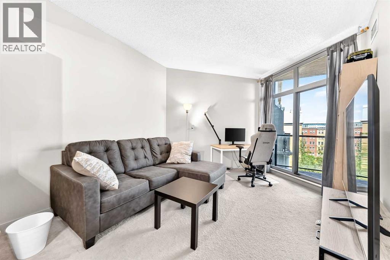
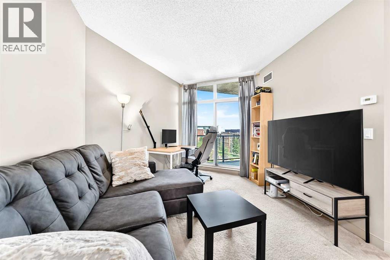
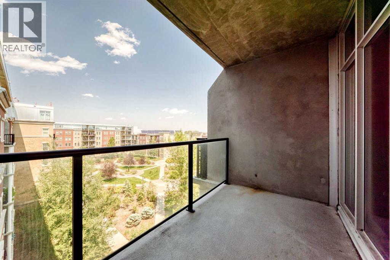
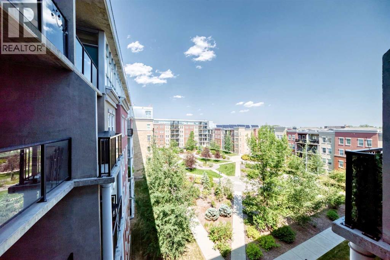
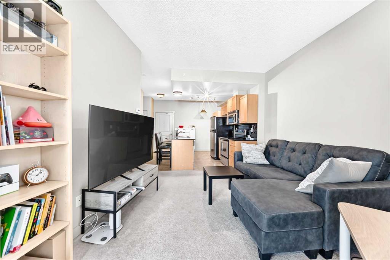
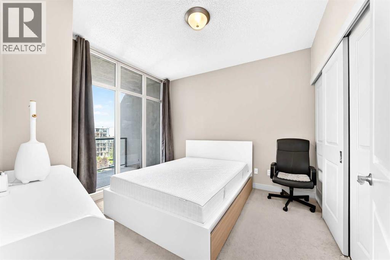
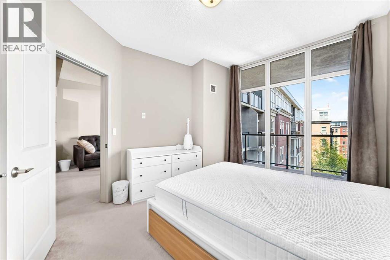
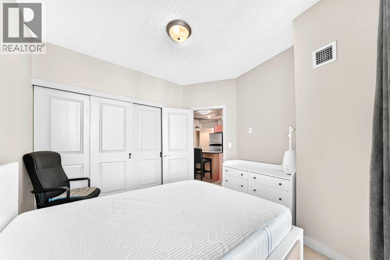
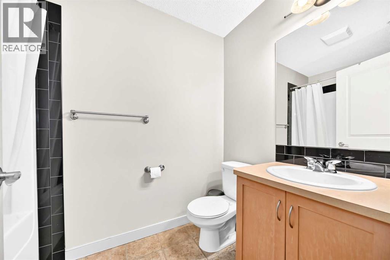
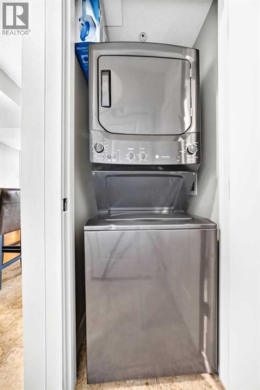
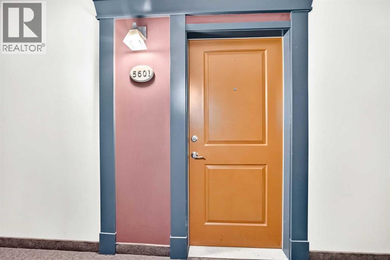
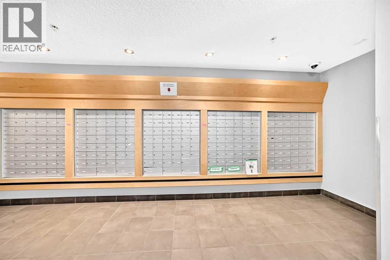
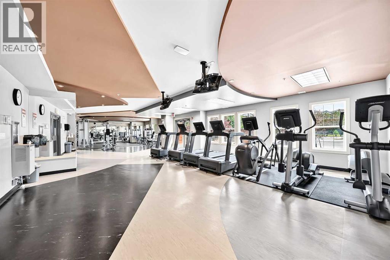
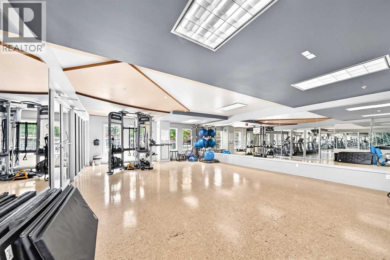
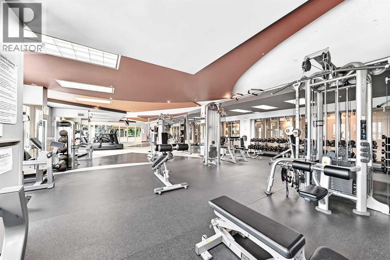
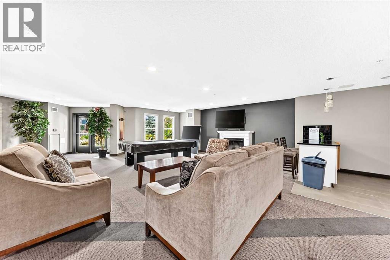
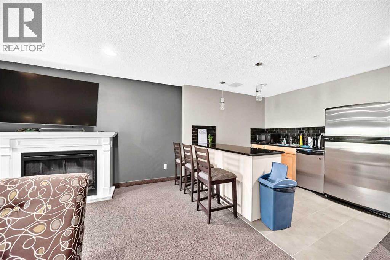
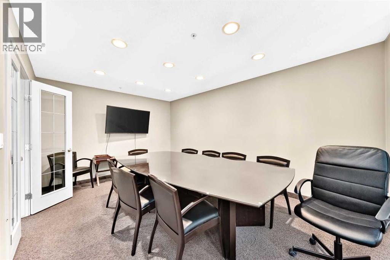
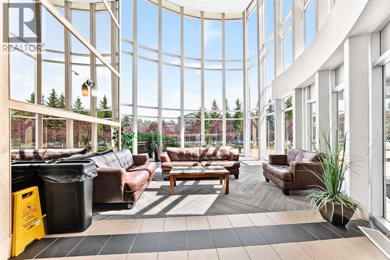
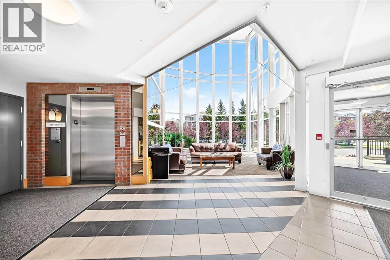
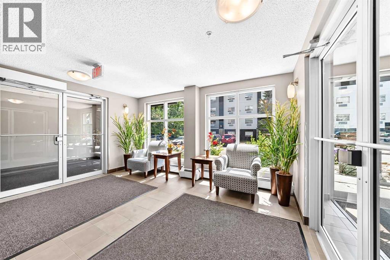
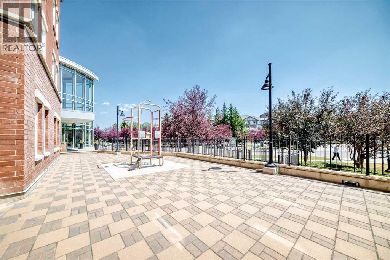
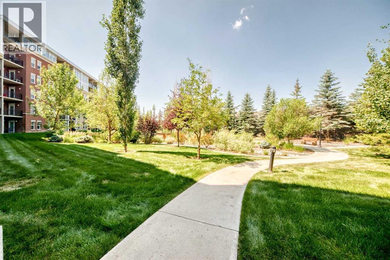
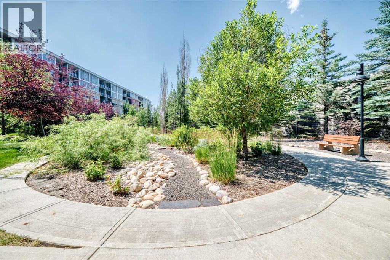
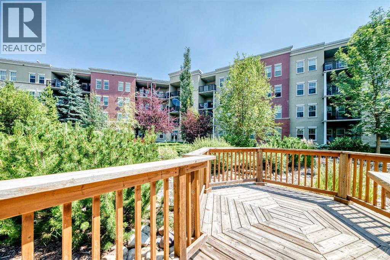
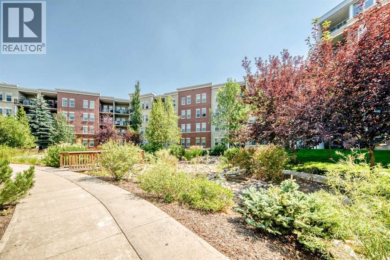
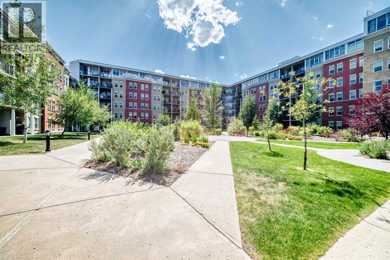
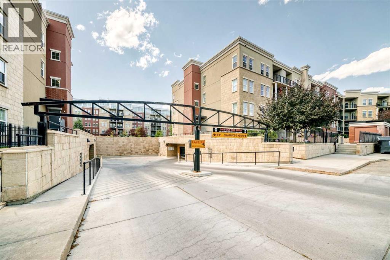
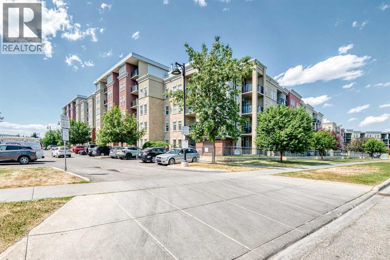
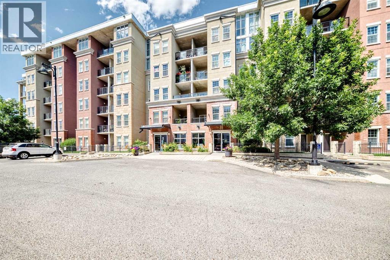
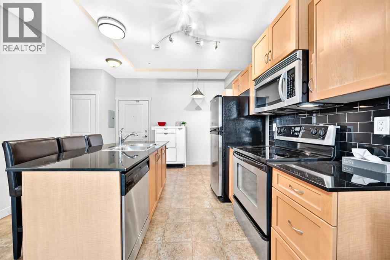
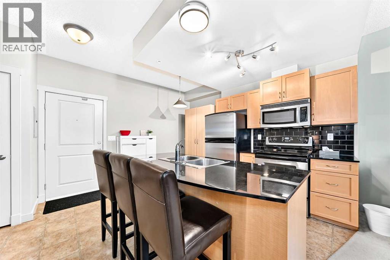
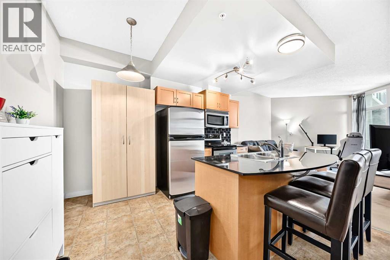
Welcome to Unit 5601 at Gateway Southcentre — a bright, well-maintained 1-bedroom, 1-bathroom apartment on the 5th floor of this sought-after concrete high-rise. Condo fees cover electricity, heat, water/sewer, and heated underground parking, making monthly budgeting simple and predictable.Enjoy natural east-facing light through generous windows and a private balcony overlooking the peaceful central courtyard garden — one of the building’s quietest outlooks. The functional 509 sq. ft. layout maximizes every inch, featuring 9-ft ceilings, maple cabinetry, granite countertops, a full appliance package, and in-suite laundry.Conveniently positioned near the elevator and south exit, the unit offers easy access throughout the building. Exceptional amenities include two party/social rooms, a fully equipped fitness centre, guest suites, surface and underground visitor parking, and an impressive atrium lobby.Southcentre Mall is just a 10-minute walk away, with restaurants, banking, transit, and Fish Creek Provincial Park all nearby. Vacant and move-in ready, this home is an excellent choice for first-time buyers, investors, or anyone looking to downsize without compromising convenience or lifestyle.Don’t miss this rare combination of location, value, and all-inclusive convenience at one of Calgary’s most amenity-rich addresses. (id:53430)
Building
- Property Type:
- Apartment
- Building Type:
- Apartment
- Year Built:
- 2007
- Stories:
- 6.0
- Bedrooms:
- 1
- Bathrooms (total):
- 1.0
Finished Areas
- Interior Size (Total):
- 516 square feet
- Above Grade:
- 516 square feet
Interior
- Flooring:
- Carpeted, Linoleum
- Appliances:
- Washer, Refrigerator, Dishwasher, Stove, Dryer, Microwave Range Hood Combo, Window Coverings, Garage door opener
Parking
- Spaces:
- 1
- Features:
- Garage, Underground, Heated Garage
Lot / Land
- Lot Features:
- No Animal Home, No Smoking Home, Guest Suite, Gas BBQ Hookup, Parking
Exterior
- Exterior Features:
- Concrete, Brick, Stucco
- Construction:
- Poured concrete
Utilities & Mechanical
- Heating:
- Heat Pump, Geo Thermal
- Cooling:
- Central air conditioning
Fees & Dates
- Property Taxes:
- $1,486
- Tax Year:
- 2026
- HOA/Condo Fee:
- $466
- Last Modified:
- 08/05/2026 04:25:21 PM
- Status Change:
- 08/05/2026 04:16:53 PM
Association / Ownership
- Fee:
- $466 / Monthly
- Common Interest:
- Condo/Strata
Room Dimensions
| Room | Level | Size |
|---|---|---|
| Other | Main level | 5.92 Ft x 13.75 Ft |
| Living room | Main level | 15.25 Ft x 10.50 Ft |
| Dining room | Main level | 5.08 Ft x 8.33 Ft |
| Kitchen | Main level | 8.25 Ft x 12.00 Ft |
| Primary Bedroom | Main level | 8.92 Ft x 10.83 Ft |
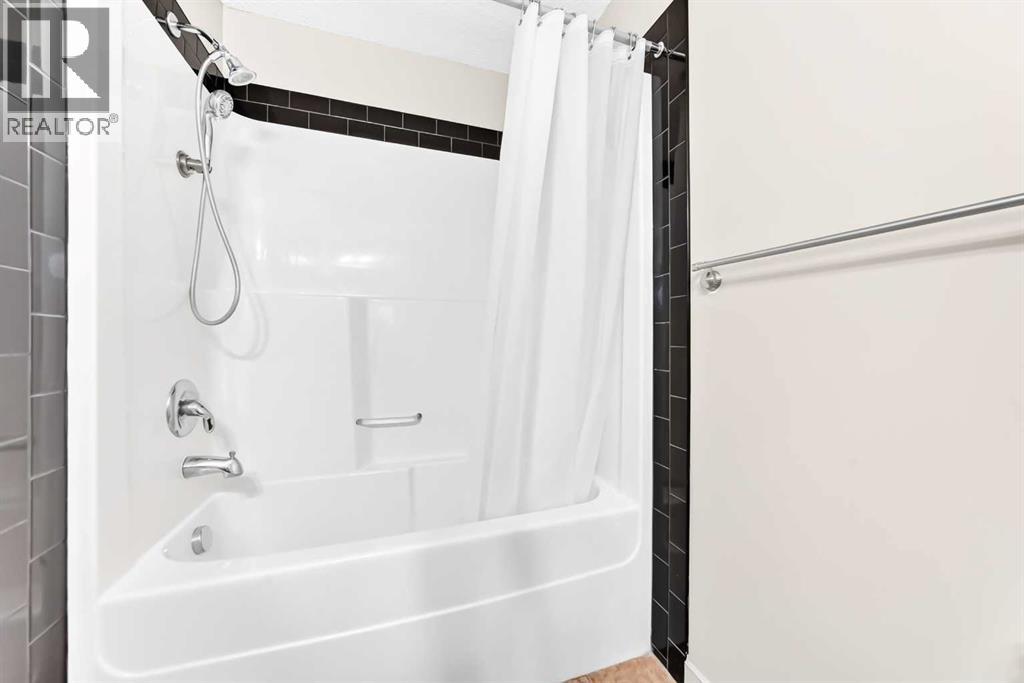
| 4pc Bathroom | Main level | 8.75 Ft x 4.92 Ft |
| Laundry room | Main level | 3.08 Ft x 3.08 Ft |
Location
Data is supplied by Pillar 9 MLS® System. Pillar 9 is the owner of the copyright in its MLS® System. Data is deemed reliable but is not guaranteed accurate by Pillar 9.
The trademarks MLS®, Multiple Listing Service® and the associated logos are owned by The Canadian Real Estate Association (CREA) and identify the quality of services provided by real estate professionals who are members of CREA. Used under license.